
1835 King George Boulevard, Surrey
1 / 17
For Sale
$1,275,000
5 bd · 2 ba · 2,169 sq ft

1835 King George Boulevard, Surrey V4A 4Z9

MLS®# R3132094

Est. mortgage
$4,837/mo
Property taxes $3,950.82/yr

About This Home

Property Type
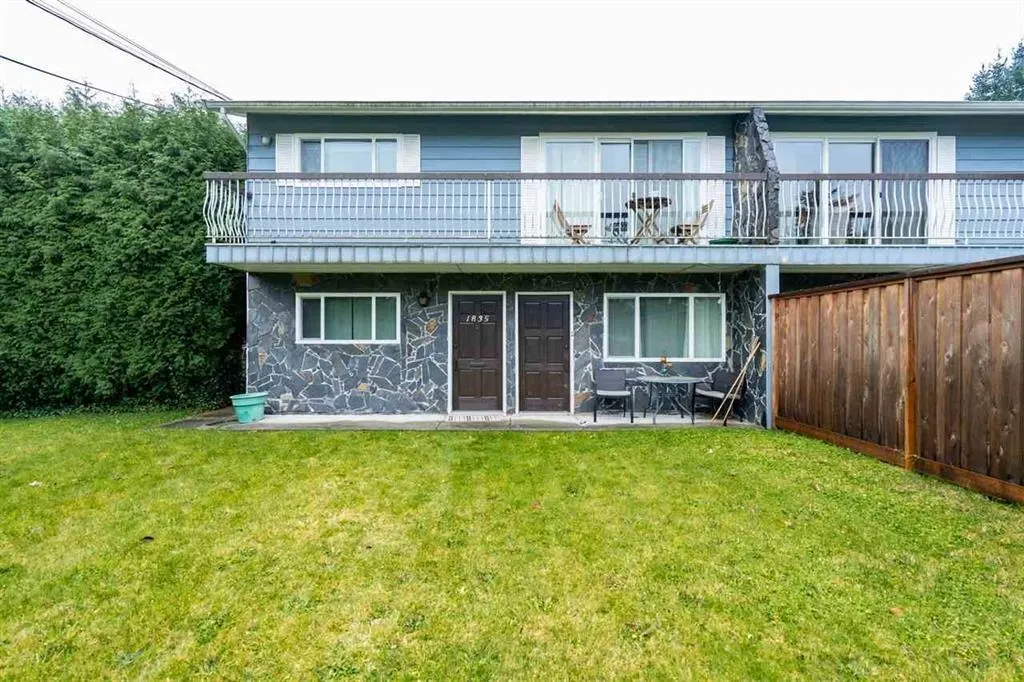
Townhome, Half Duplex, Basement Entry
Parking
8 parking
MLS #
R3132094
Size
2169 sqft
Basement
Exterior Entry,Full,Finished
Lot size
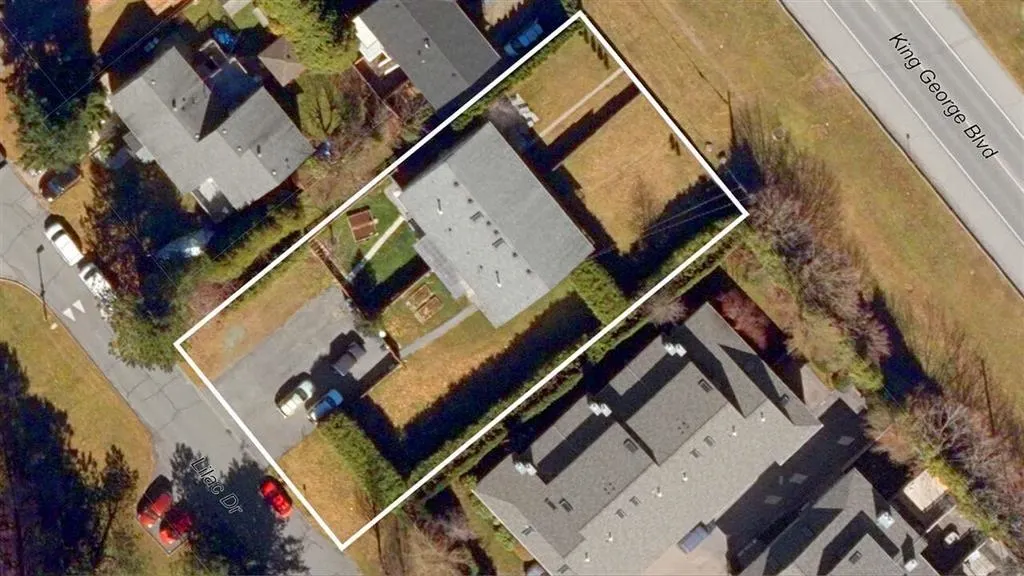
10367.00 sqft
Tax
$3,950.82 /yr
Year Built
1977
Maintenance Fee
$ 0 /mo
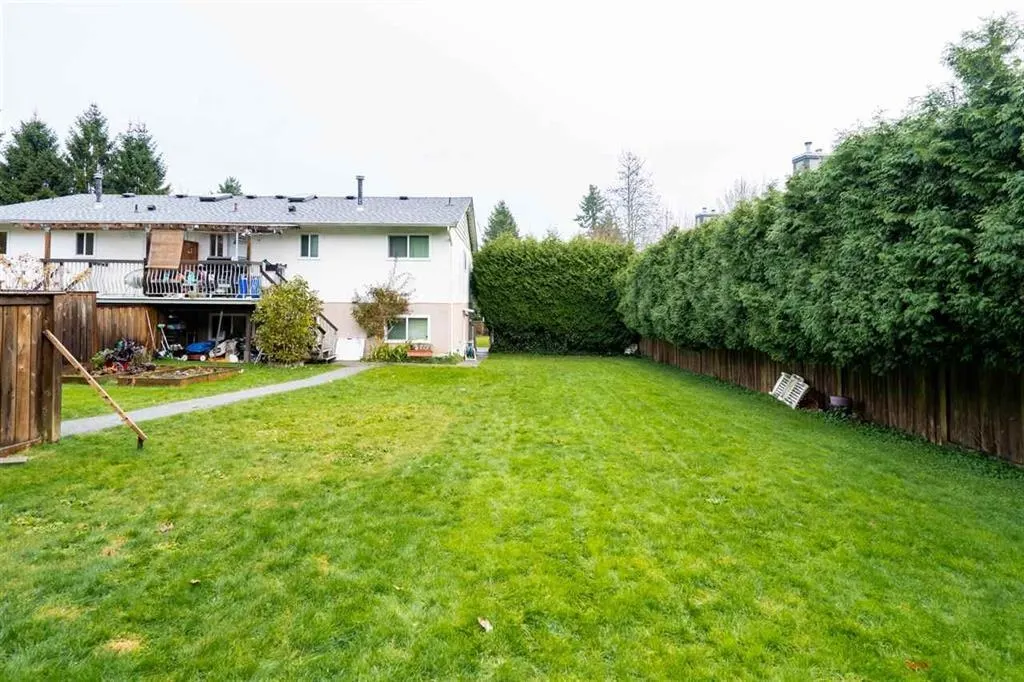
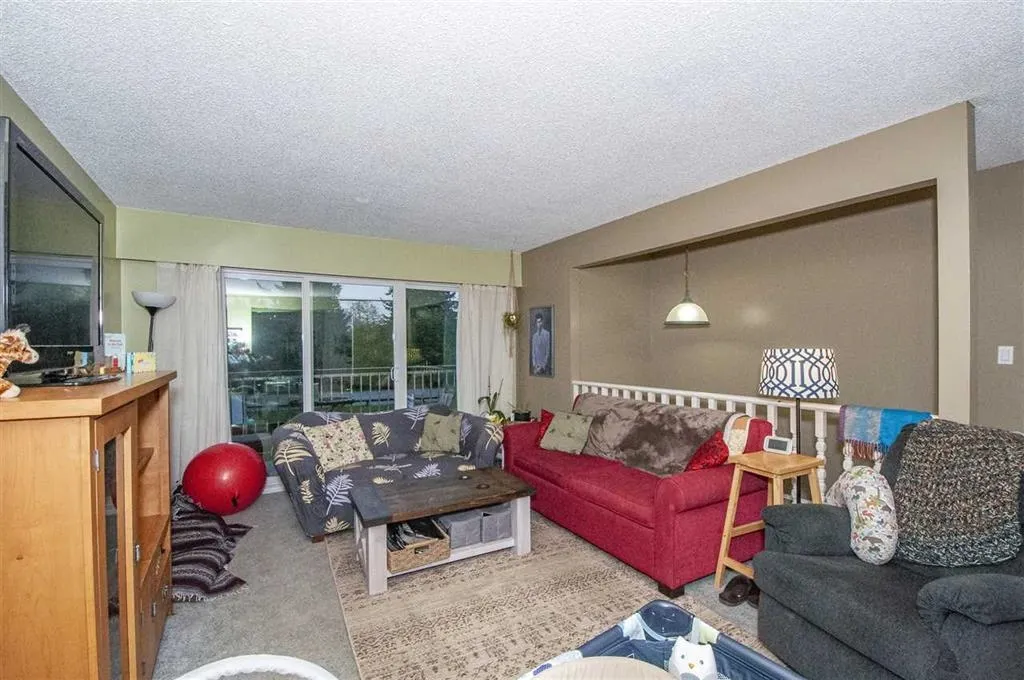
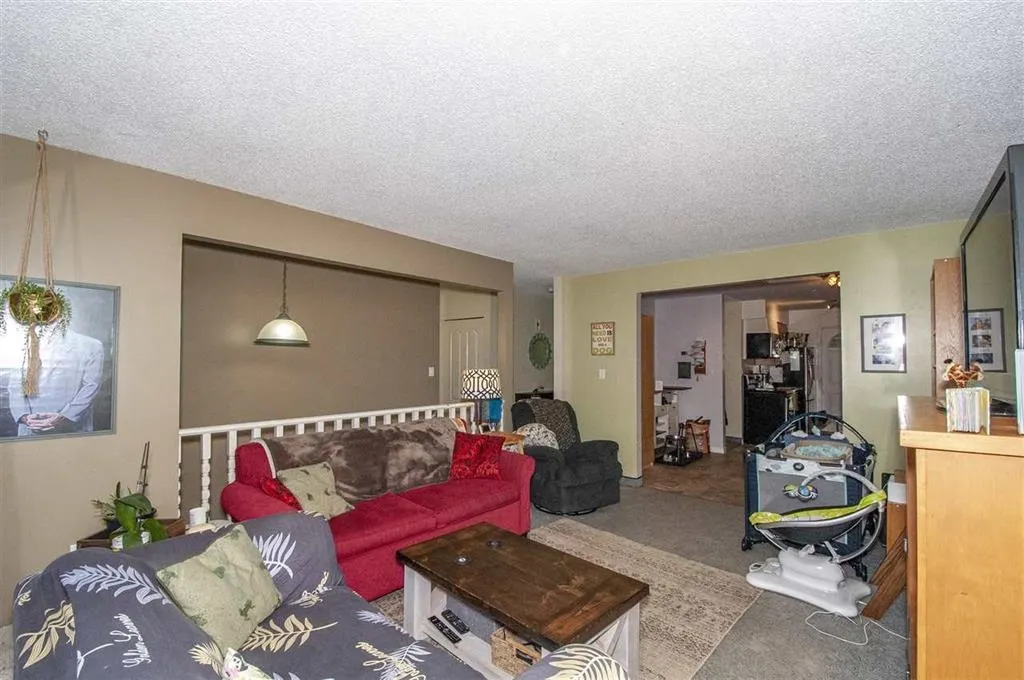
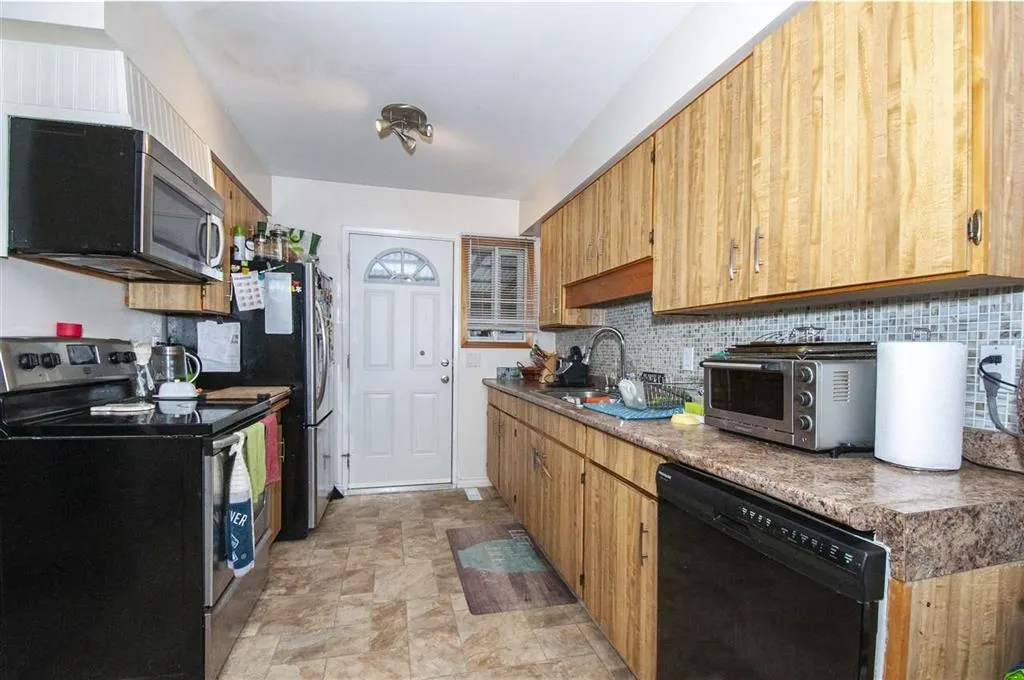
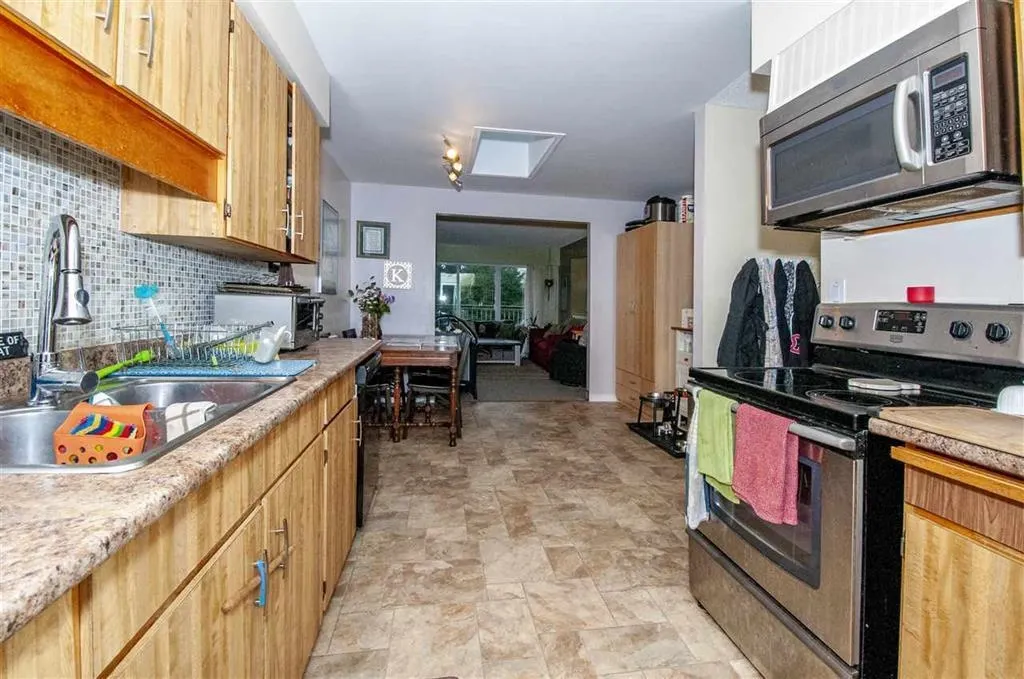
LIVE-IN, RENT-OUT OR DEVELOP, YOU CHOOSE! Well kept, updated, fantastic South Surrey, Basement entry, 2 level, 1/2 Duplex home on LARGE 10,367 sq.ft (57'.5 x 180') fenced lot, is a gardeners delight and boasts a huge driveway for RV and more. Main floor features living room, 4 bedrooms & kitchen, skylight, full bath and covered deck for all your outdoor entertainment. Downstairs 1 bdrm basement suite is rented for $1,200. Steps to all amenities, schools, shopping, parks, beach and USA Peach Arch Border. Land Assembly opportunity. Neighboring property already approved project, ready for construction/development for 20+ townhomes from City of Surrey. Investor Opportunity as property is Zoned R3 ~ Townhouse (up to 25 u.p.a) in King George Highway Corridor Development Plan. Call for details.

Property Details

Amenities & Utilities

In Unit

Full Property Details

Interior

Bedrooms
5
Washrooms
2
Square Footage
2169 sqft
Basement
Exterior Entry,Full,Finished
Heating Type
Forced Air,Natural Gas
Kitchens
2
Floor Finish
Laminate,Tile
Den
No

Exterior

Front
57.50
Lot Size (Sq Ft)
10367.00
Waterfront
No
Parking Spaces
8
Total Parking Spaces
-
Garage Spaces
-
Zoning
R3
Roof
Asphalt

Building Description

Style
Basement Entry
Property Type
Duplex,Residential Attached
Home Type
Townhome
Subtype
Half Duplex
Year Built
1977
Exterior
Frame Wood,Mixed (Exterior),Stone (Exterior),Vinyl Siding
Water Supply
Public
No. Floor Levels
2
Pets Allowed
Yes

Community

Community
King George Corridor
Area Code
South Surrey White Rock

Taxes & Fees

Taxes
$3,950.82 /yr
Tax Year
2025
Maintenance Fee
$ 0 /mo

Other

Pets
Yes

Room Types

Room Dimensions Area Description
Living Room 12'1 x 16'6 199.37 sqft -
Dining Room 8'4 x 12'0 100 sqft -
Kitchen 8'6 x 10'6 89.25 sqft -
Primary Bedroom 10'3 x 11'3 115.31 sqft -
Bedroom 7'0 x 11'3 78.75 sqft -
Bedroom 9'7 x 10'3 98.23 sqft -
Bedroom 12'2 x 12'6 152.08 sqft -
Living Room 11'6 x 19'0 218.5 sqft -
Kitchen 8'4 x 9'7 79.86 sqft -
Bedroom 10'5 x 11'3 117.19 sqft -
Storage 10'1 x 9'11 99.99 sqft -
Laundry 6'11 x 7'3 50.15 sqft -
Jess Kuang
Jess Kuang
Sutton Group - 1st West Realty
Listed by Kam Pawar - PREC
163 days on site
Listing Broker
Macdonald Realty (Delta)
Courtesy
Macdonald Realty (Delta)

Similar homes for sale in Surrey

Explore Surrey

This representation is based in whole or in part on data generated by the Chilliwack & District Real Estate Board, Fraser Valley Real Estate Board or Greater Vancouver REALTORS® which assumes no responsibility for its accuracy. Copyright 2026 by the Greater Vancouver REALTORS®, Fraser Valley Real Estate Board, Chilliwack and District Real Estate Board, and BC Northern Real Estate Board. All Rights Reserved.
Powered by AgentLocator







