
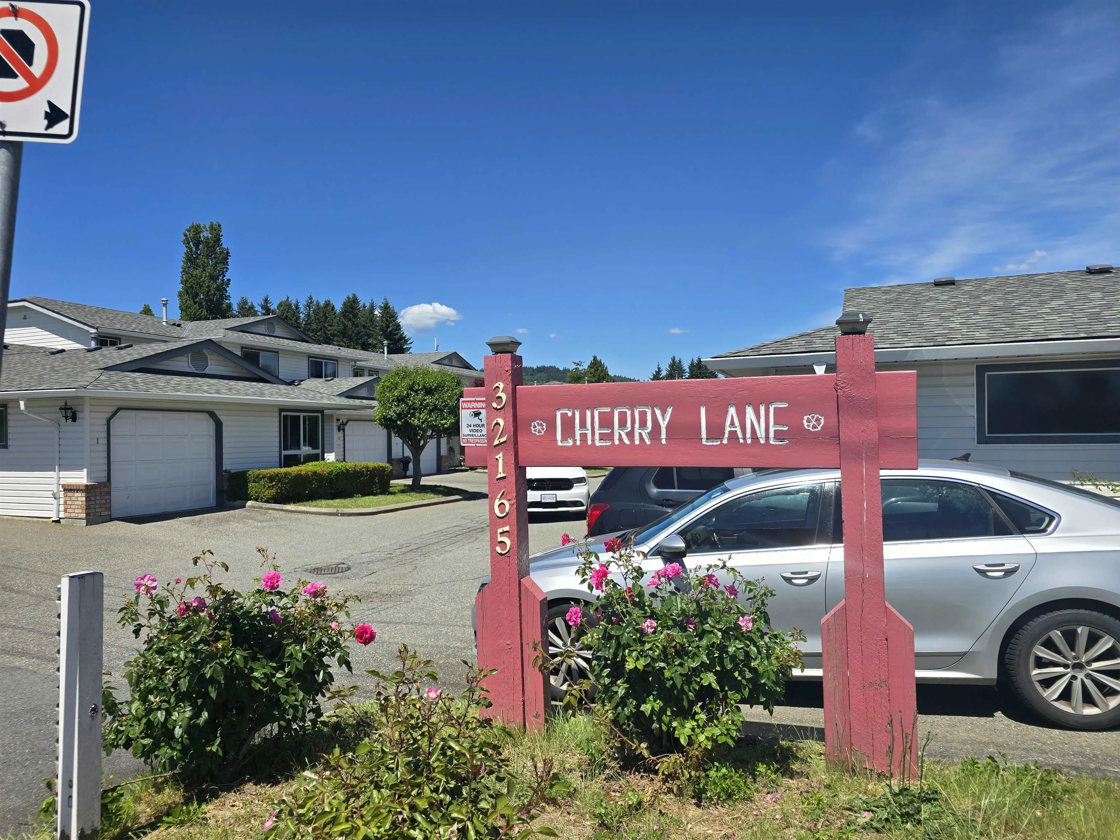
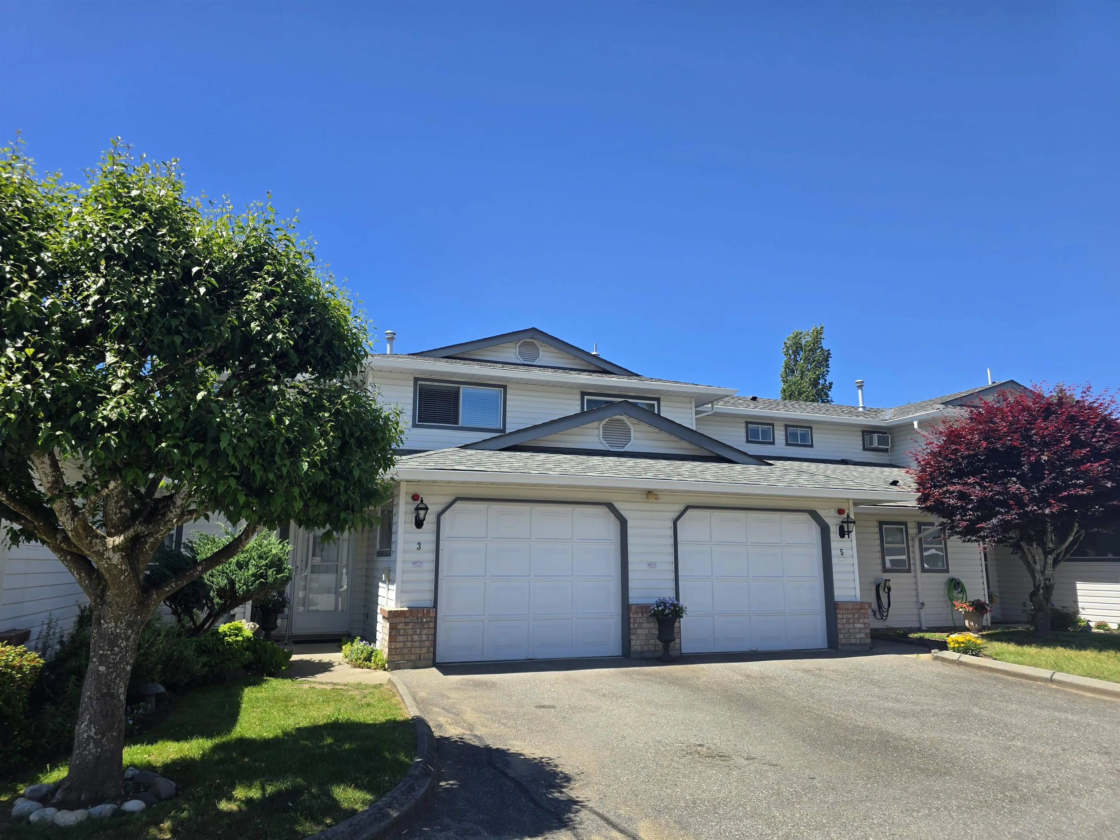
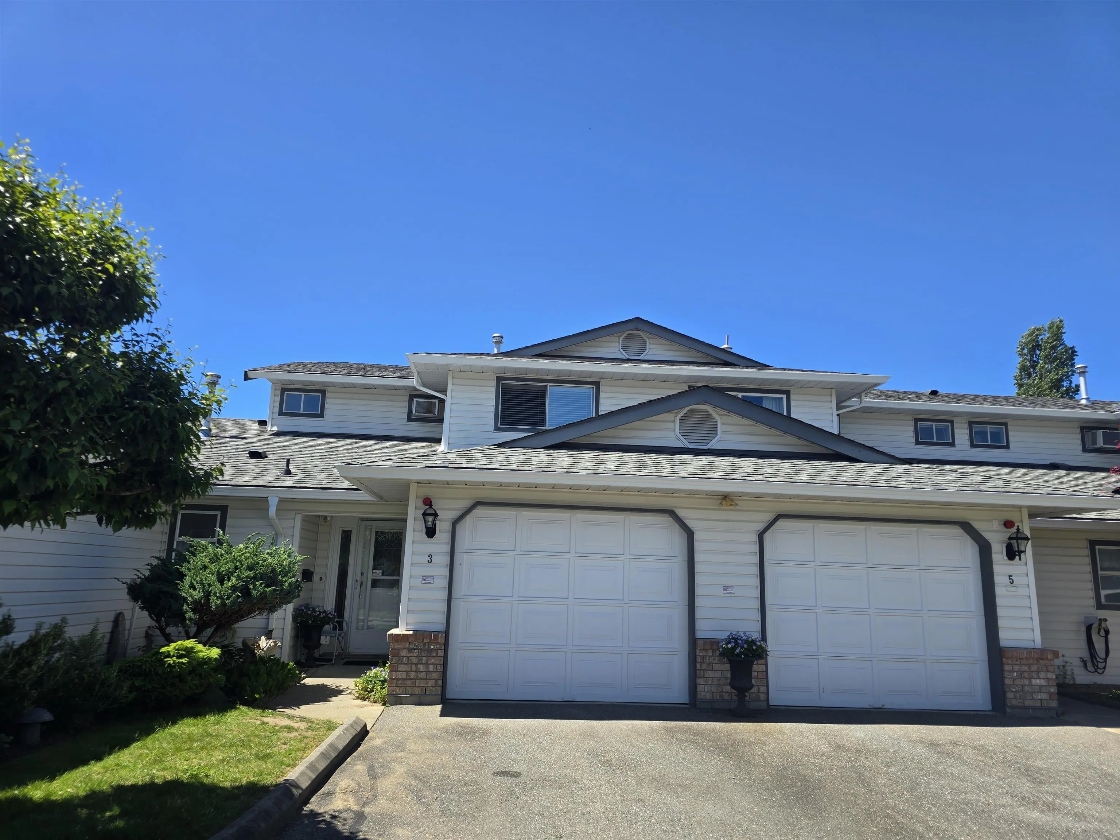
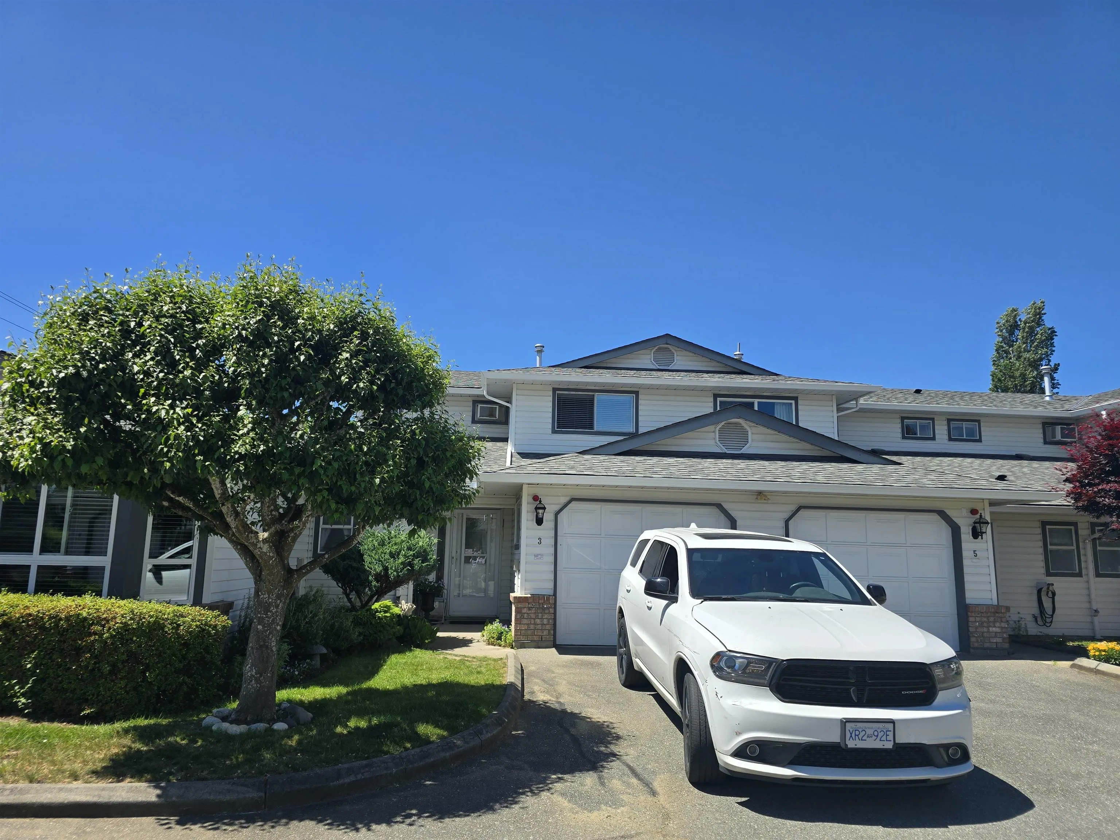
32165 7th Avenue #3, Mission
1 / 25
For Sale
$479,900
2 bd · 2 ba · 1,380 sq ft

32165 7th Avenue #3, Mission V2V 1Z0

MLS®# R3131972

Est. mortgage
$1,821/mo
Property taxes $2,052.54/yr

About This Home

Property Type
Townhome, Townhouse
Parking
1 garage, 1 parking
MLS #
R3131972
Size
1380 sqft
Basement
None
Tax
$2,052.54 /yr
Year Built
1991
Maintenance Fee
$425 /mo
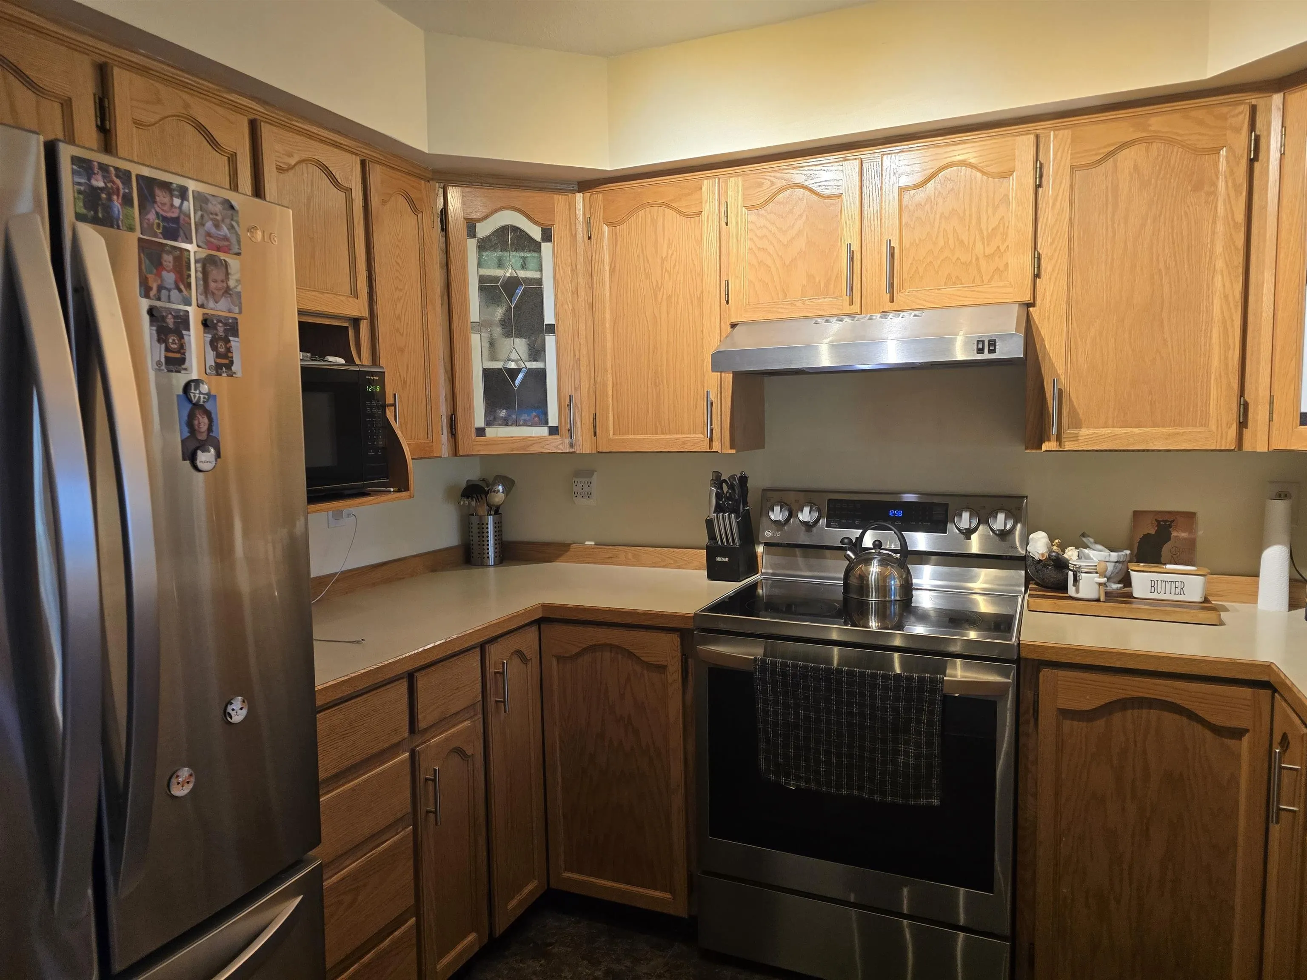
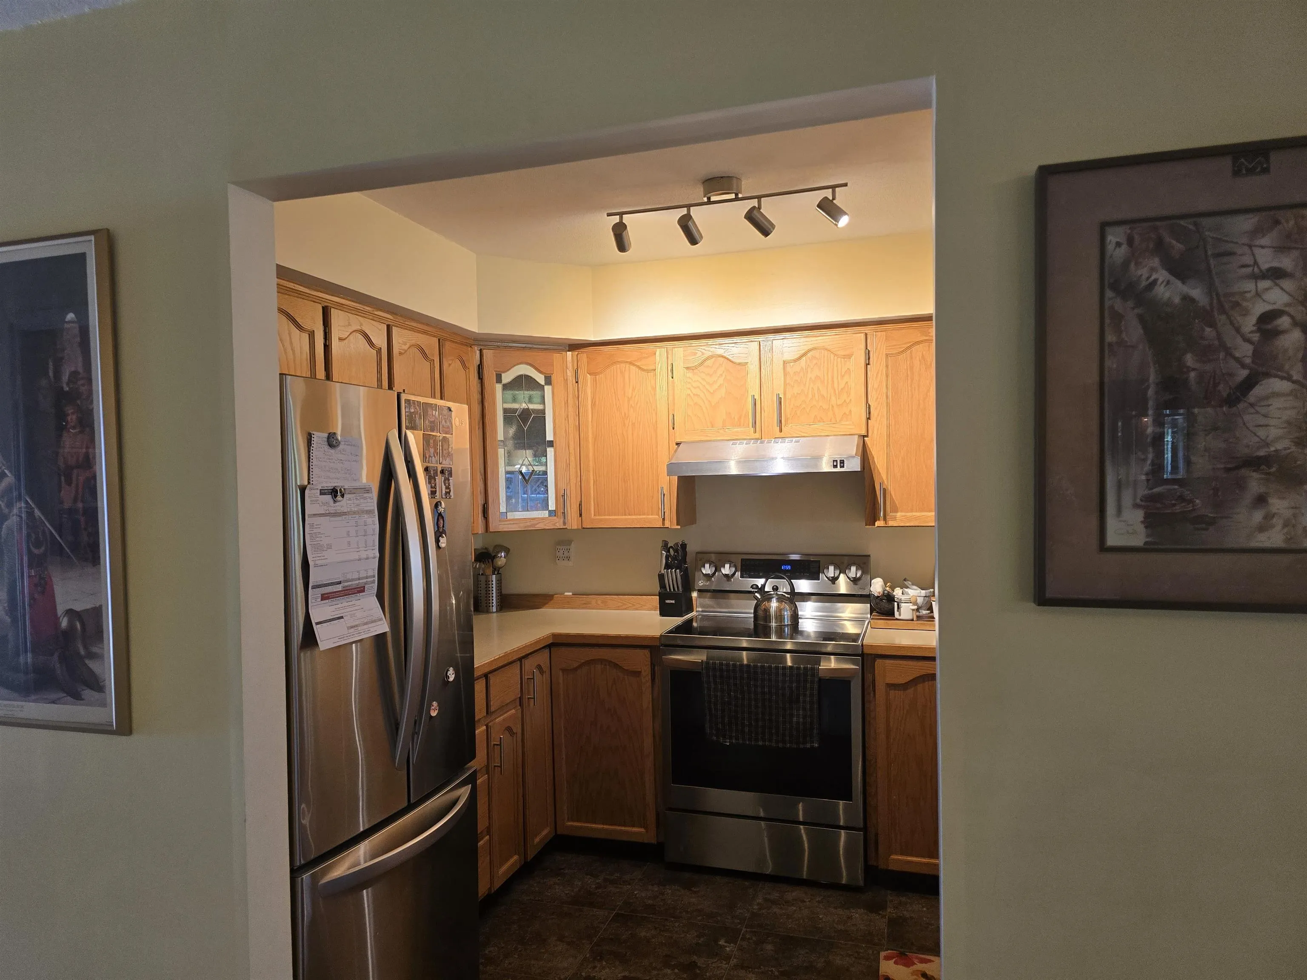
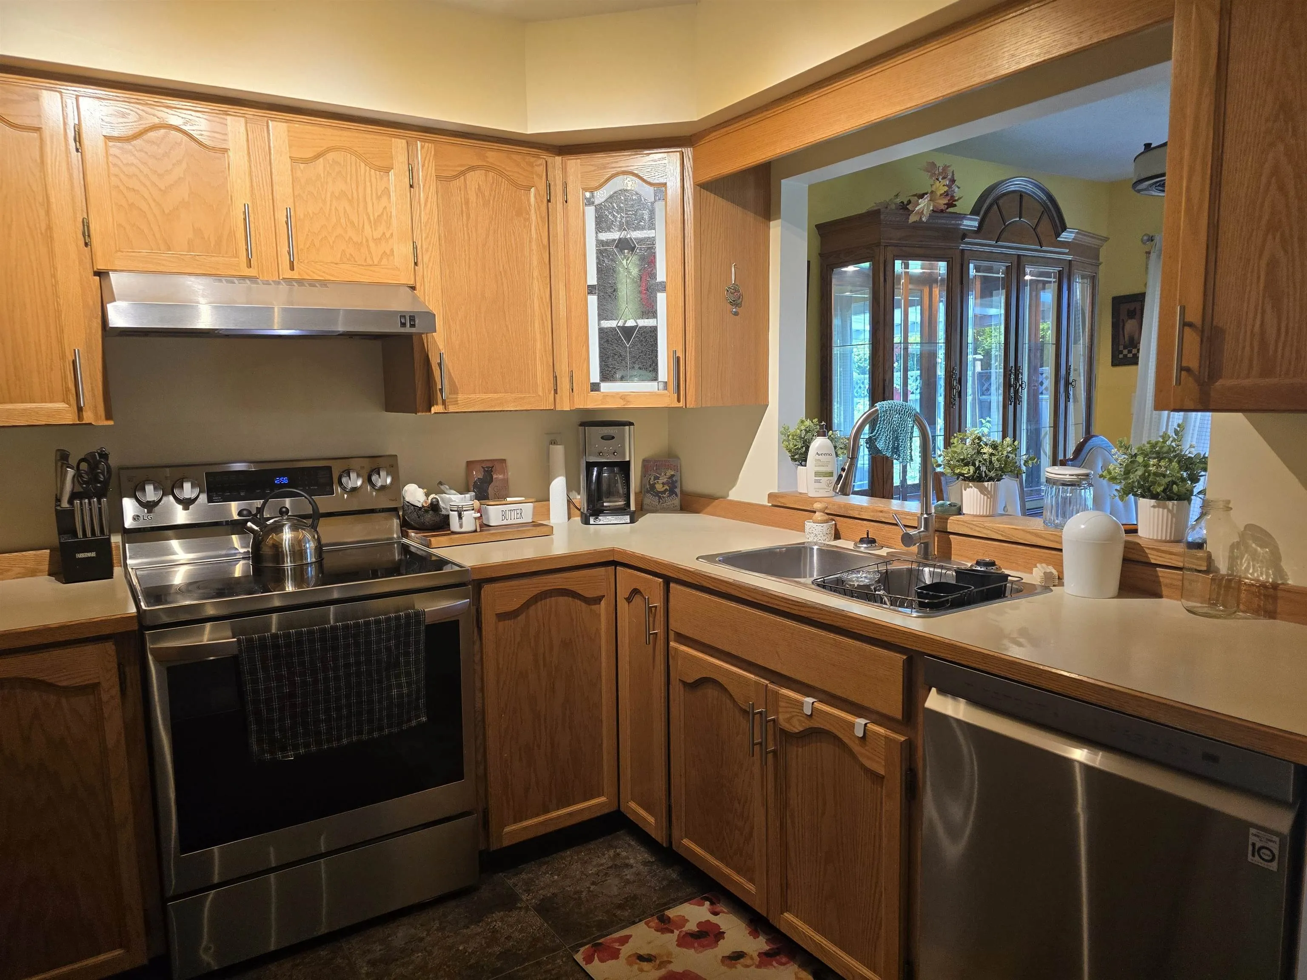
Rarely Available! Adult-Oriented Living @ 'Cherry Lane' Welcome home to the highly sought-after, 55+ adult-oriented community of Cherry Lane! This spacious, two-storey townhome is nestled inside a quiet, exceptionally well-managed 20-unit complex that offers the perfect blend of peaceful privacy and central convenience.Step inside a bright, functional main floor featuring classic oak cabinetry in the kitchen, a convenient guest powder room, and a spacious living room centered around a cozy gas fireplace. Stay warm through the cooler months with premium, efficient hot-water radiant heating.Upstairs, you will find two generously sized bedrooms. The massive primary master suite is a true retreat, boasting a large walk-in closet and luxury bathroom complete with makeup counter and jacuzzi tub.

Property Details

Full Property Details

Interior

Bedrooms
2
Washrooms
2
Square Footage
1380 sqft
Basement
None
Heating Type
Natural Gas,Radiant
Kitchens
1
Den
No

Exterior

Waterfront
No
Parking Spaces
1
Total Parking Spaces
-
Garage Spaces
1
Zoning
MT52
Roof
Asphalt

Building Description

Property Type
Residential Attached
Home Type
Townhome
Subtype
Townhouse
Year Built
1991
Exterior
Frame Wood,Vinyl Siding
Water Supply
Public
No. Floor Levels
2
Pets Allowed
Cats OK,Dogs OK,Number Limit (One),Yes With Restrictions

Community

Community
Mission BC
Area Code
Mission

Taxes & Fees

Taxes
$2,052.54 /yr
Tax Year
2025
Maintenance Fee
$425 /mo

Other

Pets
Cats OK,Dogs OK,Number Limit (One),Yes With Restrictions

Room Types

Room Dimensions Area Description
Living Room 13'6 x 16'6 222.75 sqft -
Dining Room 9'6 x 9'6 90.25 sqft -
Kitchen 8'3 x 10'1 83.19 sqft -
Laundry 7'8 x 11'4 86.89 sqft -
Foyer 4'6 x 4'6 20.25 sqft -
Primary Bedroom 14'9 x 15'6 228.62 sqft -
Bedroom 11'2 x 11'4 126.56 sqft -
Jess Kuang
Jess Kuang
Sutton Group - 1st West Realty
Listed by Tom Potter
163 days on site
Listing Broker
Royal LePage Little Oak Realty
Courtesy
Royal LePage Little Oak Realty

Similar homes for sale in Mission

Explore Mission

This representation is based in whole or in part on data generated by the Chilliwack & District Real Estate Board, Fraser Valley Real Estate Board or Greater Vancouver REALTORS® which assumes no responsibility for its accuracy. Copyright 2026 by the Greater Vancouver REALTORS®, Fraser Valley Real Estate Board, Chilliwack and District Real Estate Board, and BC Northern Real Estate Board. All Rights Reserved.
Powered by AgentLocator







