
20942 Snowflake Crescent ##1, Mission
1 / 40
For Sale
$1,495,000
5 bd · 7 ba · 3,513 sq ft

20942 Snowflake Crescent ##1, Mission V0M 1A1

MLS®# R3130935

Est. mortgage
$5,672/mo
Property taxes $4,605.25/yr

About This Home

Property Type
Townhome, Half Duplex, 3 Storey, Basement Entry
Parking
2 garage, 6 parking
MLS #
R3130935
Size
3513 sqft
Basement
Exterior Entry,Finished
Tax
$4,605.25 /yr
Year Built
2021
Maintenance Fee
$ 0 /mo
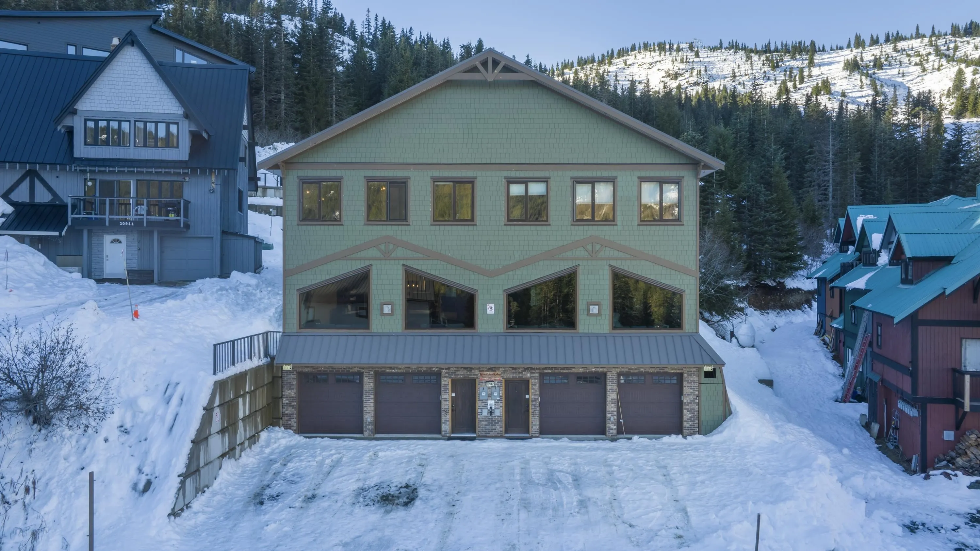
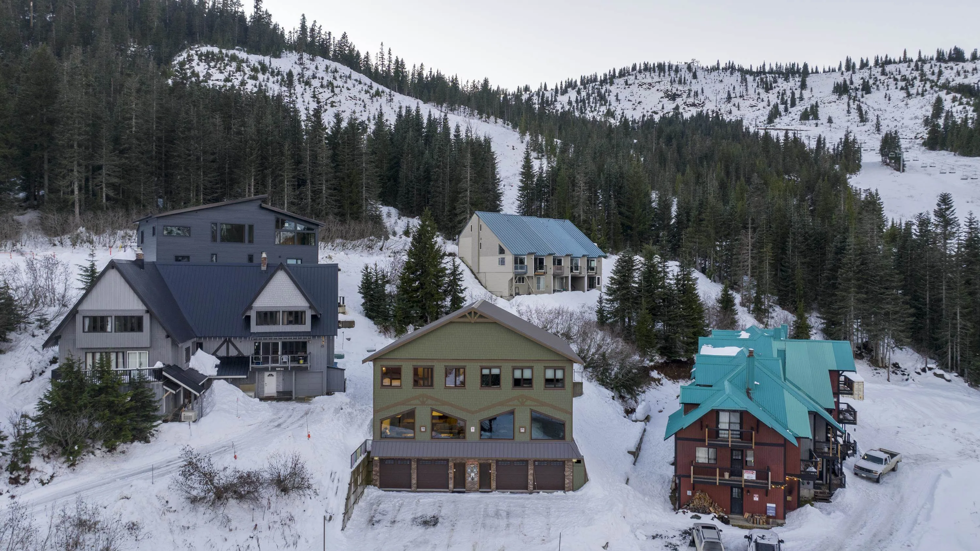
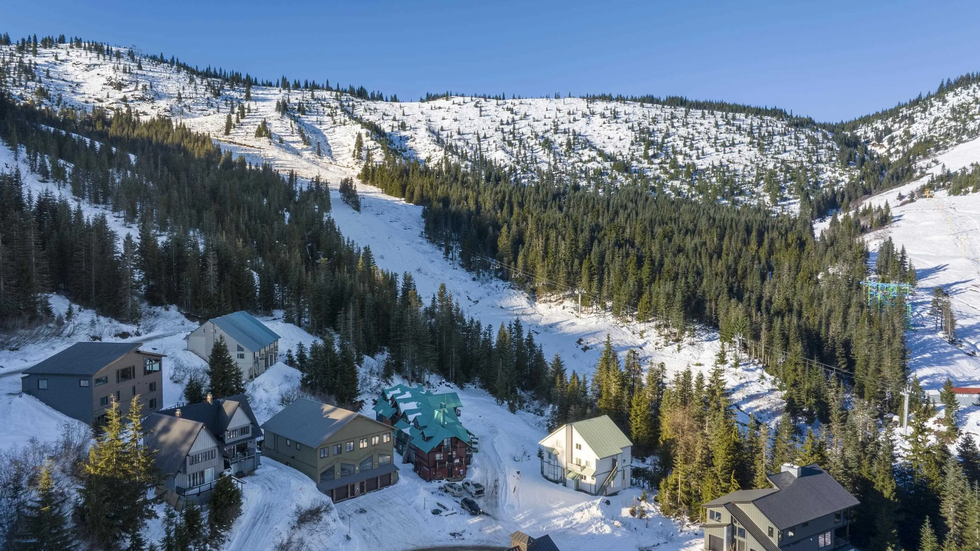
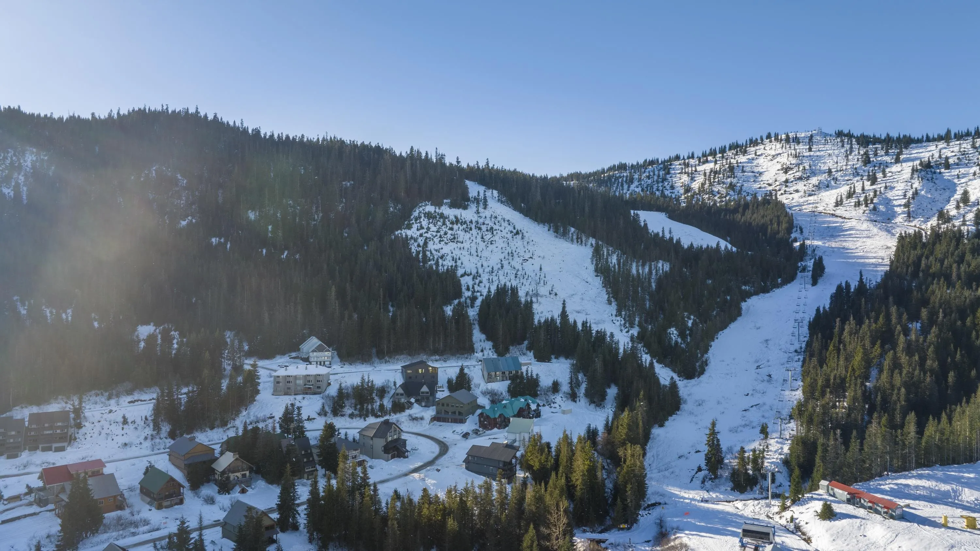
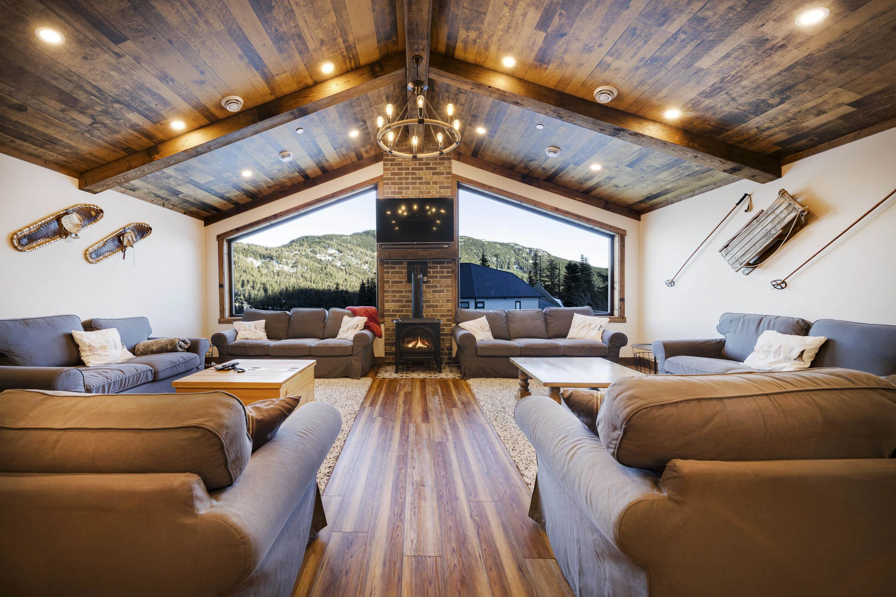
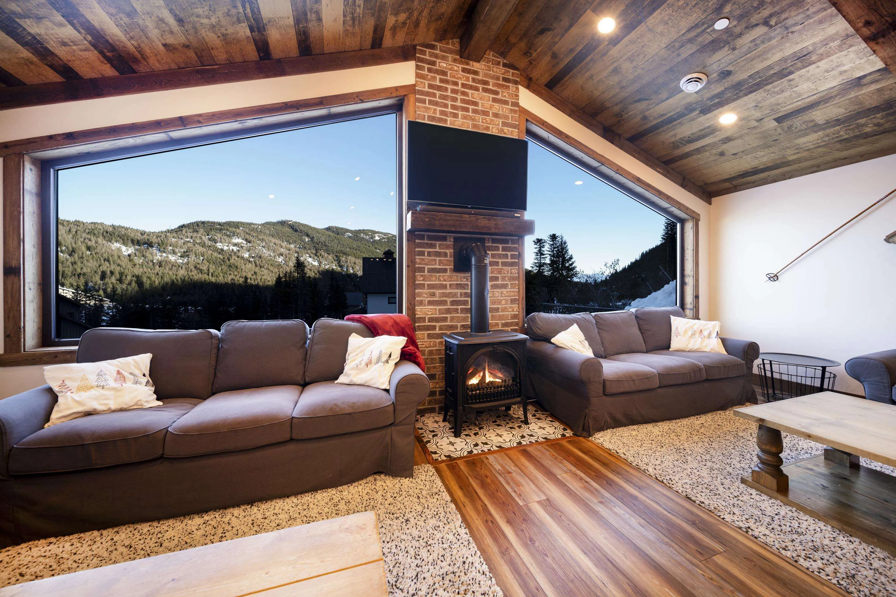
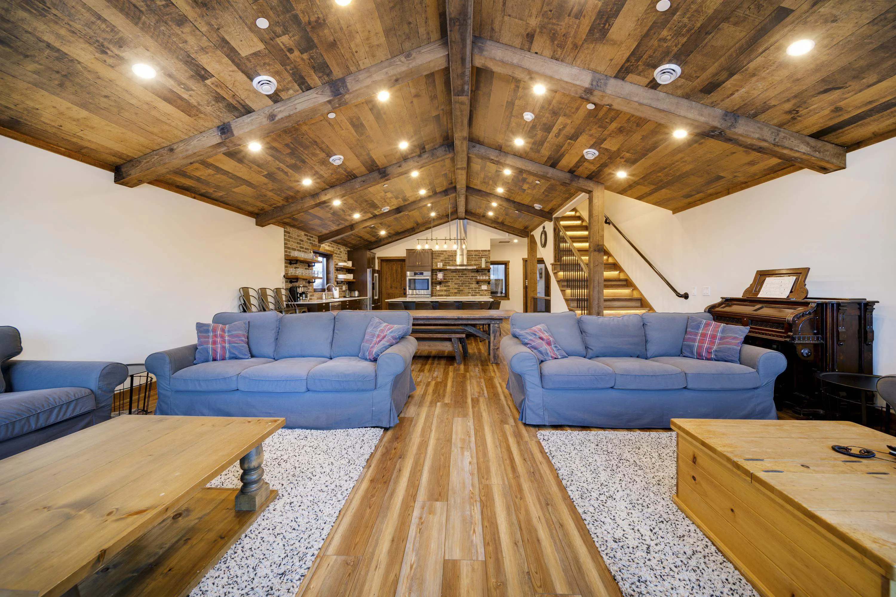
Discover Sasquatch Mountain, make an investment in real estate & family time! In arguably the best location on the mountain, this SKI IN/SKI OUT custom vacation property is sure to impress. This luxury 1/2 duplex offers 5 beds, 5 full baths on the top floor with another full bath in the basement. The main floor showcases wide open entertaining areas & sweeping mountain views. The great room is centered by a warm fireplace with ample seating all around. The kitchen features extensive cabinetry, massive island, and clean site lines to the rest of the main floor. Not a local? Come and go at your leisure while collecting short term rental income while you're away. This quality and thoughtfully built duplex comes furnished and ready to go, start making cherished family memories this season!

Property Details

Full Property Details

Interior

Bedrooms
5
Washrooms
7
Square Footage
3513 sqft
Basement
Exterior Entry,Finished
Heating Type
Forced Air,Propane
Kitchens
1
Floor Finish
Tile,Vinyl
Den
No

Exterior

Front
0.00
View
Mountain
Waterfront
No
Parking Spaces
6
Total Parking Spaces
-
Garage Spaces
2
Zoning
ALP-3
Roof
Metal

Building Description

Style
3 Storey,Basement Entry
Property Type
Duplex,Residential Attached
Home Type
Townhome
Subtype
Half Duplex
Year Built
2021
Exterior
Frame Wood,Mixed (Exterior)
Water Supply
Community
No. Floor Levels
3
Pets Allowed
Cats OK,Dogs OK,Number Limit (One),Yes With Restrictions

Community

Community
Hemlock
Area Code
Mission

Taxes & Fees

Taxes
$4,605.25 /yr
Tax Year
2025
Maintenance Fee
$ 0 /mo

Other

Virtual Tour Link
Pets
Cats OK,Dogs OK,Number Limit (One),Yes With Restrictions

Room Types

Room Dimensions Area Description
Foyer 23'7 x 4'2 98.26 sqft -
Recreation Room 26'2 x 22'8 593.11 sqft -
Living Room 15'0 x 23'0 345 sqft -
Dining Room 8'2 x 18'6 151.08 sqft -
Kitchen 14'4 x 18'6 265.17 sqft -
Primary Bedroom 13'2 x 15'6 204.08 sqft -
Bedroom 9'8 x 11'6 111.17 sqft -
Bedroom 9'2 x 11'6 105.42 sqft -
Bedroom 9'2 x 11'5 104.65 sqft -
Jess Kuang
Jess Kuang
Sutton Group - 1st West Realty
Listed by Colin Davidson
165 days on site
Listing Broker
Stonehaus Realty Corp.
Courtesy
Stonehaus Realty Corp.

Similar homes for sale in Mission

Explore Mission

This representation is based in whole or in part on data generated by the Chilliwack & District Real Estate Board, Fraser Valley Real Estate Board or Greater Vancouver REALTORS® which assumes no responsibility for its accuracy. Copyright 2026 by the Greater Vancouver REALTORS®, Fraser Valley Real Estate Board, Chilliwack and District Real Estate Board, and BC Northern Real Estate Board. All Rights Reserved.
Powered by AgentLocator







