
2729 158 Street #90, Surrey
1 / 39
For Sale
$769,000
4 bd · 2 ba · 1,376 sq ft

2729 158 Street #90, Surrey V3Z 1P4

MLS®# R3130758

Est. mortgage
$2,917/mo
Property taxes $3,152.73/yr

About This Home

Property Type
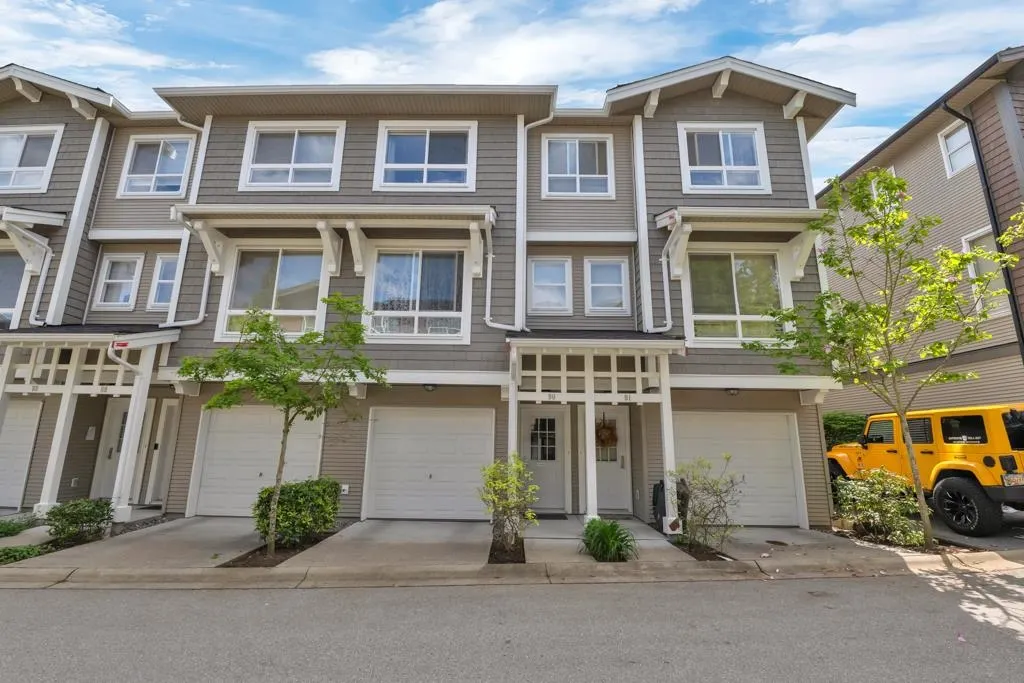
Townhome, Townhouse, 3 Storey
Parking
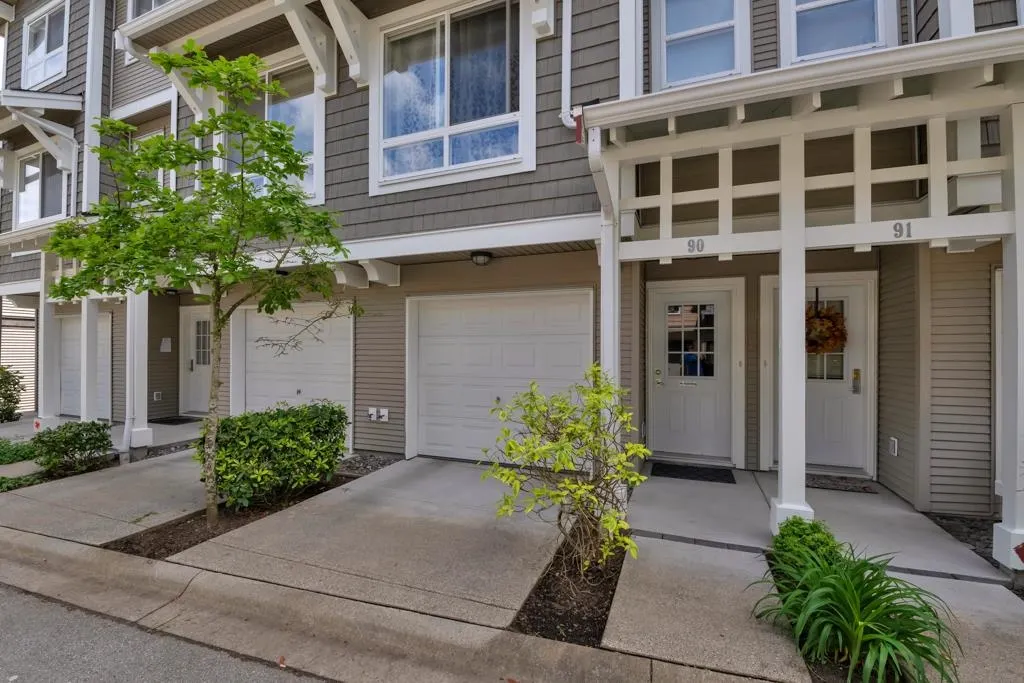
2 garage, 2 parking
MLS #
R3130758
Size
1376 sqft
Basement
None
Tax
$3,152.73 /yr
Year Built
2009
Maintenance Fee
$398.88 /mo
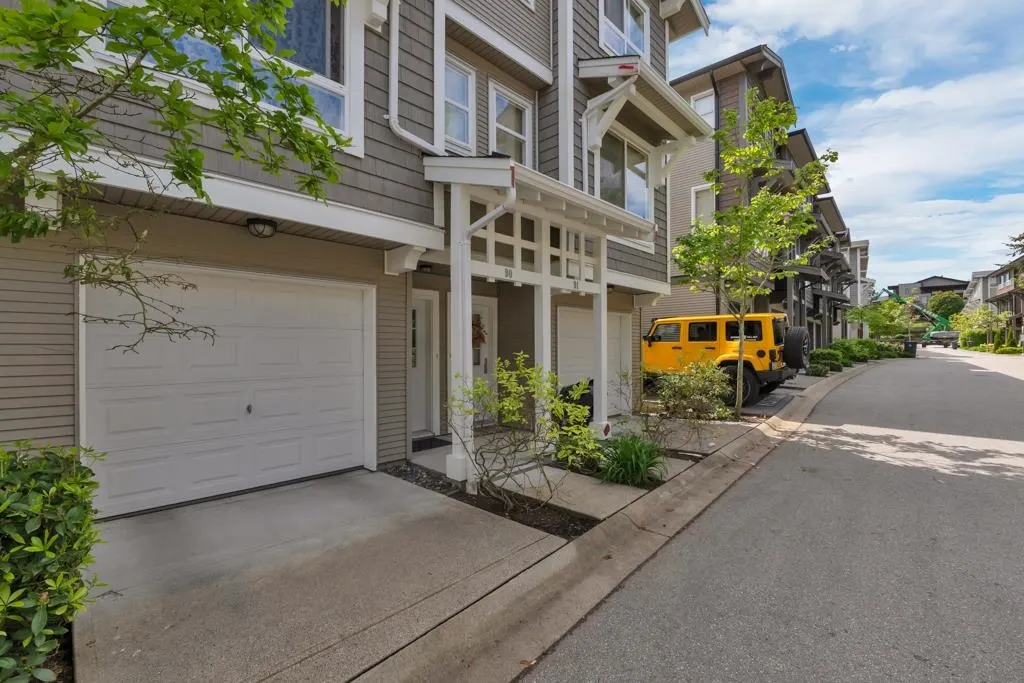
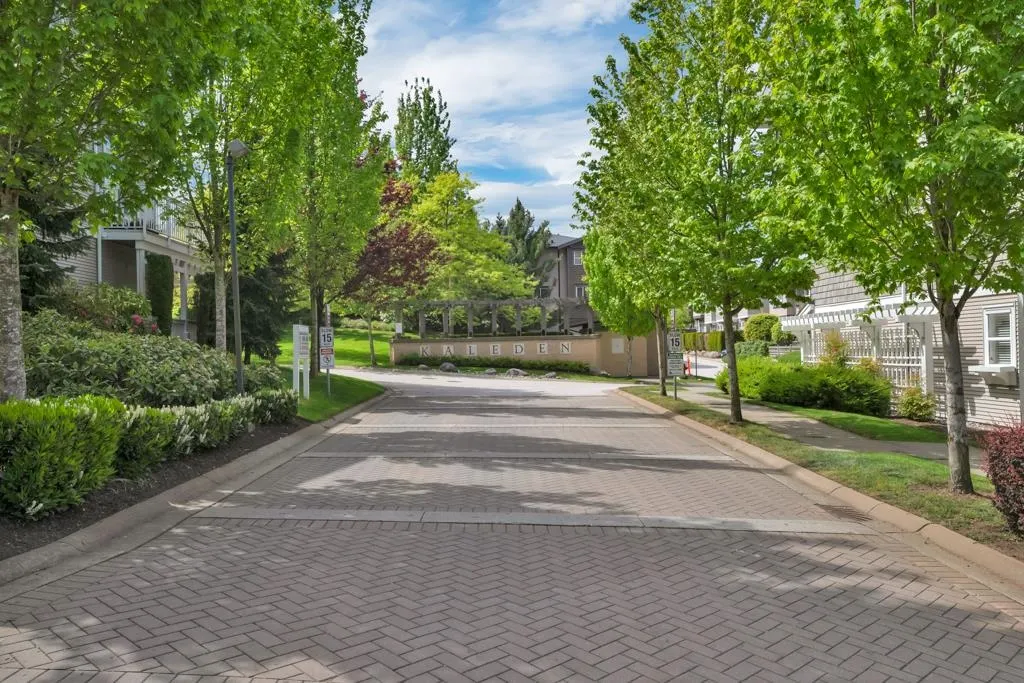
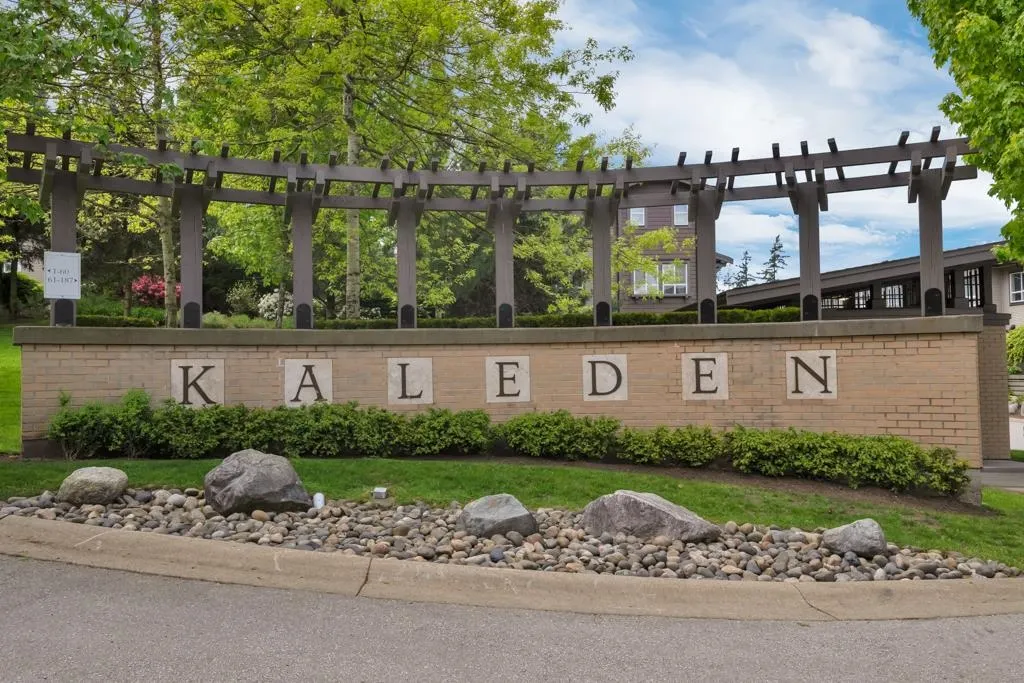
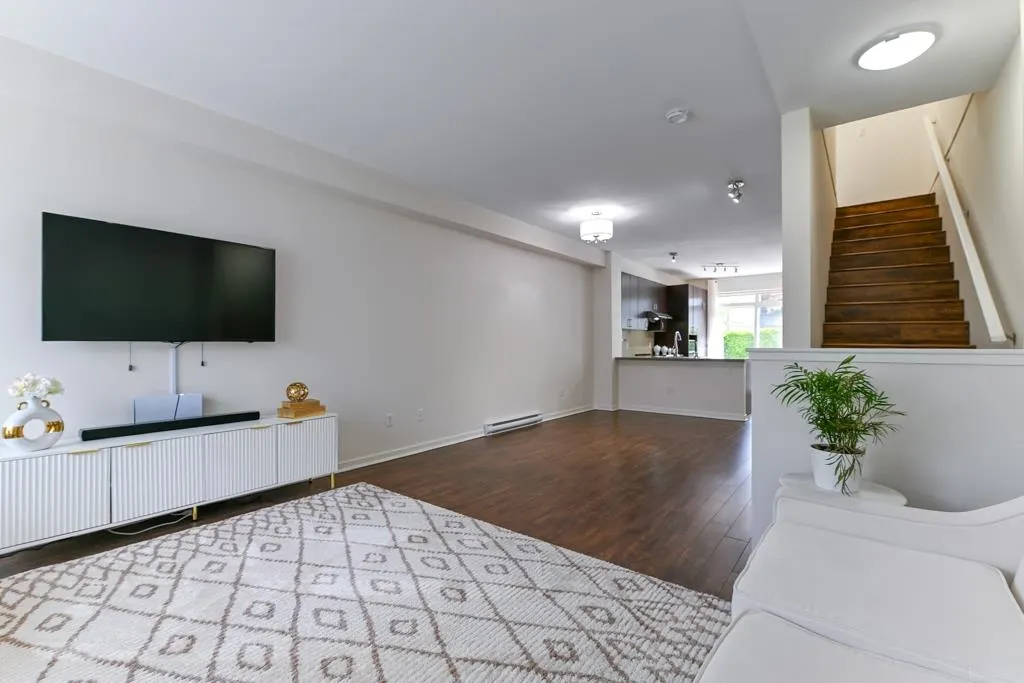
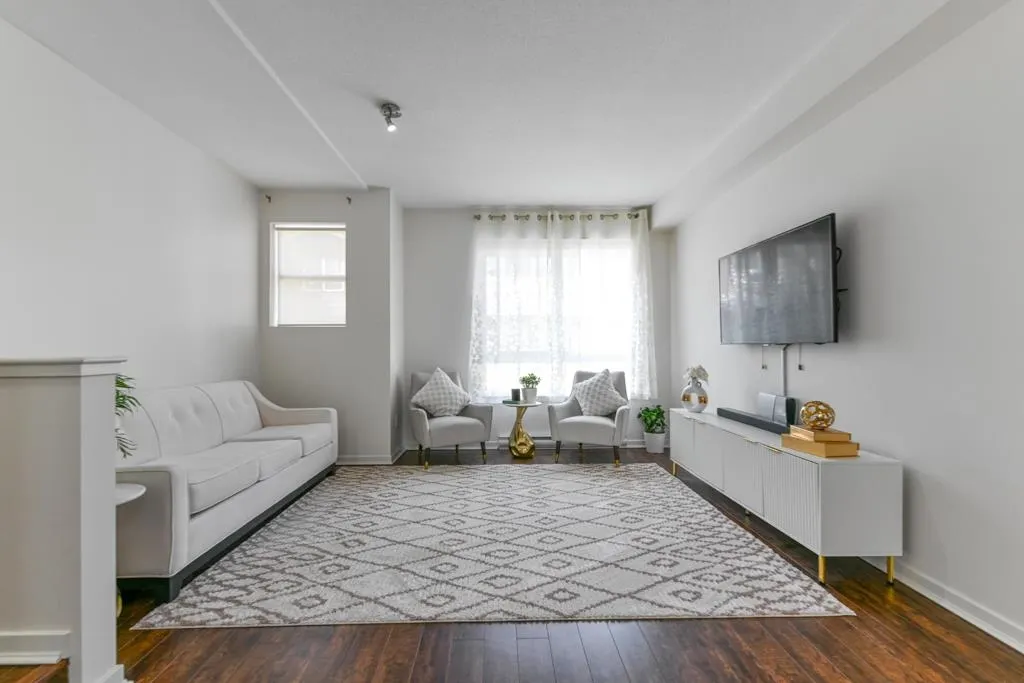
Welcome to KALEDEN, Polygon built family friendly Townhome in Morgan Crossing/Grandview area. 4 bed, 2 bath, minutes from Sunnyside elementary & top private Southridge school, grocery stores, coffee shops, shopping, hwy access. Three levels with high-end hardwood, this well cared for home awaits a new family. New blinds, screens, paint, hot water tank, stove, washer/dryer, south facing fenced back garden area. 9 ft ceilings and SS appliances, paneled fridge & granite countertops. Tandem garage w/extra bedroom and plenty of visitor parking available. Pet welcome (total 2). Fabulous amenities: Outdoor pool, Hot tub, Fitness room, Lounge, Pool table, Bar & Kitchen area, Theatre room, Library, BBQ & Patio area. Great starter home for a young family or downsizers. Book your showing today!

Property Details

Amenities & Utilities

In Unit

Full Property Details

Interior

Bedrooms
4
Washrooms
2
Square Footage
1376 sqft
Basement
None
Heating Type
Baseboard,Electric
Kitchens
1
Floor Finish
Hardwood
Den
No

Exterior

Waterfront
No
Parking Spaces
2
Total Parking Spaces
-
Garage Spaces
2
Zoning
RM30
Roof
Asphalt

Building Description

Style
3 Storey
Property Type
Residential Attached
Home Type
Townhome
Subtype
Townhouse
Year Built
2009
Exterior
Frame Wood,Stone (Exterior),Vinyl Siding,Wood Siding
Water Supply
Public
No. Floor Levels
3
Pets Allowed
Cats OK,Dogs OK,Number Limit (Two),Yes

Community

Community
Grandview Surrey
Area Code
South Surrey White Rock

Taxes & Fees

Taxes
$3,152.73 /yr
Tax Year
2025
Maintenance Fee
$398.88 /mo

Other

Virtual Tour Link
Pets
Cats OK,Dogs OK,Number Limit (Two),Yes

Room Types

Room Dimensions Area Description
Living Room 14'4 x 15'0 215 sqft -
Dining Room 14'4 x 15'0 215 sqft -
Kitchen 13'4 x 14'4 191.11 sqft -
Primary Bedroom 11'2 x 12'2 135.86 sqft -
Bedroom 8'8 x 11'0 95.33 sqft -
Bedroom 8'6 x 9'0 76.5 sqft -
Utility 6'0 x 12'0 72 sqft -
Bedroom 11'2 x 12'2 135.86 sqft -
Jess Kuang
Jess Kuang
Sutton Group - 1st West Realty
Listed by Jas Giddha - PREC
164 days on site
Listing Broker
Sutton Group - Supreme Realty Corporation
Courtesy
Sutton Group - Supreme Realty Corporation

Similar homes for sale in Surrey

Explore Surrey

This representation is based in whole or in part on data generated by the Chilliwack & District Real Estate Board, Fraser Valley Real Estate Board or Greater Vancouver REALTORS® which assumes no responsibility for its accuracy. Copyright 2026 by the Greater Vancouver REALTORS®, Fraser Valley Real Estate Board, Chilliwack and District Real Estate Board, and BC Northern Real Estate Board. All Rights Reserved.
Powered by AgentLocator







