
2060 156 Street, Surrey
1 / 35
For Sale
$1,699,000
12 bd · 4 ba · 4,748 sq ft

2060 156 Street, Surrey V4A 4V1

MLS®# R3130734

Est. mortgage
$6,445/mo
Property taxes $8,251.65/yr

About This Home

Property Type
Townhome, Quadruplex, Basement Entry
Parking
6 parking
MLS #
R3130734
Size
4748 sqft
Basement
Finished,Exterior Entry
Lot size
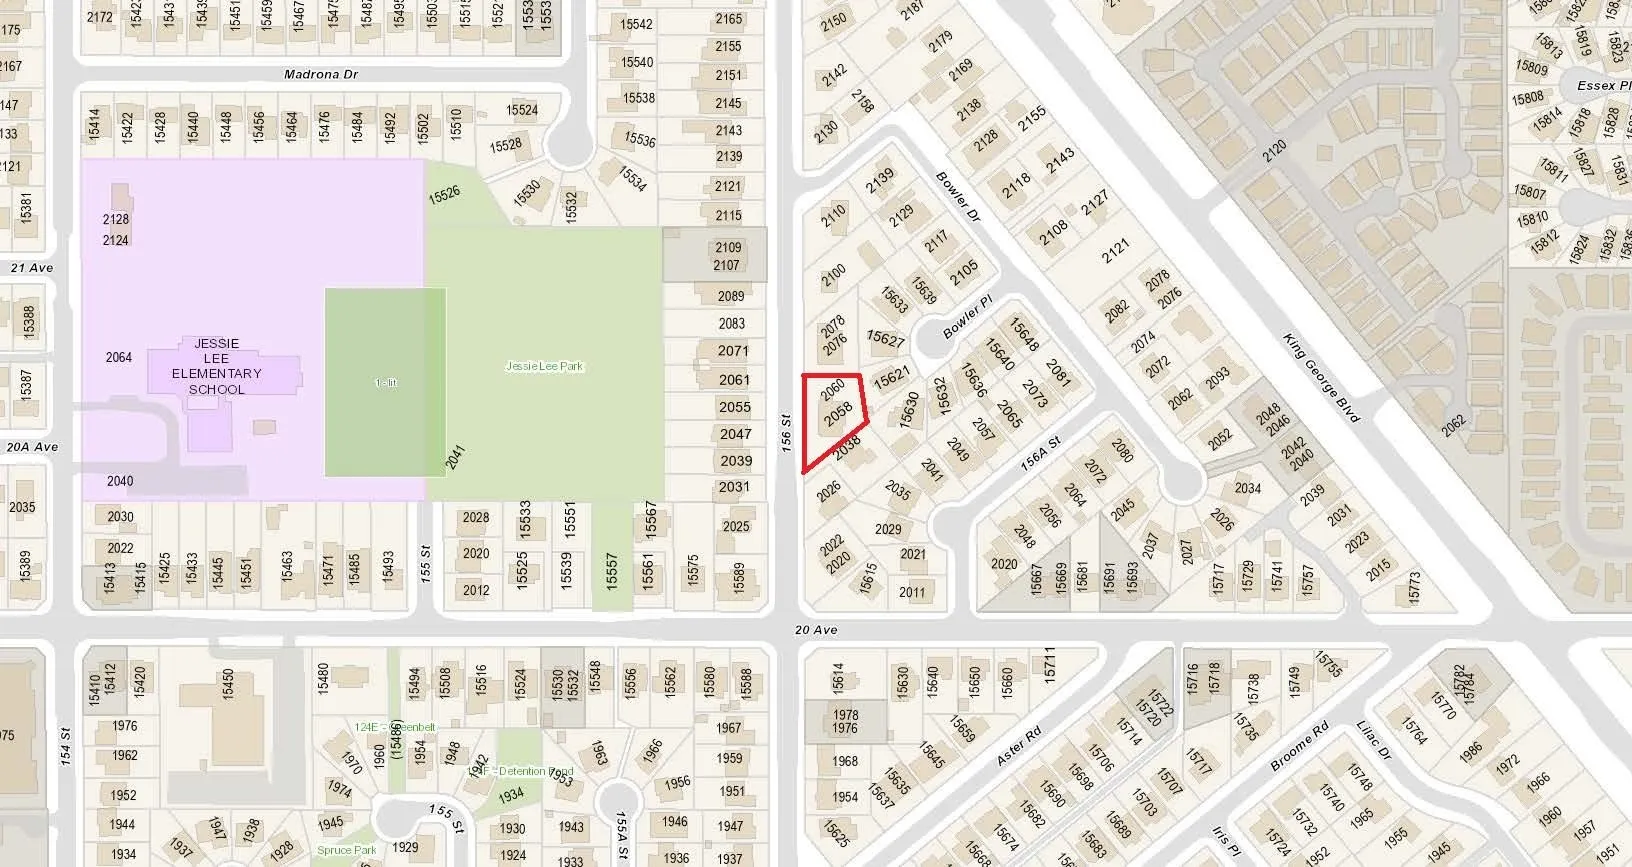
13529.00 sqft
Tax
$8,251.65 /yr
Year Built
1968
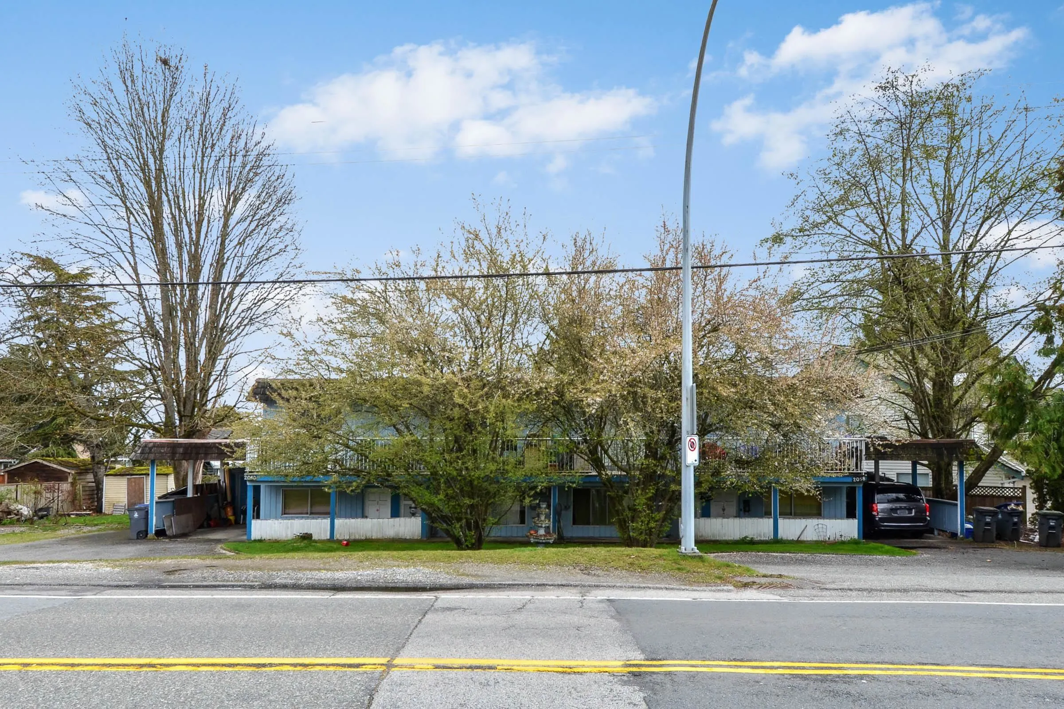
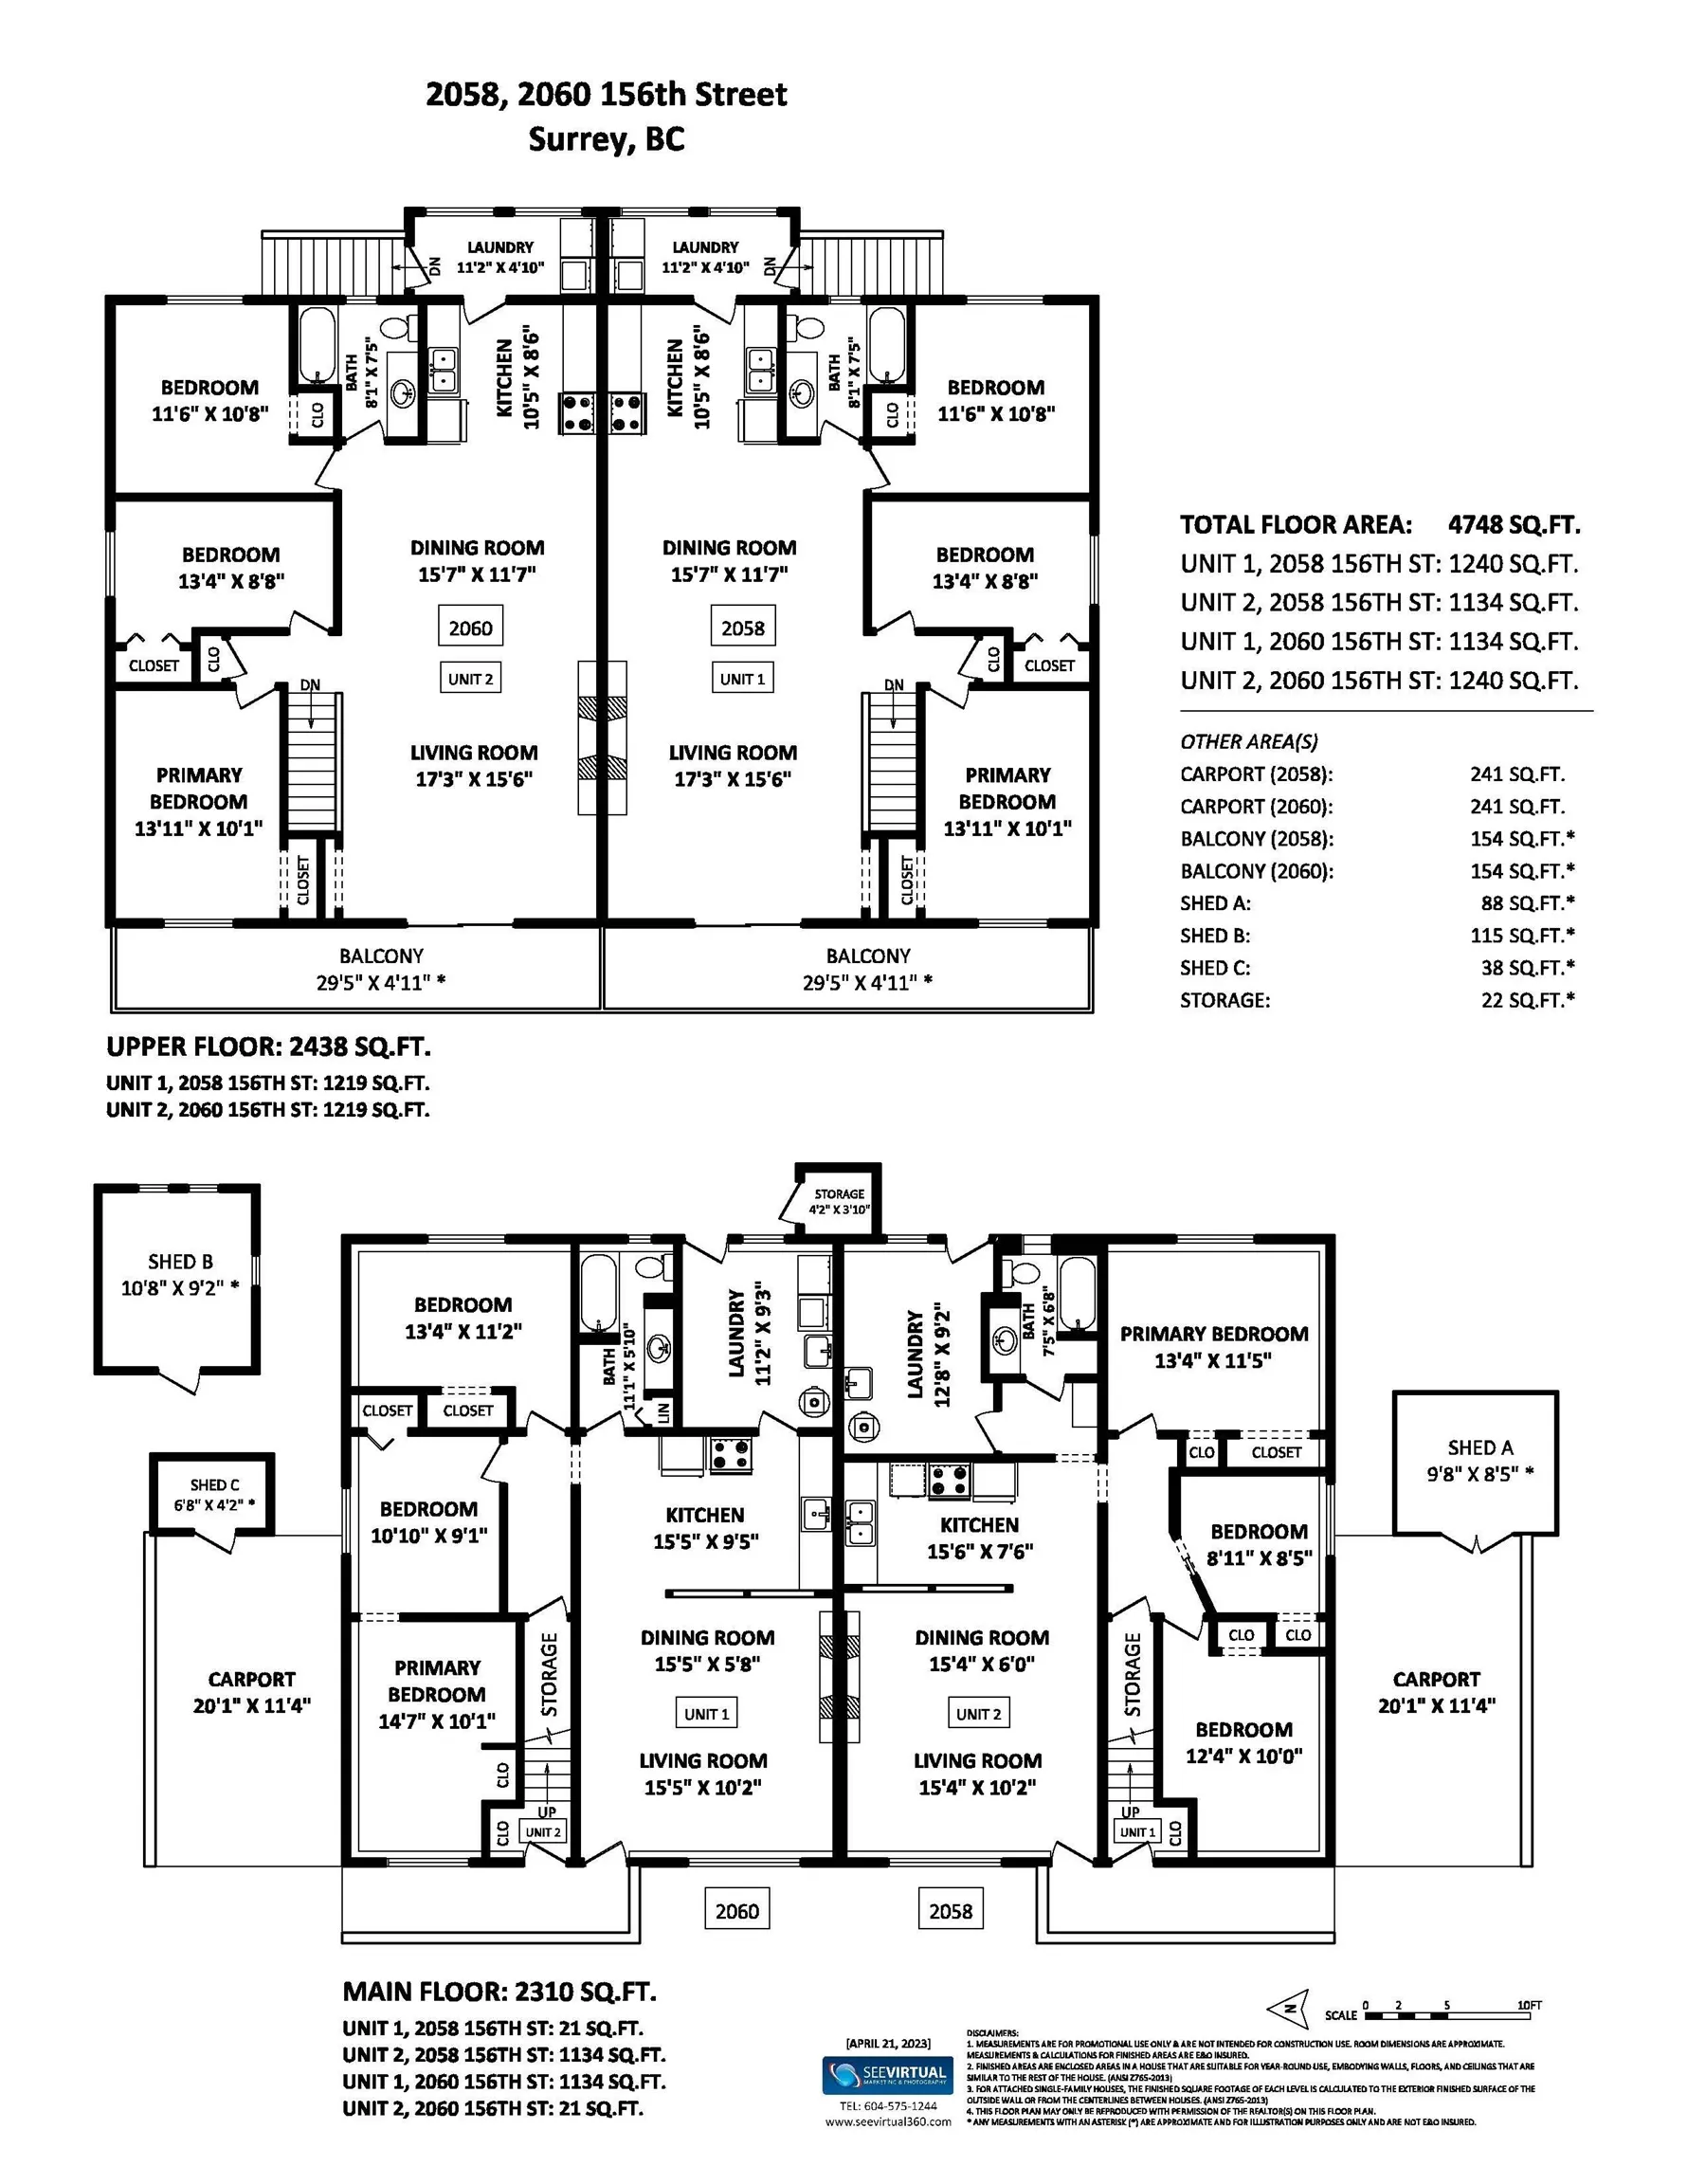
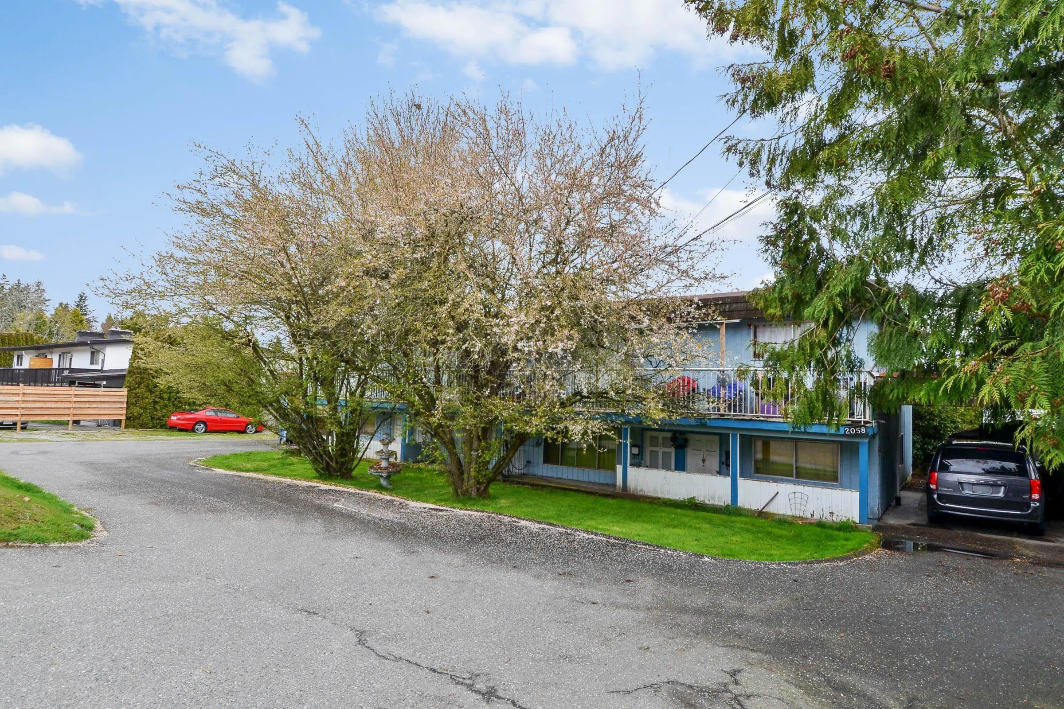
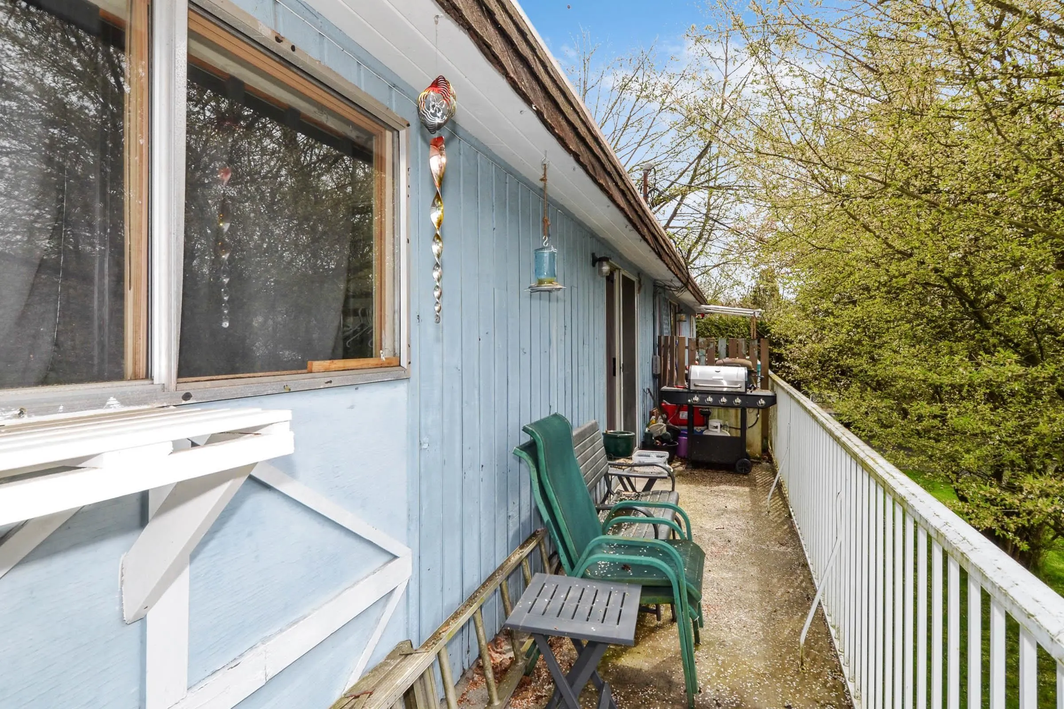
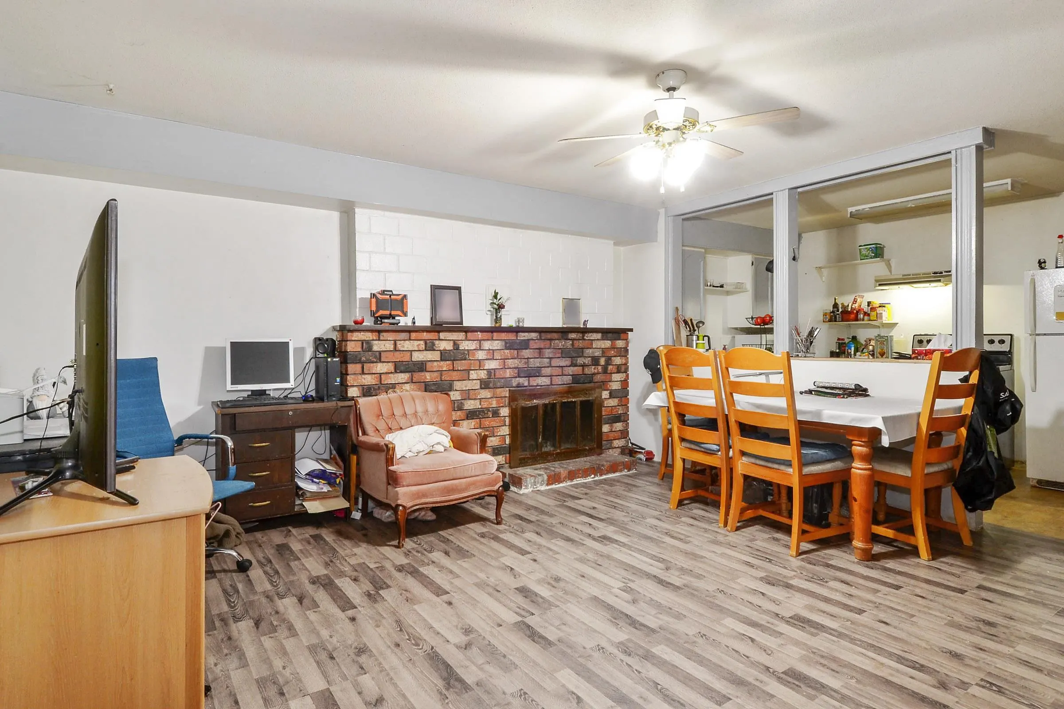
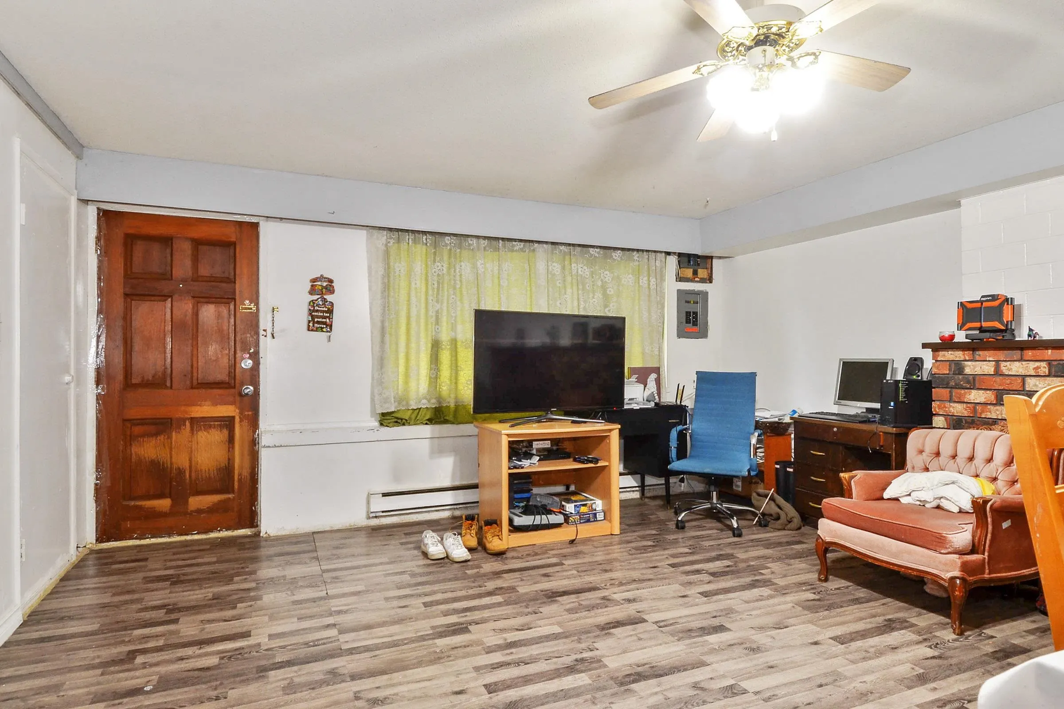
White Rock 13,529 sq ft. lot (1,257 m²). House is a 4,748sqft side-by-side duplex w/ 2 suites, 3 bedrooms each. Four 4 suites total; 12 beds, 4 baths & 4 laundry rooms. Plenty of parking. Centrally located close to shopping, recreation, restaurants, Peace Arch Hospital, schools, parks and not too far from the White Rock pier. Easy access for commuting on Hwy 99. This R2 Zoning is intended for small-scale multi-unit housing on large lots typically 930 sq. m or larger, which may accommodate 2 to 6 dwelling units. Confirm with the City of Surrey on potential land use.

Property Details

Full Property Details

Interior

Bedrooms
12
Washrooms
4
Square Footage
4748 sqft
Basement
Finished,Exterior Entry
Heating Type
Electric
Kitchens
4
Floor Finish
Wall/Wall/Mixed
Den
No

Exterior

Front
169.80
Lot Size (Sq Ft)
13529.00
Waterfront
No
Parking Spaces
6
Total Parking Spaces
-
Garage Spaces
-
Zoning
R2

Building Description

Style
Basement Entry
Property Type
Multi Family
Home Type
Townhome
Subtype
Quadruplex
Year Built
1968
Exterior
Frame Wood,Wood Siding
Water Supply
Public
No. Floor Levels
2

Community

Community
King George Corridor
Area Code
South Surrey White Rock

Taxes & Fees

Taxes
$8,251.65 /yr
Tax Year
2025

Other

Virtual Tour Link

Room Types

Room Dimensions Area Description
Living Room 15'6 x 17'3 267.38 sqft -
Dining Room 11'7 x 15'7 180.51 sqft -
Kitchen 8'6 x 10'5 88.54 sqft -
Primary Bedroom 10'1 x 13'11 140.33 sqft -
Bedroom 8'8 x 13'4 115.56 sqft -
Bedroom 10'8 x 11'6 122.67 sqft -
Living Room 10'2 x 15'5 156.74 sqft -
Dining Room 5'8 x 15'5 87.36 sqft -
Kitchen 9'5 x 15'5 145.17 sqft -
Primary Bedroom 10'1 x 14'7 147.05 sqft -
Bedroom 9'1 x 10'10 98.4 sqft -
Bedroom 11'2 x 13'4 148.89 sqft -
Laundry 9'3 x 11'2 103.29 sqft -
Living Room 15'6 x 17'3 267.38 sqft -
Dining Room 11'7 x 15'7 180.51 sqft -
Kitchen 8'6 x 10'5 88.54 sqft -
Primary Bedroom 10'1 x 13'11 140.33 sqft -
Bedroom 8'8 x 13'4 115.56 sqft -
Bedroom 10'8 x 11'6 122.67 sqft -
Living Room 10'2 x 15'4 155.89 sqft -
Dining Room 6' x 15'4 92 sqft -
Kitchen 7'6 x 15'6 116.25 sqft -
Primary Bedroom 11'5 x 13'4 152.22 sqft -
Bedroom 8'5 x 8'11 75.05 sqft -
Bedroom 10' x 12'4 123.33 sqft -
Laundry 9'2 x 12'8 116.11 sqft -
Jess Kuang
Jess Kuang
Sutton Group - 1st West Realty
Listed by Brian Kirkwood
163 days on site
Listing Broker
Century 21 Coastal Realty Ltd.
Courtesy
Century 21 Coastal Realty Ltd.

Similar homes for sale in Surrey

Explore Surrey

This representation is based in whole or in part on data generated by the Chilliwack & District Real Estate Board, Fraser Valley Real Estate Board or Greater Vancouver REALTORS® which assumes no responsibility for its accuracy. Copyright 2026 by the Greater Vancouver REALTORS®, Fraser Valley Real Estate Board, Chilliwack and District Real Estate Board, and BC Northern Real Estate Board. All Rights Reserved.
Powered by AgentLocator







