
123 208 Street, Langley
1 / 40
For Sale
$6,398,000
9 bd · 9 ba · 9,852 sq ft

123 208 Street, Langley V2Z 1T7

MLS®# R3130233

Est. mortgage
$24,272/mo
Property taxes $20,241.91/yr

About This Home

Property Type
House, Single Family Residence
Parking
3 garage, 4 parking
MLS #
R3130233
Size
9852 sqft
Basement
Full,Finished,Exterior Entry
Lot size
140223.00 sqft
Tax
$20,241.91 /yr
Year Built
2024
Maintenance Fee
$ 0 /mo
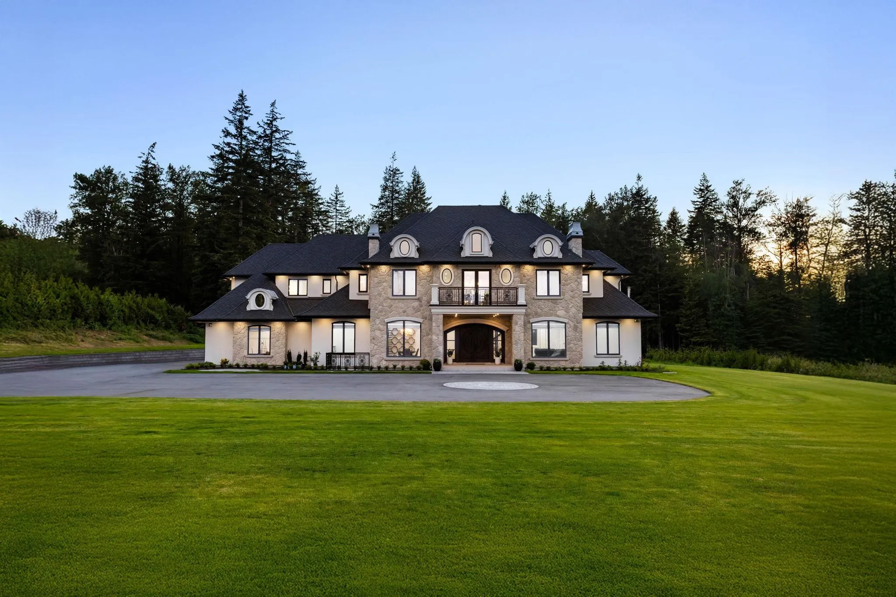
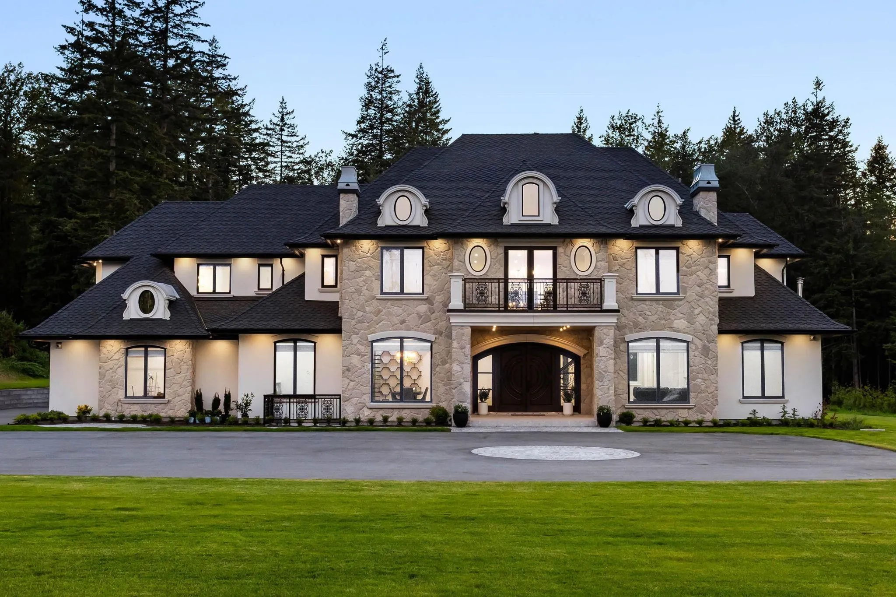
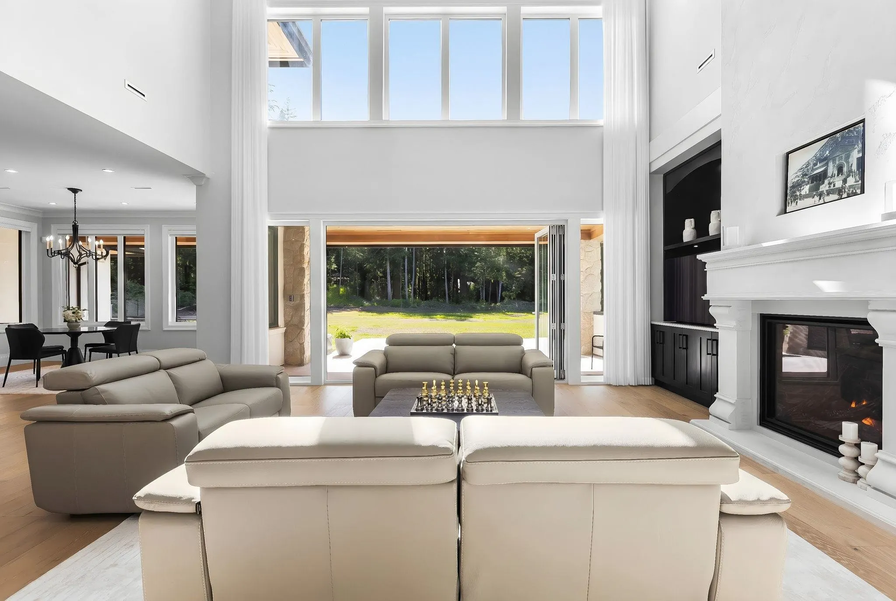
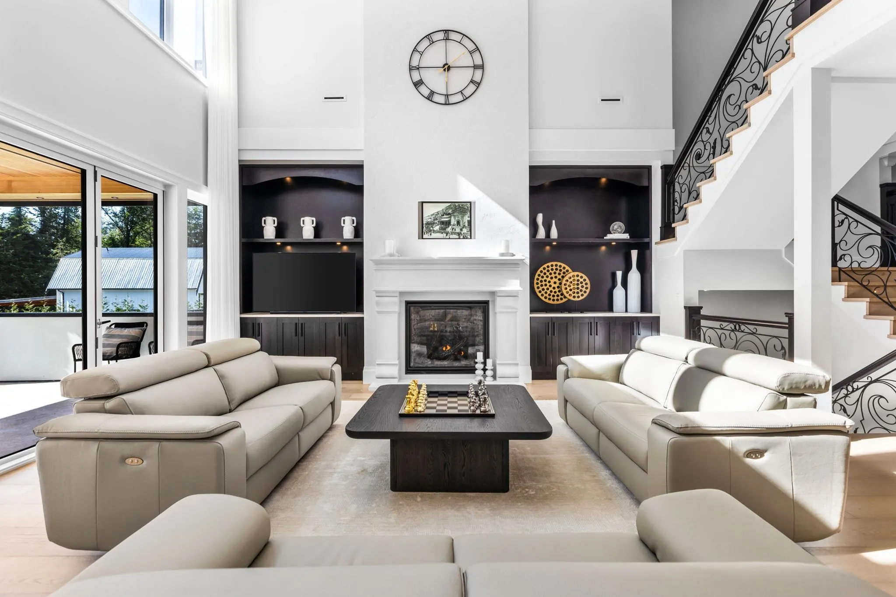
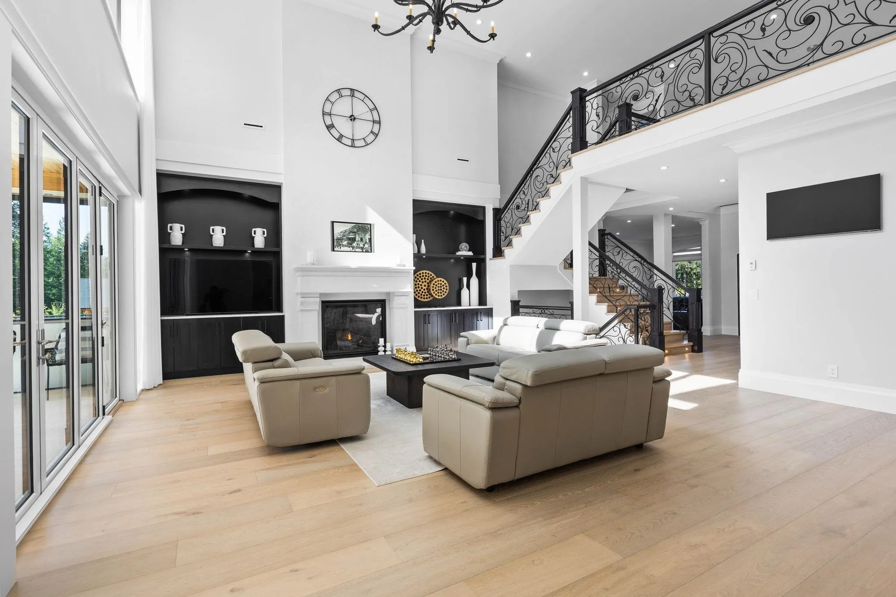
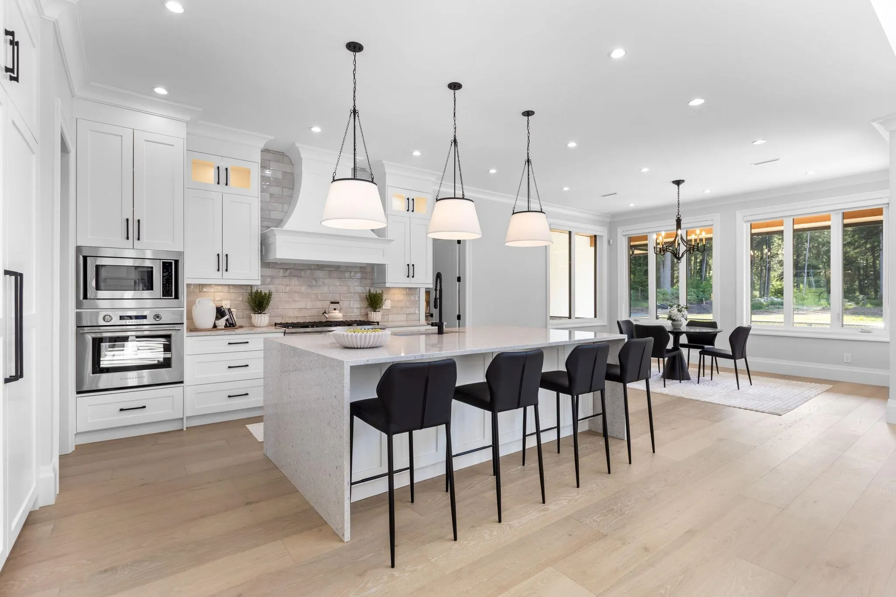
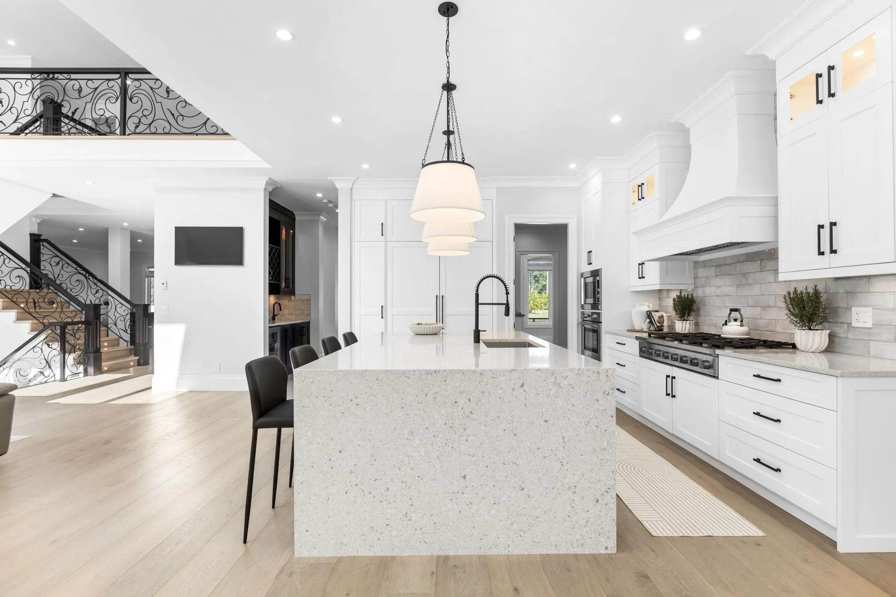
A rare offering on one of Campbell Valley’s most prestigious streets. Beyond a long driveway awaits this magnificent French château-inspired estate, set on over 3 private acres and meticulously custom built over four years with exceptional craftsmanship and uncompromising attention to detail. Offering 9 bedrooms, 9 bathrooms, including dual primary retreats with one on the main level, plus a legal 2-bedroom suite, this remarkable residence is designed for luxurious multi-generational living. Exceptional amenities include a wine cellar, bar, gym, sauna, steam room & expansive recreation room. Expansive decks & patios overlook west-facing greenspace. Grand living spaces, soaring ceilings, high-end finishes throughout complete this extraordinary Campbell Valley mansion.

Property Details

Full Property Details

Interior

Bedrooms
9
Washrooms
9
Square Footage
9852 sqft
Basement
Full,Finished,Exterior Entry
Heating Type
Hot Water,Natural Gas,Radiant
Kitchens
3
Floor Finish
Hardwood,Tile
Den
Yes

Exterior

Front
192.30
Lot Size (Sq Ft)
140223.00
View
Surrounding Nature & Sunsets
Waterfront
No
Parking Spaces
4
Total Parking Spaces
-
Garage Spaces
3
Zoning
RU-1
Roof
Fibreglass

Building Description

Property Type
Residential Detached
Home Type
House
Subtype
Single Family Residence
Year Built
2024
Exterior
Frame Wood,Stone (Exterior),Stucco
Water Supply
Well Drilled
No. Floor Levels
2

Community

Community
Campbell Valley
Area Code
Langley

Taxes & Fees

Taxes
$20,241.91 /yr
Tax Year
2025
Maintenance Fee
$ 0 /mo

Other

Virtual Tour Link

Room Types

Room Dimensions Area Description
Great Room 29'6' x 17' 501.5 sqft -
Kitchen 15'6' x 18' 279 sqft -
Eating Area 12' x 15'6' 186 sqft -
Dining Room 20' x 12' 240 sqft -
Living Room 15' x 12' 180 sqft -
Den 13' x 13' 169 sqft -
Wok Kitchen 18'6' x 14'4' 265.17 sqft -
Laundry 9' x 11'6' 103.5 sqft -
Mud Room 12'2' x 11'4' 137.89 sqft -
Foyer 11' x 16' 176 sqft -
Primary Bedroom 13'6' x 26' 351 sqft -
Walk-In Closet 11' x 7' 77 sqft -
Primary Bedroom 23'8' x 15'6' 366.83 sqft -
Walk-In Closet 9'4' x 11'2' 104.22 sqft -
Bedroom 17' x 15'4' 260.67 sqft -
Walk-In Closet 10' x 10'6' 105 sqft -
Bedroom 13'4' x 12' 160 sqft -
Loft 9'6' x 16' 152 sqft -
Family Room 19' x 15' 285 sqft -
Bedroom 9'5' x 11'2' 105.15 sqft -
Bedroom 12' x 13' 156 sqft -
Bedroom 13' x 12' 156 sqft -
Bedroom 11' x 9' 99 sqft -
Living Room 18' x 15' 270 sqft -
Kitchen 10' x 15' 150 sqft -
Recreation Room 31' x 18' 558 sqft -
Bar Room 24' x 31' 744 sqft -
Jess Kuang
Jess Kuang
Sutton Group - 1st West Realty
Listed by Eleanor Wrigley - PREC
165 days on site
Listing Broker
Royal LePage - Wolstencroft
Courtesy
Royal LePage - Wolstencroft

Similar homes for sale in Langley

Explore Langley

This representation is based in whole or in part on data generated by the Chilliwack & District Real Estate Board, Fraser Valley Real Estate Board or Greater Vancouver REALTORS® which assumes no responsibility for its accuracy. Copyright 2026 by the Greater Vancouver REALTORS®, Fraser Valley Real Estate Board, Chilliwack and District Real Estate Board, and BC Northern Real Estate Board. All Rights Reserved.
Powered by AgentLocator






