
4533 232 Street #2, Langley
1 / 40
For Sale
$4,899,900
10 bd · 10 ba · 10,381 sq ft

4533 232 Street #2, Langley V2Z 2S2

MLS®# R3130199

Est. mortgage
$18,589/mo
Property taxes $7,843.67/yr

About This Home

Property Type
House, Single Family Residence, Carriage/Coach House
Parking
3 garage, 20 parking
MLS #
R3130199
Size
10381 sqft
Basement
Full,Finished
Lot size
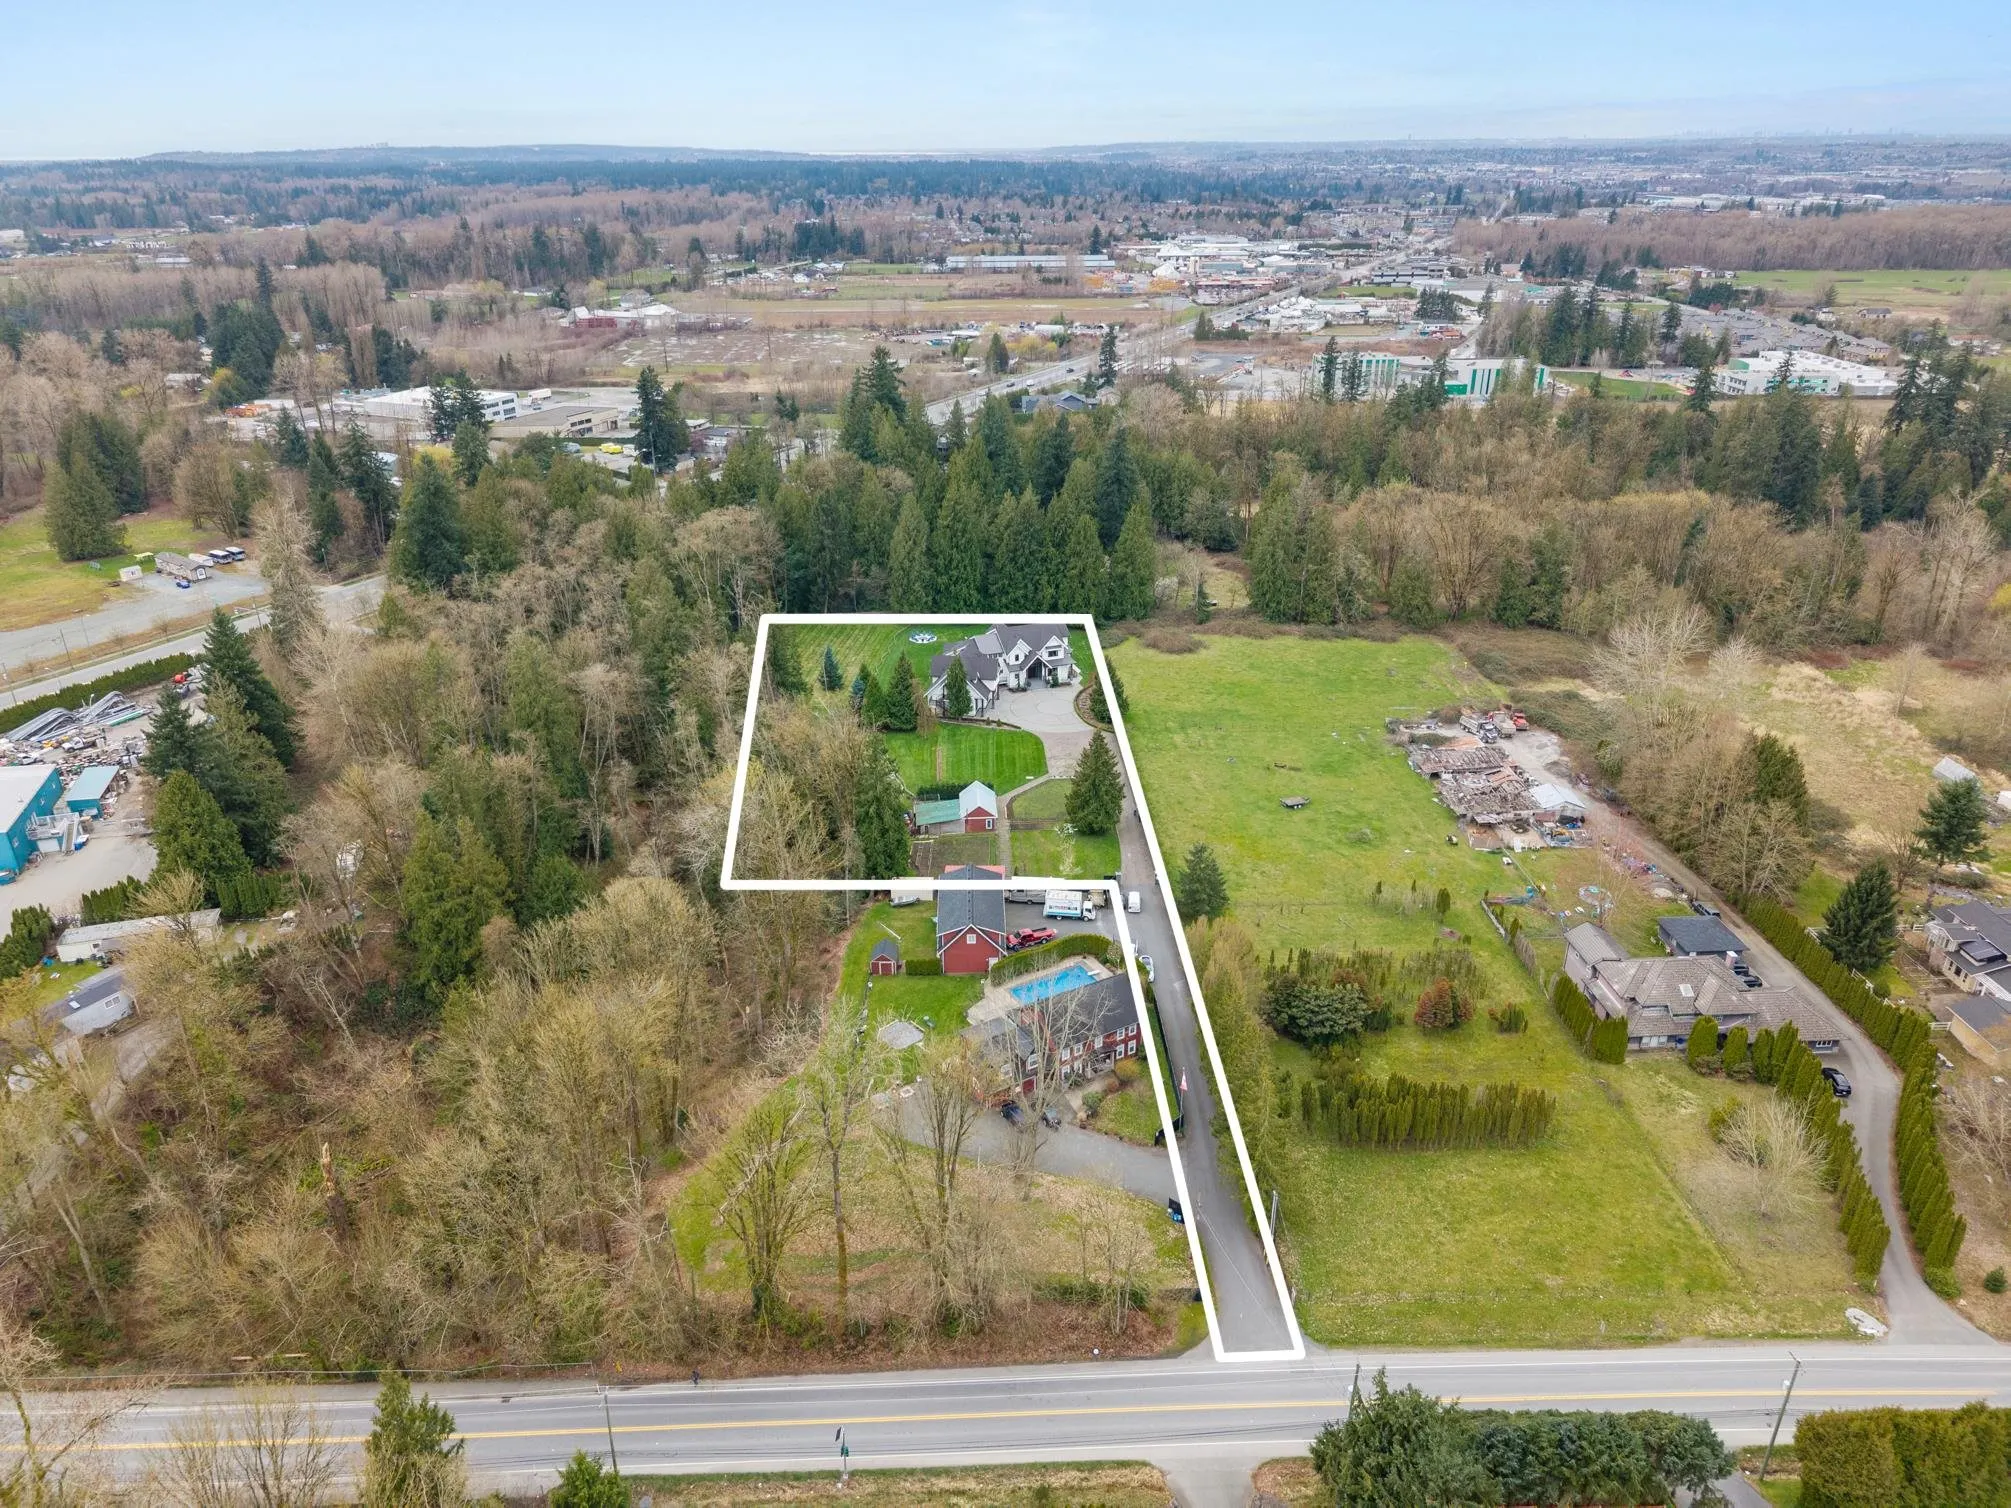
121096.80 sqft
Tax
$7,843.67 /yr
Year Built
2021
Maintenance Fee
$ 0 /mo
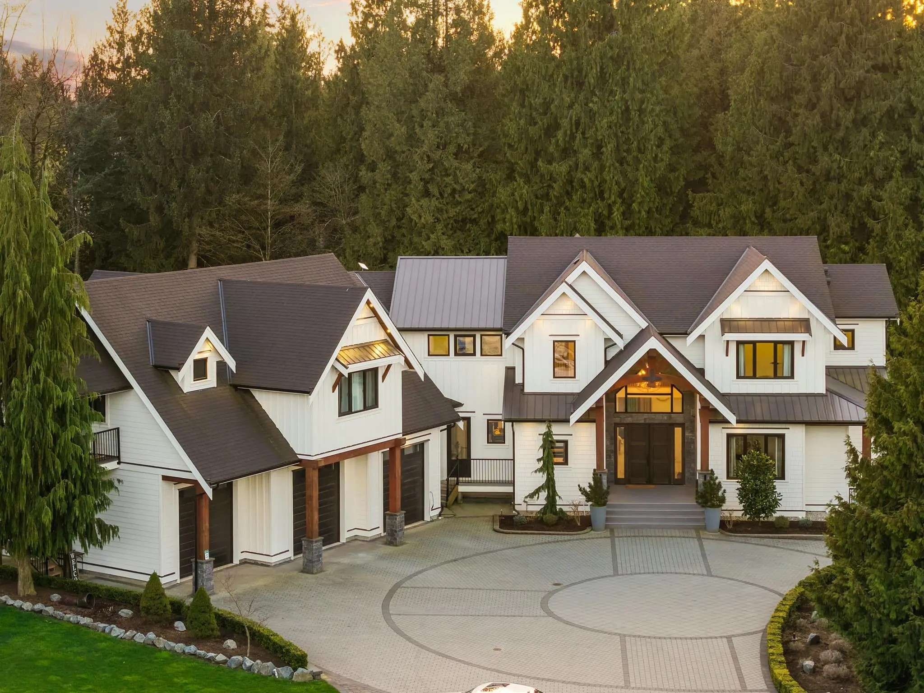
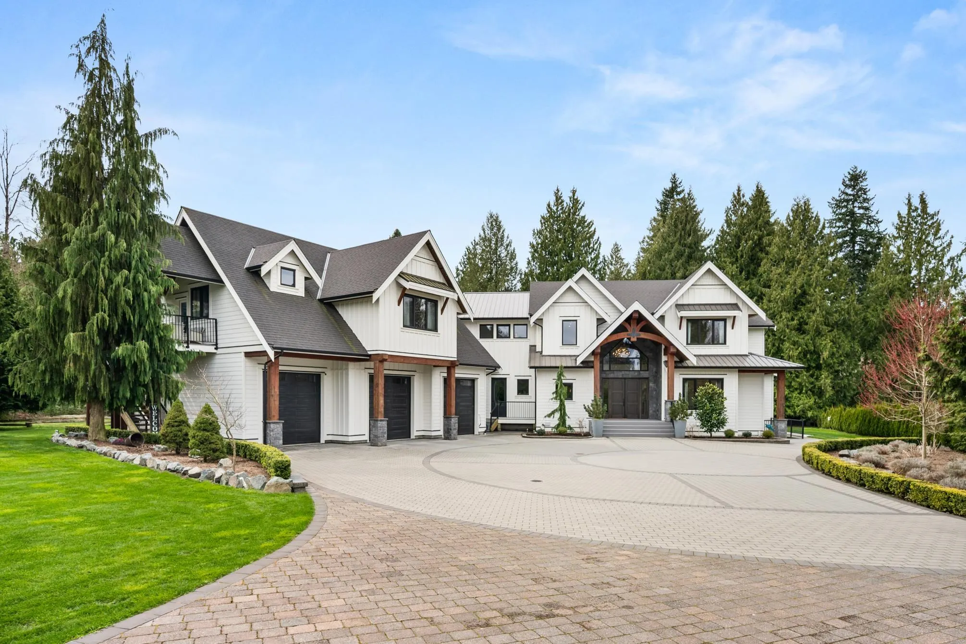
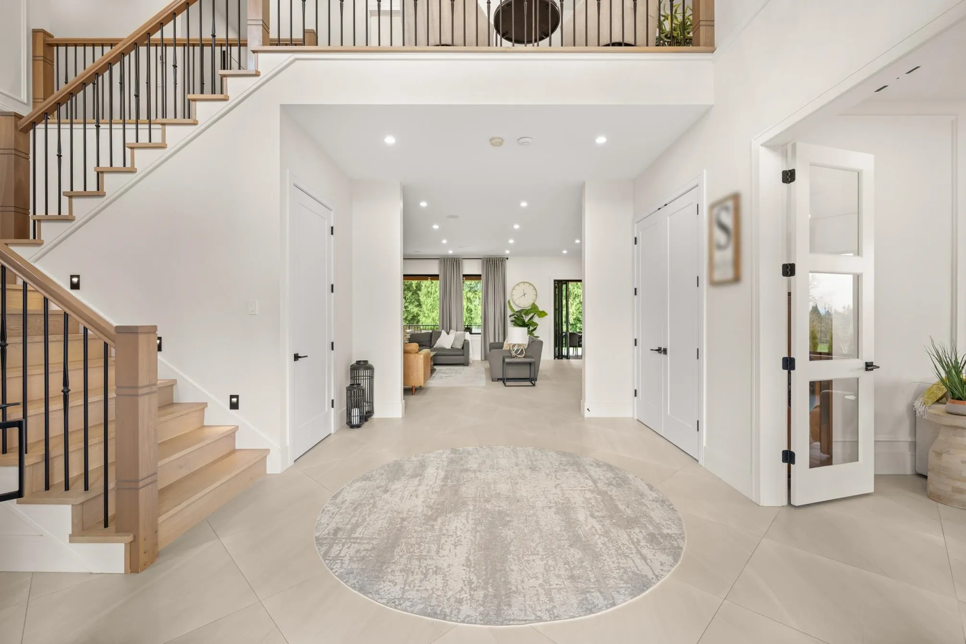
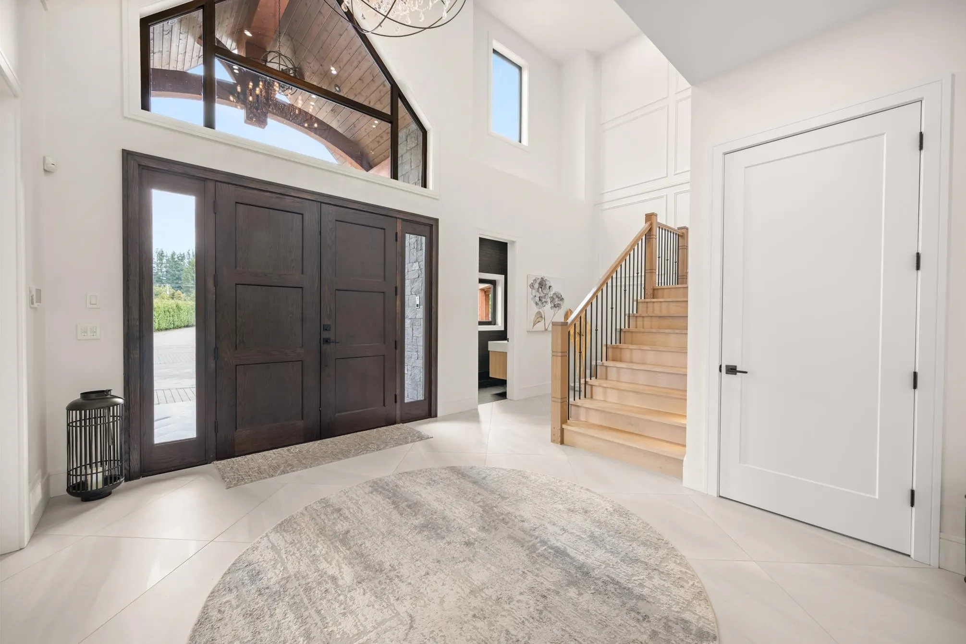
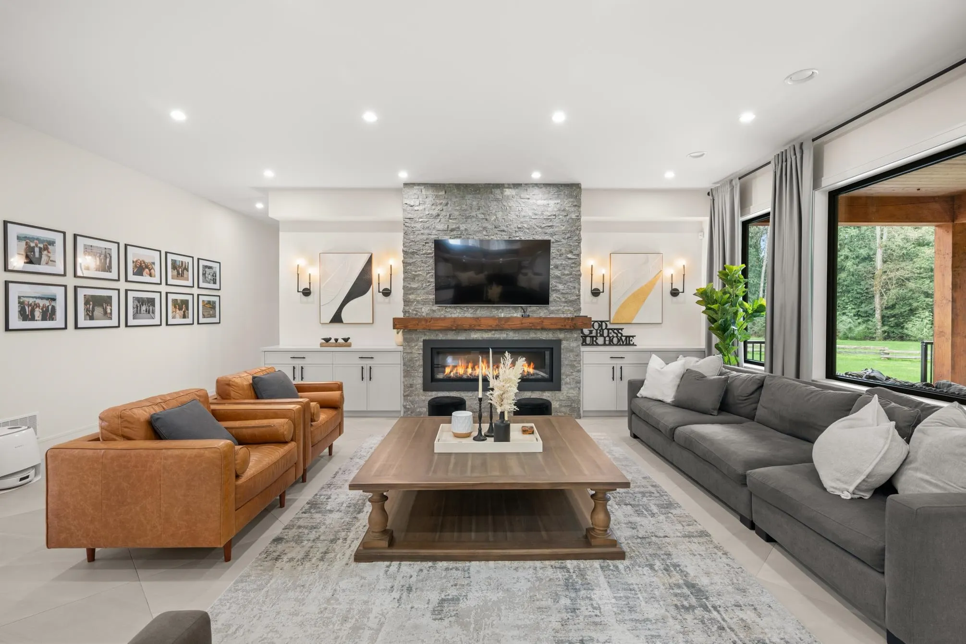
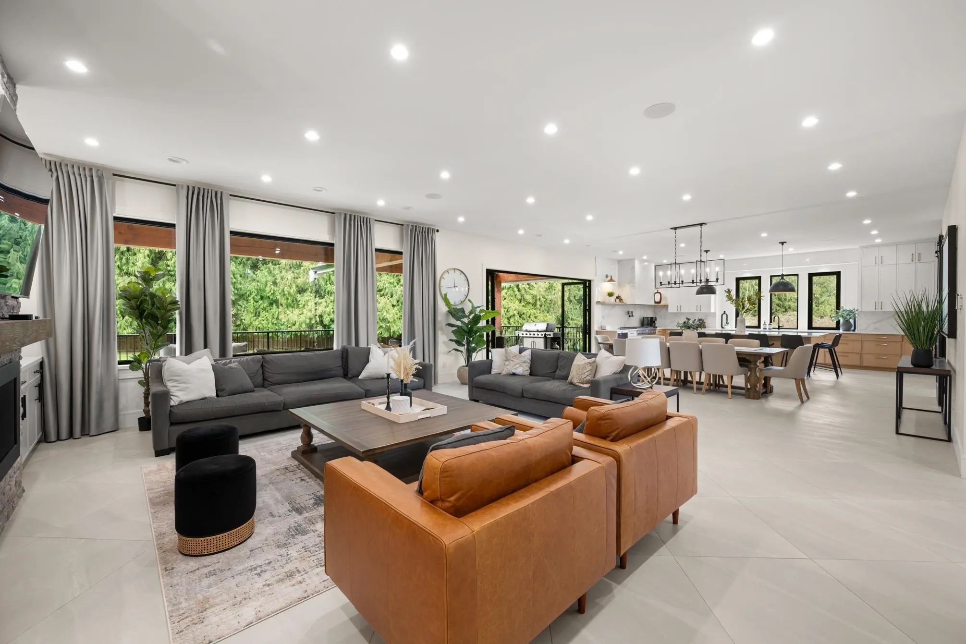
Architecturally designed by Willson Design with interiors by Maria DeCotiis, this extraordinary 10,000 SF multi-generational estate by ProStyle Construction sits on 2.8 acres adjacent to creek and greenbelt. Built with ICF construction, oversized triple-glazed European tilt-and-turn windows, radiant in-floor heat on all 3 levels, HRV, A/C, heat pump, generator, and premium finishings throughout. Incredible layout with a showpiece Thermador kitchen, 5’x10’ quartz island, soaring entry, high-end home theatre, gym, bar, sauna, main floor nanny suite, and luxurious, unique ensuite bathrooms. Enjoy a spacious covered patio, hot tub, firepit, ample parking, and 3-car garage. Income from basement suite ($1,800/mo), coach house B&B ($40K+), plus farm sales ($8K-$9K). Farm status offers low taxes.

Property Details

Full Property Details

Interior

Bedrooms
10
Washrooms
10
Square Footage
10381 sqft
Basement
Full,Finished
Heating Type
Heat Pump,Radiant
Kitchens
4
Floor Finish
Hardwood,Other,Tile
Den
Yes

Exterior

Lot Size (Sq Ft)
121096.80
View
Forest
Waterfront
No
Parking Spaces
20
Total Parking Spaces
-
Garage Spaces
3
Zoning
RU1
Roof
Asphalt

Building Description

Style
Carriage/Coach House
Property Type
Residential Detached
Home Type
House
Subtype
Single Family Residence
Year Built
2021
Exterior
Frame Wood,Fibre Cement (Exterior)
Water Supply
Well Drilled
No. Floor Levels
2
Pets Allowed
Yes

Community

Community
Salmon River
Area Code
Langley

Taxes & Fees

Taxes
$7,843.67 /yr
Tax Year
2025
Maintenance Fee
$ 0 /mo

Other

Virtual Tour Link
Pets
Yes

Room Types

Room Dimensions Area Description
Living Room 22'4 x 23'9 530.42 sqft -
Dining Room 16'9 x 21'7 361.52 sqft -
Kitchen 13'8 x 23'10 325.72 sqft -
Office 18'2 x 14'11 270.99 sqft -
Foyer 22'8 x 16' 362.67 sqft -
Kitchen 23'3 x 14'3 331.31 sqft -
Bedroom 17'2 x 15' 257.5 sqft -
Mud Room 15'2 x 20'8 313.44 sqft -
Flex Room 5'5 x 9'8 52.36 sqft -
Primary Bedroom 19'8 x 23'4 458.89 sqft -
Bedroom 15'2 x 14' 212.33 sqft -
Bedroom 15'1 x 13'8 206.14 sqft -
Bedroom 15'5 x 13' 200.42 sqft -
Bedroom 15'7 x 12'11 201.28 sqft -
Den 23'11 x 12'8 302.94 sqft -
Laundry 13'7 x 9'3 125.65 sqft -
Living Room 12' x 16' 192 sqft -
Kitchen 13'1 x 16' 209.33 sqft -
Bedroom 13'6 x 16' 216 sqft -
Bedroom 13'2 x 10'9 141.54 sqft -
Recreation Room 22'10 x 35'9 816.29 sqft -
Media Room 16'10 x 19'9 332.46 sqft -
Den 10'7 x 10'2 107.6 sqft -
Wine Room 15' x 10'11 163.75 sqft -
Kitchen 9'2 x 11'7 106.18 sqft -
Living Room 15'8 x 10'1 157.97 sqft -
Bedroom 9'2 x 17'7 161.18 sqft -
Bedroom 11'11 x 11'4 135.06 sqft -
Jess Kuang
Jess Kuang
Sutton Group - 1st West Realty
Listed by Tyler Schacter - PREC
165 days on site
Listing Broker
RE/MAX Treeland Realty
Courtesy
RE/MAX Treeland Realty

Similar homes for sale in Langley

Explore Langley

This representation is based in whole or in part on data generated by the Chilliwack & District Real Estate Board, Fraser Valley Real Estate Board or Greater Vancouver REALTORS® which assumes no responsibility for its accuracy. Copyright 2026 by the Greater Vancouver REALTORS®, Fraser Valley Real Estate Board, Chilliwack and District Real Estate Board, and BC Northern Real Estate Board. All Rights Reserved.
Powered by AgentLocator






