
1642 232 Street, Langley
1 / 40
For Sale
$2,525,000
6 bd · 4 ba · 3,415 sq ft

1642 232 Street, Langley V2Z 1K7

MLS®# R3129635

Est. mortgage
$9,579/mo
Property taxes $6,438.67/yr

About This Home

Property Type
House, Single Family Residence, Rancher/Bungalow with Basement
Parking
20 parking
MLS #
R3129635
Size
3415 sqft
Basement
None
Lot size
208216.80 sqft
Tax
$6,438.67 /yr
Year Built
1941
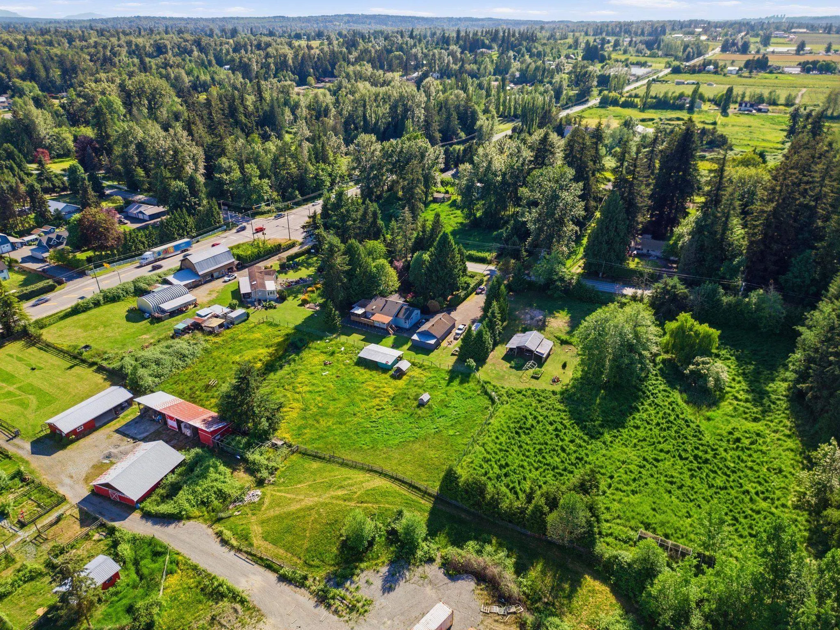
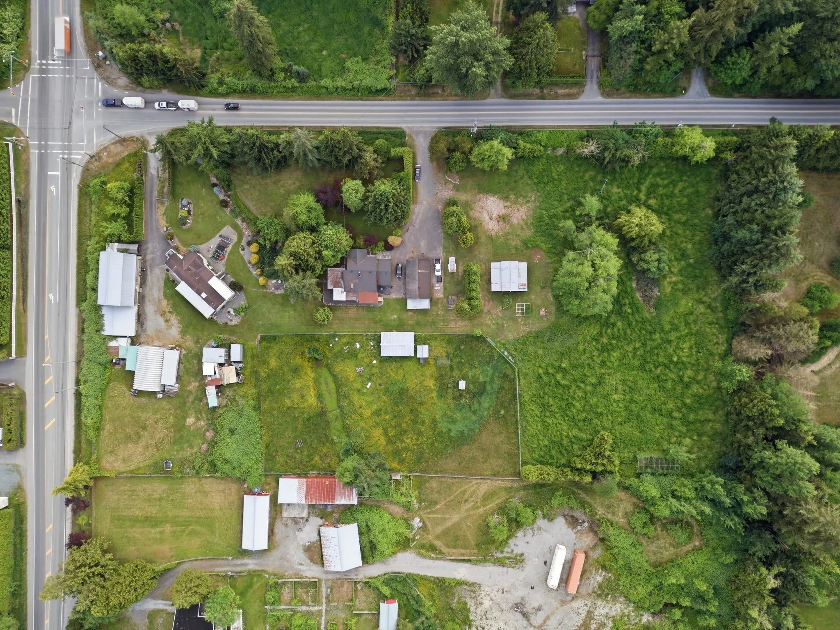
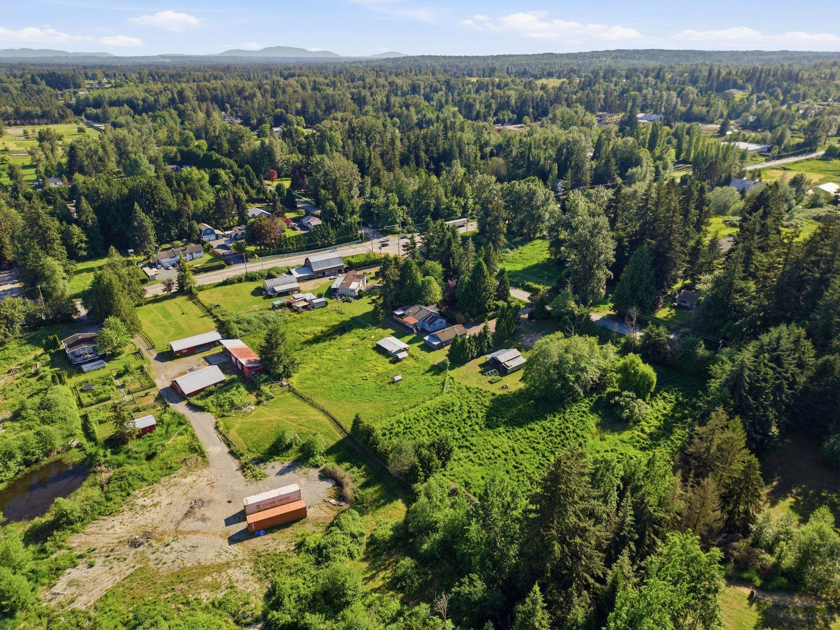
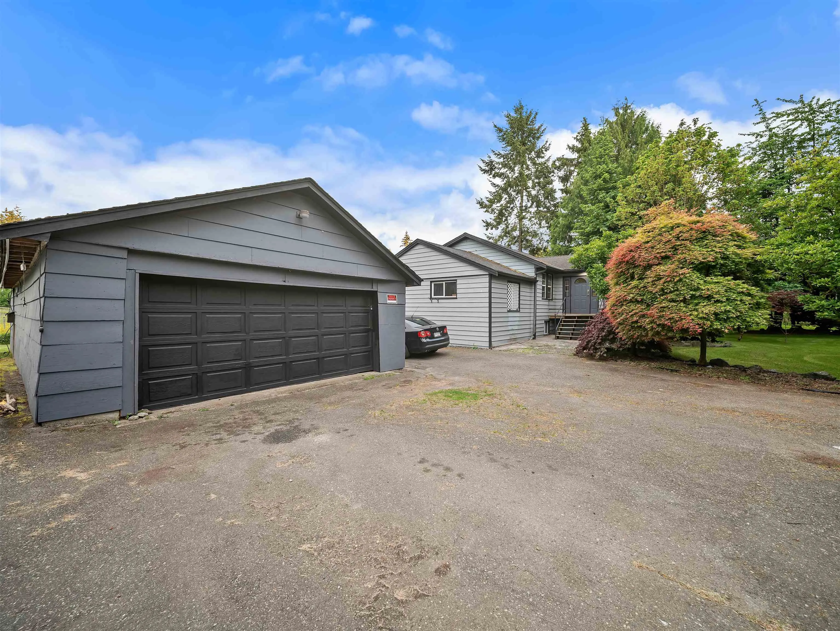
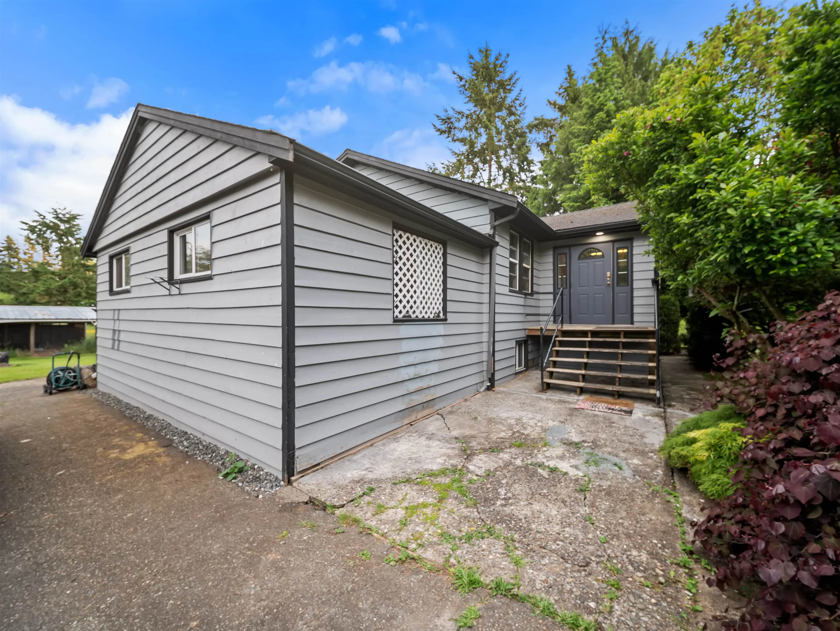
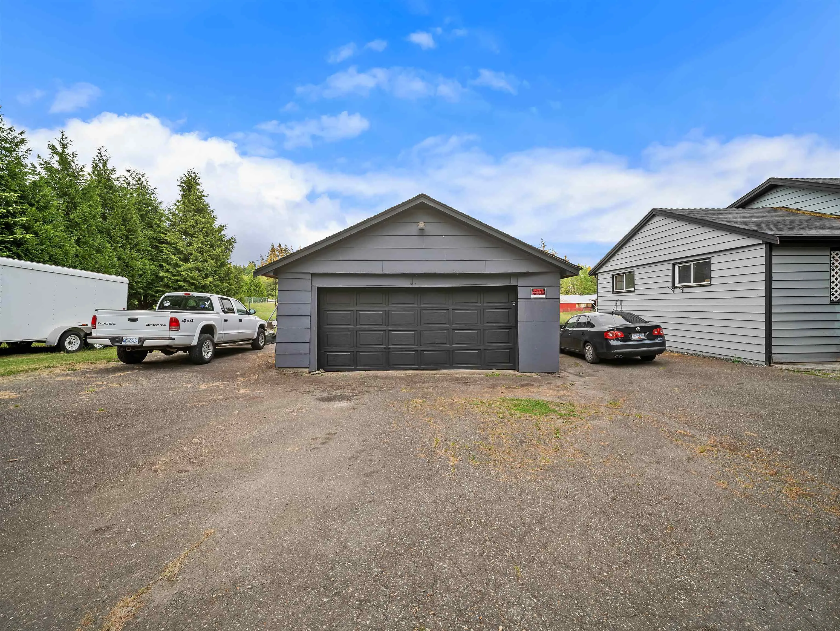
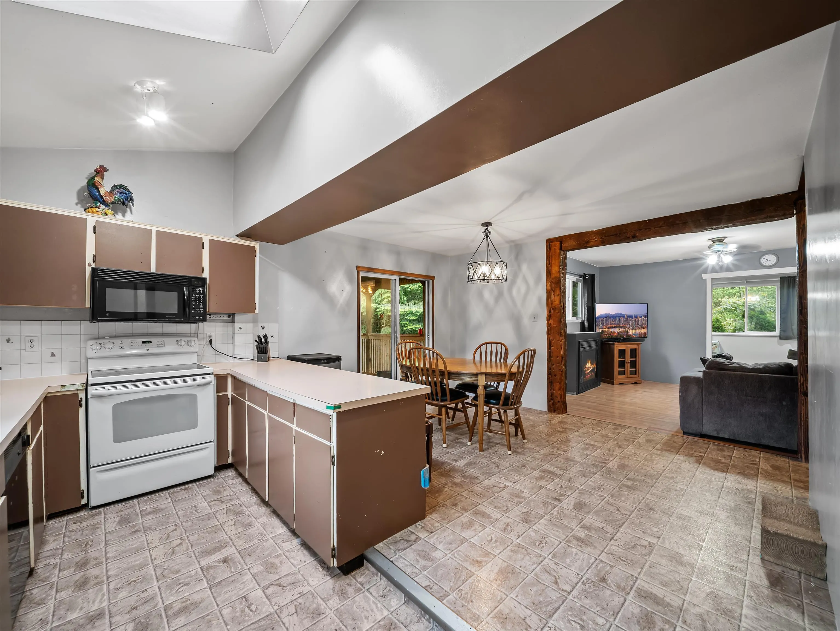
Rare opportunity to own nearly 5 acres of rolling fenced farmland in the heart of Campbell Valley! This versatile property features 2 SEPERATE homes, multiple outbuildings, and excellent access with 2 road frontages & driveways. The main home offers 4 bedrooms and 2 bathrooms with a functional layout, spacious kitchen, and a massive patio overlooking the property. The secondary home is a well maintained 1,200 sq ft. 2 bedroom + 2 bath modular home complete with a large covered patio ideal for extended family, farm help, or rental income. Perfectly suited for hobby farmers, horse enthusiasts, or those seeking space and privacy! Well & septic and includes a hip roof barn, pole barn, & a detached barn. High exposure truck route & central location. School bus transfers included in the taxes!

Property Details

Amenities & Utilities

In Unit

Full Property Details

Interior

Bedrooms
6
Washrooms
4
Square Footage
3415 sqft
Basement
None
Heating Type
Forced Air,Natural Gas
Kitchens
2
Den
No

Exterior

Front
630.00
Lot Size (Sq Ft)
208216.80
View
Greenery
Waterfront
No
Parking Spaces
20
Total Parking Spaces
-
Garage Spaces
-
Zoning
RU-3
Roof
Asphalt

Building Description

Style
Rancher/Bungalow with Basement
Property Type
Residential Detached,Manufactured House
Home Type
House
Subtype
Single Family Residence
Year Built
1941
Exterior
Frame Wood,Mixed (Exterior),Wood Siding
Water Supply
Well Drilled
No. Floor Levels
1

Community

Community
Campbell Valley
Area Code
Langley

Taxes & Fees

Taxes
$6,438.67 /yr
Tax Year
2025

Other

Virtual Tour Link

Room Types

Room Dimensions Area Description
Kitchen 7'5 x 20'5 151.42 sqft -
Pantry 3'5 x 6'9 23.06 sqft -
Dining Room 9'3 x 13'6 124.88 sqft -
Living Room 12'4 x 14'8 180.89 sqft -
Foyer 8'4 x 14'8 122.22 sqft -
Primary Bedroom 12'4 x 13'7 167.53 sqft -
Bedroom 10'2 x 13'7 138.1 sqft -
Bedroom 10'4 x 10'7 109.36 sqft -
Family Room 15'10 x 25'3 399.79 sqft -
Bedroom 8'6 x 8'8 73.67 sqft -
Kitchen 10'3 x 13'9 140.94 sqft -
Dining Room 13'3 x 13'9 182.19 sqft -
Living Room 16'1 x 13'3 213.1 sqft -
Bedroom 13'9 x 18'11 260.1 sqft -
Bedroom 9'9 x 16'1 156.81 sqft -
Laundry 8'11 x 10'8 95.11 sqft -
Jess Kuang
Jess Kuang
Sutton Group - 1st West Realty
Listed by David Tsen - PREC
165 days on site
Listing Broker
eXp Realty of Canada, Inc.
Courtesy
eXp Realty of Canada, Inc.

Similar homes for sale in Langley

Explore Langley

This representation is based in whole or in part on data generated by the Chilliwack & District Real Estate Board, Fraser Valley Real Estate Board or Greater Vancouver REALTORS® which assumes no responsibility for its accuracy. Copyright 2026 by the Greater Vancouver REALTORS®, Fraser Valley Real Estate Board, Chilliwack and District Real Estate Board, and BC Northern Real Estate Board. All Rights Reserved.
Powered by AgentLocator






