
2655 158 Street #3, Surrey
1 / 13
For Sale
$999,888
3 bd · 3 ba · 1,231 sq ft

2655 158 Street #3, Surrey V3Z 0B7

MLS®# R3129607

Est. mortgage
$3,793/mo

About This Home

Property Type
Townhome, Townhouse, 3 Storey
Parking
2 garage, 2 parking
MLS #
R3129607
Size
1231 sqft
Basement
Partial,Partially Finished
Year Built
2026
Maintenance Fee
$248.33 /mo
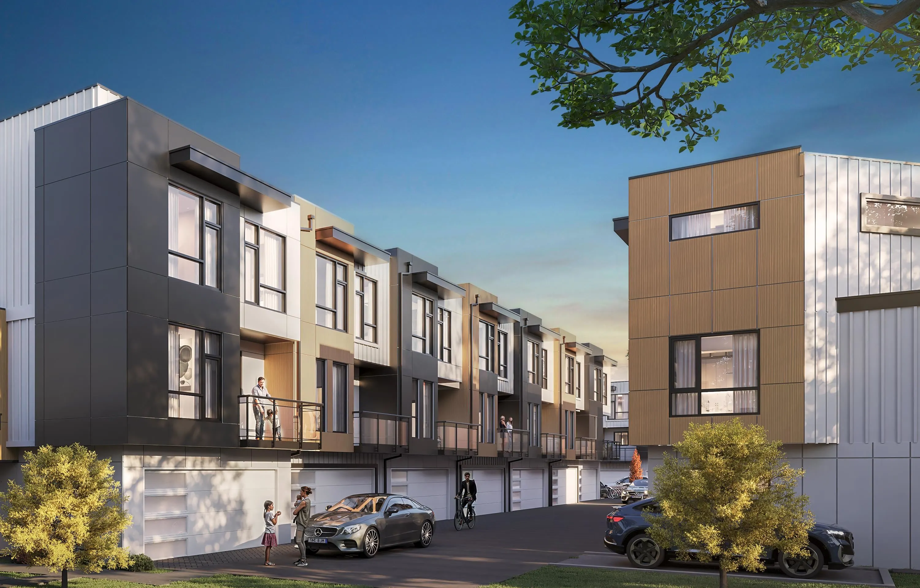
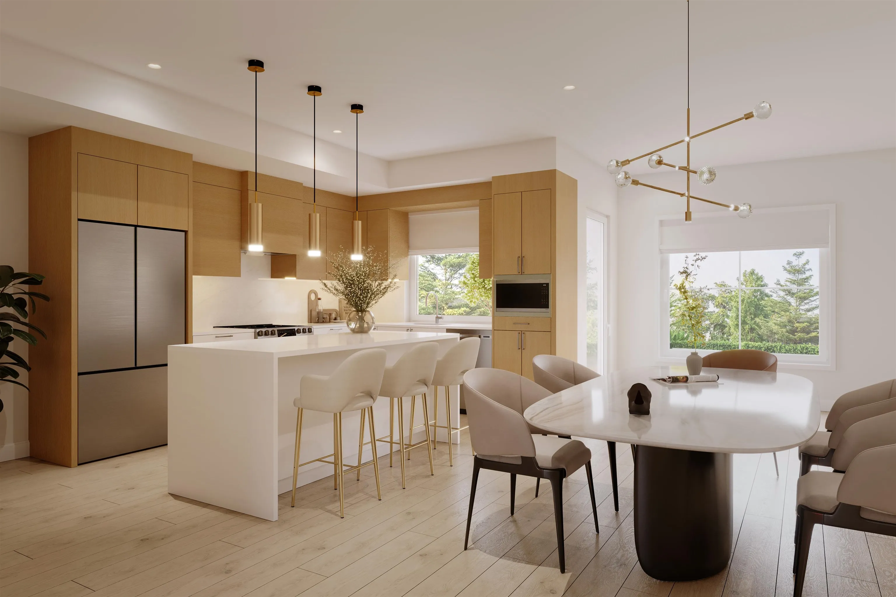
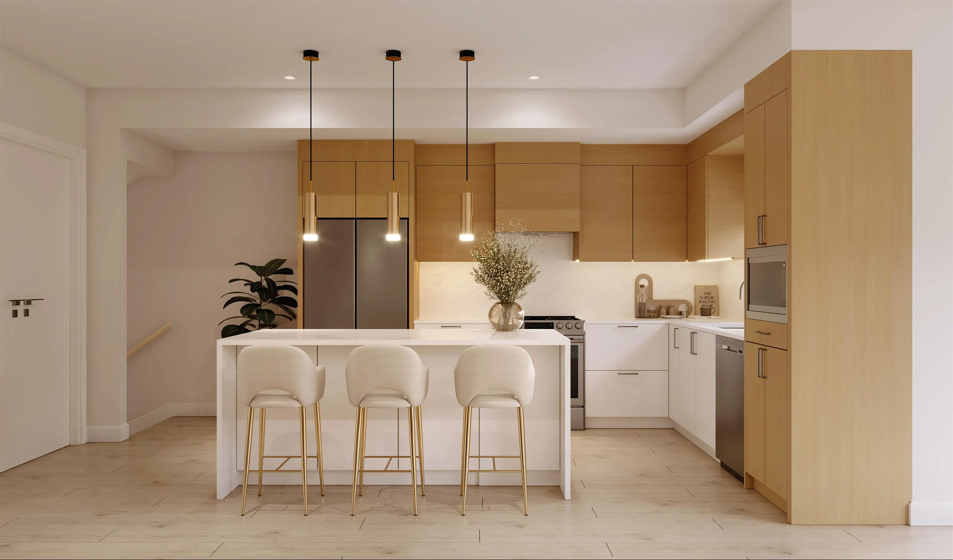
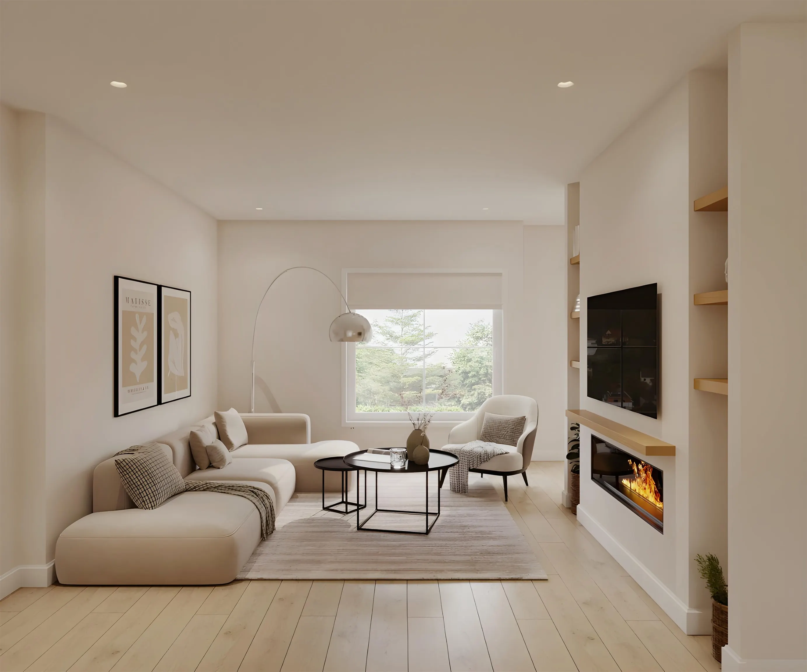
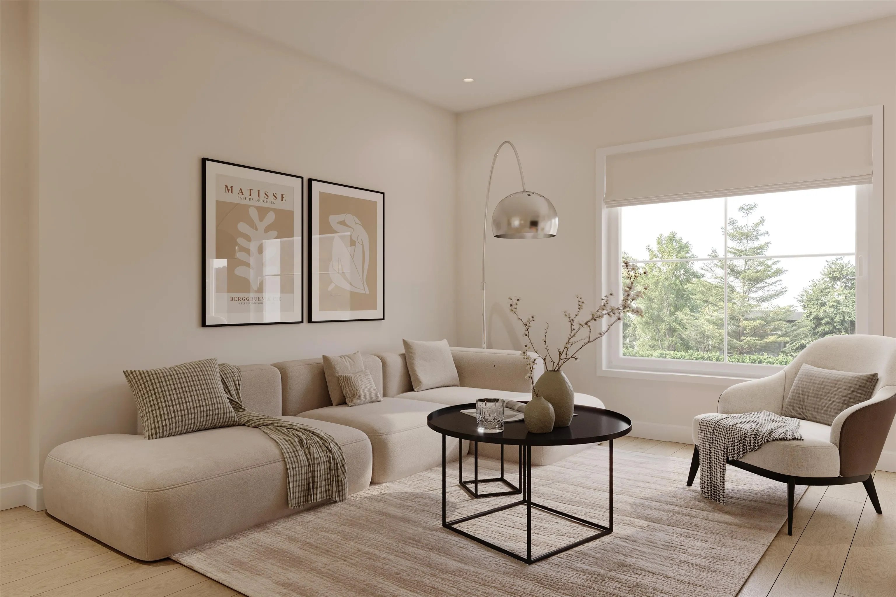
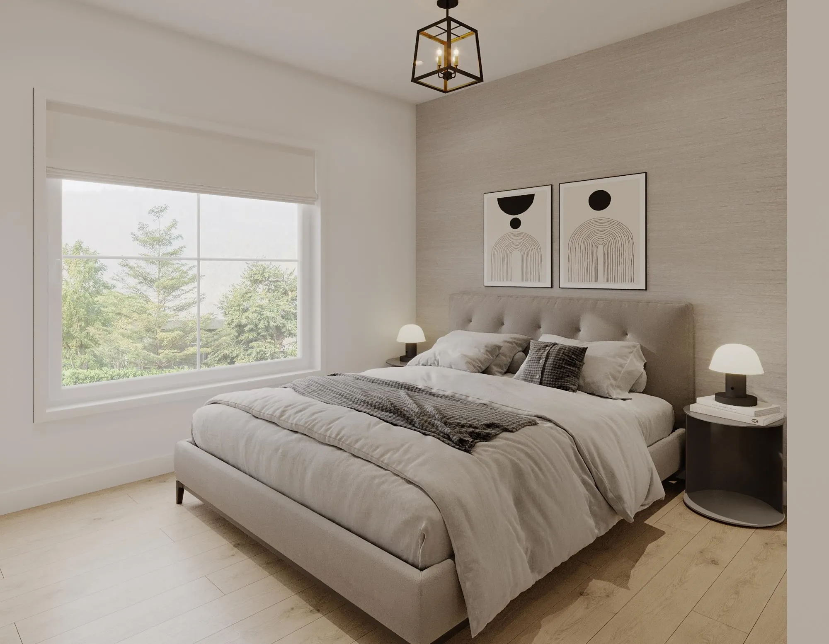
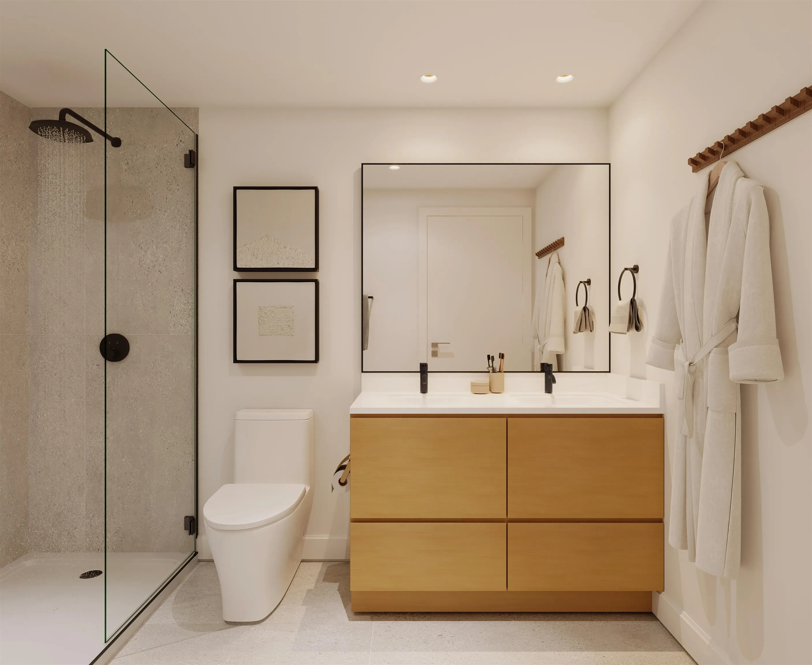
CORNER UNIT! Sophisticated + Streamlined Modern design and everday convenience located just steps from MORGAN SHOPS. Spacious, thoughtfully crafted floorplans with over-sized windows, premium accents + built-in extras. The ONLY presale townhome available in South Surrey where you can CREATE YOUR DREAM HOME - work with the builder to bring your INTERIOR DESIGN DREAMS to life! LOCATION is both a luxury + an investment, with access to countless shops, restaurants, + recreational outlets just steps from your home. Features inc backyards, a walking greenway, EV-Charging, AC + SmartHome tech. A variety of 3+4-Bed Units available to fit your lifestyle including street-front homes with walkout HOME OFFICE SPACES. HIGH-END boutique development with only 21 desirable residences available.

Property Details

Full Property Details

Interior

Bedrooms
3
Washrooms
3
Square Footage
1231 sqft
Basement
Partial,Partially Finished
Heating Type
Forced Air
Kitchens
1
Floor Finish
Laminate,Tile,Carpet
Den
No

Exterior

Waterfront
No
Parking Spaces
2
Total Parking Spaces
-
Garage Spaces
2
Zoning
MF
Roof
Torch On

Building Description

Style
3 Storey
Property Type
Residential Attached
Home Type
Townhome
Subtype
Townhouse
Year Built
2026
Exterior
Frame Wood,Fibre Cement (Exterior),Mixed (Exterior)
Water Supply
Public
No. Floor Levels
3
Pets Allowed
Yes

Community

Community
Grandview Surrey
Area Code
South Surrey White Rock

Taxes & Fees

Tax Year
2025
Maintenance Fee
$248.33 /mo

Other

Pets
Yes

Room Types

Room Dimensions Area Description
Living Room 10'0 x 12'0 120 sqft -
Kitchen 13'6 x 16'6 222.75 sqft -
Dining Room 9'0 x 10'0 90 sqft -
Pantry 3'0 x 4'0 12 sqft -
Patio 5'0 x 12'0 60 sqft -
Laundry 4'0 x 4'0 16 sqft -
Primary Bedroom 10'0 x 14'0 140 sqft -
Walk-In Closet 4'0 x 5'0 20 sqft -
Bedroom 10'0 x 12'0 120 sqft -
Bedroom 10'0 x 10'8 106.67 sqft -
Jess Kuang
Jess Kuang
Sutton Group - 1st West Realty
Listed by Rupi Kainth - PREC
169 days on site
Listing Broker
RE/MAX 2000 Realty
Courtesy
RE/MAX 2000 Realty

Similar homes for sale in Surrey

Explore Surrey

This representation is based in whole or in part on data generated by the Chilliwack & District Real Estate Board, Fraser Valley Real Estate Board or Greater Vancouver REALTORS® which assumes no responsibility for its accuracy. Copyright 2026 by the Greater Vancouver REALTORS®, Fraser Valley Real Estate Board, Chilliwack and District Real Estate Board, and BC Northern Real Estate Board. All Rights Reserved.
Powered by AgentLocator







