
22383 96 Avenue, Langley
1 / 39
For Sale
$4,599,900
5 bd · 3 ba · 3,337 sq ft

22383 96 Avenue, Langley V1M 3T6

MLS®# R3129360

Est. mortgage
$17,451/mo
Property taxes $3,306.18/yr

About This Home

Property Type
House, Single Family Residence, Rancher/Bungalow with Basement
Parking
3 garage, 8 parking
MLS #
R3129360
Size
3337 sqft
Basement
Partially Finished
Lot size
435600.00 sqft
Tax
$3,306.18 /yr
Year Built
1978
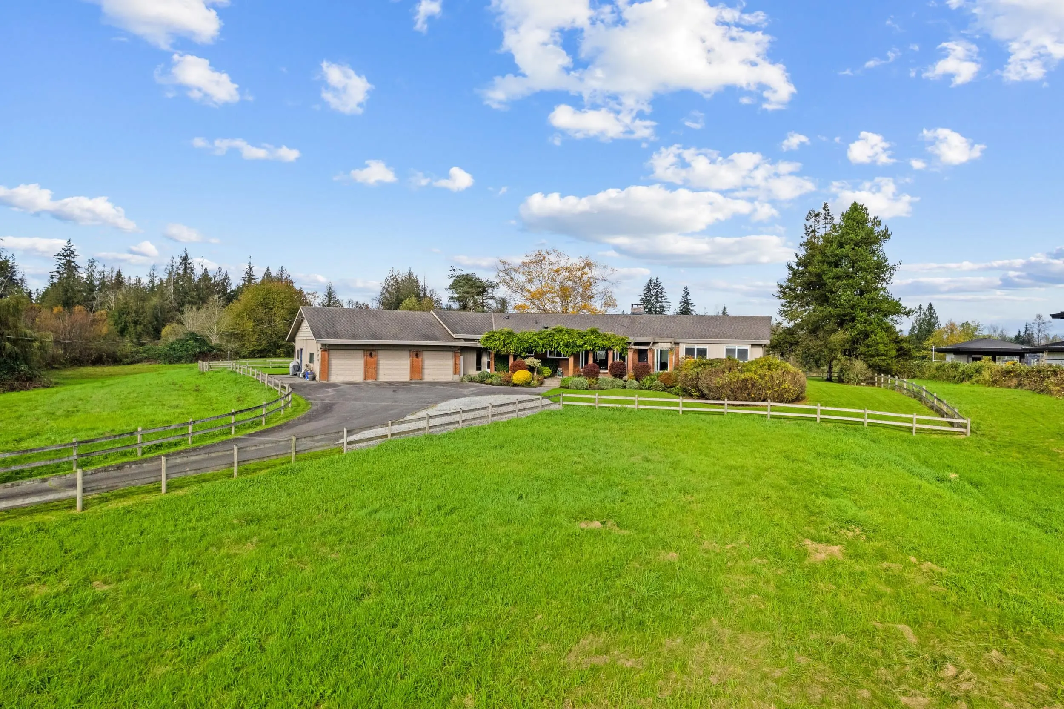
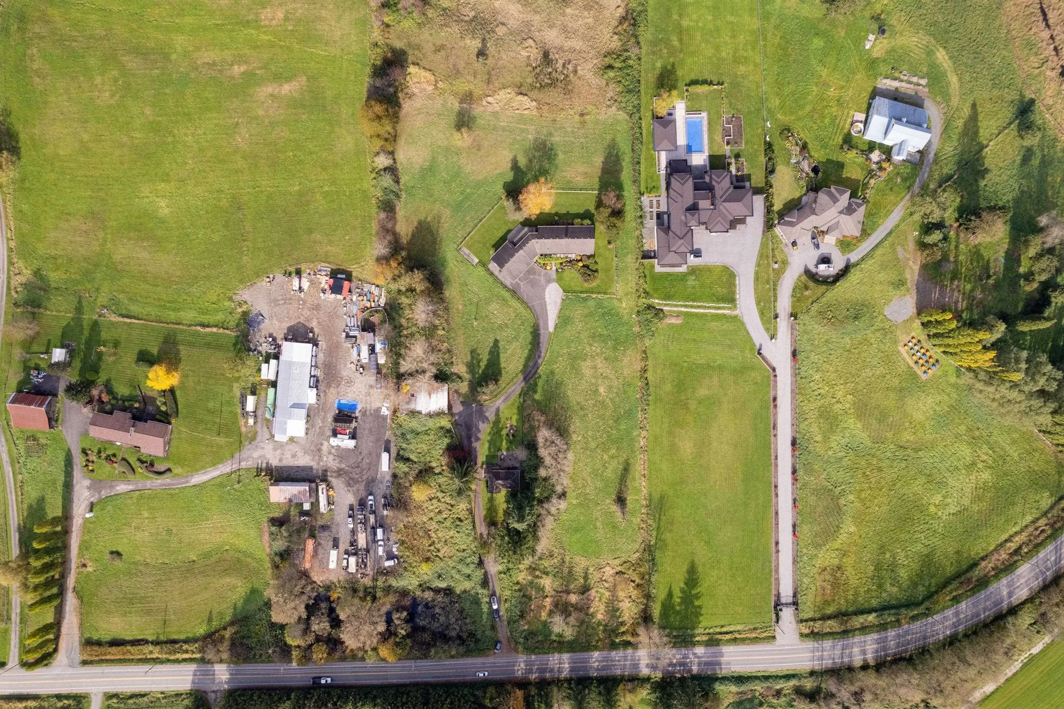
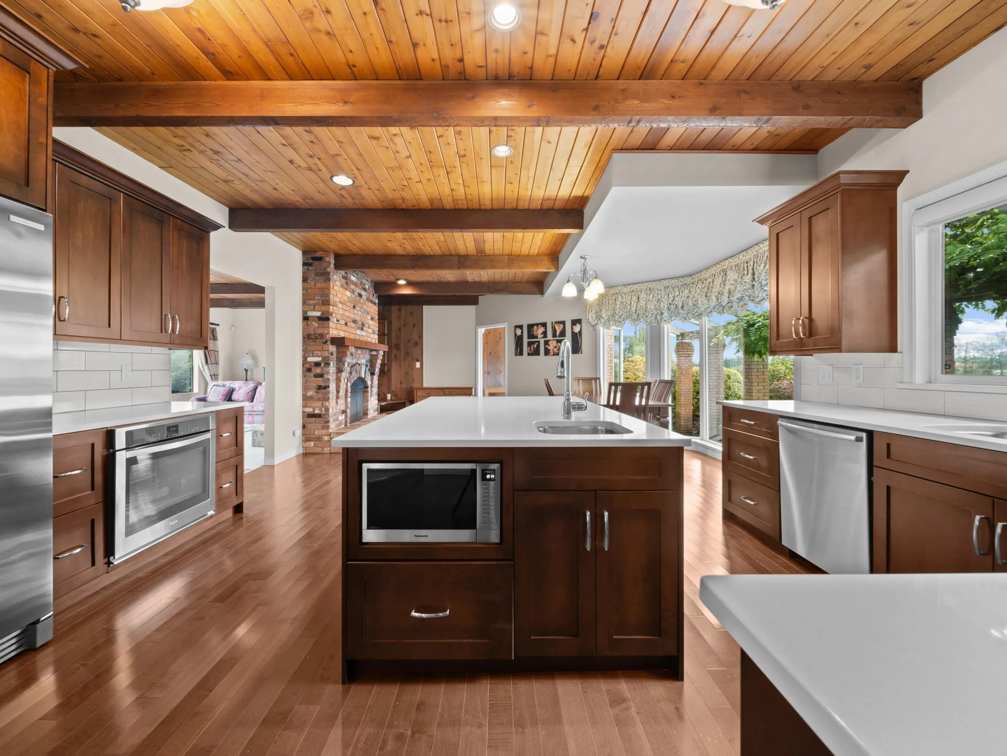
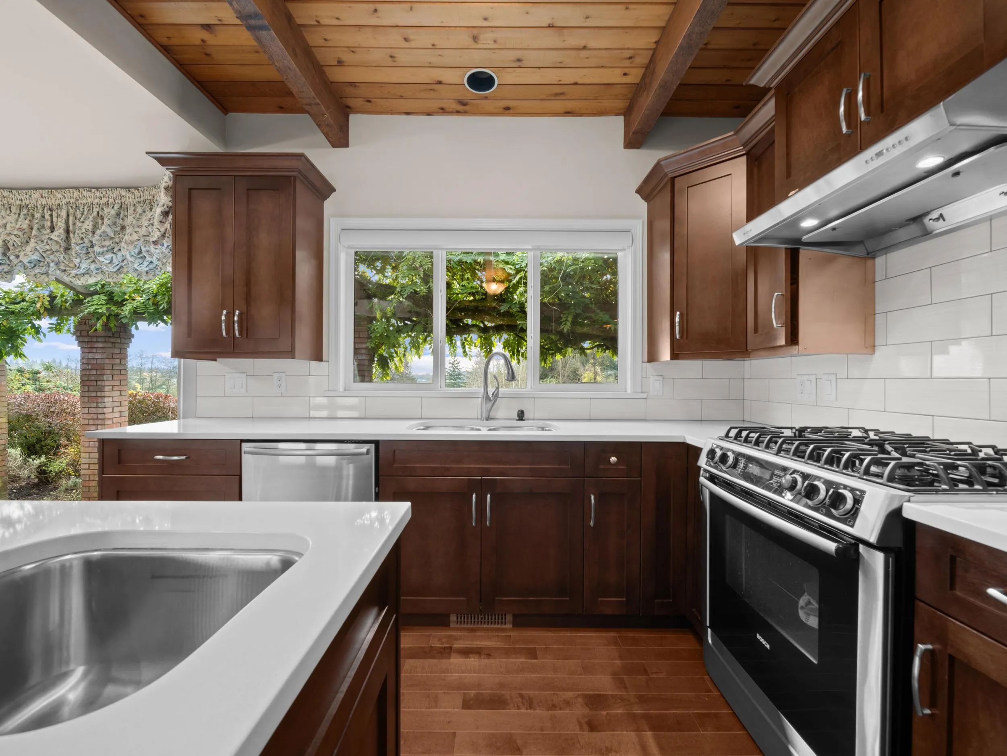
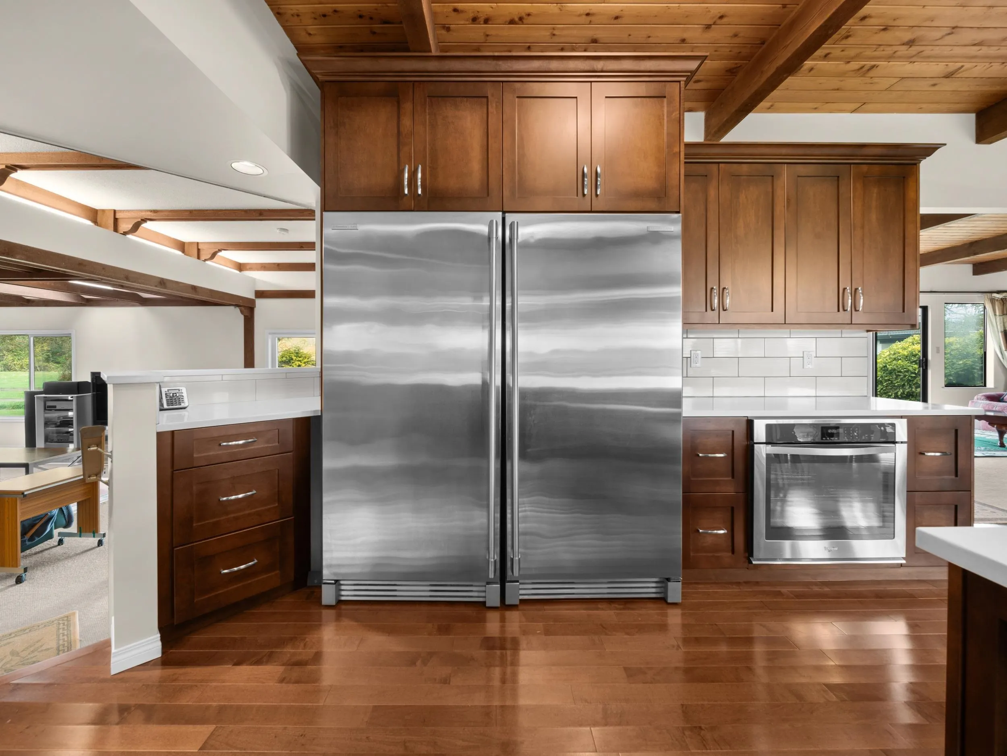
MOUNTAIN VIEWS | 10 ACRES IN ALR | 4,150 SQ/FT RANCHER | Experience this rare opportunity to own one of Fort Langley's finest. This stunning 10-acre property offers breathtaking views of Mount Baker & the Golden Ears. This rancher style house has it all, from the vaulted ceilings to the custom cabinetry in the newly designed Chef's gourmet kitchen - there is no shortage of comfort & luxury! Large windows flood the interior w/ natural light & scenic views, enhancing the timeless charm this home has to offer. Step outside & enjoy the peacefulness of 10 private acres nestled in the ALR. Whether you're looking to invest, build, or simply retreat into nature, this rare opportunity combines comfort, versatility, and long-term value in one of the Fraser Valley's most picturesque settings.

Property Details

Full Property Details

Interior

Bedrooms
5
Washrooms
3
Square Footage
3337 sqft
Basement
Partially Finished
Heating Type
Natural Gas
Kitchens
1
Floor Finish
Hardwood,Tile,Carpet
Den
No

Exterior

Front
334.00
Lot Size (Sq Ft)
435600.00
View
Mount Backer & Golden Ears
Waterfront
No
Parking Spaces
8
Total Parking Spaces
-
Garage Spaces
3
Zoning
RU-1
Roof
Asphalt

Building Description

Style
Rancher/Bungalow with Basement
Property Type
Residential Detached
Home Type
House
Subtype
Single Family Residence
Year Built
1978
Exterior
Frame Wood,Brick (Exterior),Mixed (Exterior),Wood Siding
Water Supply
Well Drilled
No. Floor Levels
2

Community

Community
Fort Langley
Area Code
Langley

Taxes & Fees

Taxes
$3,306.18 /yr
Tax Year
2025

Room Types

Room Dimensions Area Description
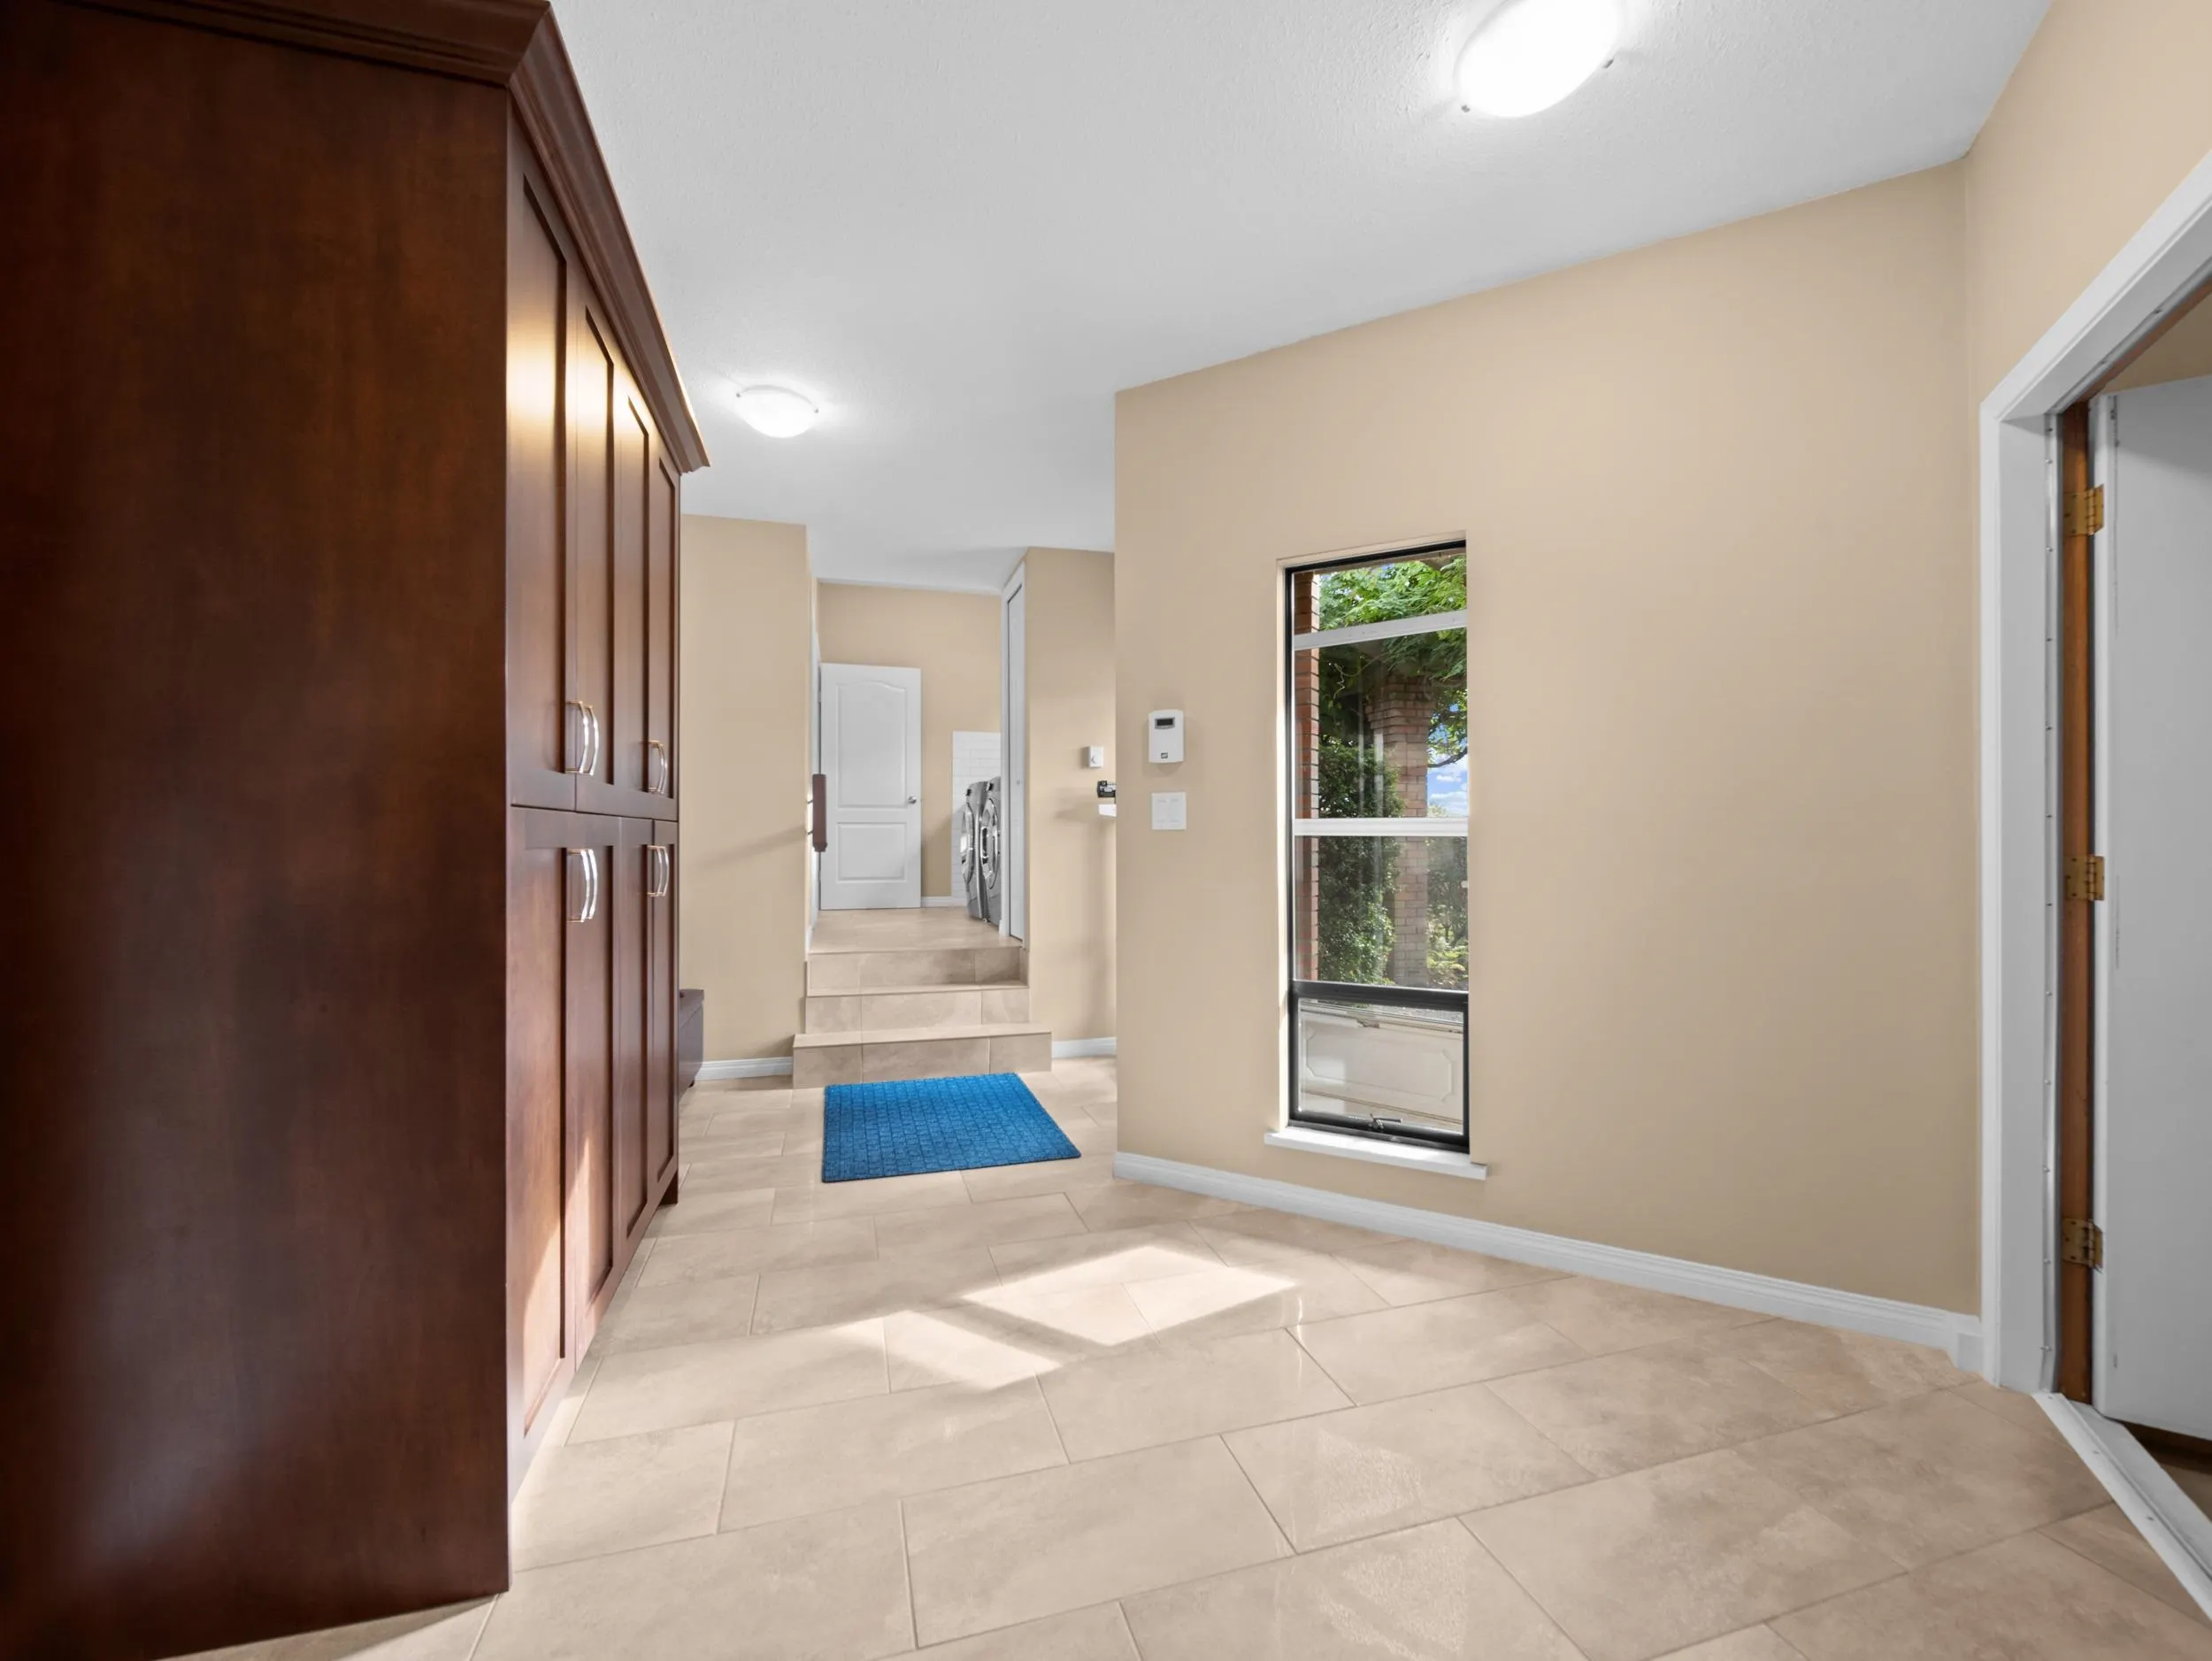
Foyer 8'10 x 18'4 161.94 sqft -
Dining Room 16'11 x 18' 304.5 sqft -
Kitchen 15'9 x 16'4 257.25 sqft -
Eating Area 9'11 x 13'9 136.35 sqft -
Living Room 13'9 x 21'5 294.48 sqft -
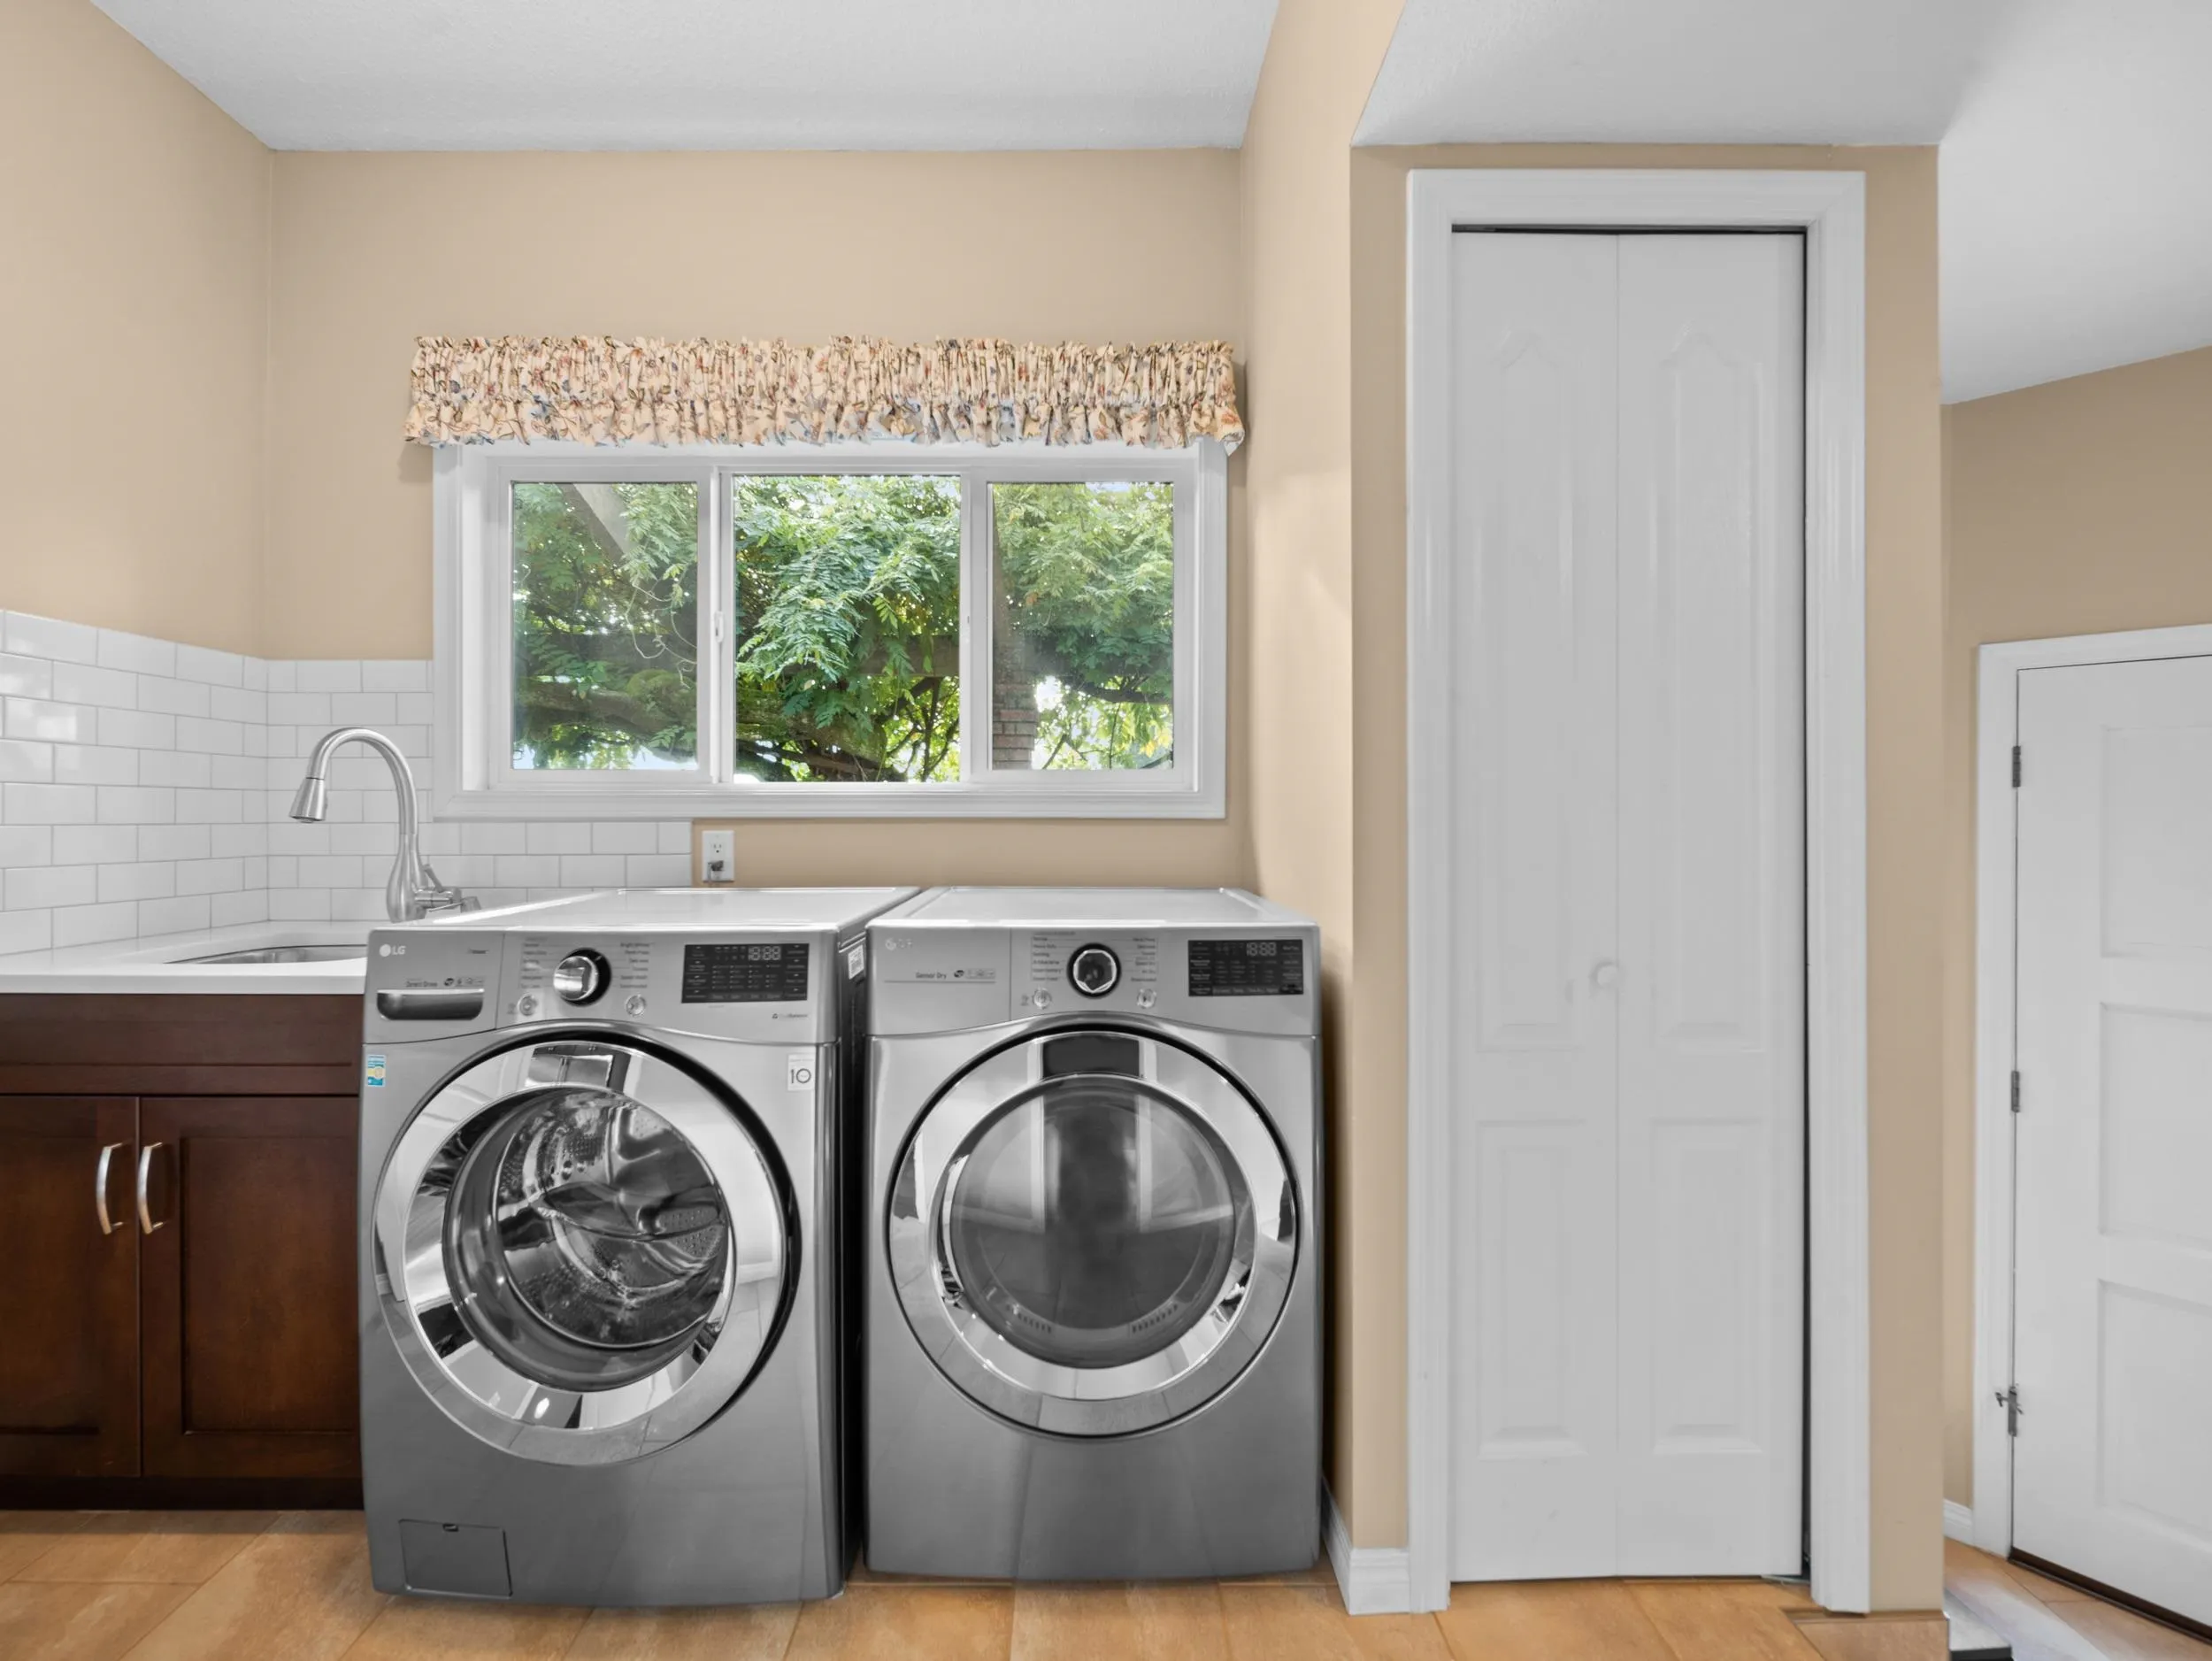
Laundry 6'3 x 9'7 59.9 sqft -
Family Room 20'10 x 25'9 536.46 sqft -
Office 15' x 26'3 393.75 sqft -
Bedroom 8'11 x 15'6 138.21 sqft -
Bedroom 11'5 x 11'9 134.15 sqft -
Primary Bedroom 12'6 x 14'6 181.25 sqft -
Walk-In Closet 6'6 x 7'9 50.38 sqft -
Bedroom 10'11 x 21' 229.25 sqft -
Walk-In Closet 5'5 x 11'3 60.94 sqft -
Foyer 10'10 x 19' 205.83 sqft -
Bedroom 13'5 x 14'9 197.9 sqft -
Walk-In Closet 4'1 x 7'10 31.99 sqft -
Cold Room 4'1 x 9'1 37.09 sqft -
Jess Kuang
Jess Kuang
Sutton Group - 1st West Realty
Listed by Cody Bugini - PREC
168 days on site
Listing Broker
Royal LePage - Wolstencroft
Courtesy
Royal LePage - Wolstencroft

Similar homes for sale in Langley

Explore Langley

This representation is based in whole or in part on data generated by the Chilliwack & District Real Estate Board, Fraser Valley Real Estate Board or Greater Vancouver REALTORS® which assumes no responsibility for its accuracy. Copyright 2026 by the Greater Vancouver REALTORS®, Fraser Valley Real Estate Board, Chilliwack and District Real Estate Board, and BC Northern Real Estate Board. All Rights Reserved.
Powered by AgentLocator






