
7156 121 Street #241, Surrey
1 / 39
For Sale
$519,000
2 bd · 2 ba · 1,630 sq ft

7156 121 Street #241, Surrey V3W 0J6

MLS®# R3128639

Est. mortgage
$1,969/mo
Property taxes $2,461.08/yr

About This Home

Property Type
Townhome, Townhouse
Parking
1 garage, 1 parking
MLS #
R3128639
Size
1630 sqft
Basement
None
Tax
$2,461.08 /yr
Year Built
1988
Maintenance Fee
$429.14 /mo
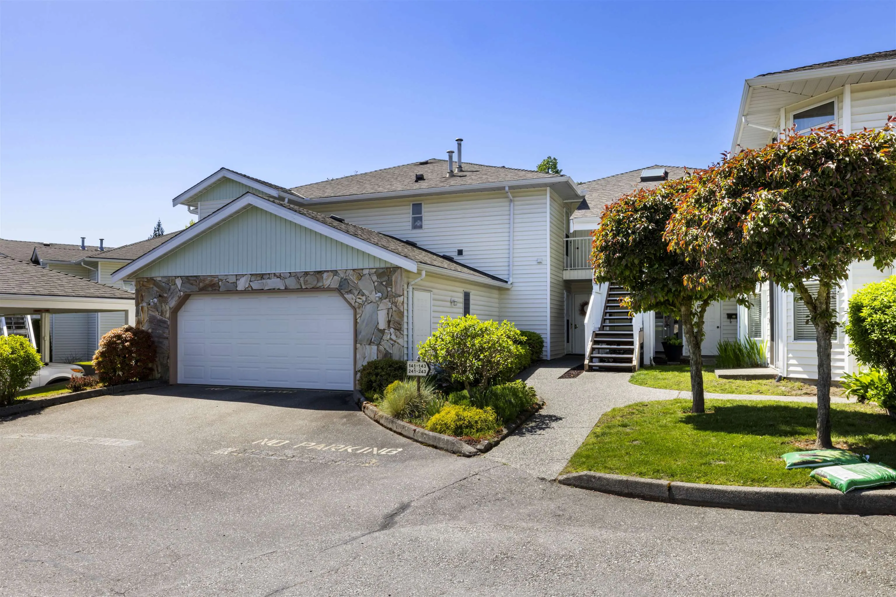
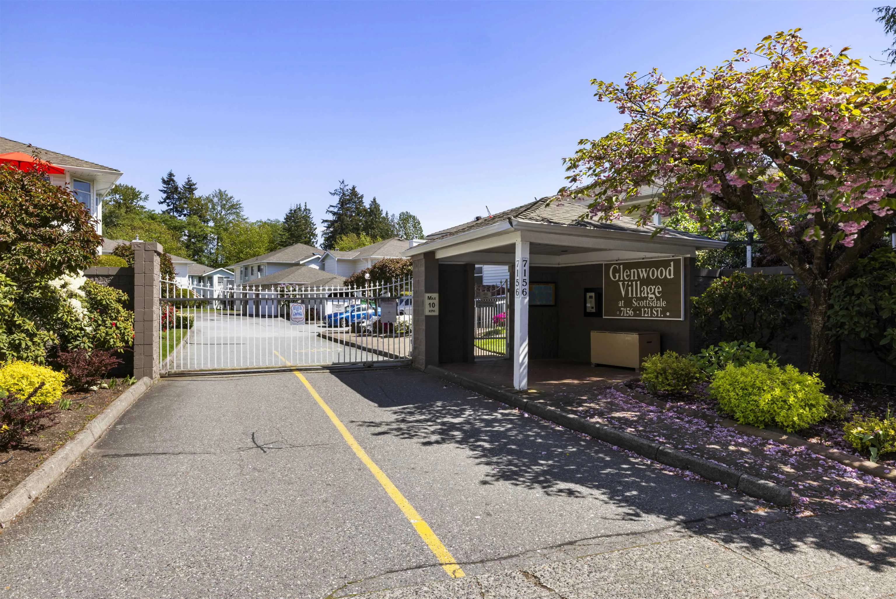
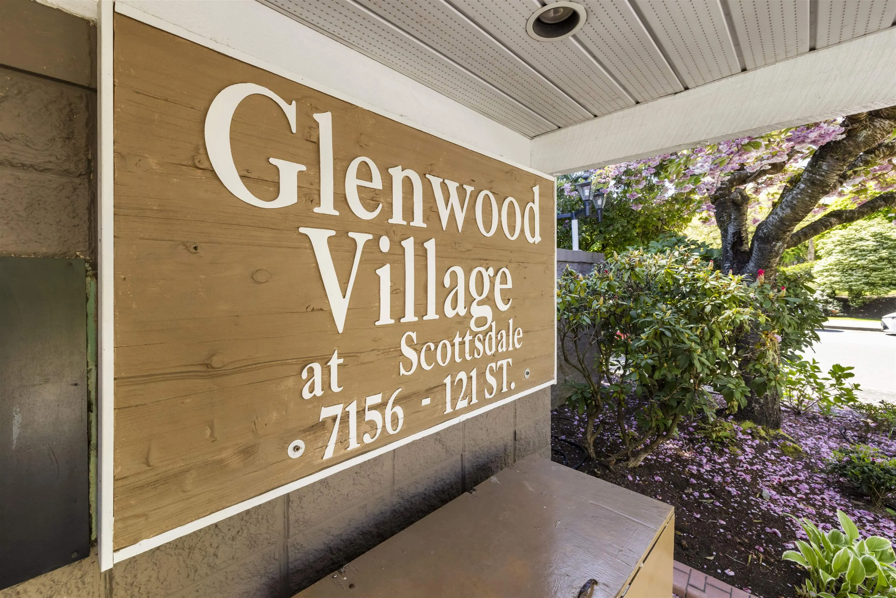
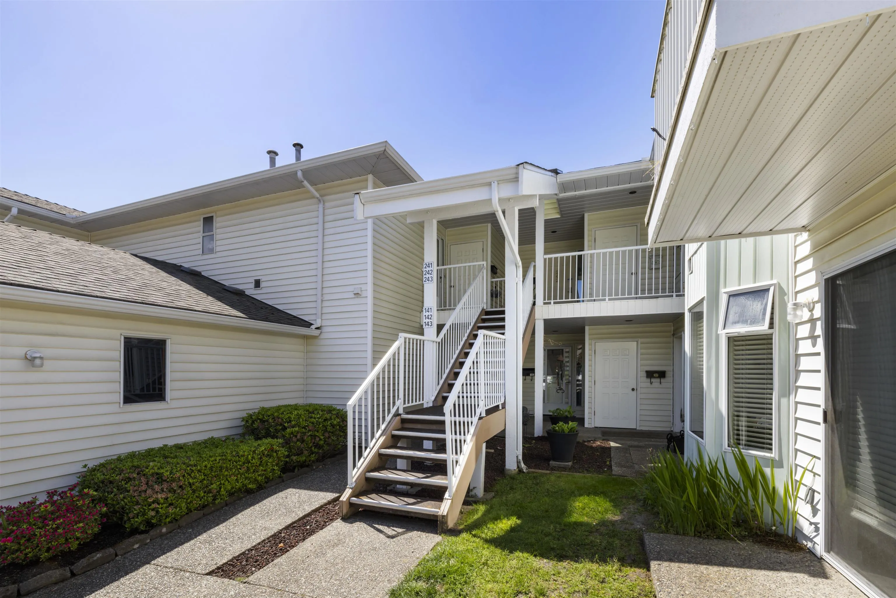
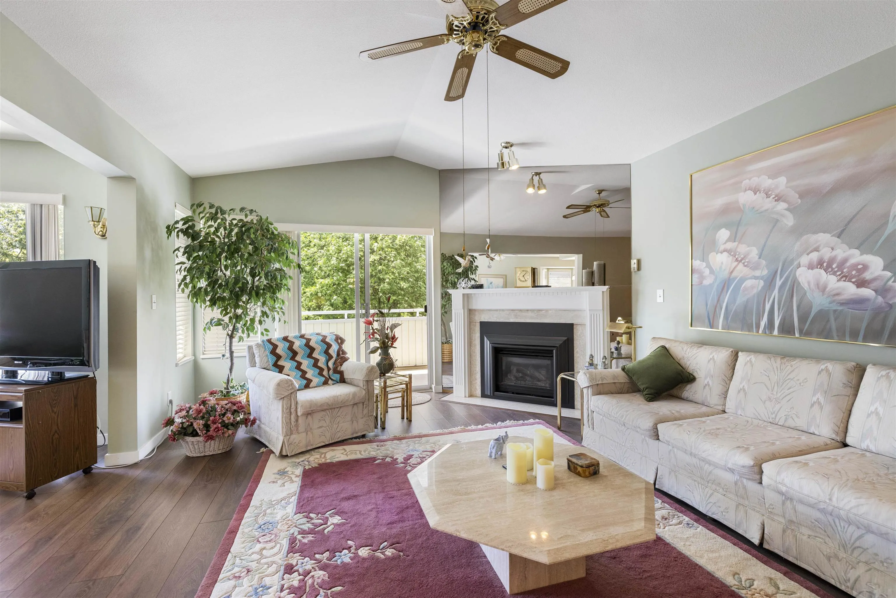
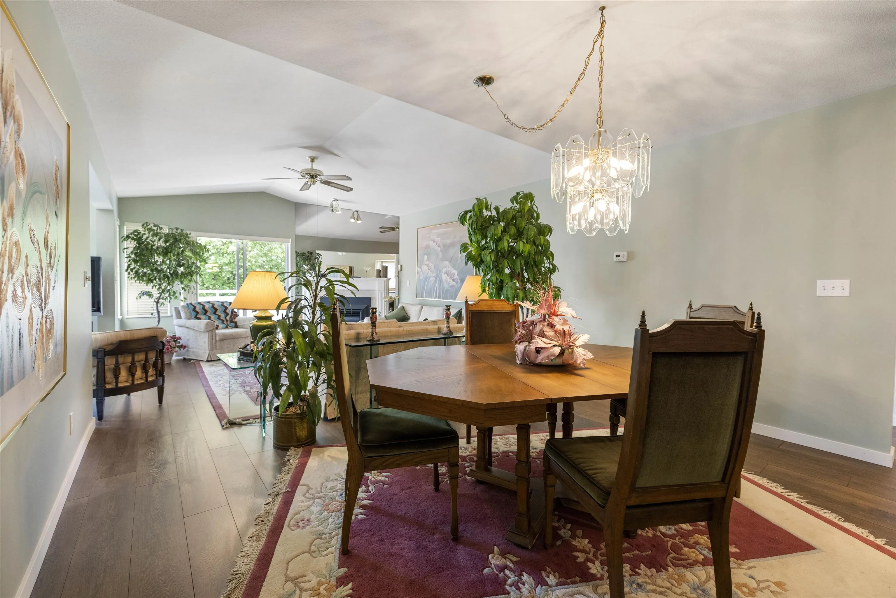
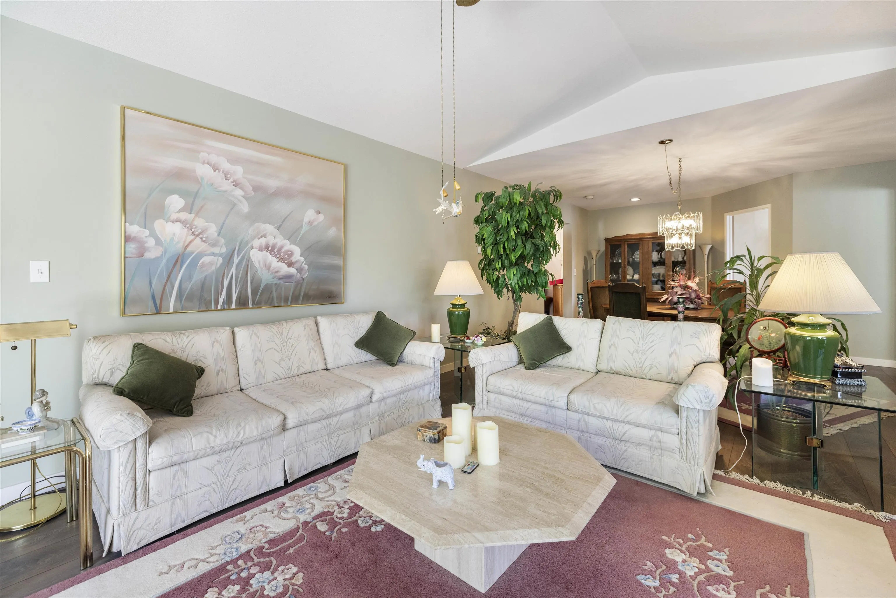
Welcome to GRANNY'S HOUSE! That's right you have a once in a lifetime opportunity to own our Grandmothers home which has been meticulously cared for over the past 38 years. This is the highly desirable Glenwood Village complex. This 55+ GATED community offers privacy and convenience. Massive upper 1630 sq ft 2 bedroom 2 bath townhouse. South West facing in a quiet, peaceful location as you sip your morning coffee on your oversized private deck. Spacious, bright unit with formal dining room to entertain. Living room has gas fireplace. In floor radiant heat. Updated kitchen with family room & eating area. Giant Master suite with ensuite and walk in closet. Spare bedroom is on opposite end. Windows on 3 sides making this unit bright. Single garage. Beautiful complex and well maintained!

Property Details

Amenities & Utilities

In Unit

Full Property Details

Interior

Bedrooms
2
Washrooms
2
Square Footage
1630 sqft
Basement
None
Heating Type
Hot Water,Radiant
Kitchens
1
Den
No

Exterior

Waterfront
No
Parking Spaces
1
Total Parking Spaces
-
Garage Spaces
1
Zoning
MR-30
Roof
Asphalt

Building Description

Property Type
Residential Attached
Home Type
Townhome
Subtype
Townhouse
Year Built
1988
Exterior
Frame Wood,Vinyl Siding,Wood Siding
Water Supply
Public
No. Floor Levels
1
Pets Allowed
Yes With Restrictions

Community

Community
West Newton
Area Code
Surrey

Taxes & Fees

Taxes
$2,461.08 /yr
Tax Year
2025
Maintenance Fee
$429.14 /mo

Other

Virtual Tour Link
Pets
Yes With Restrictions

Room Types

Room Dimensions Area Description
Living Room 13'8 x 17'8 241.44 sqft -
Dining Room 13'8 x 14'3 194.75 sqft -
Kitchen 13'5 x 15'5 206.84 sqft -
Family Room 11'8 x 10'5 121.53 sqft -
Primary Bedroom 18'11 x 11'11 225.42 sqft -
Bedroom 11'9 x 12'4 144.92 sqft -
Laundry 6'9 x 11'9 79.31 sqft -
Foyer 4'10 x 11'9 56.79 sqft -
Storage 3'8 x 6'8 24.44 sqft -
Jess Kuang
Jess Kuang
Sutton Group - 1st West Realty
Listed by Ty Corsie - PREC
169 days on site
Listing Broker
Real Broker B.C. Ltd.
Courtesy
Real Broker B.C. Ltd.

Similar homes for sale in Surrey

Explore Surrey

This representation is based in whole or in part on data generated by the Chilliwack & District Real Estate Board, Fraser Valley Real Estate Board or Greater Vancouver REALTORS® which assumes no responsibility for its accuracy. Copyright 2026 by the Greater Vancouver REALTORS®, Fraser Valley Real Estate Board, Chilliwack and District Real Estate Board, and BC Northern Real Estate Board. All Rights Reserved.
Powered by AgentLocator







