
23222 56 Avenue, Langley
1 / 10
For Sale
$2,833,000
5 bd · 3 ba · 2,886 sq ft

23222 56 Avenue, Langley V2Z 2P7

MLS®# R3127812

Est. mortgage
$10,748/mo
Property taxes $7,126.88/yr

About This Home

Property Type
House, Single Family Residence
Parking
1 garage, 15 parking
MLS #
R3127812
Size
2886 sqft
Basement
Finished
Lot size
42340.32 sqft
Tax
$7,126.88 /yr
Year Built
1971
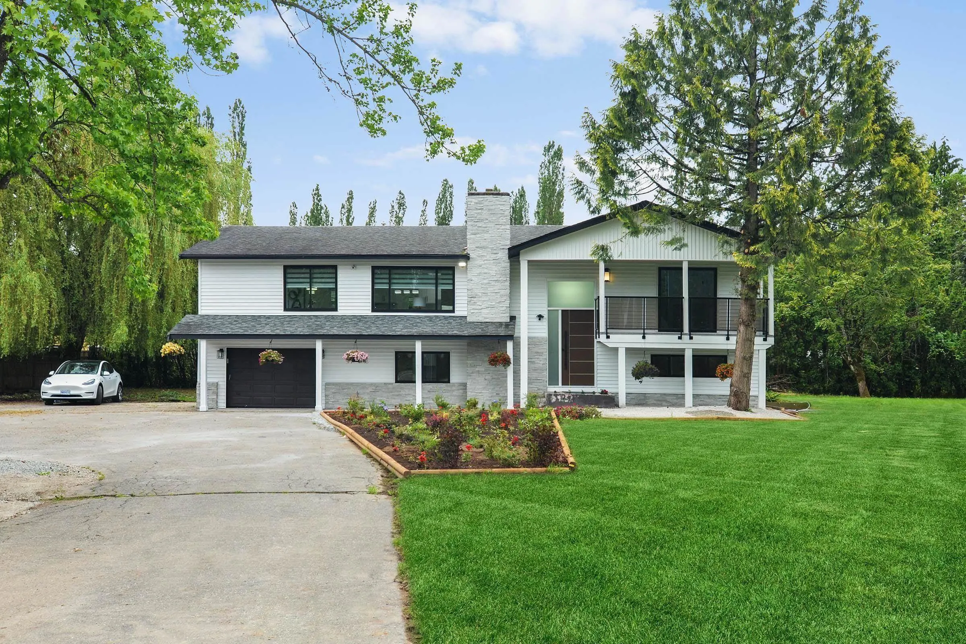
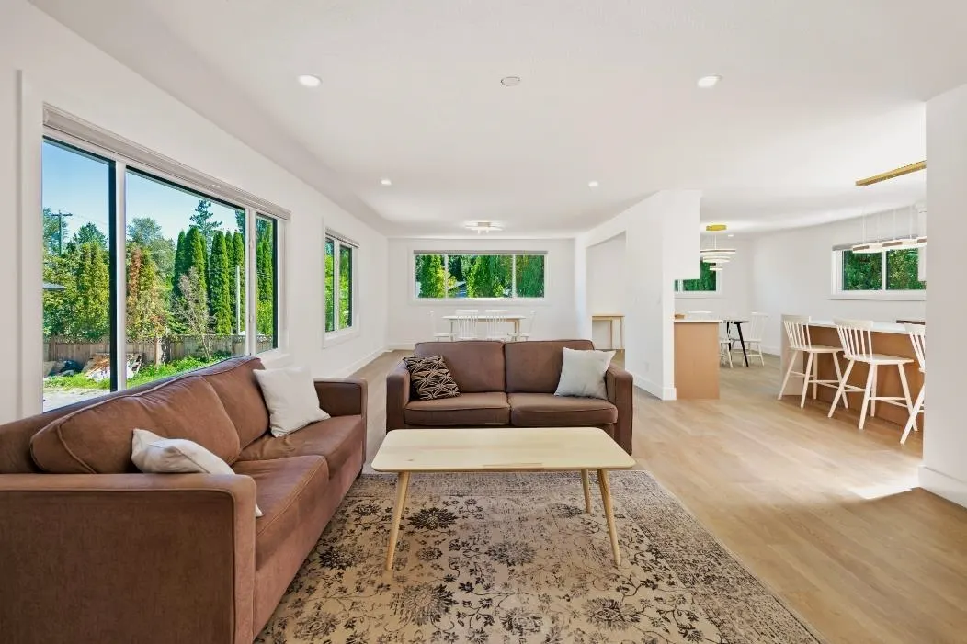
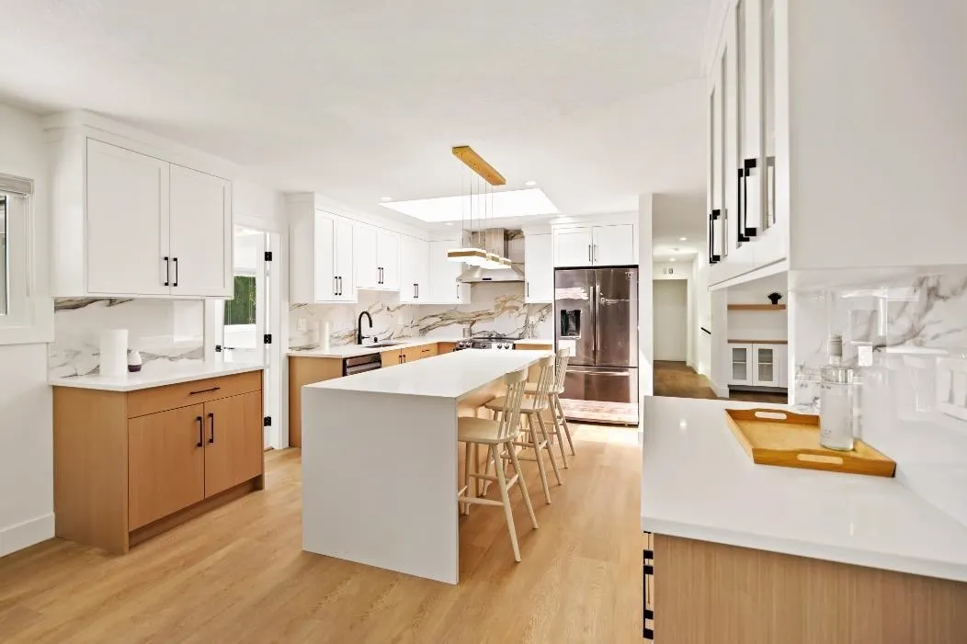
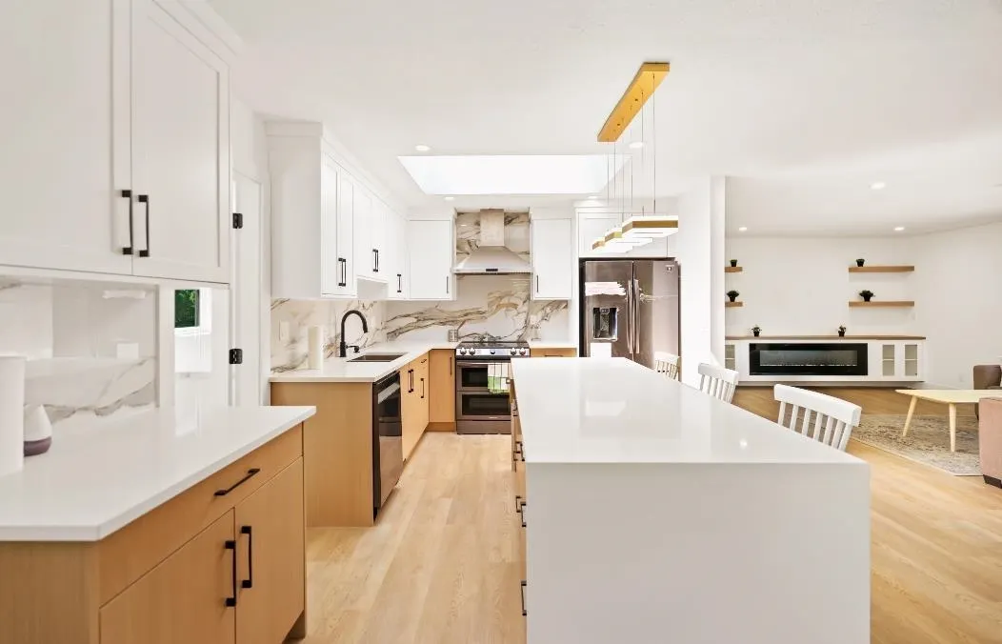
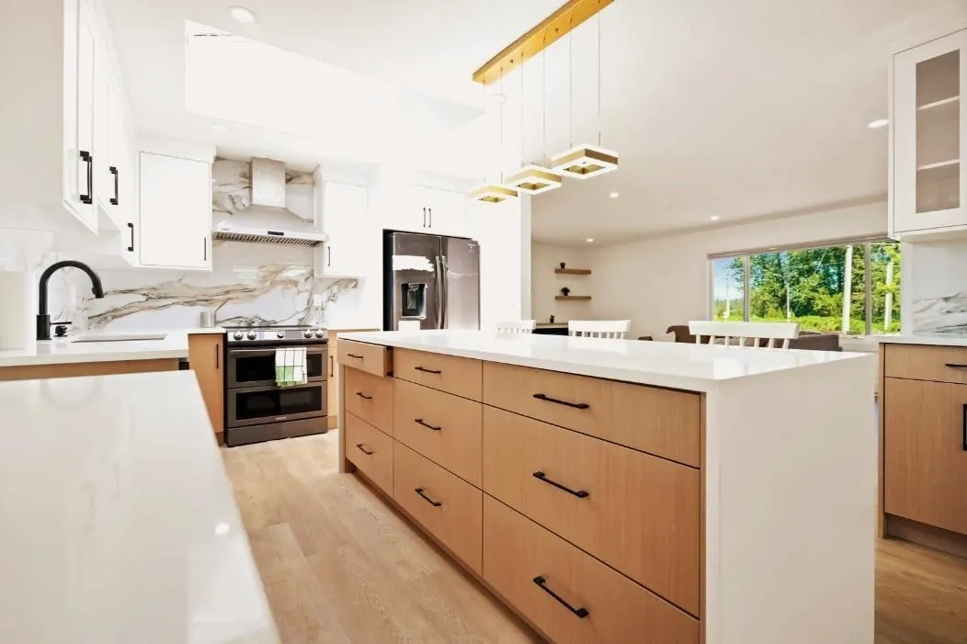
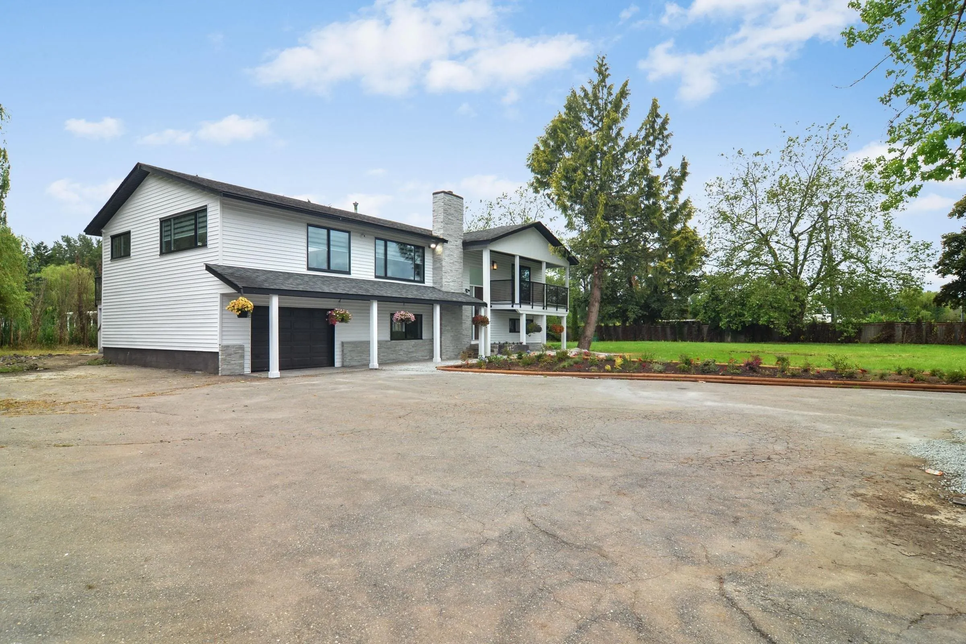
ATTENTION INVESTORS/DEVELOPERS - NEAR FUTURE INDUSTRIAL PROPERTY. Strategically located close to the "Fraser Highway Employment Lands Area Plan" making it a wise & lucrative investment. Nearly 1-acre rectangular corner lot with premium exposure, stunning farmland & North Mountain views, and no creeks, easements, or rights-of-way. Beautifully renovated 5 bed/3 bath home with permitted upgrades, including a custom kitchen, updated baths, flooring, skylights & new septic. Bright 2-bed unauthorized suite offers strong income potential. Massive 41’6 x 27’5 commercial workshop with high-voltage power, mezzanine, water & bay door. Tons of parking. Located close to the Fraser Highway Employment Lands Area Plan with future industrial potential. Estimated rental income over $8K/month.

Property Details

Full Property Details

Interior

Bedrooms
5
Washrooms
3
Square Footage
2886 sqft
Basement
Finished
Heating Type
Forced Air,Natural Gas
Kitchens
1
Den
No

Exterior

Front
484.57
Lot Size (Sq Ft)
42340.32
View
Farmland and North Mountains
Waterfront
No
Parking Spaces
15
Total Parking Spaces
-
Garage Spaces
1
Zoning
SR-1
Roof
Asphalt

Building Description

Property Type
Residential Detached
Home Type
House
Subtype
Single Family Residence
Year Built
1971
Exterior
Frame Wood,Vinyl Siding
Water Supply
Well Shallow
No. Floor Levels
2

Community

Community
Salmon River
Area Code
Langley

Taxes & Fees

Taxes
$7,126.88 /yr
Tax Year
2025

Room Types

Room Dimensions Area Description
Foyer 4'2 x 5'3 21.88 sqft -
Family Room 14' x 22'3 311.5 sqft -
Walk-In Closet 4'2 x 7'1 29.51 sqft -
Storage 2'11 x 12'11 37.67 sqft -
Bar Room 10'8 x 12'8 135.11 sqft -
Bedroom 10'6 x 15'3 160.12 sqft -
Walk-In Closet 3'2 x 10'6 33.25 sqft -
Bedroom 13'9 x 15'6 213.12 sqft -
Primary Bedroom 11'9 x 12'1 141.98 sqft -
Walk-In Closet 3'8 x 5'3 19.25 sqft -
Living Room 12'5 x 35'1 435.62 sqft -
Dining Room 10'5 x 14'11 155.38 sqft -
Kitchen 5'3 x 17'7 92.31 sqft -
Laundry 10'5 x 11'11 124.13 sqft -
Bedroom 9'11 x 10'7 104.95 sqft -
Bedroom ' x ' 0 sqft -
Jess Kuang
Jess Kuang
Sutton Group - 1st West Realty
Listed by Sewak Dhillon - PREC
172 days on site
Listing Broker
Royal LePage Global Force Realty
Courtesy
Royal LePage Global Force Realty

Similar homes for sale in Langley

Explore Langley

This representation is based in whole or in part on data generated by the Chilliwack & District Real Estate Board, Fraser Valley Real Estate Board or Greater Vancouver REALTORS® which assumes no responsibility for its accuracy. Copyright 2026 by the Greater Vancouver REALTORS®, Fraser Valley Real Estate Board, Chilliwack and District Real Estate Board, and BC Northern Real Estate Board. All Rights Reserved.
Powered by AgentLocator






