
2500 152 Street #67, Surrey
1 / 40
For Sale
$758,000
3 bd · 3 ba · 1,753 sq ft

2500 152 Street #67, Surrey V4P 1M8

MLS®# R3127672

Est. mortgage
$2,876/mo
Property taxes $3,142.41/yr

About This Home

Property Type
Townhome, Townhouse
Parking
2 garage, 2 parking
MLS #
R3127672
Size
1753 sqft
Basement
None
Tax
$3,142.41 /yr
Year Built
1993
Maintenance Fee
$519.40 /mo
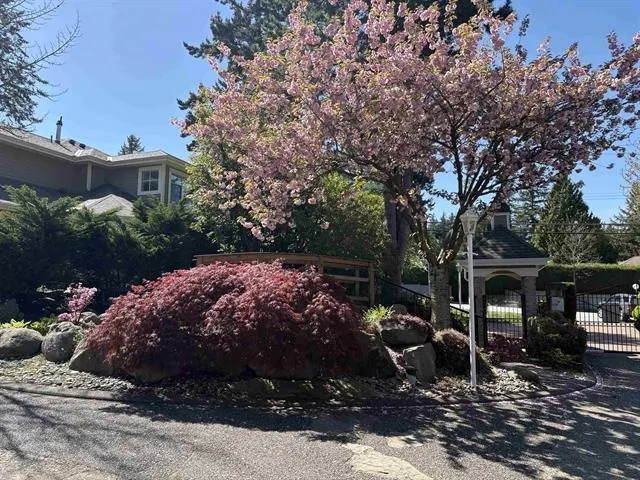
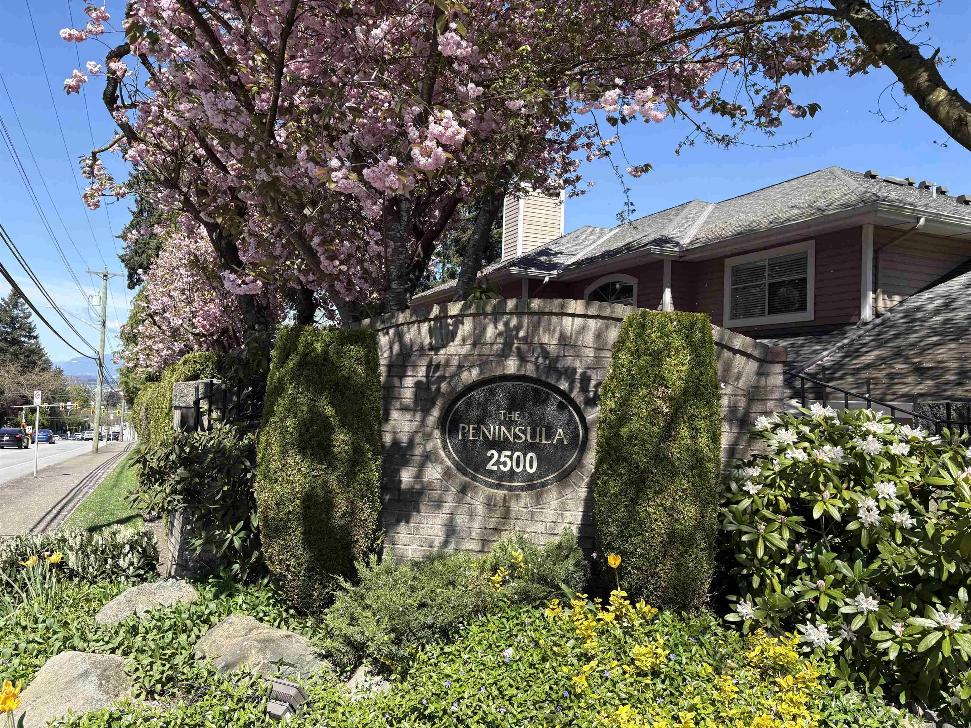
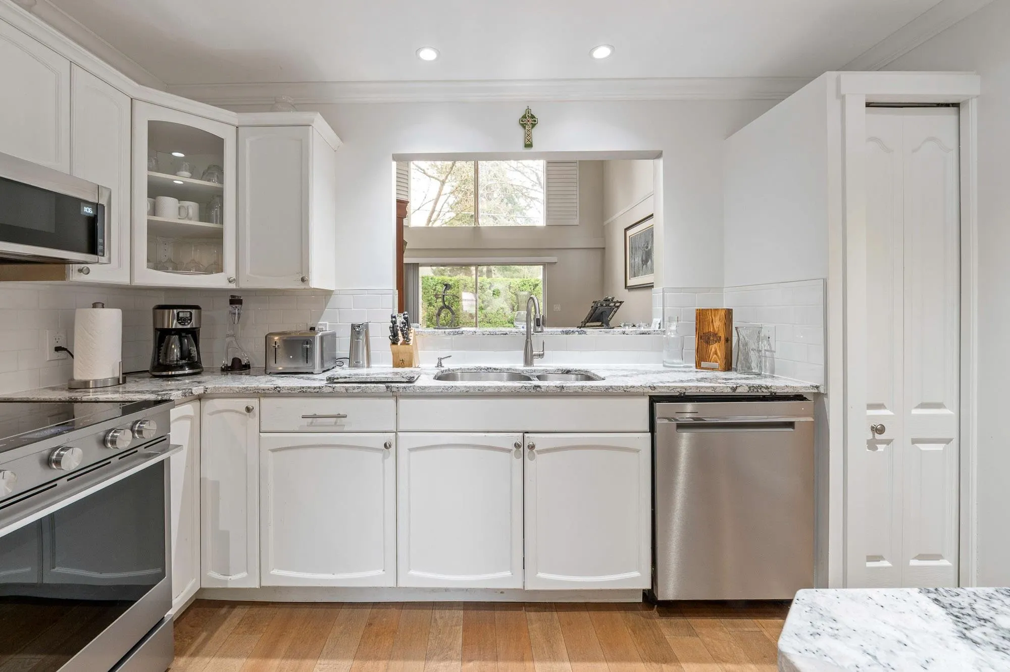
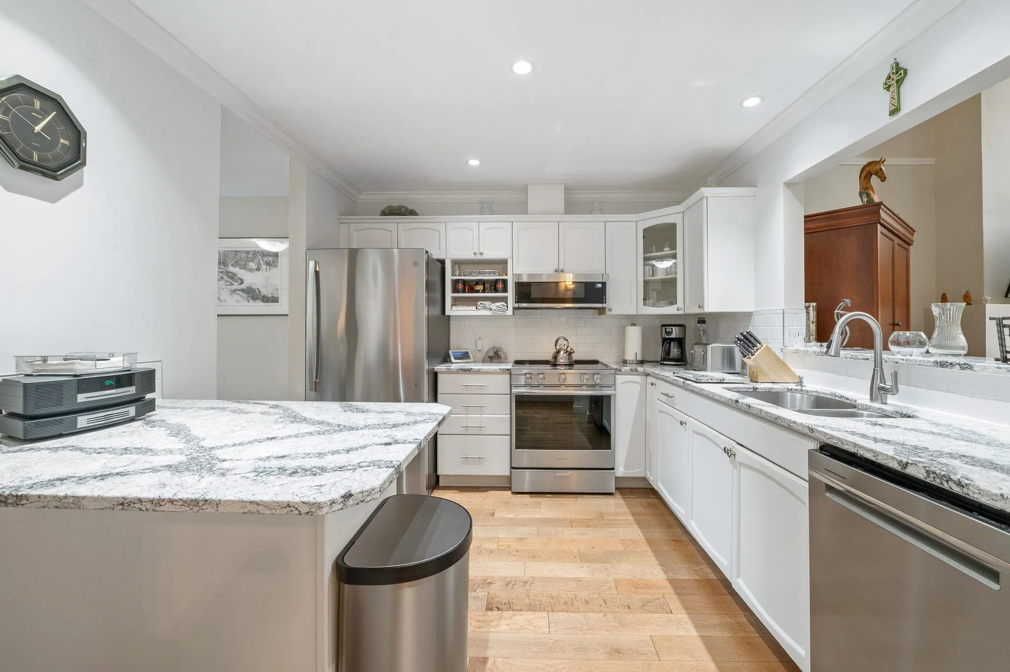
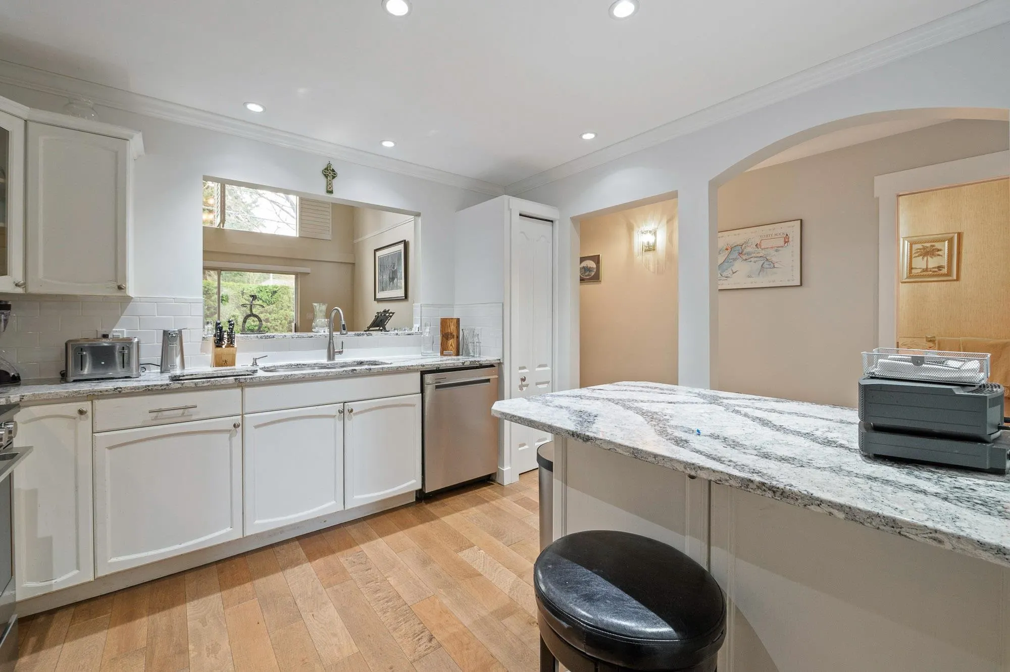
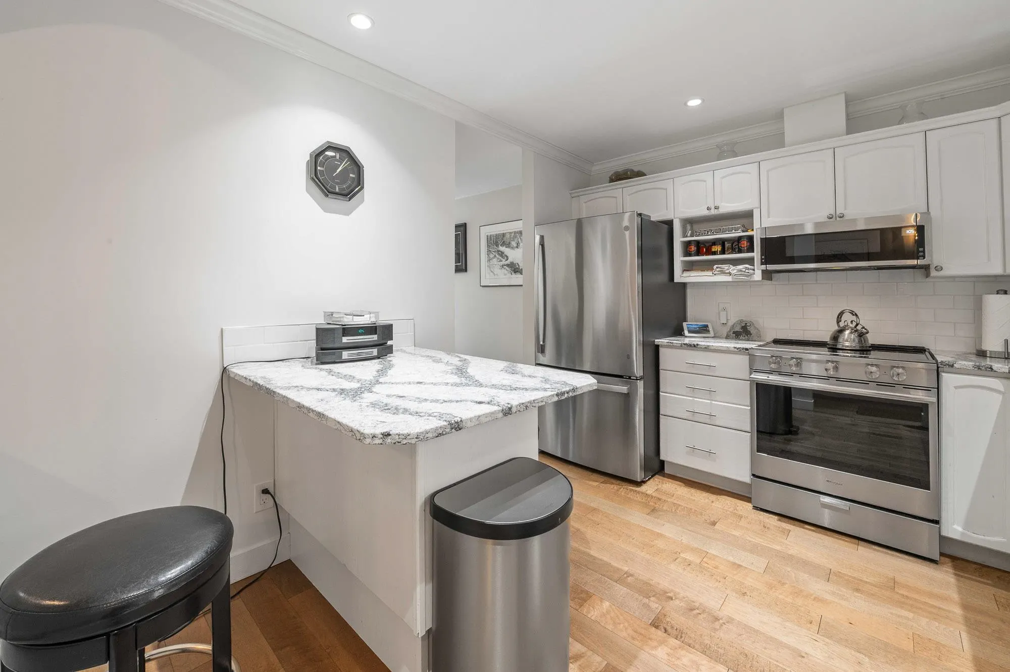
PENINSULA VILLAGE in South Surrey! 3 bed, 3 bath townhome offering 1753 sq. ft. of living space in this gated complex. PRIMARY BEDROOMS ON MAIN AND ABOVE.... Main floor features newer engineered hardwood flooring, a cozy bright living room with vaulted ceiling, oversized windows, gas fireplace & large sliding glass doors off your patio and private back yard. Spacious kitchen with updated counter tops, a formal dining room & 2 pc. powder room. Upstairs features 2 large bedrooms, additional full bathroom & an open flex/loft area overlooking the living room. Radiant hot water heat & beautifully maintained grounds with clubhouse. Private gate to Peninsula Village Shopping Center & steps to restaurants, public transit & a short drive to the Beach. 55+ Age restriction & small pets OK.

Property Details

Full Property Details

Interior

Bedrooms
3
Washrooms
3
Square Footage
1753 sqft
Basement
None
Heating Type
Hot Water,Natural Gas,Radiant
Kitchens
1
Den
No

Exterior

Waterfront
No
Parking Spaces
2
Total Parking Spaces
-
Garage Spaces
2
Zoning
MR-15
Roof
Asphalt

Building Description

Property Type
Residential Attached
Home Type
Townhome
Subtype
Townhouse
Year Built
1993
Exterior
Frame Wood,Brick (Exterior),Mixed (Exterior),Wood Siding
Water Supply
Public
No. Floor Levels
2
Pets Allowed
Cats OK,Dogs OK,Number Limit (Two),Yes With Restrictions

Community

Community
King George Corridor
Area Code
South Surrey White Rock

Taxes & Fees

Taxes
$3,142.41 /yr
Tax Year
2025
Maintenance Fee
$519.40 /mo

Other

Pets
Cats OK,Dogs OK,Number Limit (Two),Yes With Restrictions

Room Types

Room Dimensions Area Description
Kitchen 9'11 x 12' 119 sqft -
Living Room 13'1 x 16' 209.33 sqft -
Dining Room 12' x 12'1 145 sqft -
Primary Bedroom 12' x 12'4 148 sqft -
Primary Bedroom 12' x 12'5 149 sqft -
Bedroom 12' x 12'2 146 sqft -
Flex Room 9'8 x 16'5 158.69 sqft -
Jess Kuang
Jess Kuang
Sutton Group - 1st West Realty
Listed by Jason Deveau
171 days on site
Listing Broker
Macdonald Realty (Surrey/152)
Courtesy
Macdonald Realty (Surrey/152)

Similar homes for sale in Surrey

Explore Surrey

This representation is based in whole or in part on data generated by the Chilliwack & District Real Estate Board, Fraser Valley Real Estate Board or Greater Vancouver REALTORS® which assumes no responsibility for its accuracy. Copyright 2026 by the Greater Vancouver REALTORS®, Fraser Valley Real Estate Board, Chilliwack and District Real Estate Board, and BC Northern Real Estate Board. All Rights Reserved.
Powered by AgentLocator







