
19319 72 Avenue #D3, Surrey
1 / 36
For Sale
$725,000
3 bd · 4 ba · 1,436 sq ft

19319 72 Avenue #D3, Surrey V4N 5X9

MLS®# R3127661

Est. mortgage
$2,750/mo
Property taxes $3,184.01/yr

About This Home

Property Type
Townhome, Townhouse, 3 Storey
Parking
1 garage, 1 parking
MLS #
R3127661
Size
1436 sqft
Basement
Finished
Tax
$3,184.01 /yr
Year Built
2009
Maintenance Fee
$111 /mo
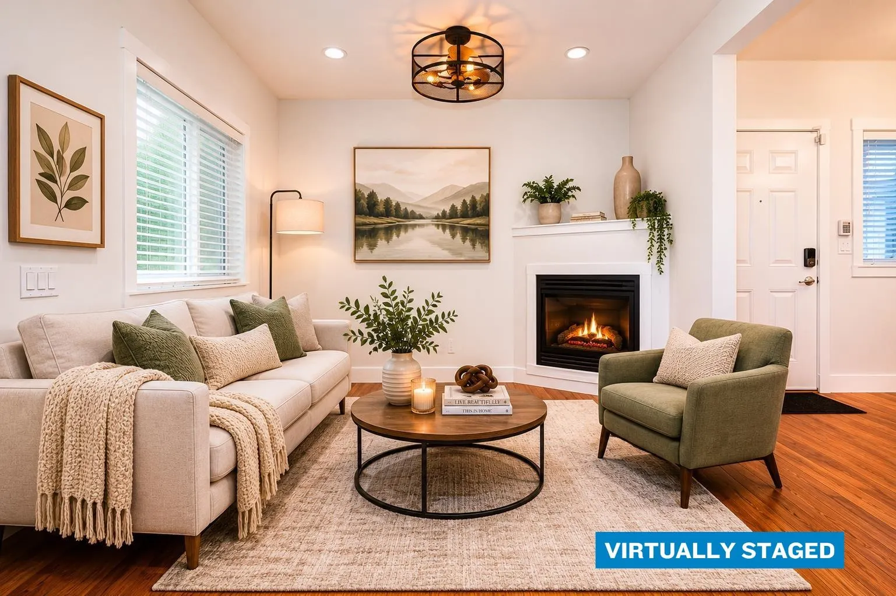
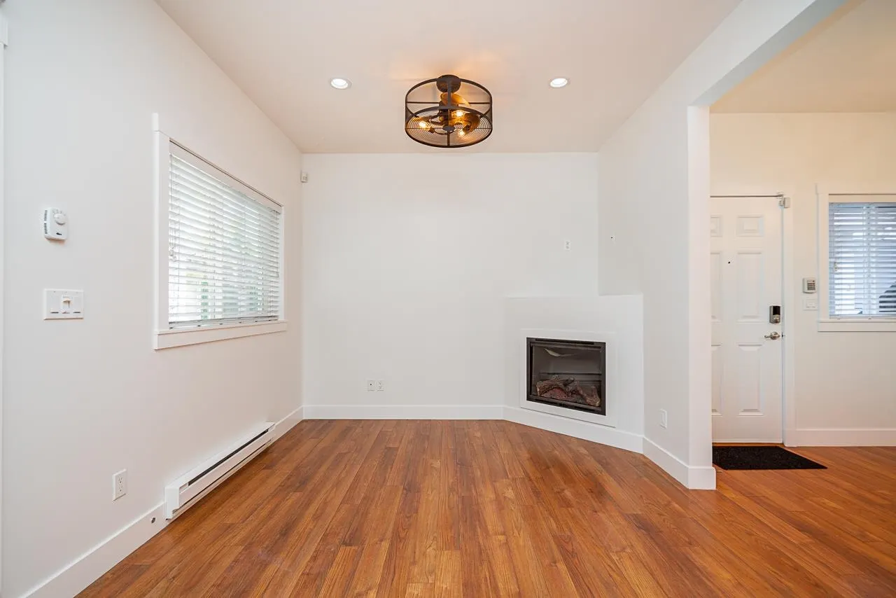
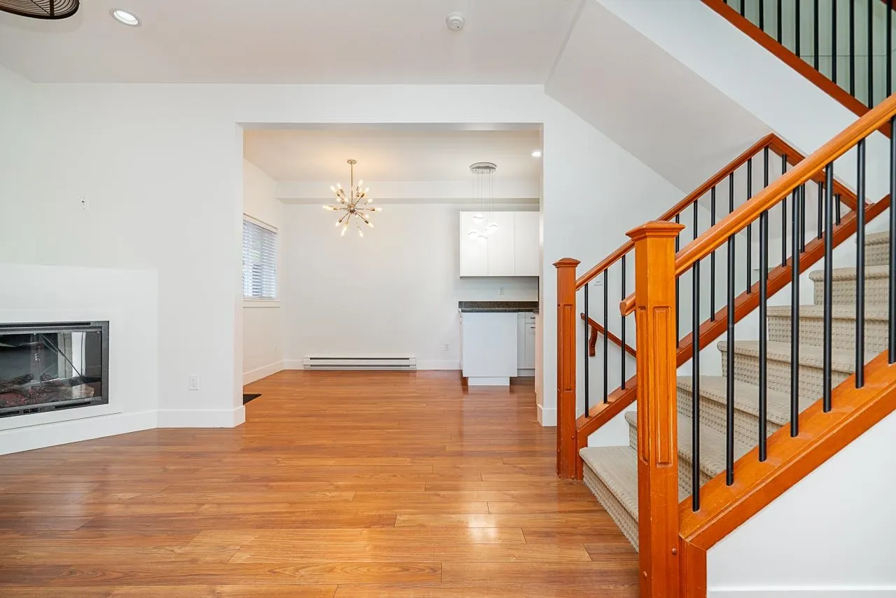
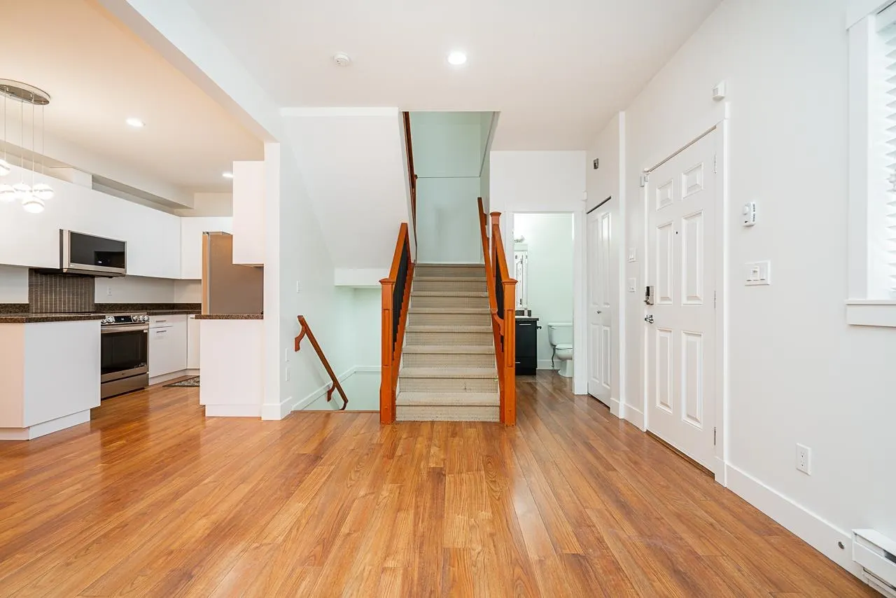
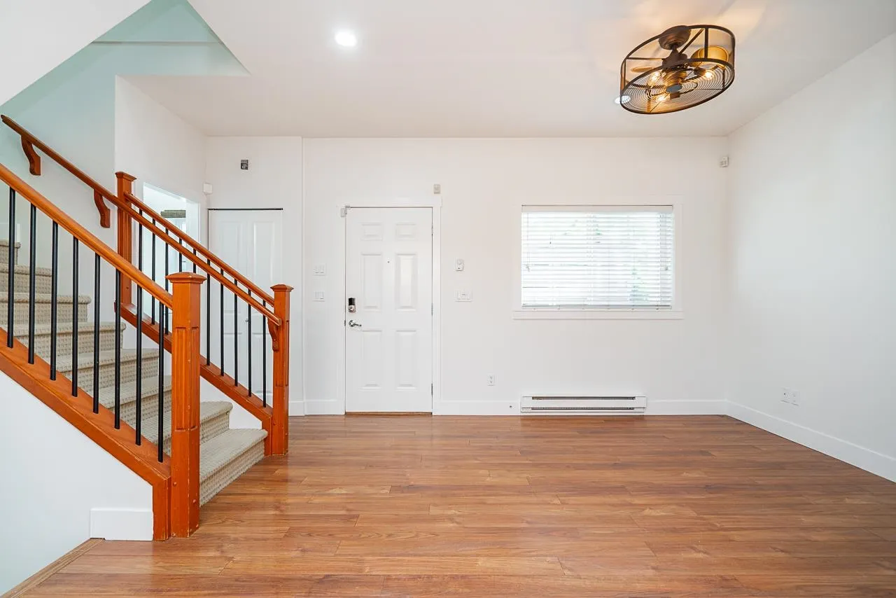
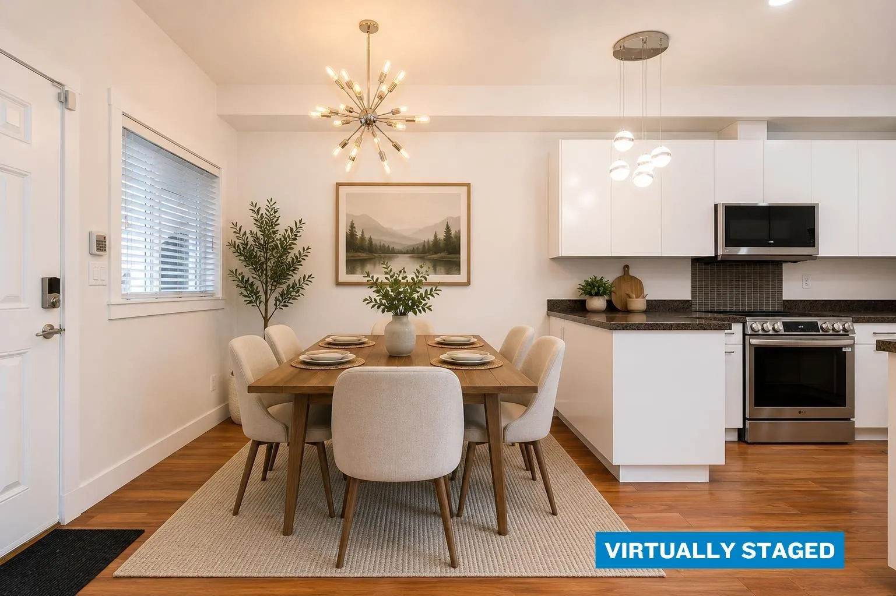
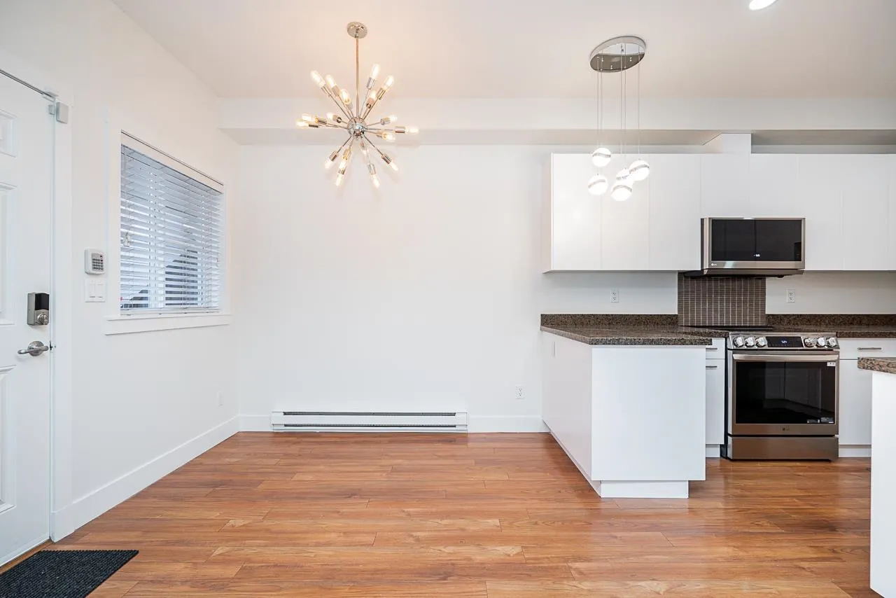
Welcome to Rhapsody Hill, a boutique self managed 4plex in the heart of Clayton Heights with incredibly low strata fees. This bright and functional 1,436 sq ft 3 bed, 4 bath townhome features fresh paint throughout, refreshed kitchen and bathroom cabinetry, newer stainless steel appliances, granite counters, laminate flooring, and an ideal layout for families or investors alike. Two spacious bedrooms up, third bedroom and flex space below with Murphy bed perfect for a home office or out of town guests. Enjoy your deck off the kitchen, private fenced yard, detached garage, and extra windows for natural light. Walk to schools, parks, shopping, transit, and future SkyTrain. Note: some photos are virtually staged.

Property Details

Full Property Details

Interior

Bedrooms
3
Washrooms
4
Square Footage
1436 sqft
Basement
Finished
Heating Type
Baseboard,Electric
Kitchens
1
Floor Finish
Laminate,Wall/Wall/Mixed
Den
No

Exterior

Waterfront
No
Parking Spaces
1
Total Parking Spaces
-
Garage Spaces
1
Zoning
CD
Roof
Asphalt

Building Description

Style
3 Storey
Property Type
Residential Attached
Home Type
Townhome
Subtype
Townhouse
Year Built
2009
Exterior
Frame Wood,Mixed (Exterior),Vinyl Siding
Water Supply
Public
No. Floor Levels
2
Pets Allowed
Yes With Restrictions

Community

Community
Clayton
Area Code
Cloverdale

Taxes & Fees

Taxes
$3,184.01 /yr
Tax Year
2025
Maintenance Fee
$111 /mo

Other

Virtual Tour Link
Pets
Yes With Restrictions

Room Types

Room Dimensions Area Description
Living Room 10'1 x 13'2 132.76 sqft -
Dining Room 9'0' x 8'7 77.25 sqft -
Kitchen 9'0 x 11'1 99.75 sqft -
Primary Bedroom 9'8 x 10'1 97.47 sqft -
Bedroom 9'4 x 10'1 94.11 sqft -
Recreation Room 8'11 x 13'8 121.86 sqft -
Bedroom 8'9 x 9'5 82.4 sqft -
Jess Kuang
Jess Kuang
Sutton Group - 1st West Realty
Listed by Tanner Morimoto PREC*
173 days on site
Listing Broker
eXp Realty
Courtesy
eXp Realty

Similar homes for sale in Surrey

Explore Surrey

This representation is based in whole or in part on data generated by the Chilliwack & District Real Estate Board, Fraser Valley Real Estate Board or Greater Vancouver REALTORS® which assumes no responsibility for its accuracy. Copyright 2026 by the Greater Vancouver REALTORS®, Fraser Valley Real Estate Board, Chilliwack and District Real Estate Board, and BC Northern Real Estate Board. All Rights Reserved.
Powered by AgentLocator







