
433 202nd Street, Langley
1 / 40
For Sale
$3,200,000
4 bd · 5 ba · 3,865 sq ft

433 202nd Street, Langley V2Z 1V7

MLS®# R3127257

Est. mortgage
$12,140/mo
Property taxes $9,956.84/yr

About This Home

Property Type
House, Single Family Residence, Carriage/Coach House
Parking
2 garage, 8 parking
MLS #
R3127257
Size
3865 sqft
Basement
Crawl Space
Lot size
88862.40 sqft
Tax
$9,956.84 /yr
Year Built
1982
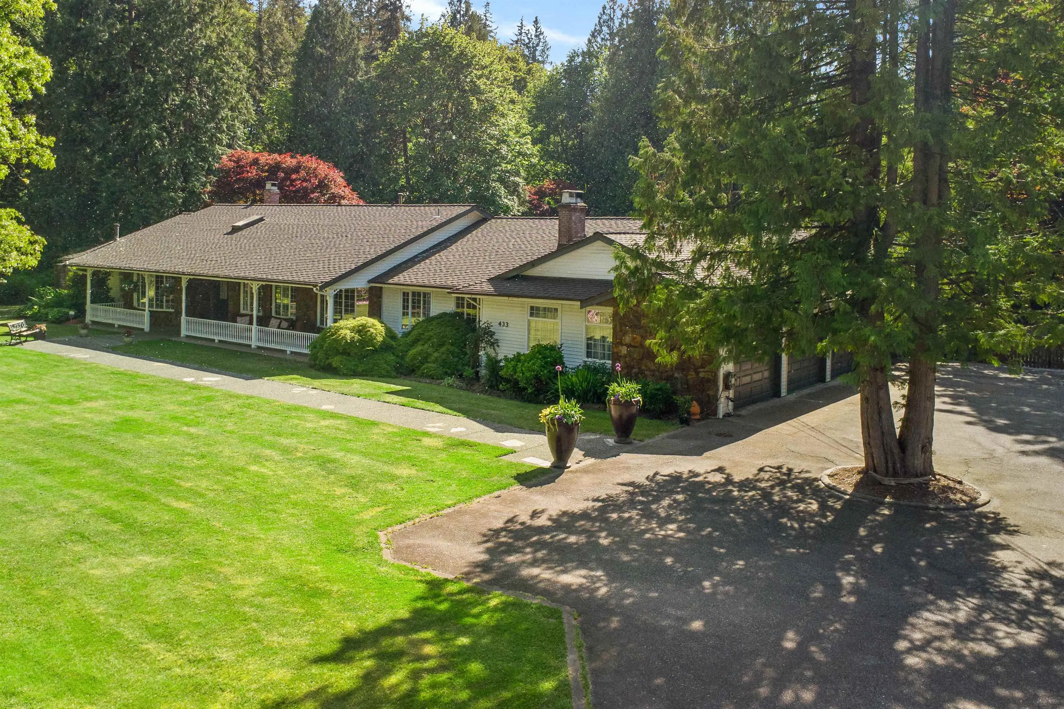
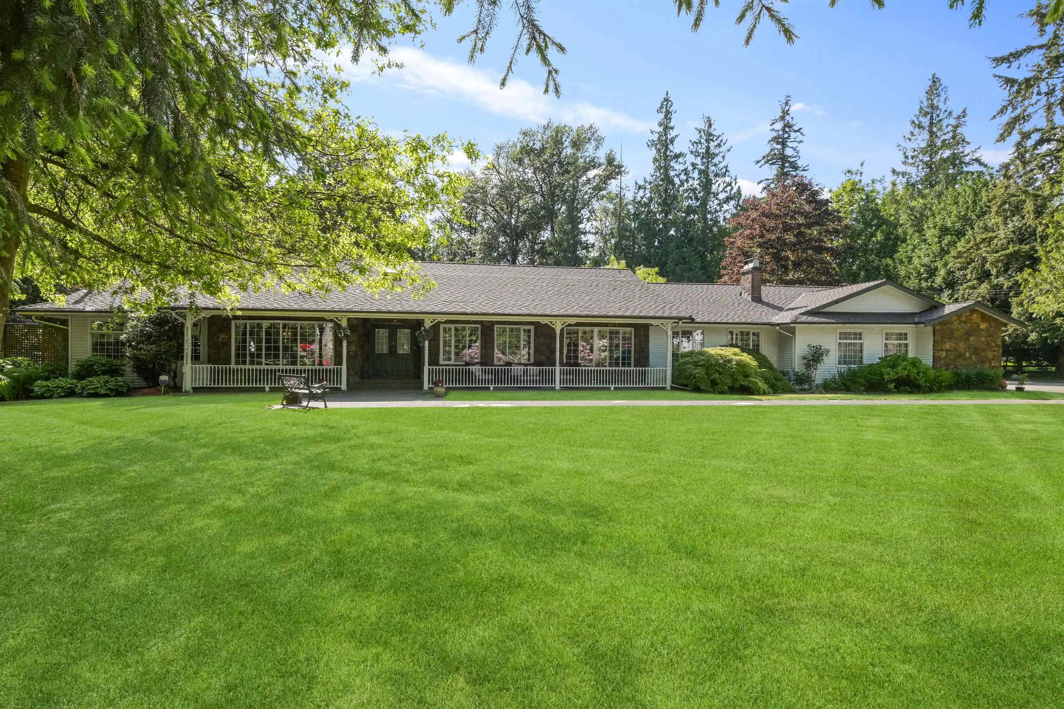
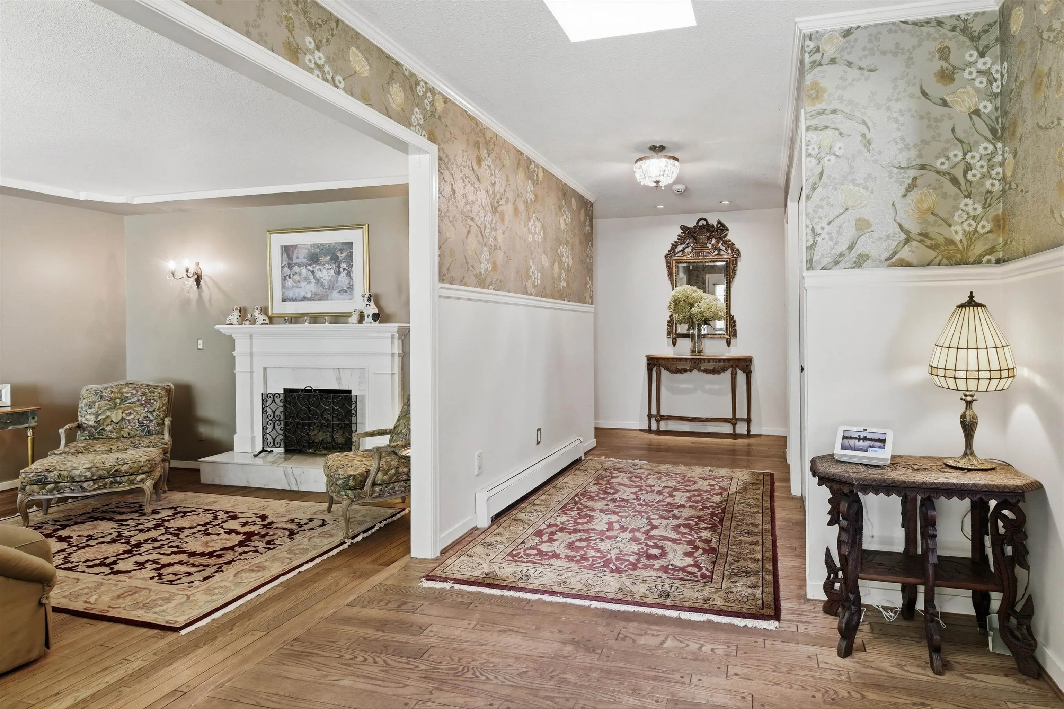
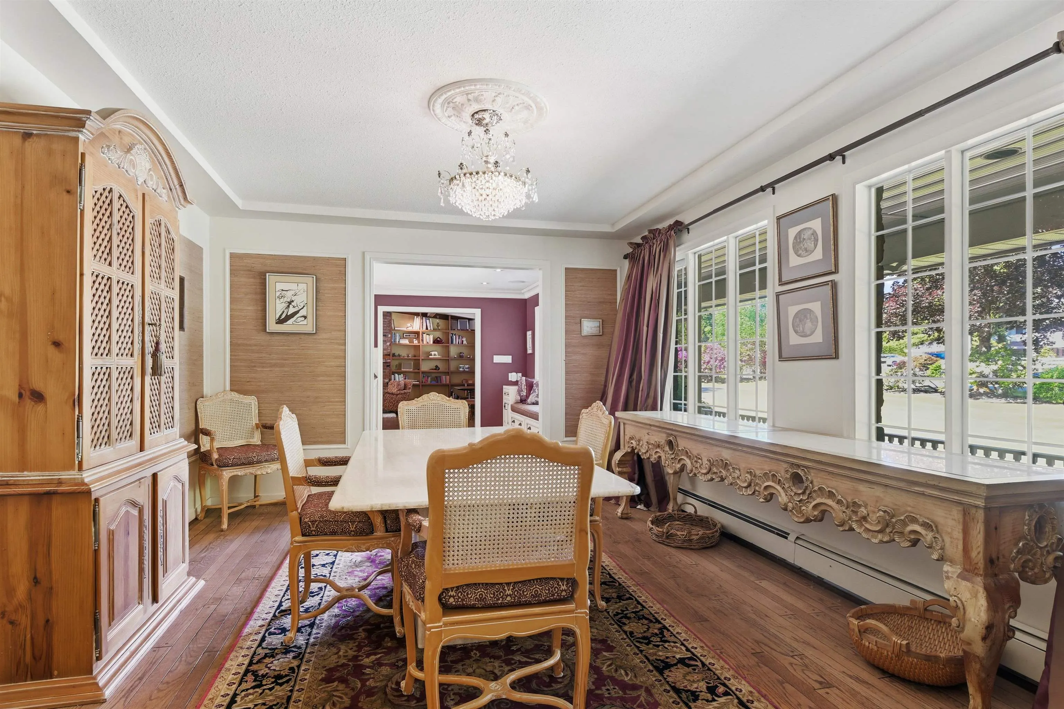
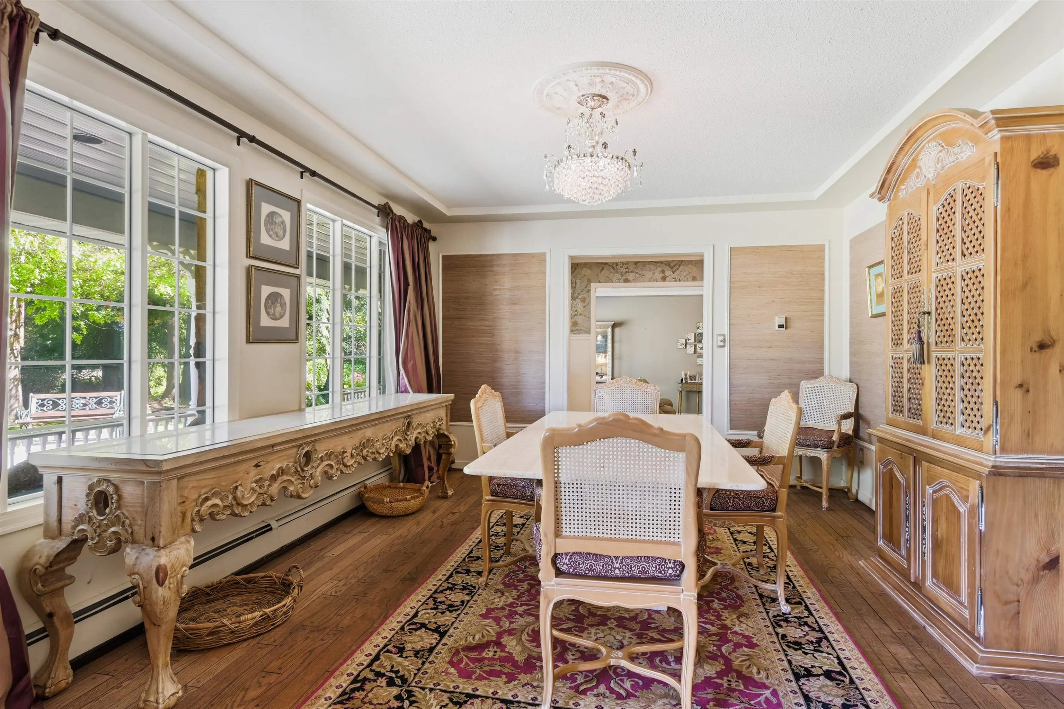
Welcome to prestigious Campbell Valley! This beautifully updated 3,865 sq. ft. rancher sits on a private and landscaped 2.03-acre estate in one of Langley’s most sought-after communities. Featuring 3 spacious bedrooms and 4 bathrooms, this home offers a stunning renovated kitchen with AGA range, newer bathrooms, and expansive living spaces perfect for indoor/outdoor entertaining incl an oversized recroom with English Tudor styled bar. Enjoy peaceful acreage living with a charming legal detached cottage ideal for guests or extended family, plus a classic barn for hobbies, storage, or other use. Surrounded by mature trees and manicured grounds, this exceptional property offers privacy, elegance, and country charm. This property has the potential to be stratified as it is not in the ALR.

Property Details

Amenities & Utilities

In Unit

Full Property Details

Interior

Bedrooms
4
Washrooms
5
Square Footage
3865 sqft
Basement
Crawl Space
Heating Type
Baseboard,Hot Water,Natural Gas
Kitchens
2
Floor Finish
Hardwood,Tile,Carpet
Den
Yes

Exterior

Front
298.39
Lot Size (Sq Ft)
88862.40
Waterfront
No
Parking Spaces
8
Total Parking Spaces
-
Garage Spaces
2
Zoning
RU-1
Roof
Asphalt

Building Description

Style
Carriage/Coach House
Property Type
Residential Detached
Home Type
House
Subtype
Single Family Residence
Year Built
1982
Exterior
Frame Wood,Vinyl Siding
Water Supply
Public
No. Floor Levels
1

Community

Community
Campbell Valley
Area Code
Langley

Taxes & Fees

Taxes
$9,956.84 /yr
Tax Year
2025

Other

Virtual Tour Link

Room Types

Room Dimensions Area Description
Foyer 8'5 x 8'1 68.03 sqft -
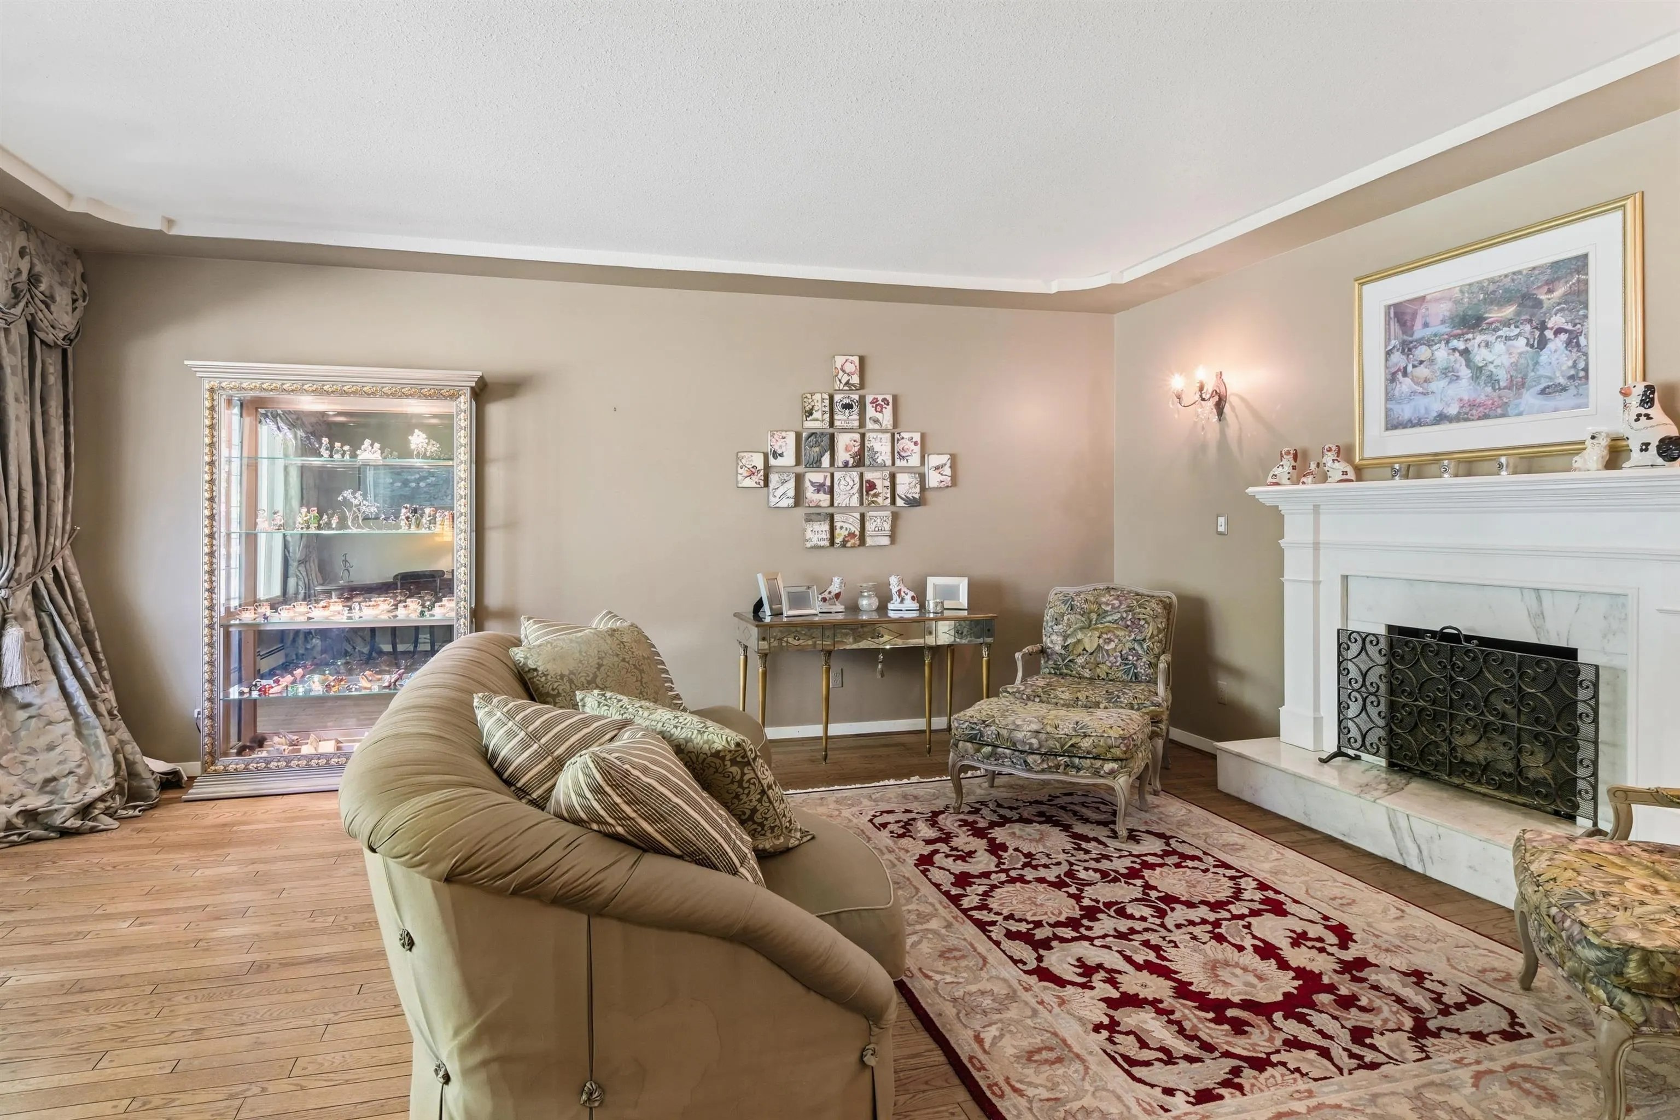
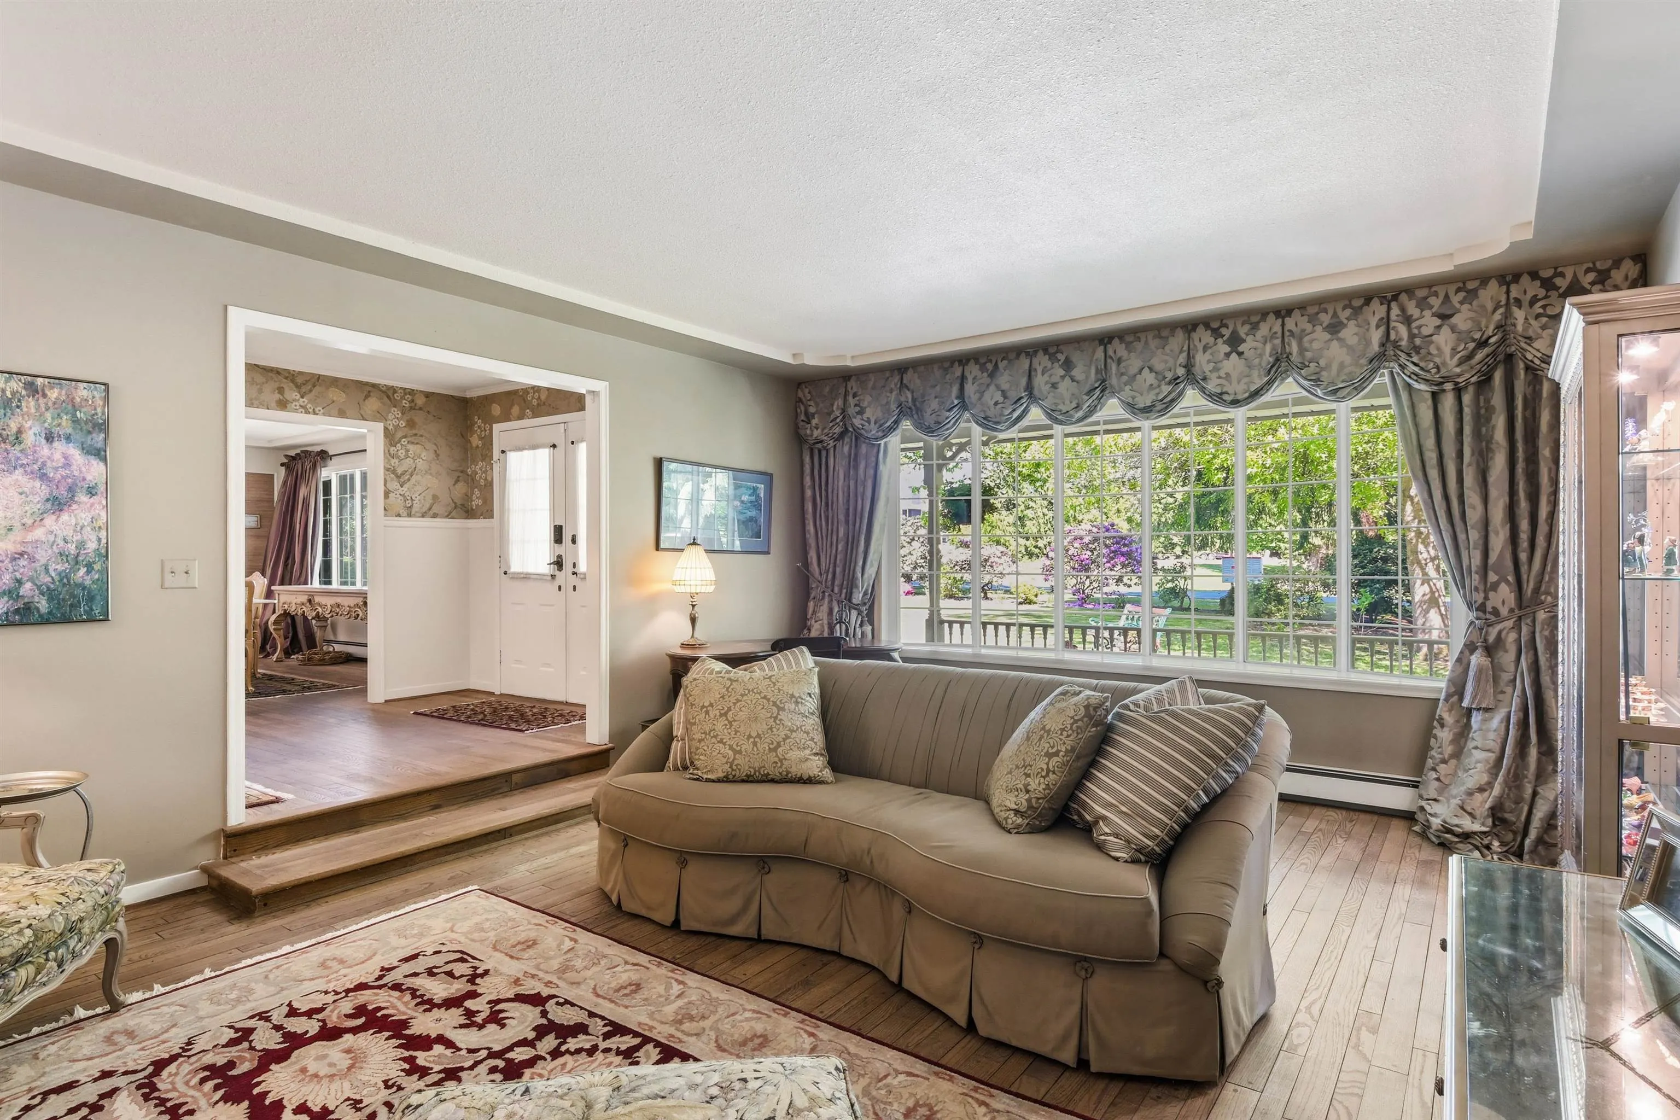
Living Room 19' x 15'3 289.75 sqft -
Dining Room 12' x 15'3 183 sqft -
Den 8'1 x 13'7 109.8 sqft -
Kitchen 11'8 x 13'7 158.47 sqft -
Eating Area 10'11 x 16' 174.67 sqft -
Primary Bedroom 15'4 x 15'1 231.28 sqft -
Walk-In Closet 5'9 x 7'5 42.65 sqft -
Walk-In Closet 3'6 x 6'1 21.29 sqft -
Bedroom 11'6 x 11'11 137.04 sqft -
Bedroom 11'6 x 13' 149.5 sqft -
Recreation Room 35'4 x 18'9 662.5 sqft -
Media Room 17'6 x 23'9 415.62 sqft -
Pantry 6'3 x 11'4 70.83 sqft -
Laundry 6'11 x 10'1 69.74 sqft -
Patio 14' x 24'4 340.67 sqft -
Patio 23'5 x 52'7 1231.33 sqft -
Patio 19' x 15'2 288.17 sqft -
Patio 9' x 54'4 489 sqft -
Kitchen 14'10 x 9'10 145.86 sqft -
Living Room 11'4 x 12'10 145.44 sqft -
Bedroom 7'11 x 7'11 62.67 sqft -
Patio 19' x 14' 266 sqft -
Patio 16' x 10'4 165.33 sqft -
Jess Kuang
Jess Kuang
Sutton Group - 1st West Realty
Listed by Karen Conyers - PREC
166 days on site
Listing Broker
Sotheby's International Realty Canada
Courtesy
Sotheby's International Realty Canada

Similar homes for sale in Langley

Explore Langley

This representation is based in whole or in part on data generated by the Chilliwack & District Real Estate Board, Fraser Valley Real Estate Board or Greater Vancouver REALTORS® which assumes no responsibility for its accuracy. Copyright 2026 by the Greater Vancouver REALTORS®, Fraser Valley Real Estate Board, Chilliwack and District Real Estate Board, and BC Northern Real Estate Board. All Rights Reserved.
Powered by AgentLocator






