
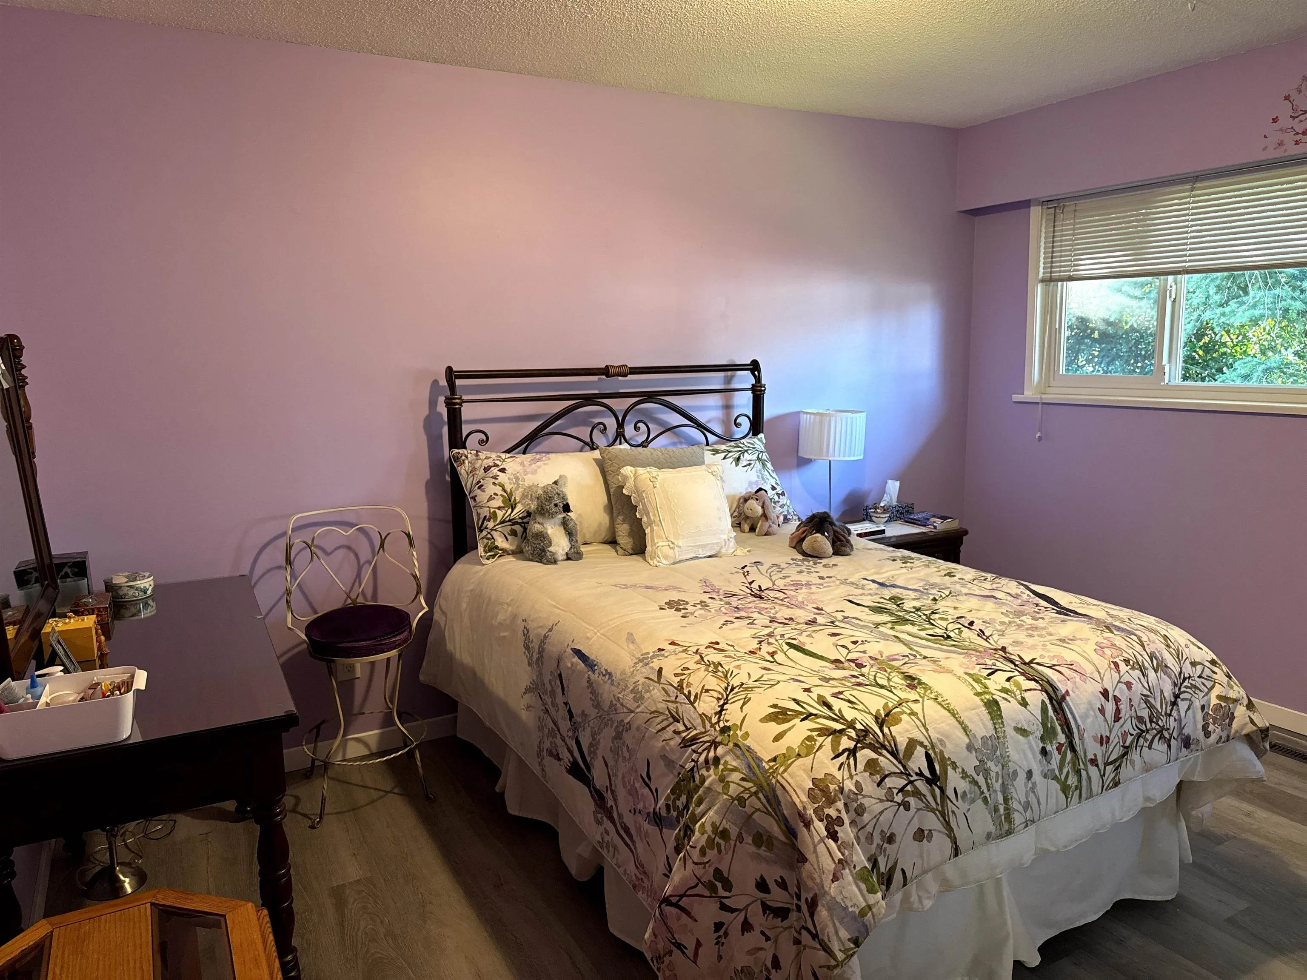
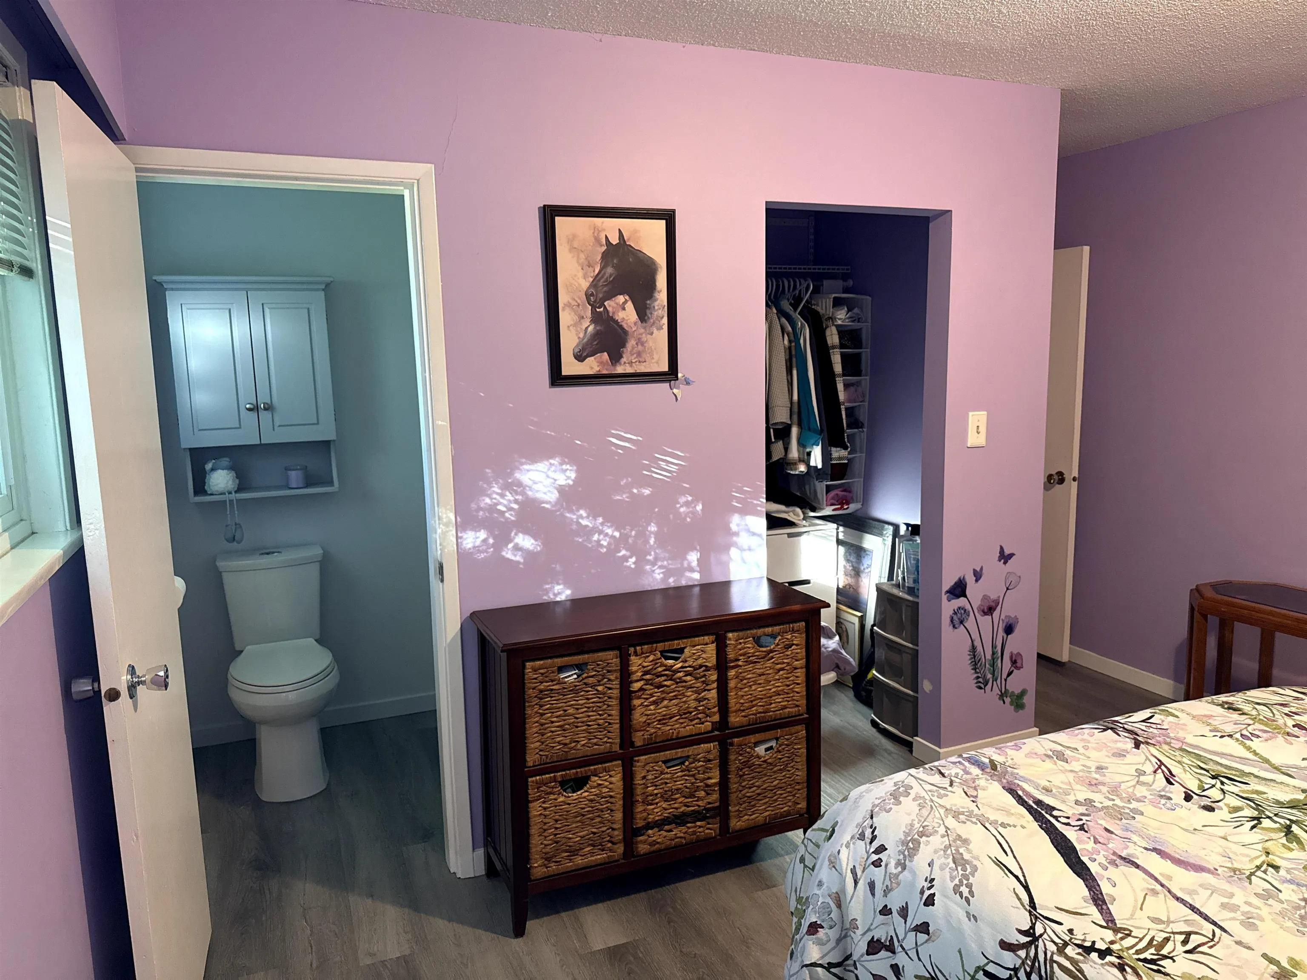
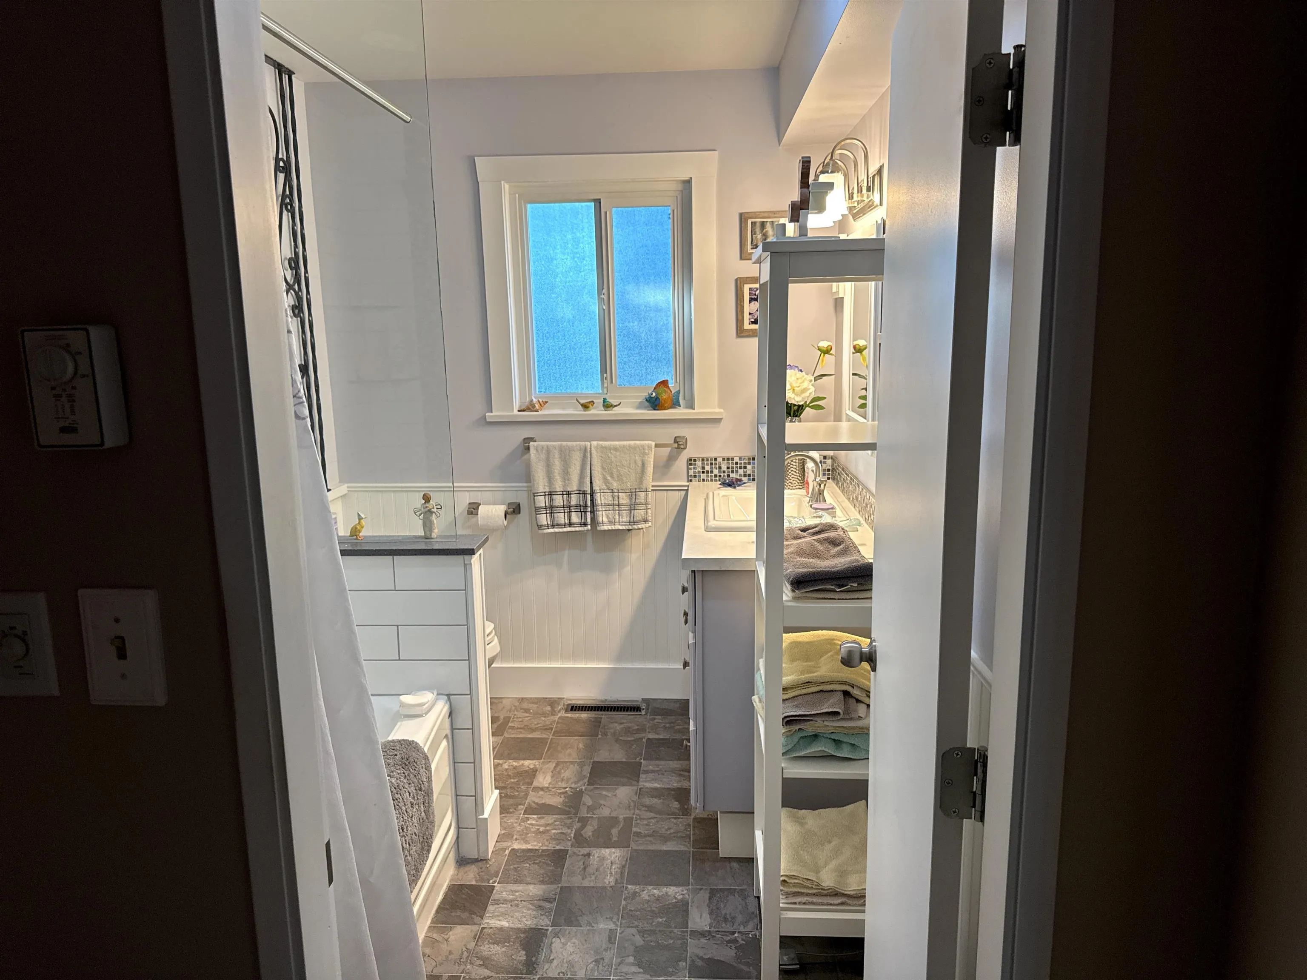
4545 208 Street, Langley
1 / 25
For Sale
$1,200,000
4 bd · 3 ba · 2,718 sq ft

4545 208 Street, Langley V3A 2H7

MLS®# R3127219

Est. mortgage
$4,552/mo
Property taxes $5,740.61/yr

About This Home

Property Type
House, Single Family Residence, Basement Entry, Split Entry
Parking
6 parking
MLS #
R3127219
Size
2718 sqft
Basement
Partially Finished,Exterior Entry
Lot size
12300.00 sqft
Tax
$5,740.61 /yr
Year Built
1971
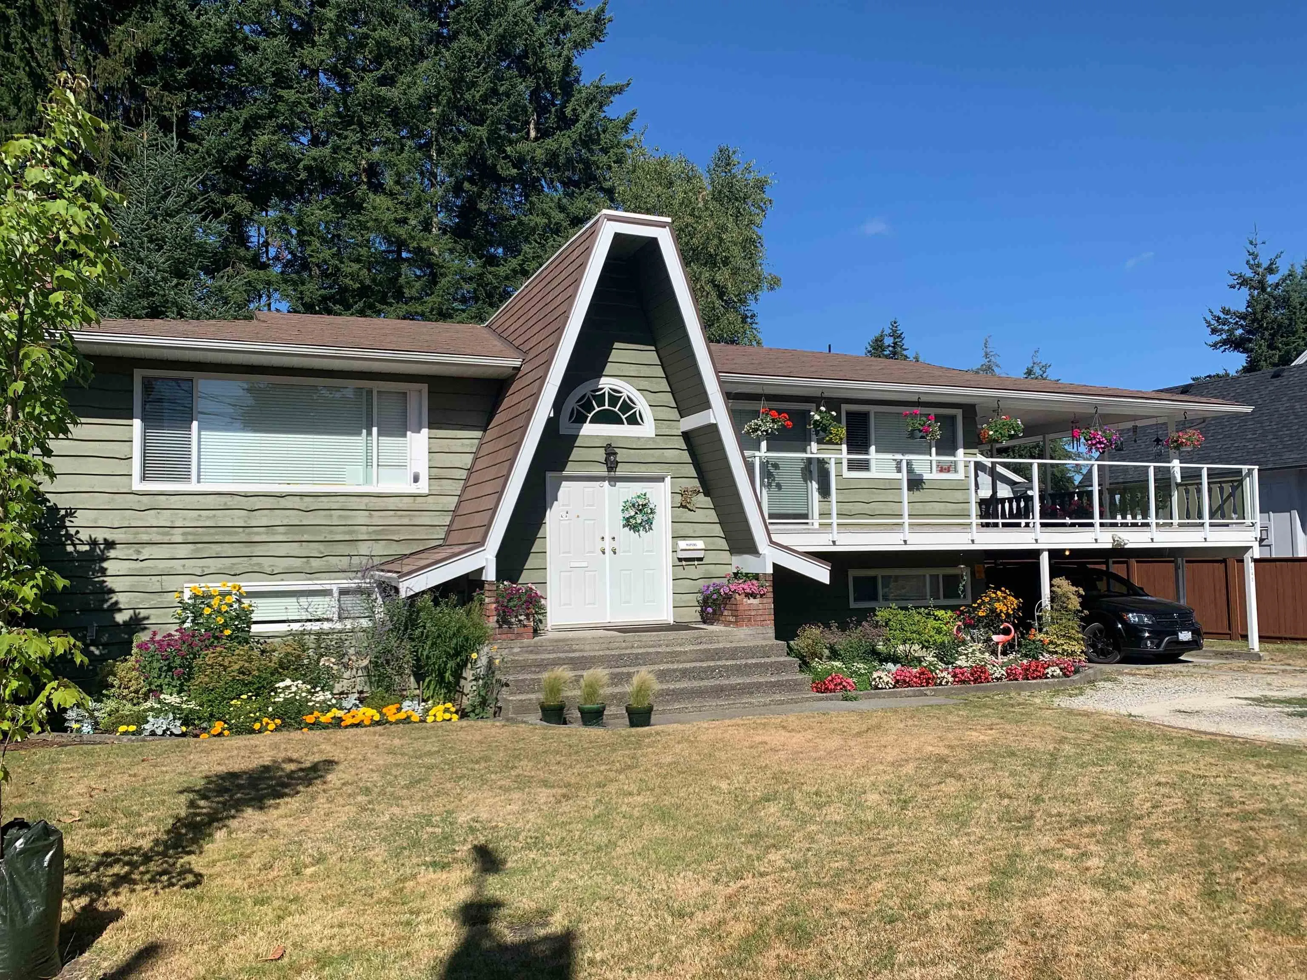
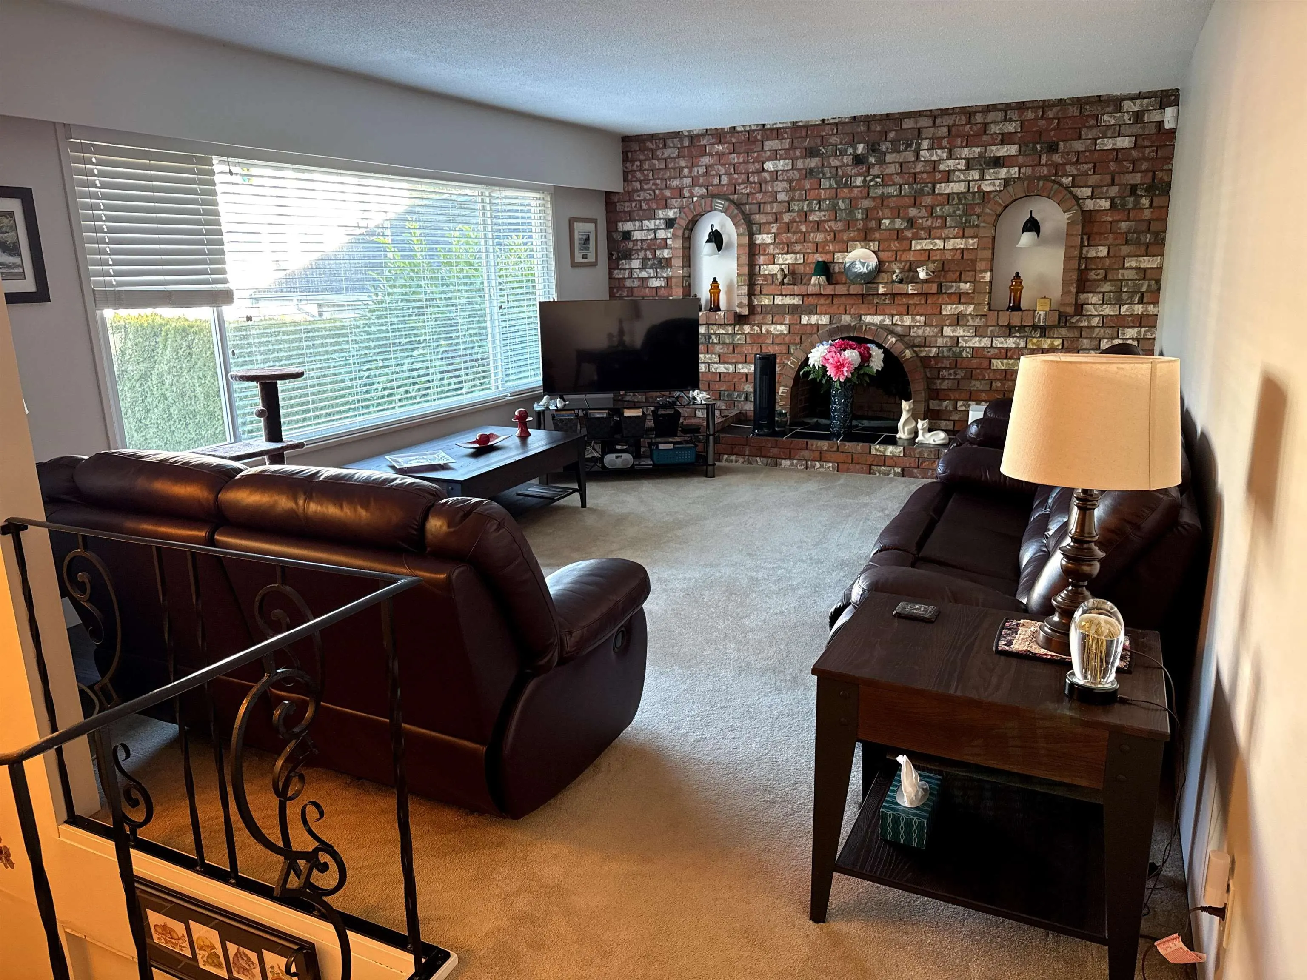
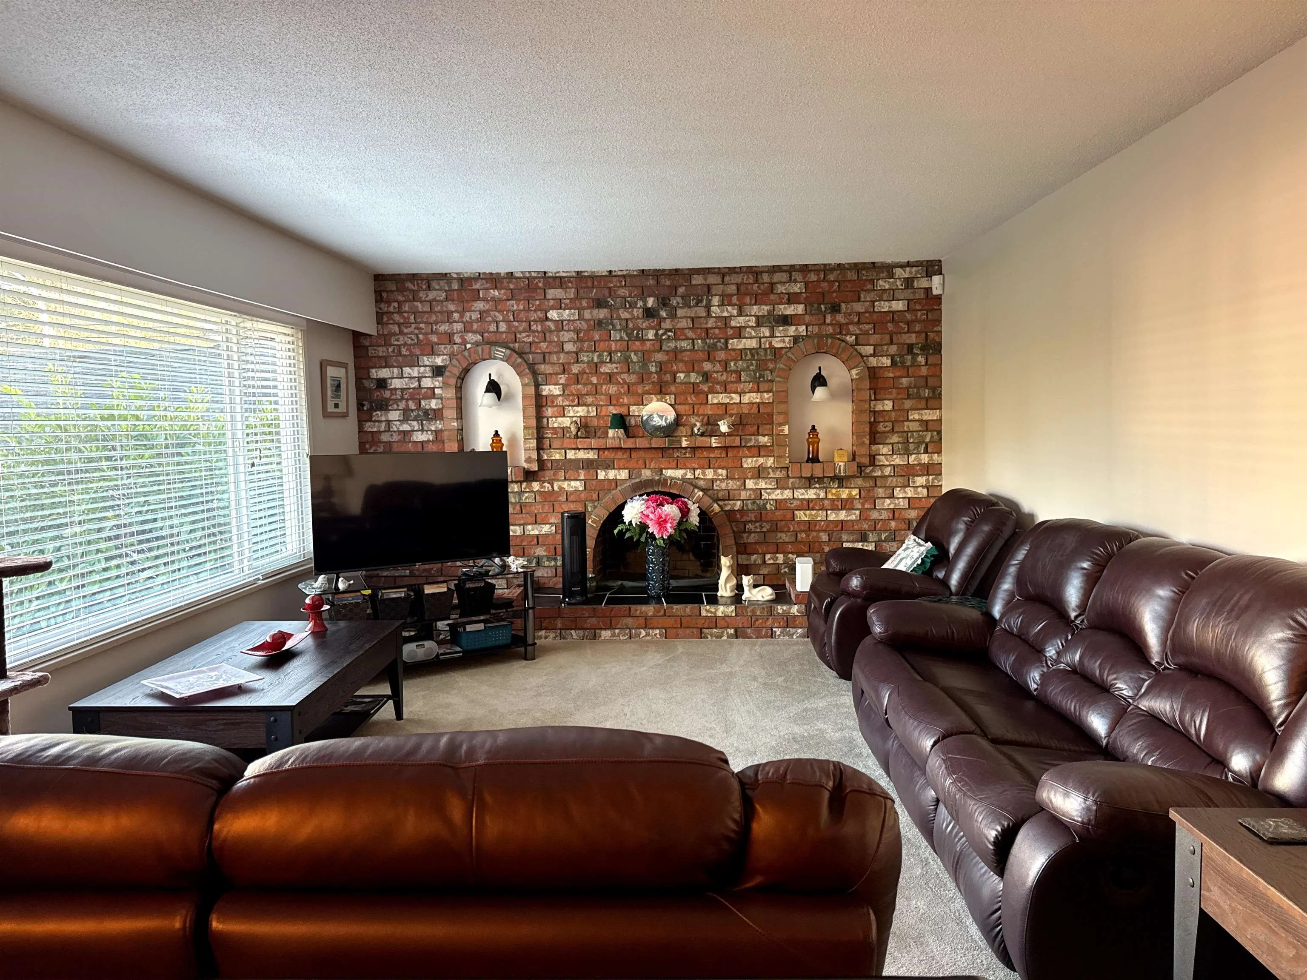
Priced below assessment value! A massive 12,300 sq feet lot, with a nicely kept 2 story home with 4 bedrooms and 3 washrooms. Potential to also have suites for mortgage helping purposes. Exceptional opportunity, this property is designated ground-oriented zoning offering a 1.2 FAR. Ideal for mixed-use rowhomes, townhomes, a du-tri-fourplex, or more multifamily options! Enjoy views of Langley City, situated just outside the sought-after Brookswood area while remaining within Langley City limits. A bus stop right across the road, also elementary and high school within walking distance. Furthermore, close by restaurants, grocery stores, coffee shops and an ice arena. Great Investment for a holding and living property with massive future potential. *Open house Saturday July 18th 2- 4pm.*

Property Details

Full Property Details

Interior

Bedrooms
4
Washrooms
3
Square Footage
2718 sqft
Basement
Partially Finished,Exterior Entry
Heating Type
Natural Gas
Kitchens
1
Floor Finish
Laminate,Mixed,Carpet
Den
No

Exterior

Front
82.00
Lot Size (Sq Ft)
12300.00
Waterfront
No
Parking Spaces
6
Total Parking Spaces
-
Garage Spaces
-
Zoning
RS1
Roof
Asphalt

Building Description

Style
Basement Entry,Split Entry
Property Type
Residential Detached
Home Type
House
Subtype
Single Family Residence
Year Built
1971
Exterior
Frame Wood,Fibre Cement (Exterior),Mixed (Exterior)
Water Supply
Public
No. Floor Levels
2

Community

Community
Langley City
Area Code
Langley

Taxes & Fees

Taxes
$5,740.61 /yr
Tax Year
2025

Room Types

Room Dimensions Area Description
Living Room 14' x 14' 196 sqft -
Dining Room 10' x 10' 100 sqft -
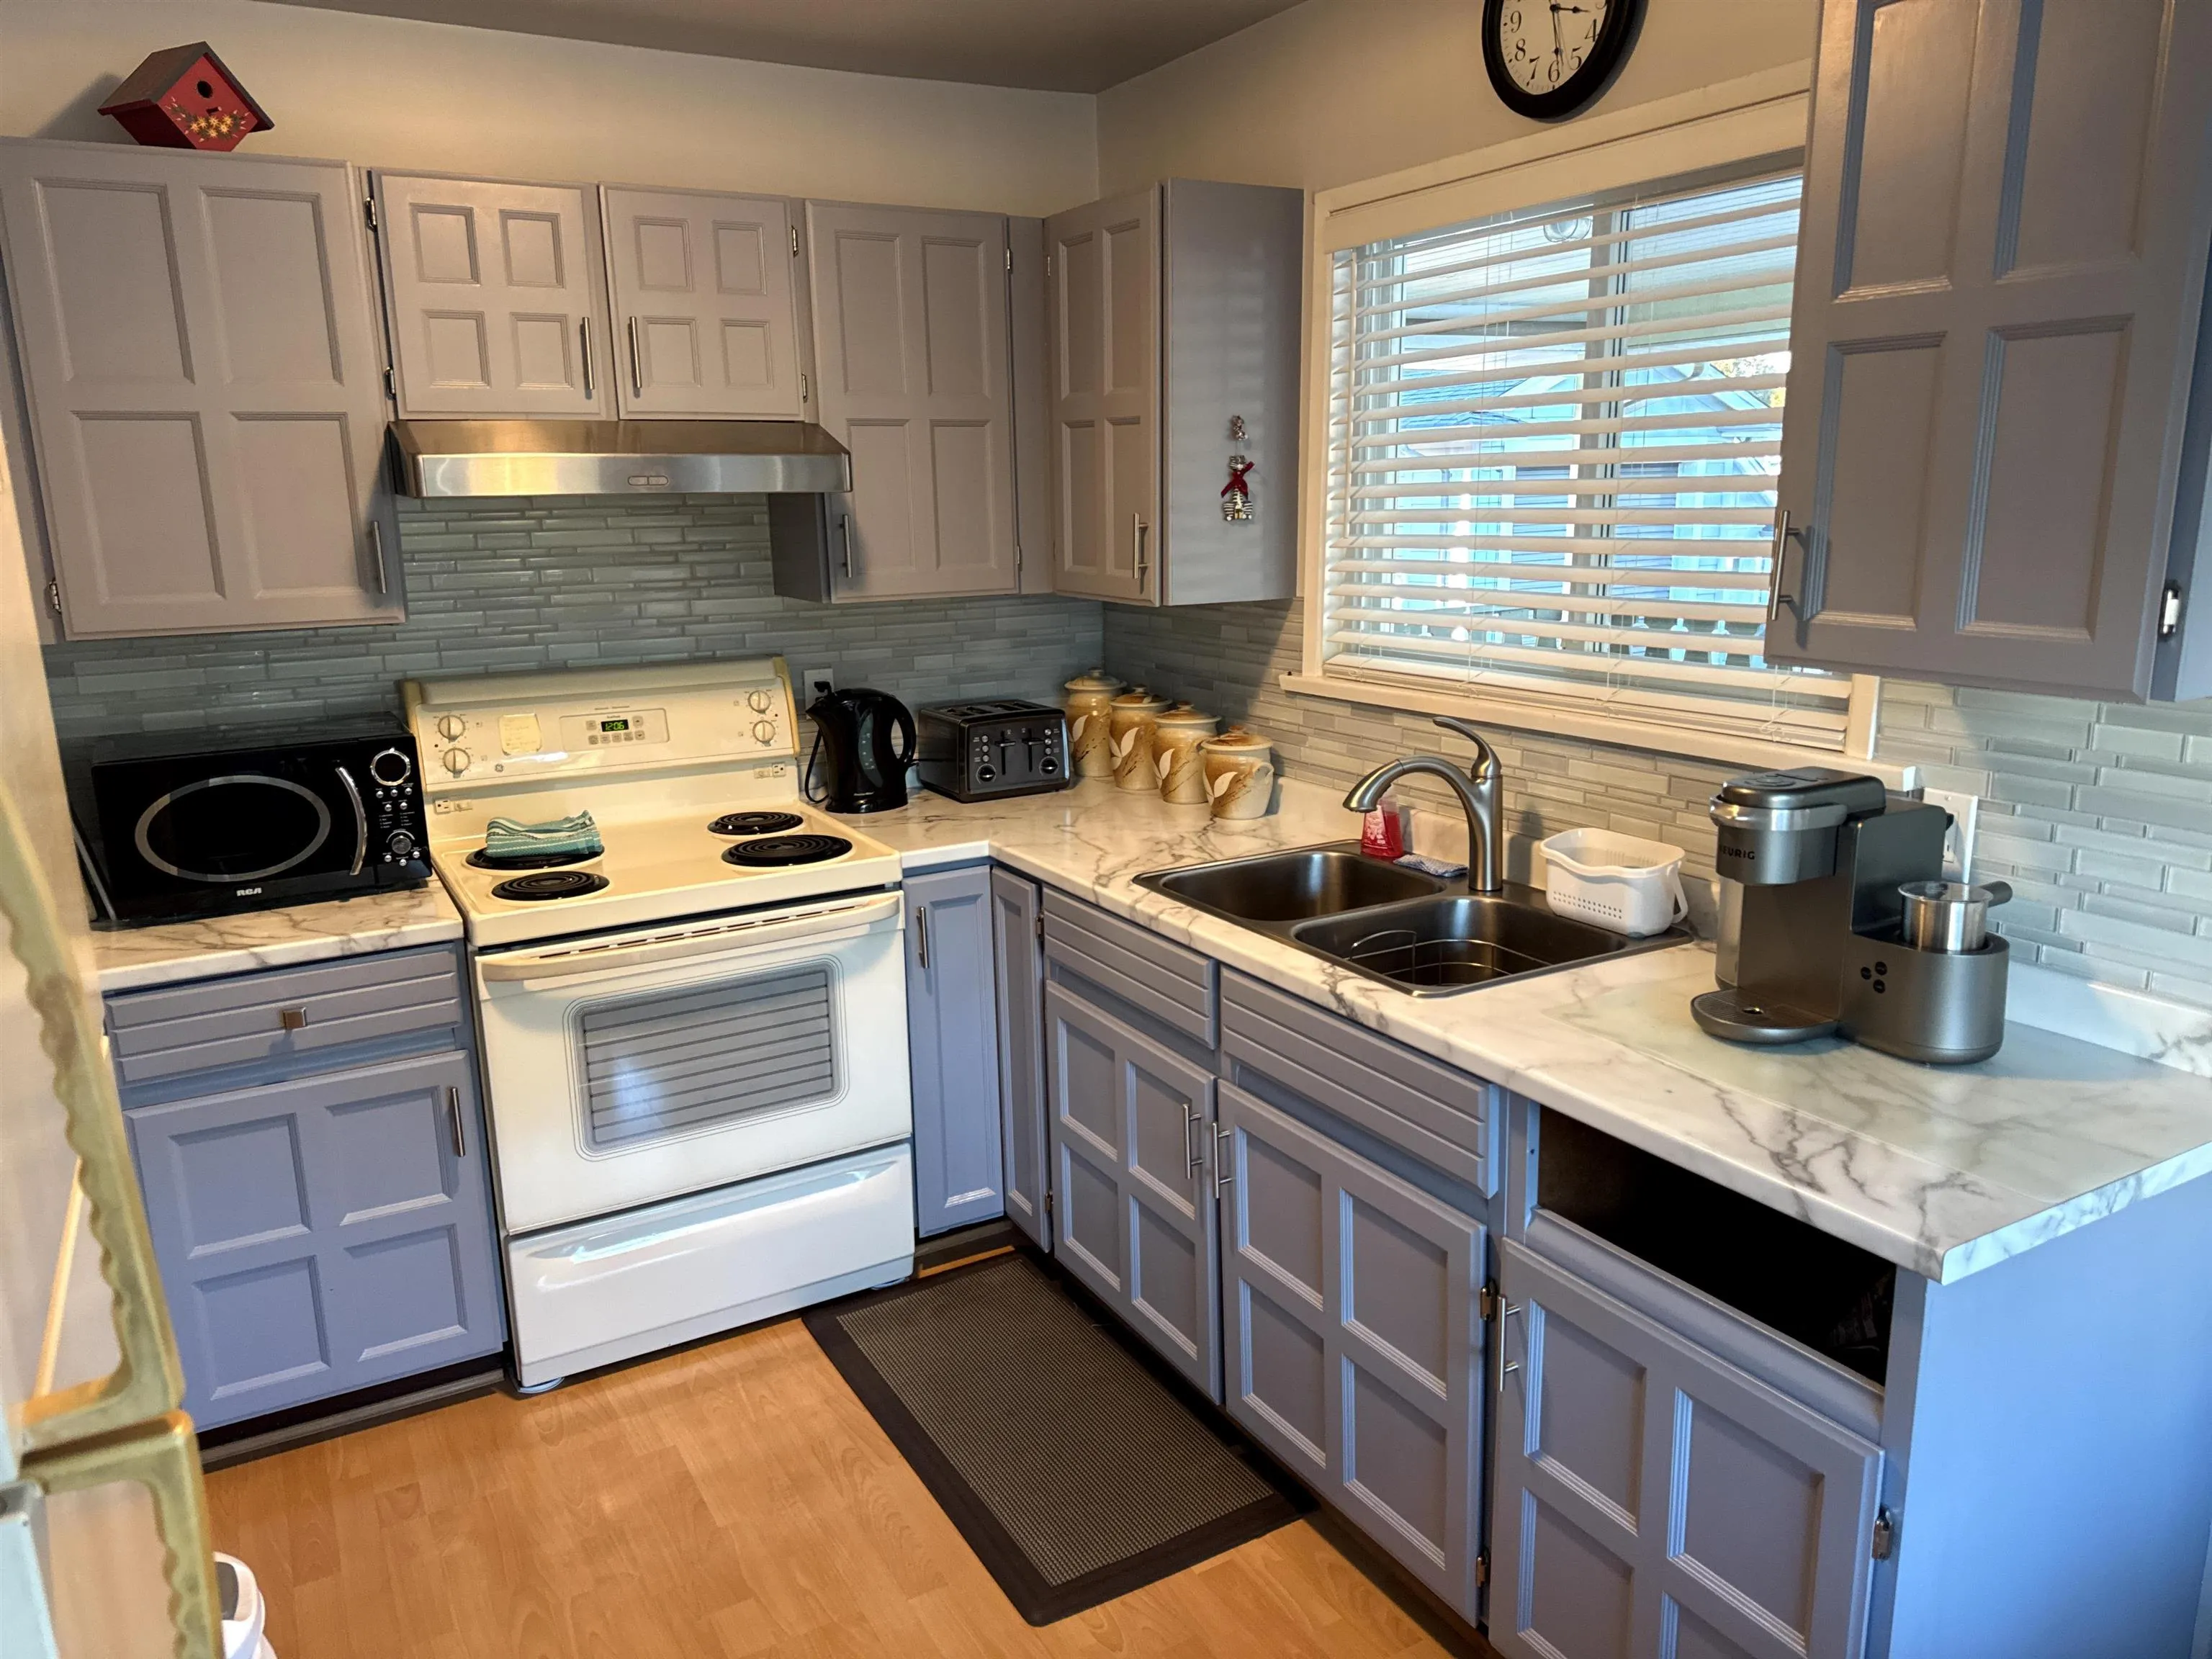
Kitchen 10'3 x 10'8 109.33 sqft -
Primary Bedroom 10'3 x 12'4 126.42 sqft -
Bedroom 8'6 x 11' 93.5 sqft -
Bedroom 8'7 x 10'7 90.84 sqft -
Recreation Room 13' x 23' 299 sqft -
Laundry 10' x 14' 140 sqft -
Bedroom 8' x 10' 80 sqft -
Storage 8'8 x 10' 86.67 sqft -
Storage 10' x 11' 110 sqft -
Jess Kuang
Jess Kuang
Sutton Group - 1st West Realty
Listed by Harjas Sidhu
172 days on site
Listing Broker
Team 3000 Realty Ltd.
Courtesy
Team 3000 Realty Ltd.

Similar homes for sale in Langley

Explore Langley

This representation is based in whole or in part on data generated by the Chilliwack & District Real Estate Board, Fraser Valley Real Estate Board or Greater Vancouver REALTORS® which assumes no responsibility for its accuracy. Copyright 2026 by the Greater Vancouver REALTORS®, Fraser Valley Real Estate Board, Chilliwack and District Real Estate Board, and BC Northern Real Estate Board. All Rights Reserved.
Powered by AgentLocator






