
20959 Sakwi Creek Road, Mission
1 / 31
For Sale
$499,000
3 bd · 3 ba · 1,377 sq ft

20959 Sakwi Creek Road, Mission V0M 1A1

MLS®# R3126966

Est. mortgage
$1,893/mo
Property taxes $1,930.04/yr

About This Home

Property Type
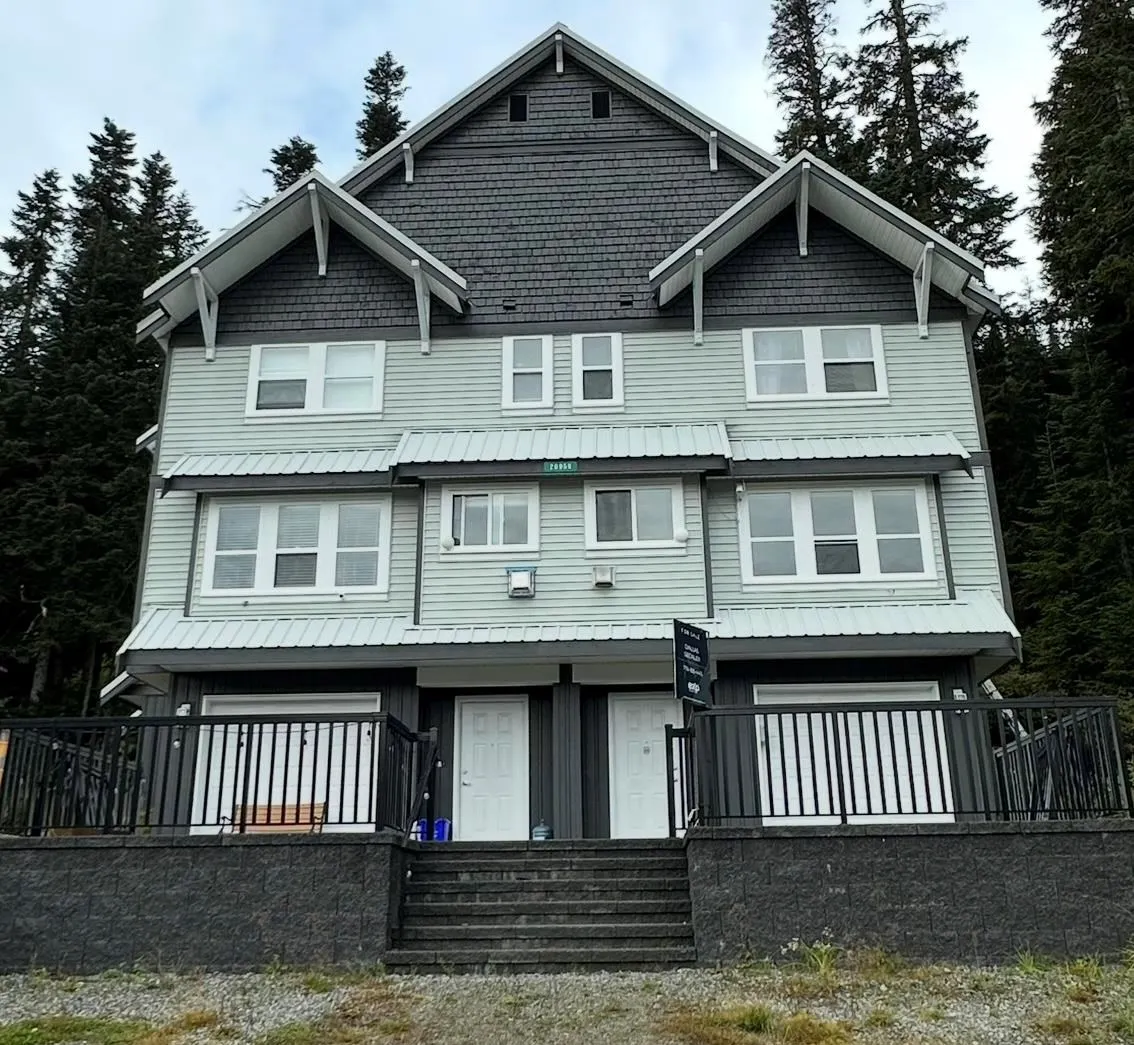
Townhome, Townhouse, 3 Storey
Parking
4 parking
MLS #
R3126966
Size
1377 sqft
Basement
Partially Finished
Tax
$1,930.04 /yr
Year Built
1997
Maintenance Fee
$354.50 /mo
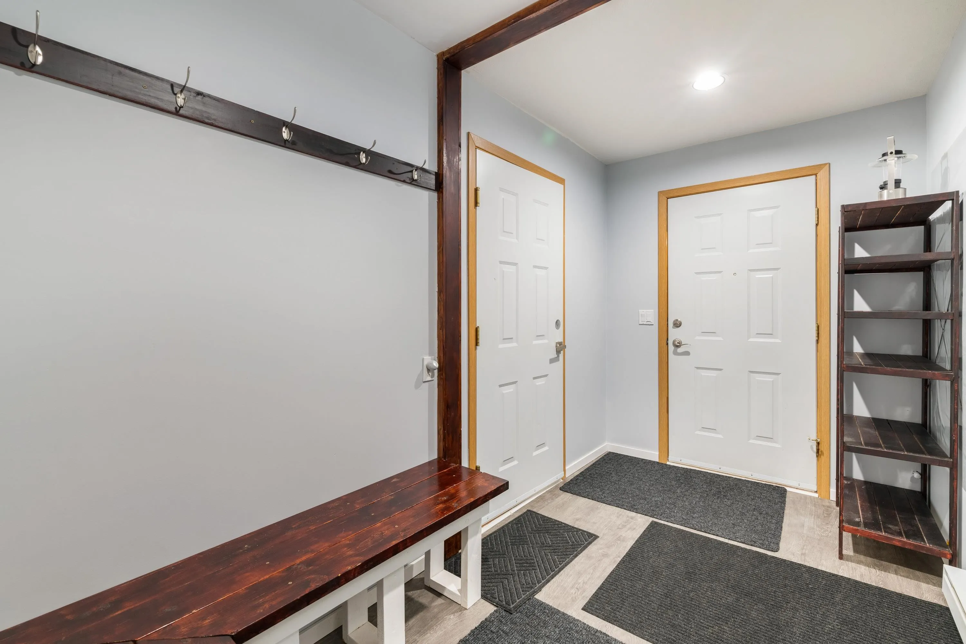
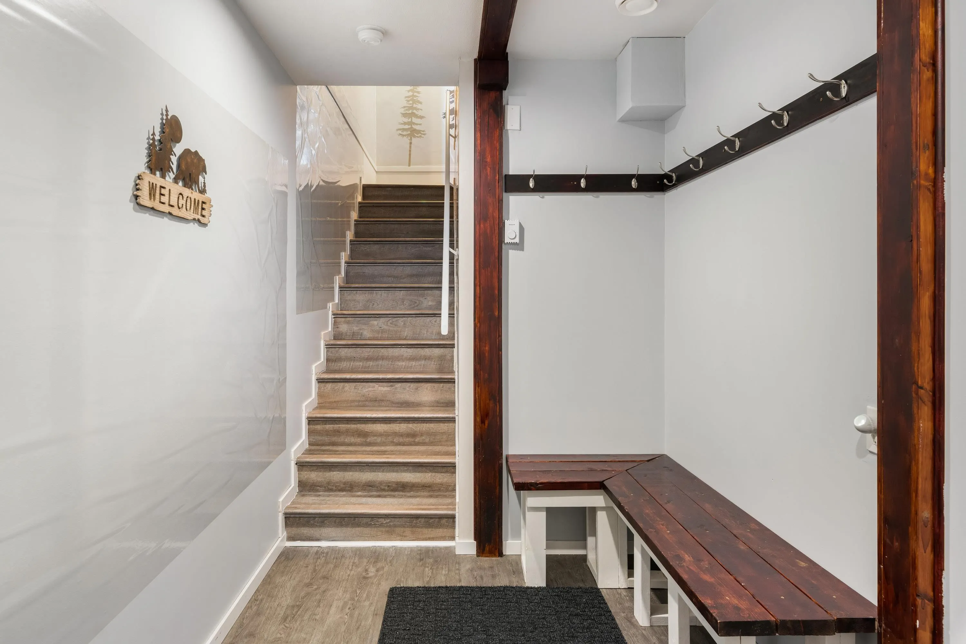
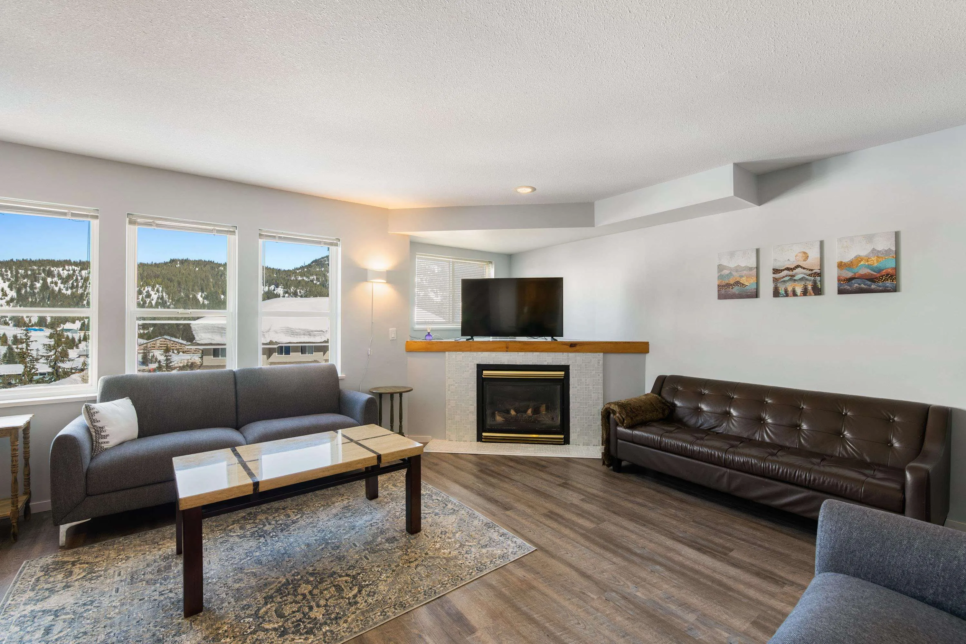
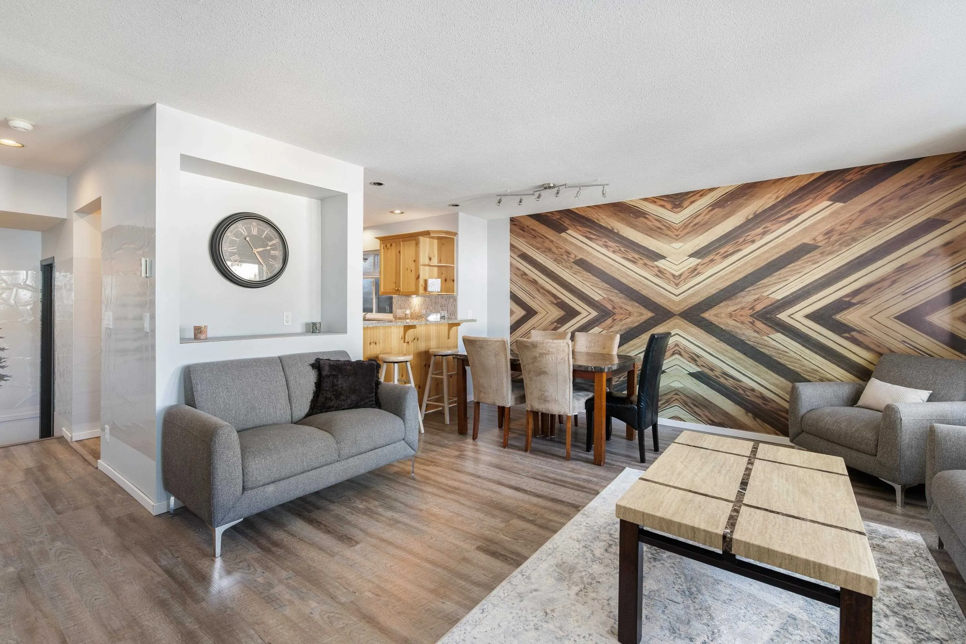
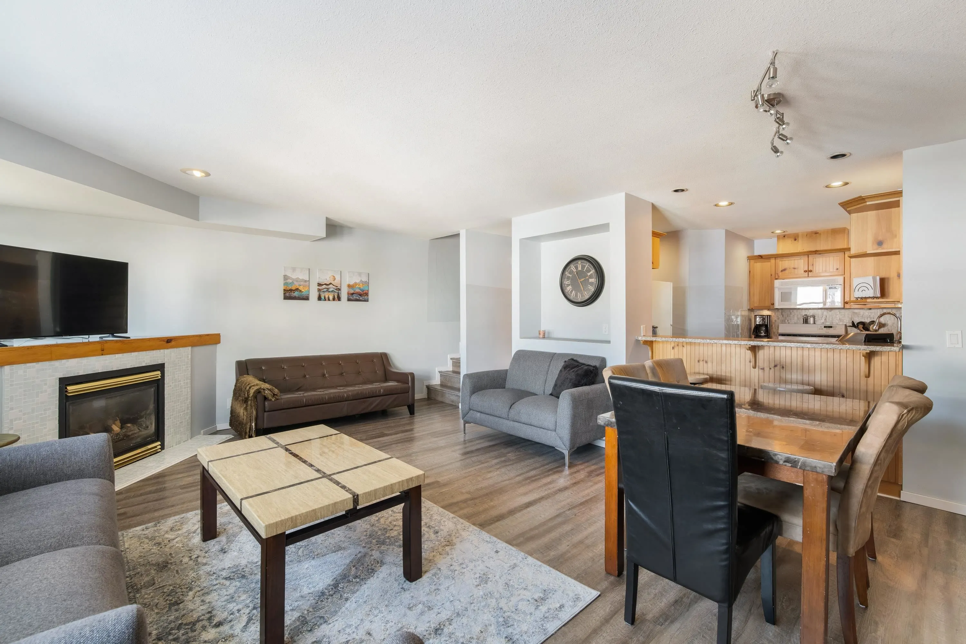
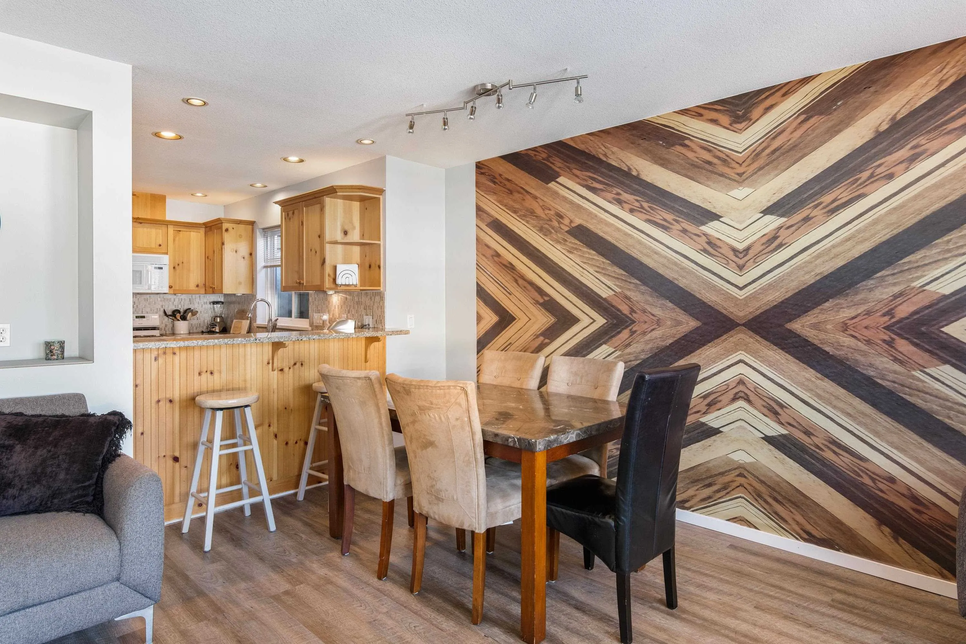
Ski in / Ski out of this updated fully furnished home in an OPTIMAL location at the Resort. This 3 Bed,(basement BR has no window) 3 Bath home has amazing views of the mountain, runs, lifts and valley. Recently painted in/out. Upgrades include new floors, front retainer wall, ready for your patio hot tub. A huge foyer welcomes you with plenty of space to gear up for the whole family. The kitchen granite bar top is a great place for the kids to enjoy a hot chocolate and allows easy access for entertaining in the large living room with modern furniture. This home has a ton of storage, can easily sleep 12 people and is a great Airbnb opportunity for a savvy investor. Get ready to create unforgettable new experiences with your family and friends in this beautiful mountain retreat.

Property Details

Amenities & Utilities

In Unit

Full Property Details

Interior

Bedrooms
3
Washrooms
3
Square Footage
1377 sqft
Basement
Partially Finished
Heating Type
Baseboard,Propane
Kitchens
1
Den
No

Exterior

View
Mountain,Lifts,Runs,Valley
Waterfront
No
Parking Spaces
4
Total Parking Spaces
-
Garage Spaces
-
Zoning
CR
Roof
Metal

Building Description

Style
3 Storey
Property Type
Residential Attached
Home Type
Townhome
Subtype
Townhouse
Year Built
1997
Exterior
Frame Wood,Stone (Exterior),Vinyl Siding,Wood Siding
Water Supply
Public
No. Floor Levels
3

Community

Community
Hemlock
Area Code
Mission

Taxes & Fees

Taxes
$1,930.04 /yr
Tax Year
2025
Maintenance Fee
$354.50 /mo

Other

Virtual Tour Link

Room Types

Room Dimensions Area Description
Bedroom 11'7 x 10' 115.83 sqft -
Storage 3'9 x 7'3 27.19 sqft -
Storage 13'11 x 11'1 154.24 sqft -
Foyer 11'7 x 6'4 73.36 sqft -
Living Room 8'6 x 19'2 162.92 sqft -
Dining Room 7'5 x 12'6 92.71 sqft -
Kitchen 10'11 x 10'6 114.62 sqft -
Primary Bedroom 12'6 x 12'6 156.25 sqft -
Bedroom 10'8 x 10'6 112 sqft -
Jess Kuang
Jess Kuang
Sutton Group - 1st West Realty
Listed by Dallas Seckler PREC*
176 days on site
Listing Broker
eXp Realty
Courtesy
eXp Realty

Similar homes for sale in Mission

Explore Mission

This representation is based in whole or in part on data generated by the Chilliwack & District Real Estate Board, Fraser Valley Real Estate Board or Greater Vancouver REALTORS® which assumes no responsibility for its accuracy. Copyright 2026 by the Greater Vancouver REALTORS®, Fraser Valley Real Estate Board, Chilliwack and District Real Estate Board, and BC Northern Real Estate Board. All Rights Reserved.
Powered by AgentLocator







