
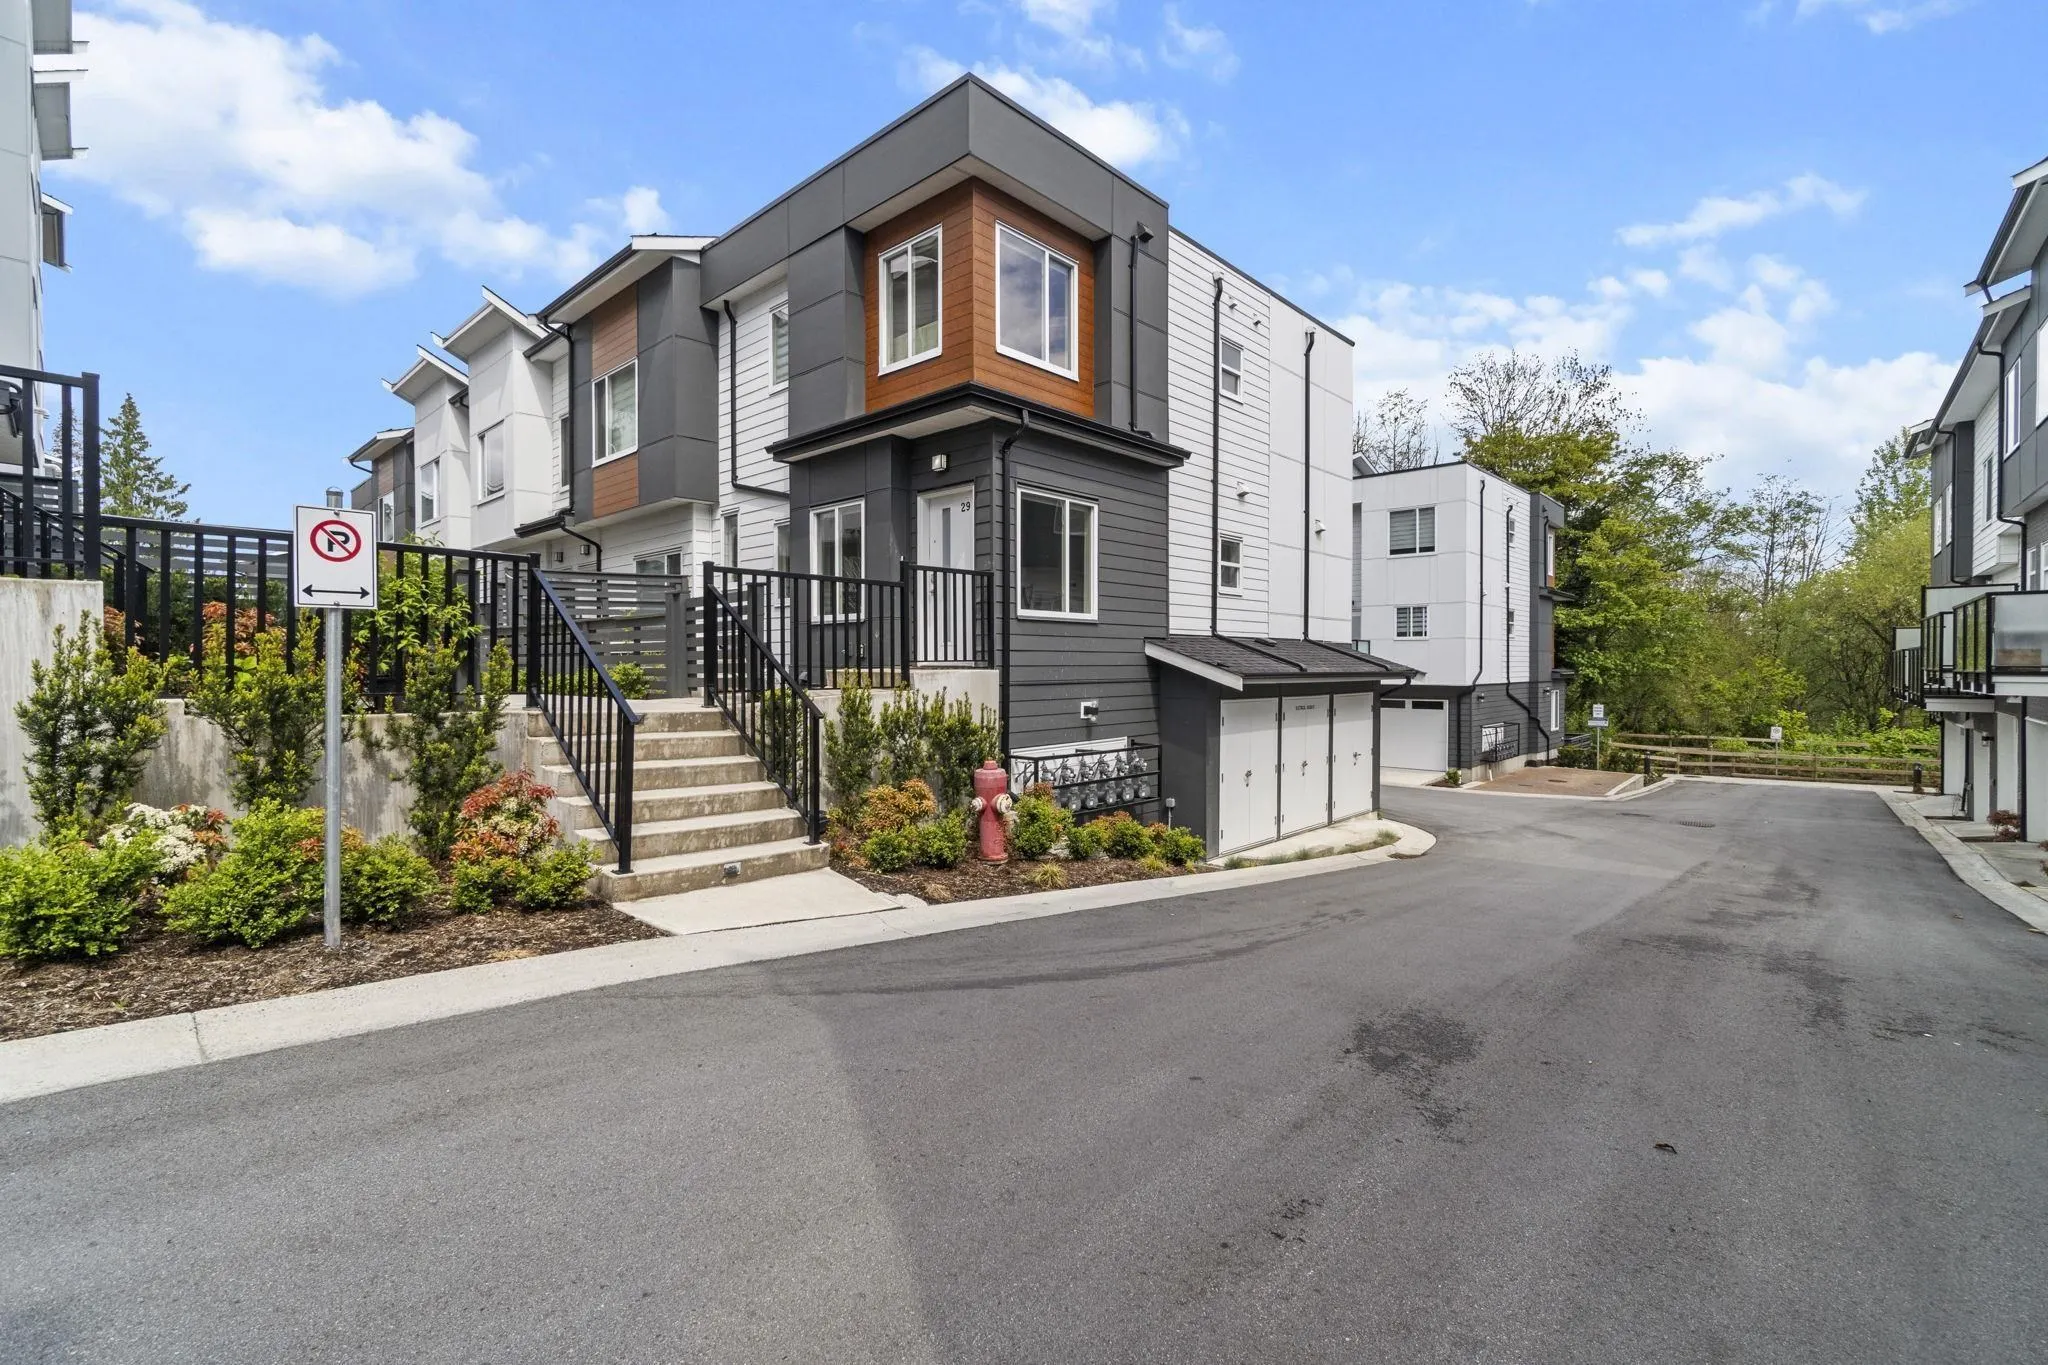
9652 162a Street #29, Surrey
For Sale
$823,900
4 bd · 4 ba · 1,555 sq ft

9652 162a Street #29, Surrey V4N 2E4

MLS®# R3126308

Est. mortgage
$3,126/mo
Property taxes $3,549.59/yr

About This Home

Property Type
Townhome, Townhouse, 3 Storey
Parking
2 garage, 2 parking
MLS #
R3126308
Size
1555 sqft
Basement
None
Tax
$3,549.59 /yr
Year Built
2023
Maintenance Fee
$319.01 /mo
Welcome to Westwood at Tynehead, a beautifully maintained 4 bedroom, 4 bathroom townhome nestled beside the serene 640-acre Tynehead Regional Park. This modern home offers a perfect blend of comfort and style, featuring side-by-side garage with EV charger, energy-efficient gas heating, and on-demand hot water system. The chef-inspired kitchen boasts premium Samsung appliances, including a gas stove, ice/water fridge, large island, pantry, and soft-close cabinetry—ideal for both everyday living and entertaining. The spacious primary suite includes a spa-like ensuite with double sinks. Thoughtful touches like smart home technology, painted ceilings, and pot lights

Property Details

Amenities & Utilities

In Unit

Full Property Details

Interior

Bedrooms
4
Washrooms
4
Square Footage
1555 sqft
Basement
None
Heating Type
Forced Air,Natural Gas
Kitchens
1
Floor Finish
Laminate,Tile,Carpet
Den
No

Exterior

Front
0.00
Waterfront
No
Parking Spaces
2
Total Parking Spaces
-
Garage Spaces
2
Zoning
RM30
Roof
Asphalt

Building Description

Style
3 Storey
Property Type
Residential Attached
Home Type
Townhome
Subtype
Townhouse
Year Built
2023
Exterior
Frame Wood,Fibre Cement (Exterior),Metal Siding
Water Supply
Public
No. Floor Levels
3
Pets Allowed
Cats OK,Dogs OK,Number Limit (Two),Yes With Restrictions

Community

Community
Fleetwood Tynehead
Area Code
Surrey

Taxes & Fees

Taxes
$3,549.59 /yr
Tax Year
2025
Maintenance Fee
$319.01 /mo

Other

Pets
Cats OK,Dogs OK,Number Limit (Two),Yes With Restrictions

Room Types

Room Dimensions Area Description
Kitchen 10'0 x 14'0 140 sqft -
Living Room 13'5 x 16'1 215.78 sqft -
Dining Room 14'0 x 13'0 182 sqft -
Family Room 10'0 x 13'0 130 sqft -
Primary Bedroom 9'6 x 10'6 99.75 sqft -
Walk-In Closet 4'3 x 8'10 37.54 sqft -
Bedroom 9'3 x 10'6 97.12 sqft -
Bedroom 9'3 x 10'0 92.5 sqft -
Bedroom 7'0 x 11'2 78.17 sqft -
Foyer 4'6 x 10'0 45 sqft -
Jess Kuang
Jess Kuang
Sutton Group - 1st West Realty
Listed by Ranj Janda - PREC
176 days on site
Listing Broker
Macdonald Realty (Surrey/152)
Courtesy
Macdonald Realty (Surrey/152)

Similar homes for sale in Surrey

Explore Surrey

This representation is based in whole or in part on data generated by the Chilliwack & District Real Estate Board, Fraser Valley Real Estate Board or Greater Vancouver REALTORS® which assumes no responsibility for its accuracy. Copyright 2026 by the Greater Vancouver REALTORS®, Fraser Valley Real Estate Board, Chilliwack and District Real Estate Board, and BC Northern Real Estate Board. All Rights Reserved.
Powered by AgentLocator







