
3339 236 Street, Langley
1 / 40
For Sale
$4,999,000
5 bd · 5 ba · 6,738 sq ft

3339 236 Street, Langley V2Z 2H9

MLS®# R3125501

Est. mortgage
$18,965/mo
Property taxes $13,252.45/yr

About This Home

Property Type
House, Single Family Residence, Rancher/Bungalow
Parking
0 parking
MLS #
R3125501
Size
6738 sqft
Basement
Crawl Space,Partial
Lot size
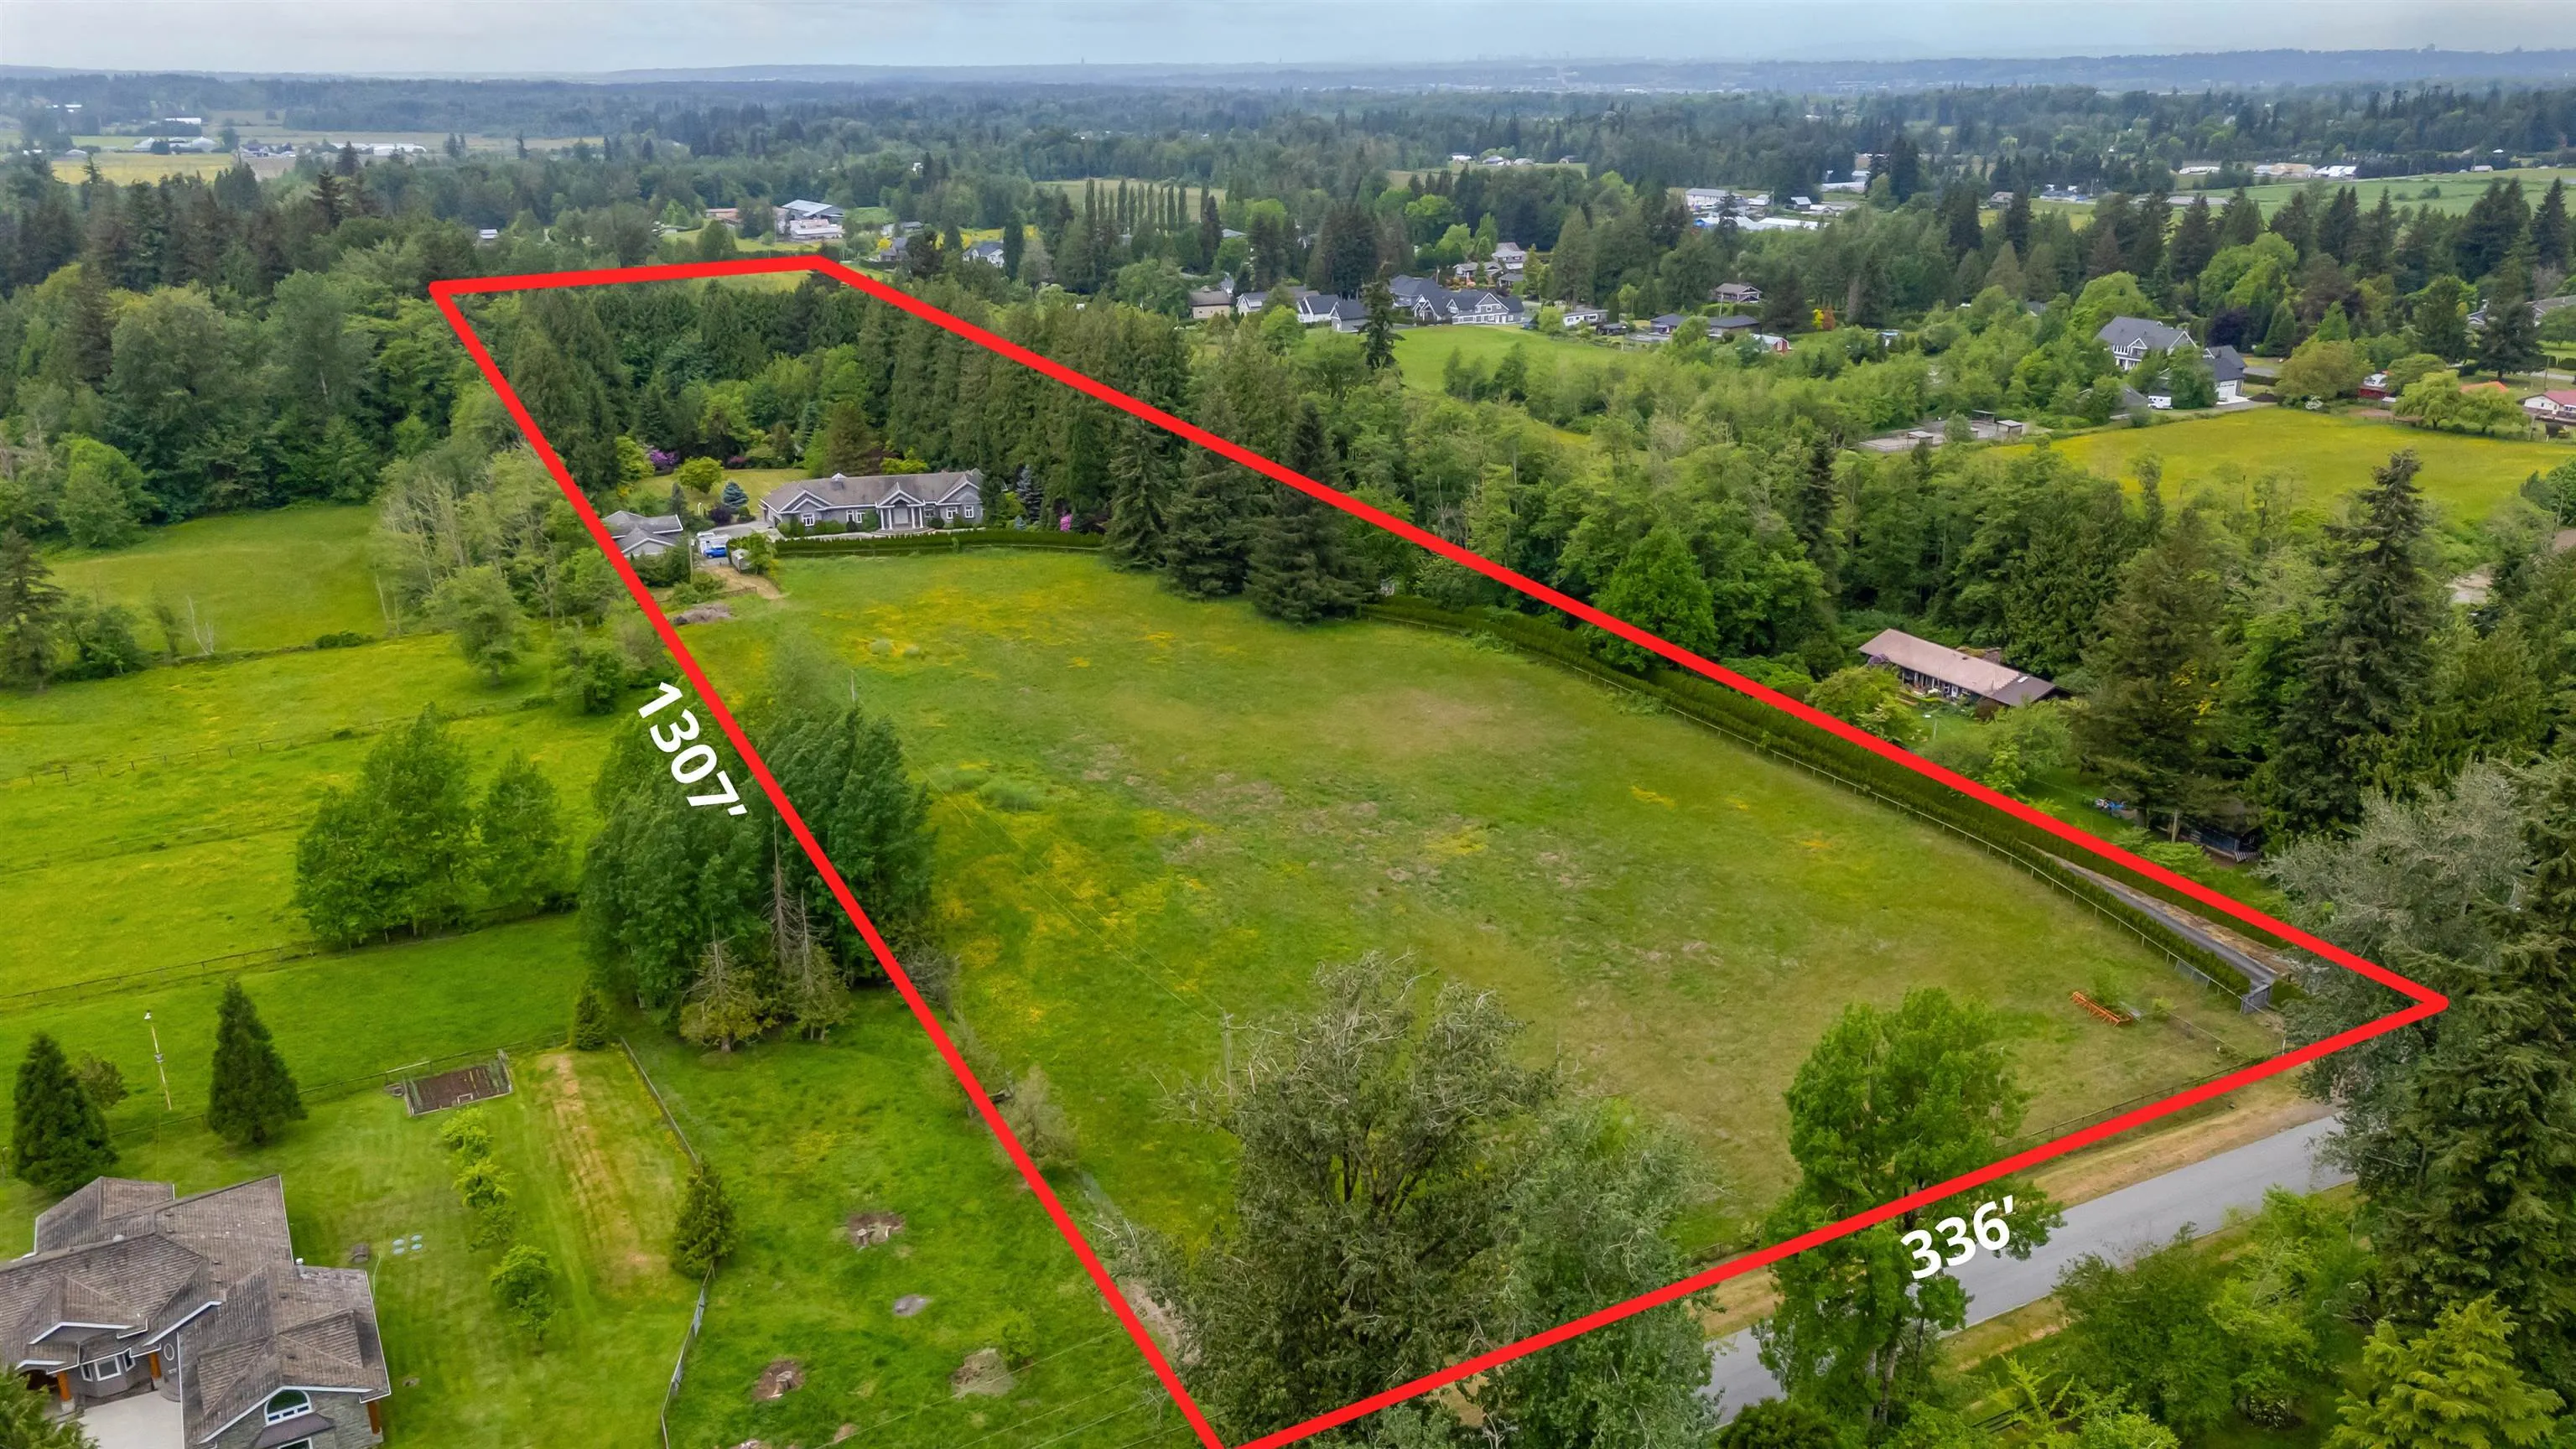
438649.20 sqft
Tax
$13,252.45 /yr
Year Built
1999
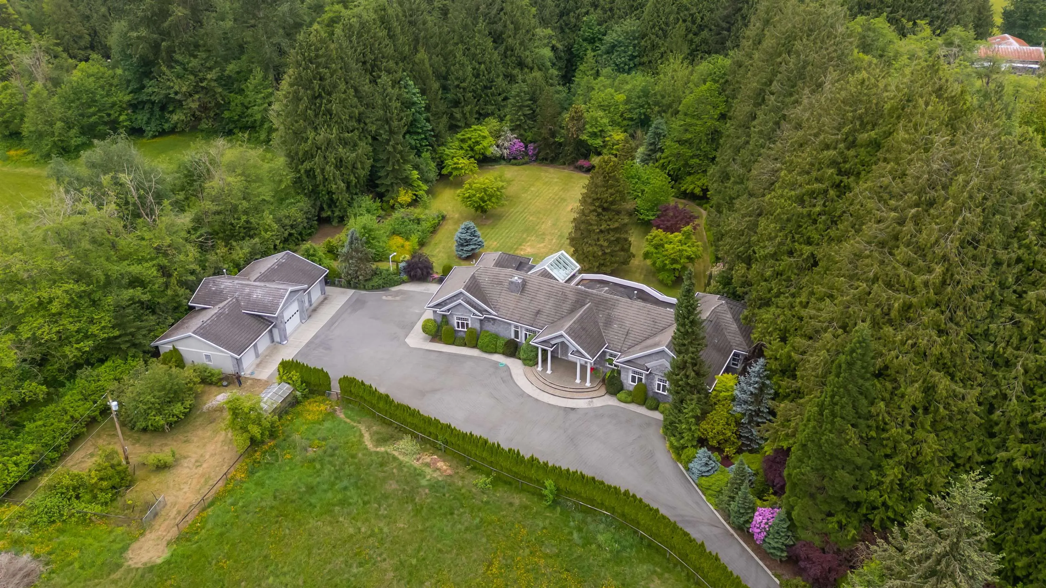
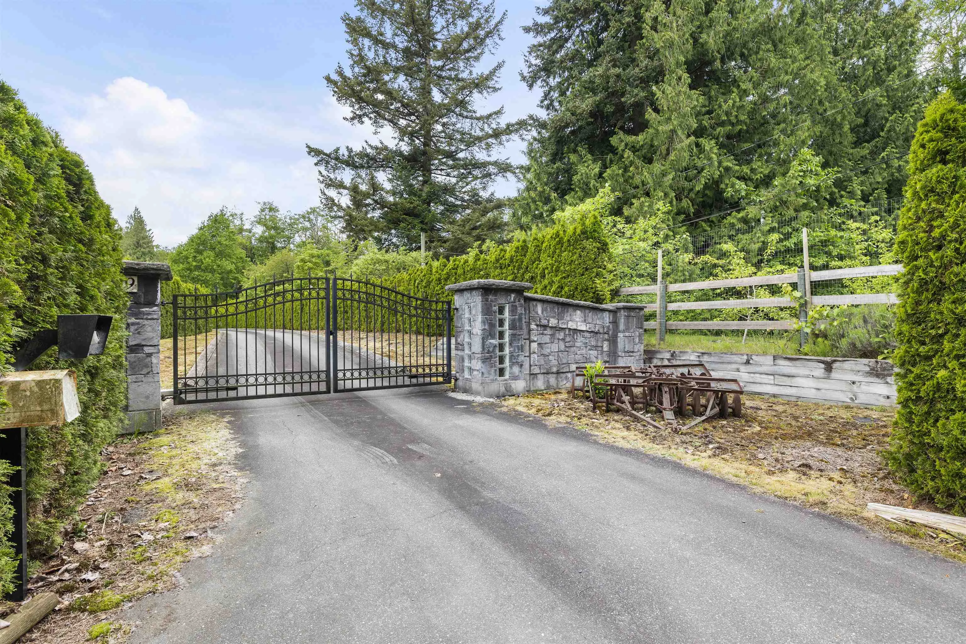
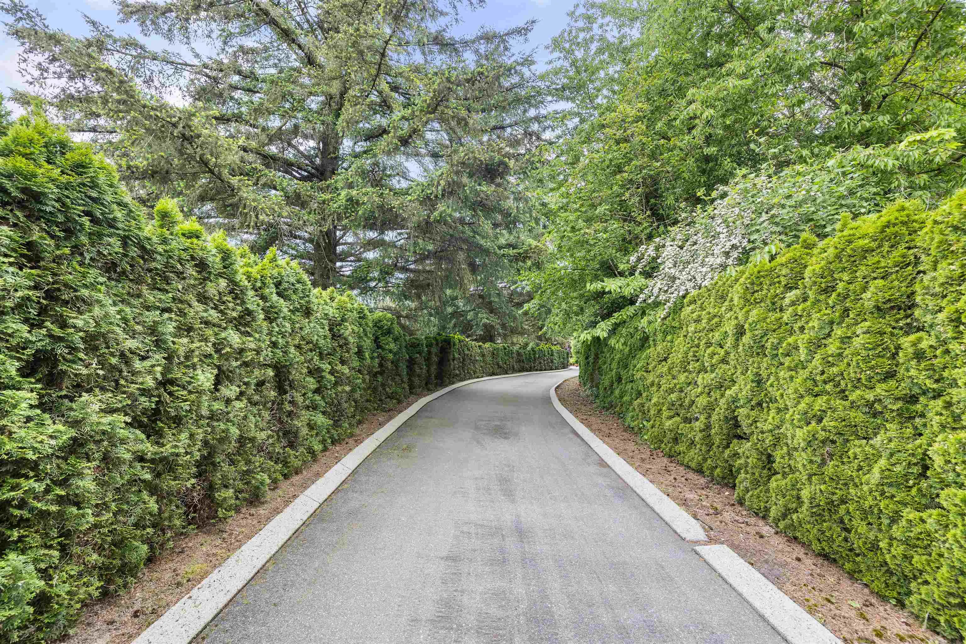
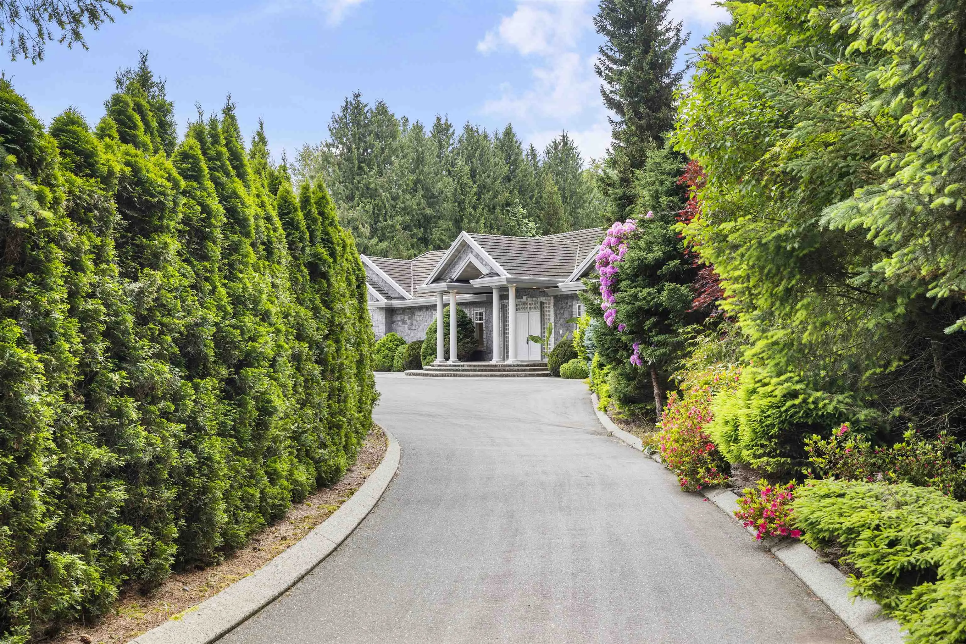
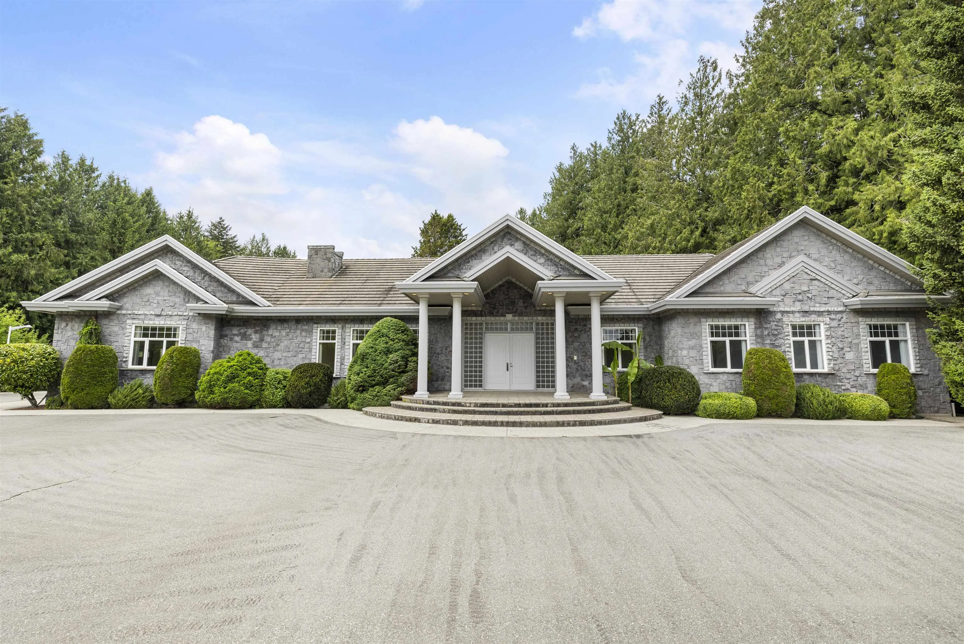
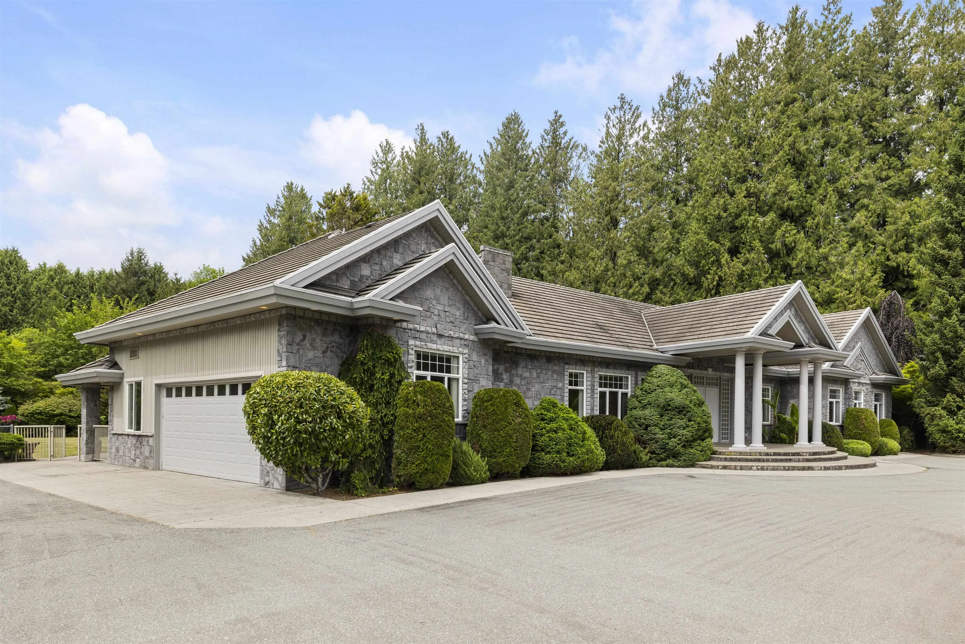
Set on a picturesque 10.07-acre property surrounded by mature trees & open space in one of Langley’s most desirable locations. Impressive gated driveway stretches over 800ft to a 6,738 sqft custom executive rancher built to a standard rarely seen today. Featuring 12-ft ceilings throughout main floor, concrete tile roofs, expansive covered outdoor living & heated walkways for winter. Generous room sizes include an expansive primary suite overlooking the private Western-exposed backyard & greenbelt. Bsmt offers space for games room, gym & theatre. Massive detached 5 bay, 2,101 sqft heated shop w/ RV bay & bathroom. Covered parking for up to 11 vehicles. Room for pool, hobby farm or equestrian use. Front field planted w/ hay for easy farm status. A truly special lifestyle property.

Property Details

Full Property Details

Interior

Bedrooms
5
Washrooms
5
Square Footage
6738 sqft
Basement
Crawl Space,Partial
Heating Type
Hot Water,Natural Gas
Kitchens
1
Floor Finish
Wall/Wall/Mixed
Den
No

Exterior

Front
342.02
Lot Size (Sq Ft)
438649.20
Waterfront
No
Parking Spaces
0
Total Parking Spaces
-
Garage Spaces
-
Zoning
RU-3
Roof
Concrete

Building Description

Style
Rancher/Bungalow
Property Type
Residential Detached
Home Type
House
Subtype
Single Family Residence
Year Built
1999
Exterior
Frame Wood,Mixed (Exterior)
Water Supply
Well Drilled
No. Floor Levels
1

Community

Community
Campbell Valley
Area Code
Langley

Taxes & Fees

Taxes
$13,252.45 /yr
Tax Year
2025

Other

Virtual Tour Link

Room Types

Room Dimensions Area Description
Foyer 15'10 x 29'11 473.68 sqft -
Living Room 20'7 x 20'2 415.1 sqft -
Dining Room 14'8 x 22'3 326.33 sqft -
Kitchen 16'5 x 18'3 299.6 sqft -
Nook 13'11 x 6'10 95.1 sqft -
Pantry 6'5 x 7'0 44.92 sqft -
Solarium 15'2 x 23'9 360.21 sqft -
Laundry 11'8 x 8'11 104.03 sqft -
Bedroom 13'7 x 10'7 143.76 sqft -
Office 10'6 x 13'3 139.12 sqft -
Bedroom 16'5 x 18'6 303.71 sqft -
Primary Bedroom 20'0 x 17'5 348.33 sqft -
Walk-In Closet 15'3 x 7'2 109.29 sqft -
Bedroom 14'9 x 12'11 190.52 sqft -
Bedroom 14'0 x 10'5 145.83 sqft -
Recreation Room 34'8 x 63'0 2184 sqft -
Flex Room 15'2 x 14'2 214.86 sqft -
Jess Kuang
Jess Kuang
Sutton Group - 1st West Realty
Listed by Scott Strudwick - PREC
176 days on site
Listing Broker
Royal LePage - Wolstencroft
Courtesy
Royal LePage - Wolstencroft

Similar homes for sale in Langley

Explore Langley

This representation is based in whole or in part on data generated by the Chilliwack & District Real Estate Board, Fraser Valley Real Estate Board or Greater Vancouver REALTORS® which assumes no responsibility for its accuracy. Copyright 2026 by the Greater Vancouver REALTORS®, Fraser Valley Real Estate Board, Chilliwack and District Real Estate Board, and BC Northern Real Estate Board. All Rights Reserved.
Powered by AgentLocator






