
25707 8th Avenue, Langley
1 / 36
For Sale
$2,398,000
3 bd · 3 ba · 2,470 sq ft

25707 8th Avenue, Langley V4W 2J8

MLS®# R3124732

Est. mortgage
$9,097/mo
Property taxes $6,541.18/yr

About This Home

Property Type
House, Single Family Residence, Rancher/Bungalow
Parking
2 garage, 8 parking
MLS #
R3124732
Size
2470 sqft
Basement
None
Lot size
435600.00 sqft
Tax
$6,541.18 /yr
Year Built
1975
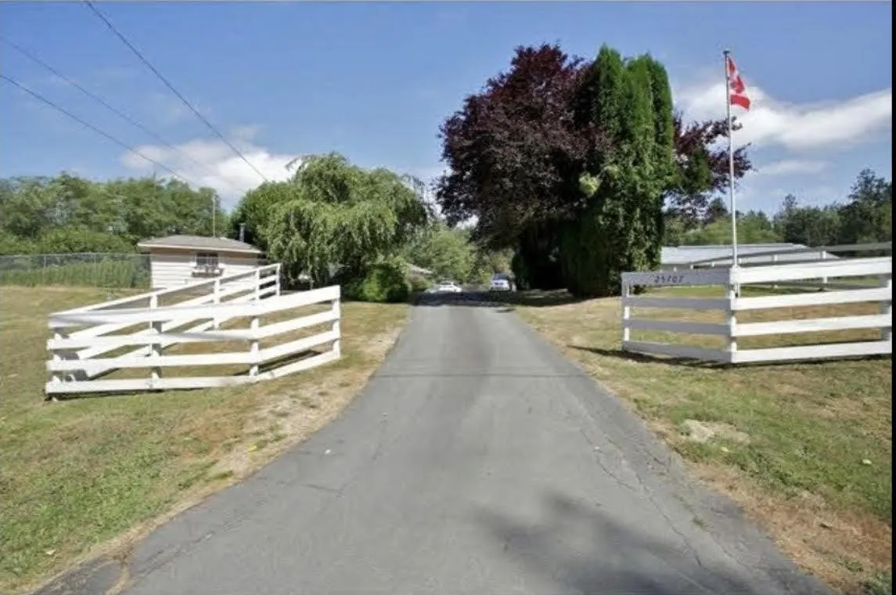
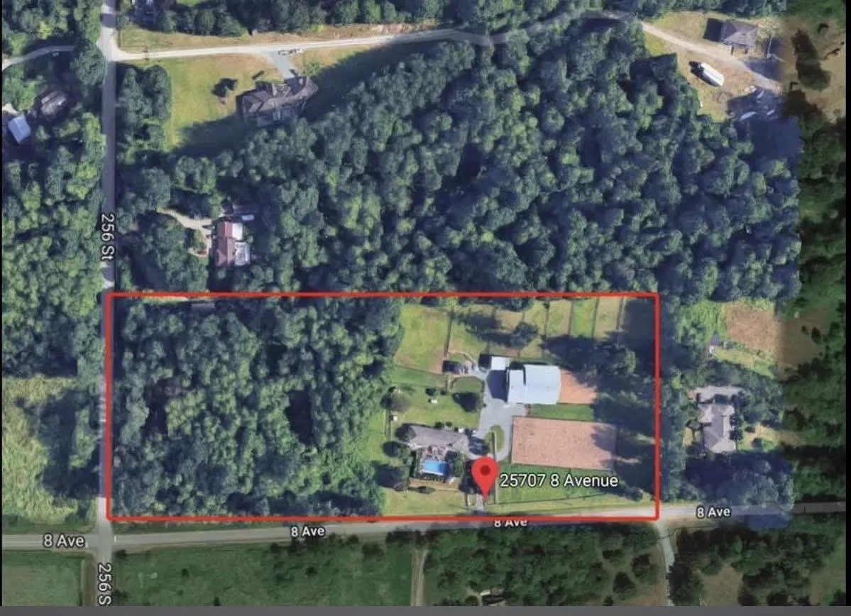
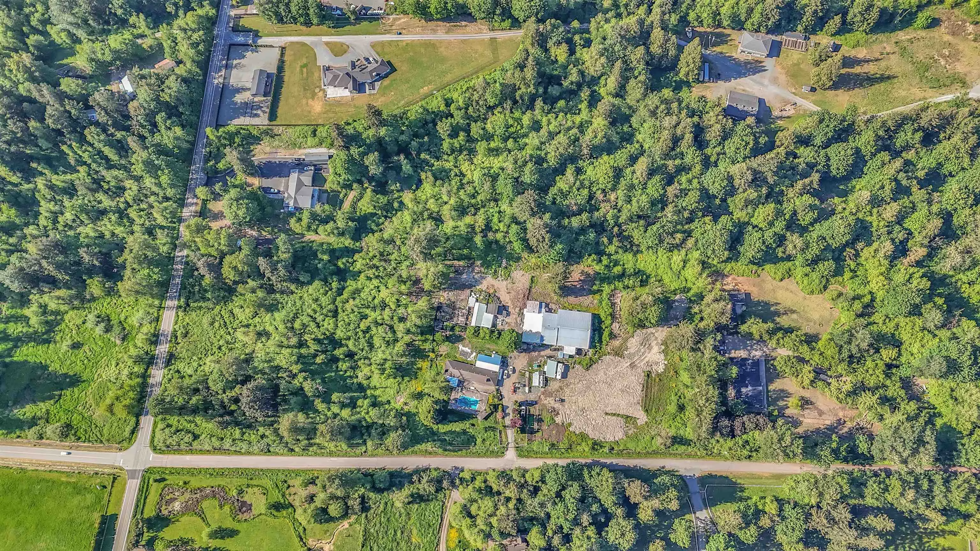
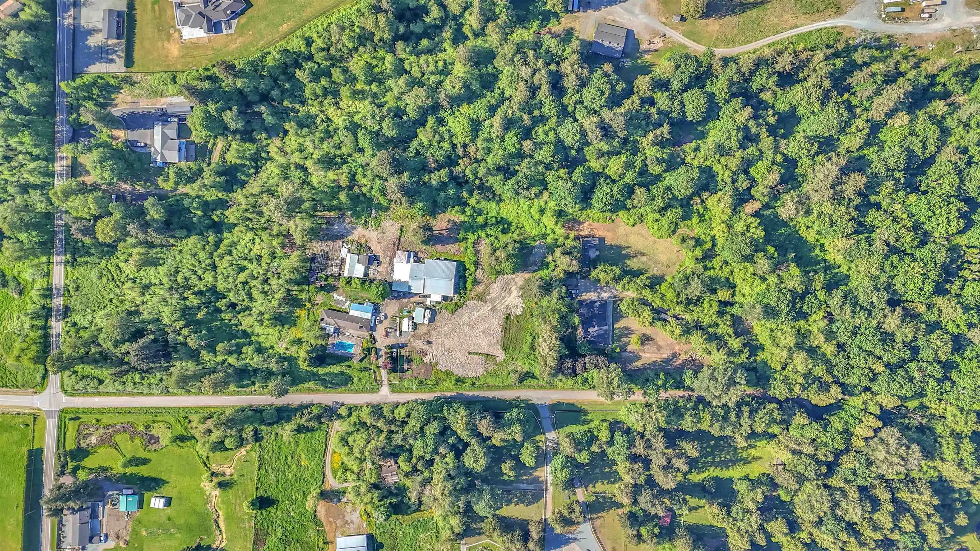
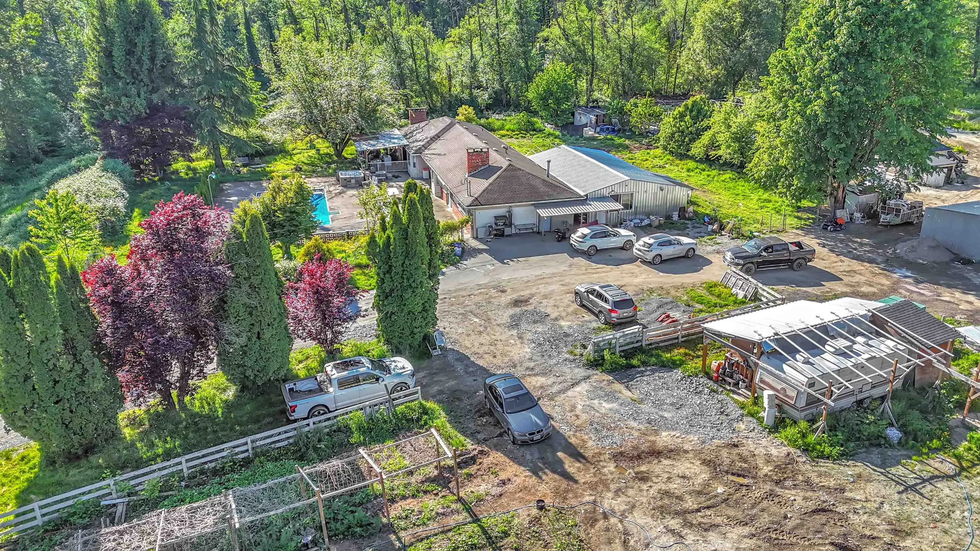
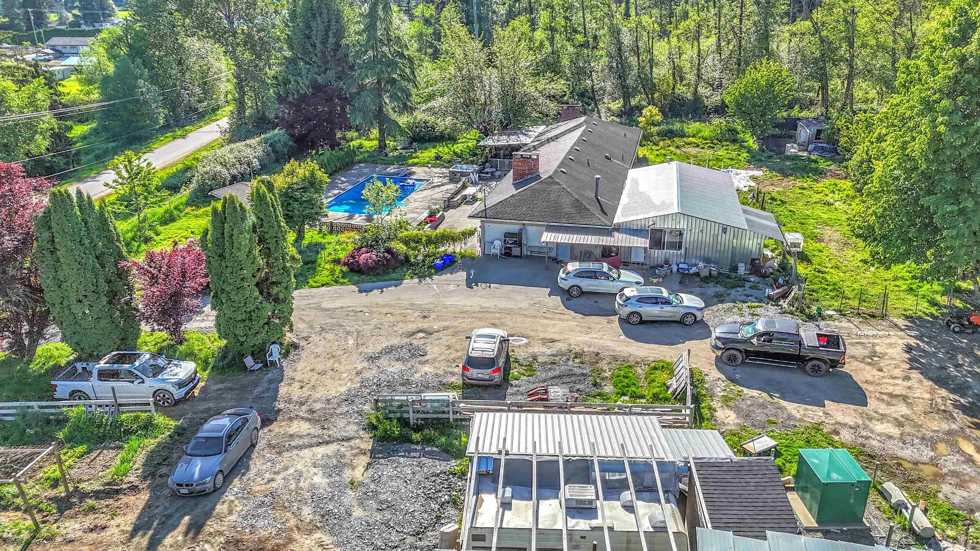
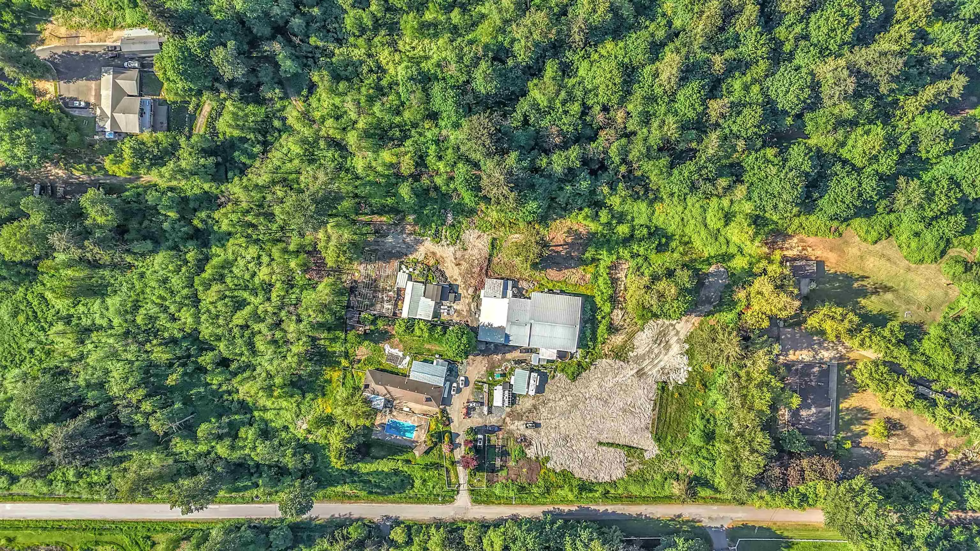
10 ACRES PRIVATE! 2 HOMES in the ALR with 1057 FEET OF FRONTAGE, with Work Shop (2 story industrial barn) in yard, horsy, pool, Well maintained 5 bdrm, 3 bath rancher with large entertainment size pool patio area on the south side of the home. 3 phase 600 V box inside of the property installed. Area immediately surrounding the house is chain link fenced for safety and security of children and pets. Corner property approx. 1/3 wooded balance developed in pasture, riding rings (covered and outdoor), paddocks, equipment/bedding storage and Home site. Located on a quiet No Thru Avenue. Part of Equestrian trail between Campbell Valley and Aldergrove Lake Parks. Easy access to US border @ 264th. Perfect for generational living.

Property Details

Full Property Details

Interior

Bedrooms
3
Washrooms
3
Square Footage
2470 sqft
Basement
None
Heating Type
Baseboard,Hot Water,Radiant
Kitchens
1
Floor Finish
Laminate,Tile
Den
No

Exterior

Front
1057.00
Lot Size (Sq Ft)
435600.00
Waterfront
No
Parking Spaces
8
Total Parking Spaces
-
Garage Spaces
2
Zoning
RU2
Roof
Asphalt

Building Description

Style
Rancher/Bungalow
Property Type
Residential Detached
Home Type
House
Subtype
Single Family Residence
Year Built
1975
Exterior
Frame Wood,Metal Siding,Mixed (Exterior)
Water Supply
Well Drilled
No. Floor Levels
1

Community

Community
Otter District
Area Code
Langley

Taxes & Fees

Taxes
$6,541.18 /yr
Tax Year
2025

Room Types

Room Dimensions Area Description
Living Room 14'3 x 19'3 274.31 sqft -
Primary Bedroom 12'2 x 13'6 164.25 sqft -
Bedroom 10'3 x 10'6 107.62 sqft -
Bedroom 10'3 x 11'5 117.02 sqft -
Kitchen 6' x 10'6 63 sqft -
Eating Area 11'7 x 14' 162.17 sqft -
Dining Room 12'2 x 14'7 177.43 sqft -
Family Room 15' x 25'3 378.75 sqft -
Other 7' x 11'6 80.5 sqft -
Other 4'6 x 5'2 23.25 sqft -
Laundry 8'6 x 10'2 86.42 sqft -
Other 7' x 6' 42 sqft -
Storage 4' x 8' 32 sqft -
Jess Kuang
Jess Kuang
Sutton Group - 1st West Realty
Listed by Mohsen Moballeghi
179 days on site
Listing Broker
Royal Pacific Lions Gate Realty Ltd.
Courtesy
Royal Pacific Lions Gate Realty Ltd.

Similar homes for sale in Langley

Explore Langley

This representation is based in whole or in part on data generated by the Chilliwack & District Real Estate Board, Fraser Valley Real Estate Board or Greater Vancouver REALTORS® which assumes no responsibility for its accuracy. Copyright 2026 by the Greater Vancouver REALTORS®, Fraser Valley Real Estate Board, Chilliwack and District Real Estate Board, and BC Northern Real Estate Board. All Rights Reserved.
Powered by AgentLocator






