
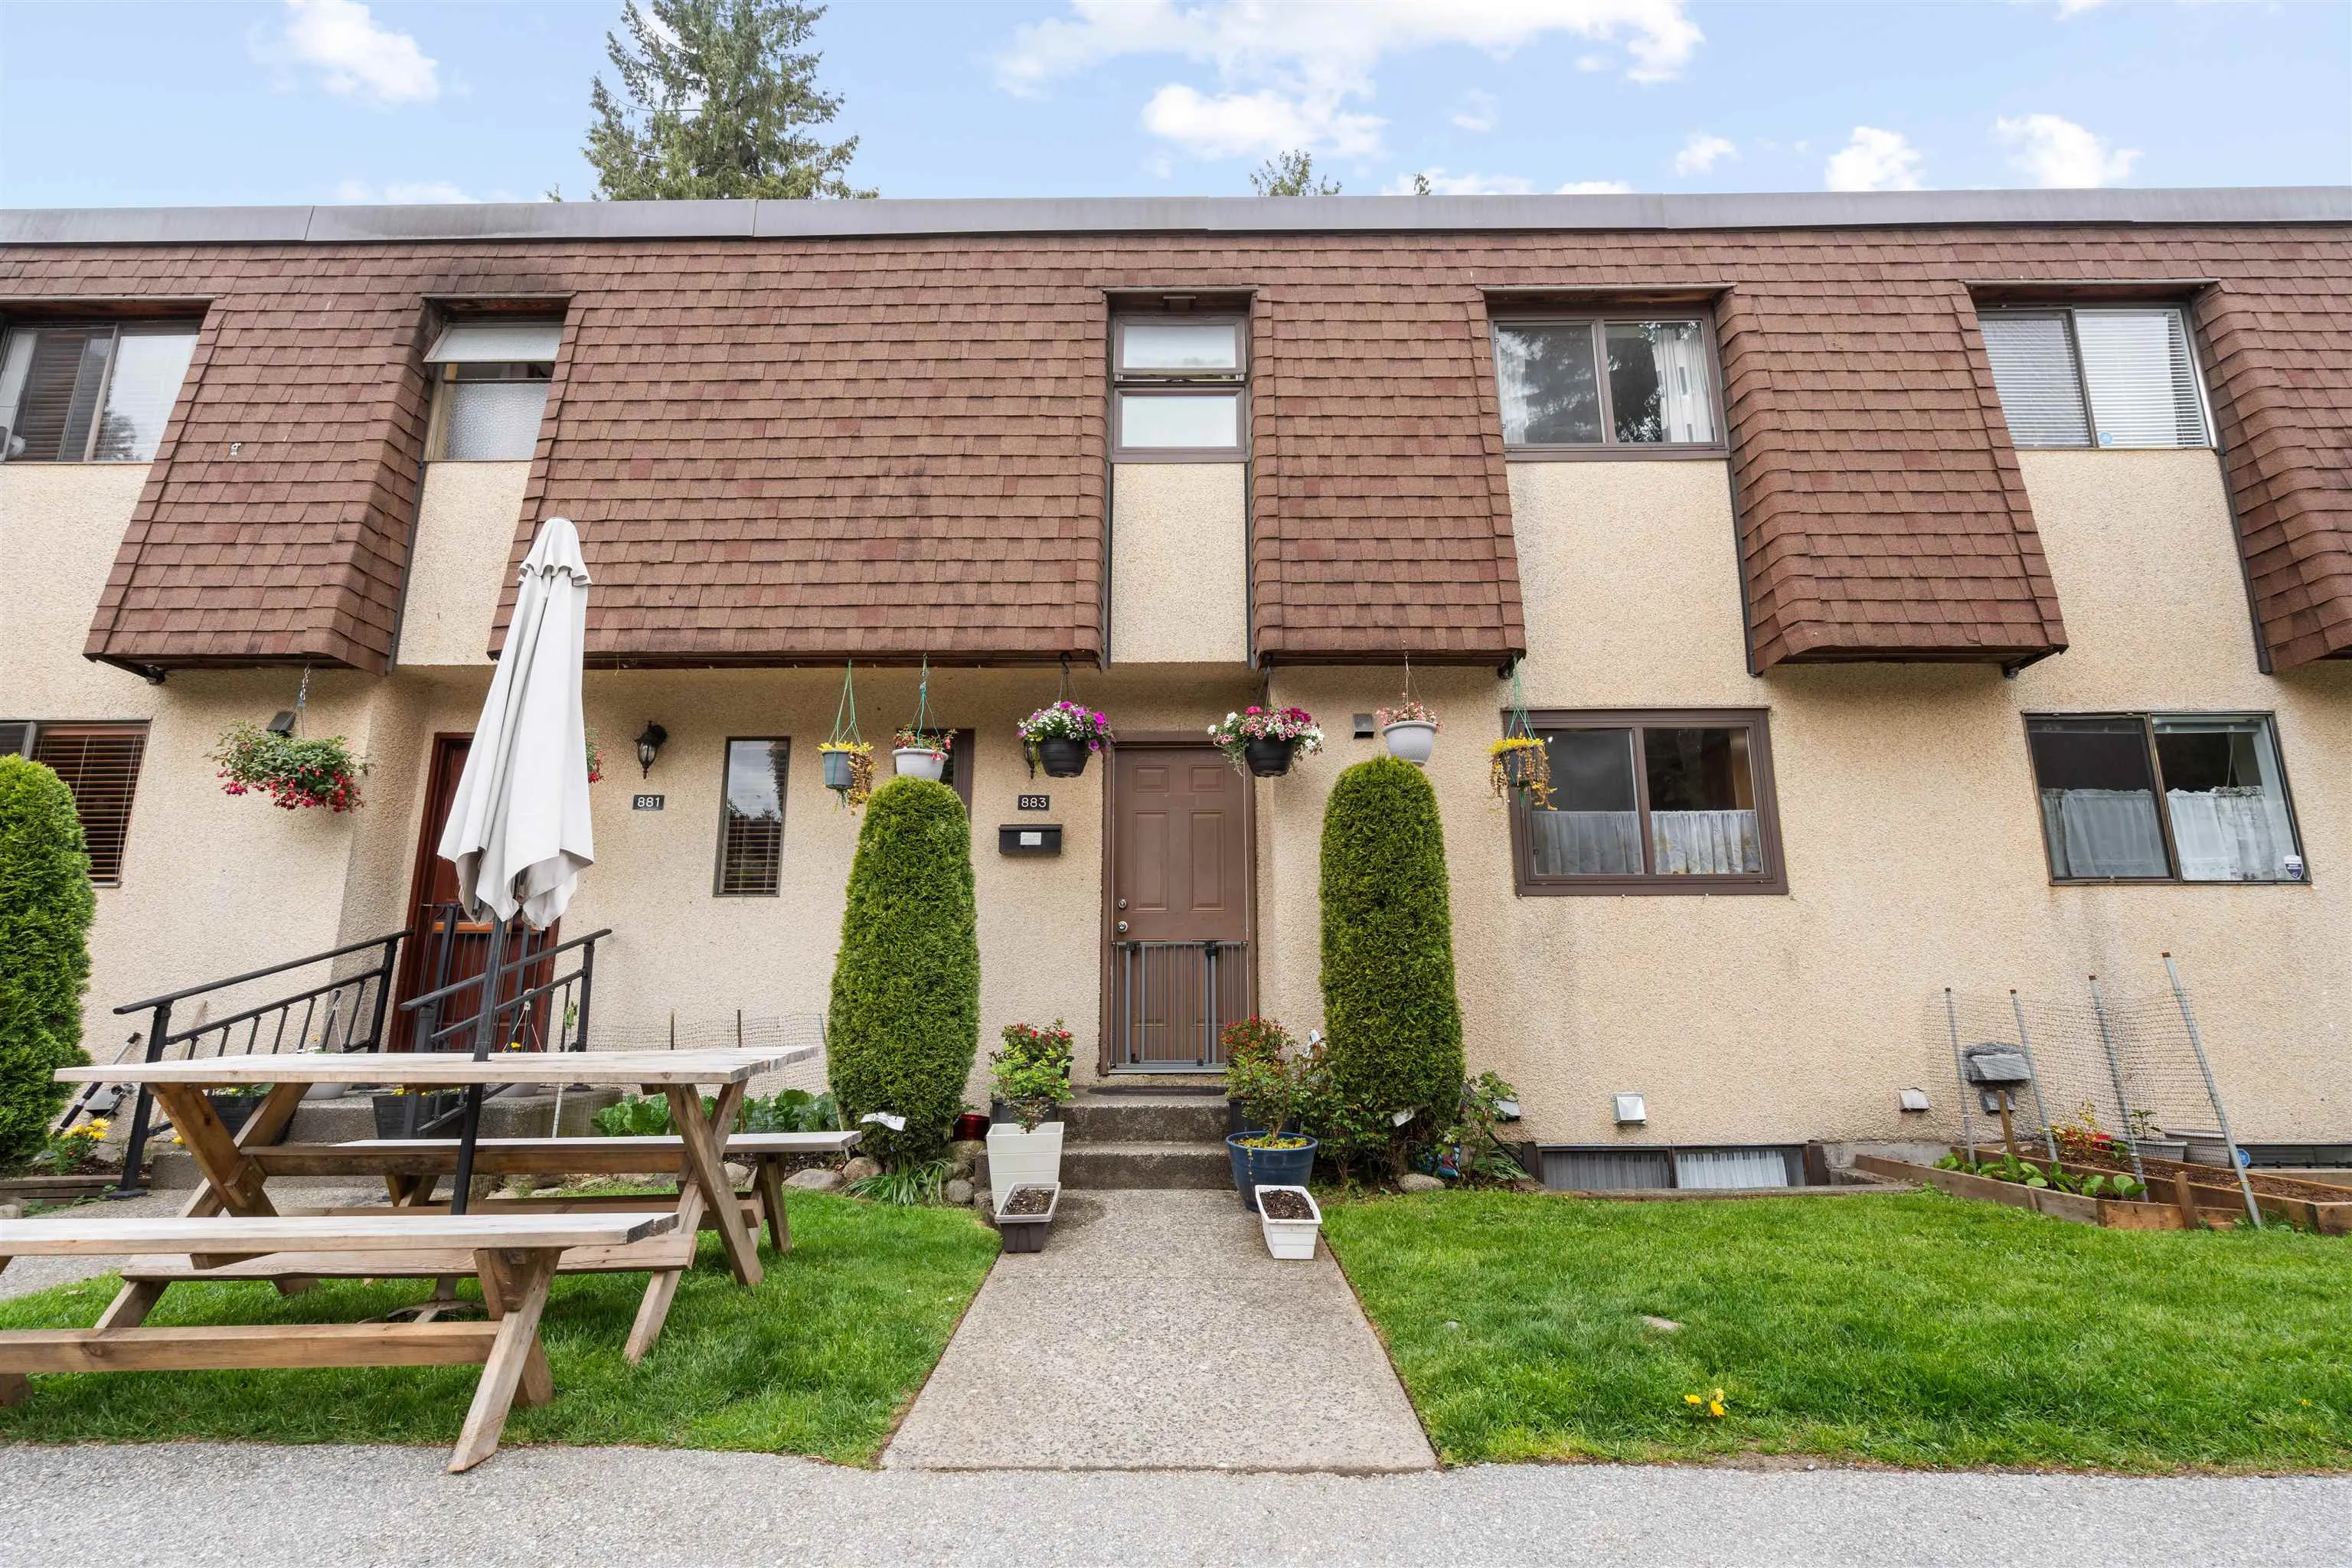
883 Old Lillooet Road, North Vancouver
1 / 30
For Sale
$1,150,000
5 bd · 3 ba · 1,948 sq ft

883 Old Lillooet Road, North Vancouver V7J 2H6

MLS®# R3123598

Est. mortgage
$4,363/mo
Property taxes $3,468.59/yr

About This Home

Property Type
Townhome, Townhouse, 3 Storey
Parking
2 parking
MLS #
R3123598
Size
1948 sqft
Basement
Finished
Tax
$3,468.59 /yr
Year Built
1970
Maintenance Fee
$544.02 /mo
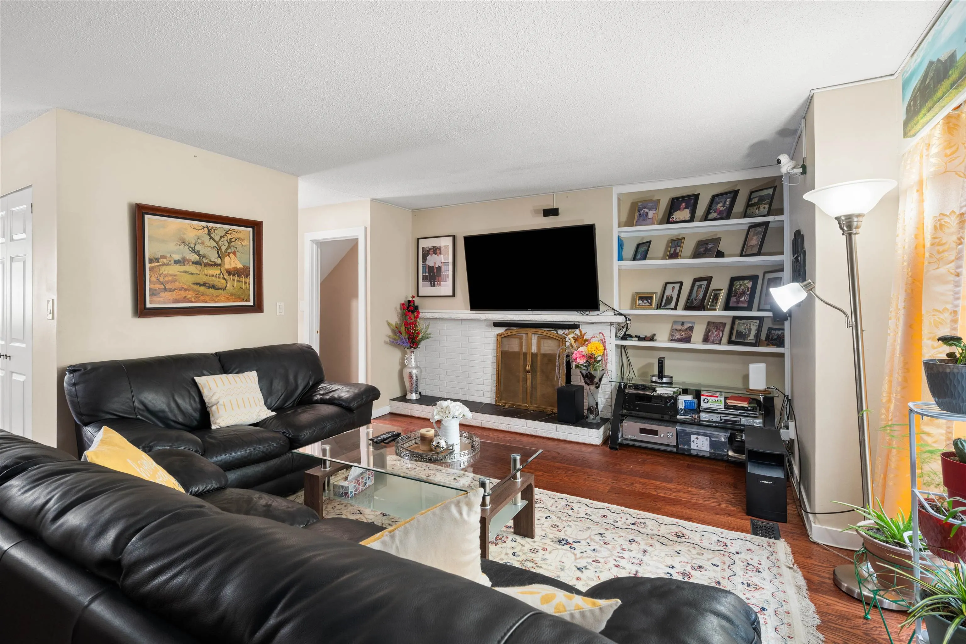
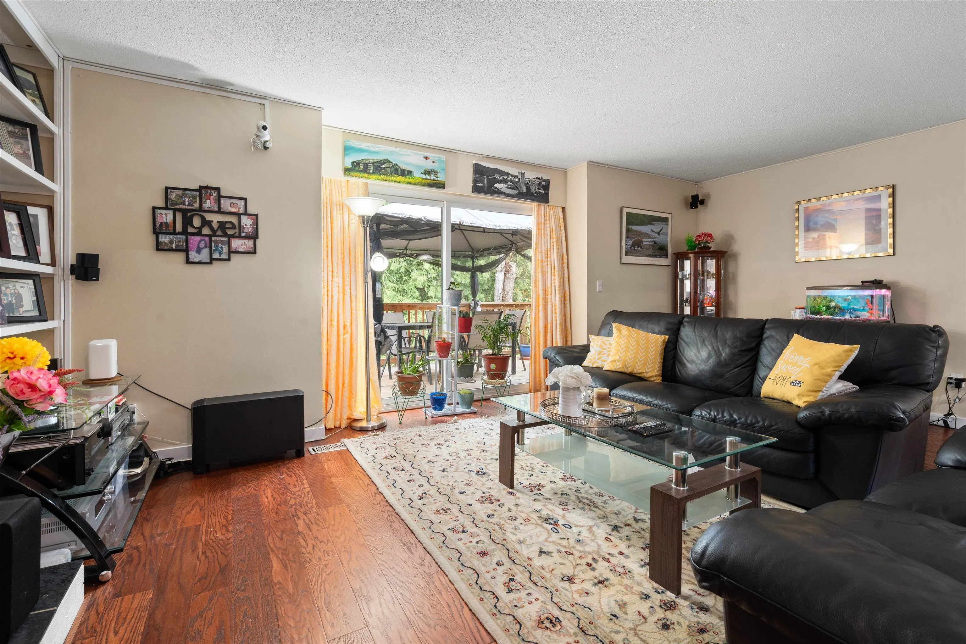
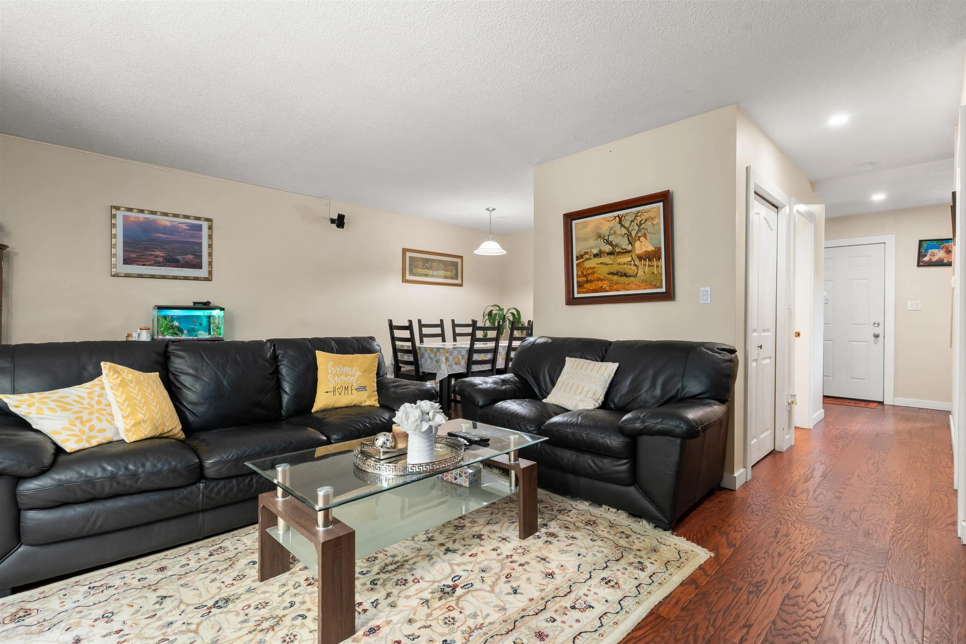
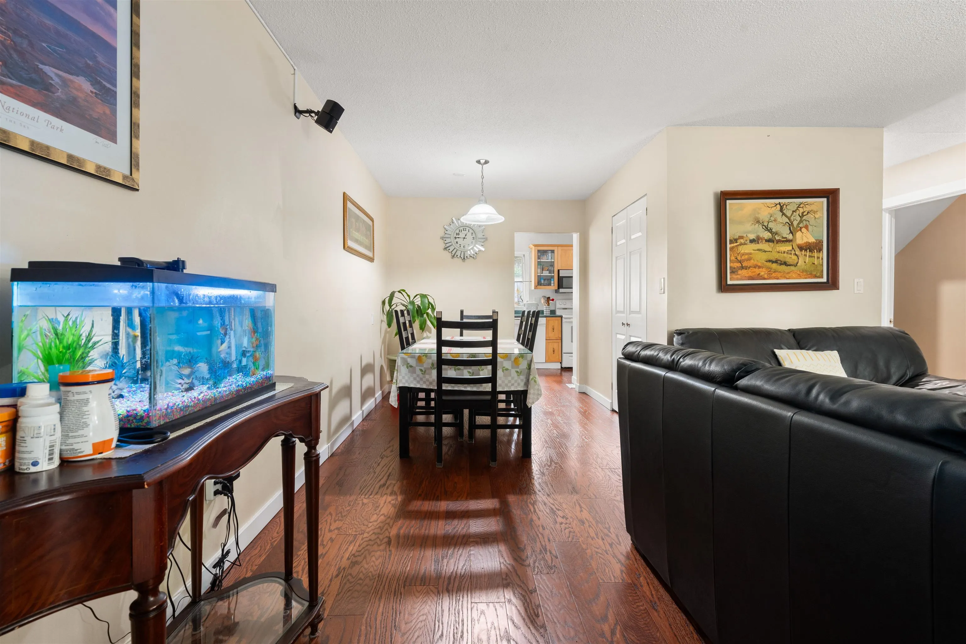
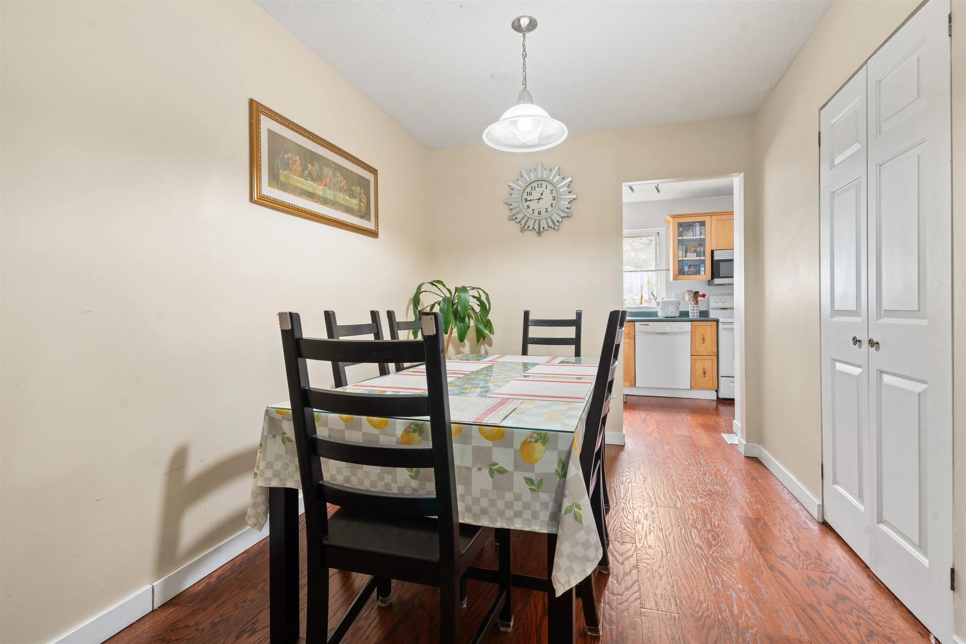
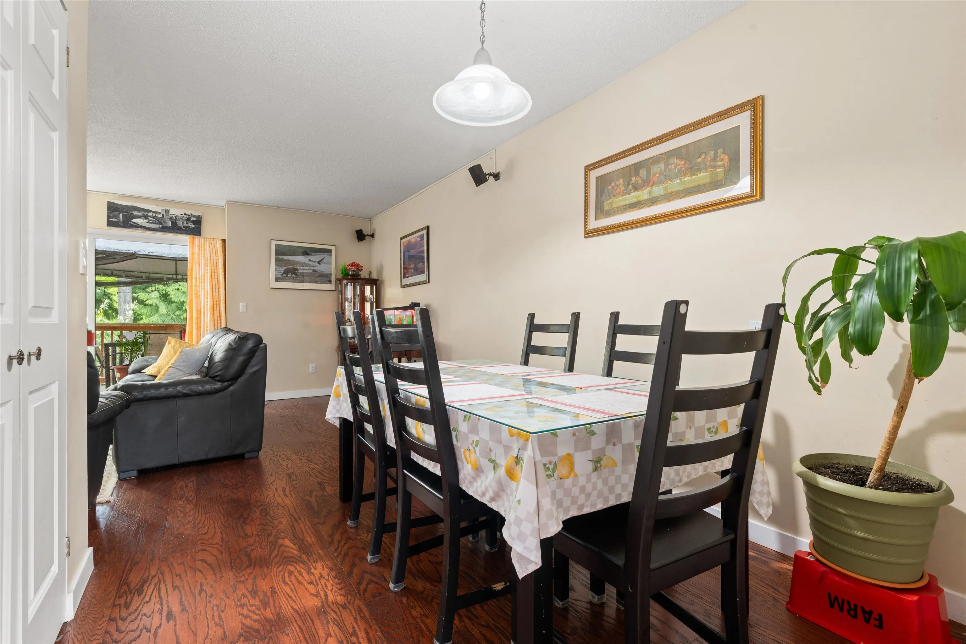
Step into the upgrade your family's been waiting for. This rare 5-bedroom, 3-bath corner townhouse in Lynnmour Village offers over 1948 sq ft of space to grow, gather, and make memories. Whether it's summer BBQs on your oversized private patio or cozy nights by the wood-burning fireplace, this home blends comfort with possibility. Upstairs, three spacious bedrooms offer privacy and peace. Downstairs, two more bedrooms and a massive flex space create room for a home office, gym, or nanny suite. With full laundry, tons of storage, and parking right at your door, everything you need is here. Close to CapU, trails, schools, and city convenience-your next chapter starts now. Don't settle for tight spaces-give your family the lifestyle, freedom, and future they deserve.

Property Details

Amenities & Utilities

In Unit

Full Property Details

Interior

Bedrooms
5
Washrooms
3
Square Footage
1948 sqft
Basement
Finished
Heating Type
Forced Air
Kitchens
1
Floor Finish
Laminate
Den
No

Exterior

Waterfront
No
Parking Spaces
2
Total Parking Spaces
-
Garage Spaces
-
Zoning
RM3
Roof
Asphalt,Tile,Torch On

Building Description

Style
3 Storey
Property Type
Residential Attached
Home Type
Townhome
Subtype
Townhouse
Year Built
1970
Exterior
Frame Wood,Mixed (Exterior),Stucco
Water Supply
Public
No. Floor Levels
3
Pets Allowed
Cats OK,Dogs OK,Number Limit (Two),Yes With Restrictions

Community

Community
Lynnmour
Area Code
North Vancouver

Taxes & Fees

Taxes
$3,468.59 /yr
Tax Year
2025
Maintenance Fee
$544.02 /mo

Other

Pets
Cats OK,Dogs OK,Number Limit (Two),Yes With Restrictions

Room Types

Room Dimensions Area Description
Living Room 12'3 x 19'1 233.77 sqft -
Dining Room 7'11 x 8'3 65.31 sqft -
Kitchen 8'1 x 11'7 93.63 sqft -
Foyer 4'8 x 5'3 24.5 sqft -
Patio 10'4 x 21'5 221.31 sqft -
Bedroom 9'9 x 12'8 123.5 sqft -
Bedroom 9'6 x 12'8 120.33 sqft -
Flex Room 9'5 x 9'8 91.03 sqft -
Bedroom 9'6 x 11'9 111.62 sqft -
Bedroom 8'9 x 11'3 98.44 sqft -
Bedroom 11'0 x 13'5 147.58 sqft -
Jess Kuang
Jess Kuang
Sutton Group - 1st West Realty
Listed by Wendell Bautista PREC*
184 days on site
Listing Broker
Parallel 49 Realty
Courtesy
Parallel 49 Realty

Similar homes for sale in North Vancouver

Explore North Vancouver

This representation is based in whole or in part on data generated by the Chilliwack & District Real Estate Board, Fraser Valley Real Estate Board or Greater Vancouver REALTORS® which assumes no responsibility for its accuracy. Copyright 2026 by the Greater Vancouver REALTORS®, Fraser Valley Real Estate Board, Chilliwack and District Real Estate Board, and BC Northern Real Estate Board. All Rights Reserved.
Powered by AgentLocator






