
16789 60 Avenue #55, Surrey
1 / 37
For Sale
$819,000
4 bd · 3 ba · 1,683 sq ft

16789 60 Avenue #55, Surrey V3S 1S8

MLS®# R3122982

Est. mortgage
$3,107/mo
Property taxes $3,575.65/yr

About This Home

Property Type
Townhome, Townhouse
Parking
2 garage, 3 parking
MLS #
R3122982
Size
1683 sqft
Basement
Full
Tax
$3,575.65 /yr
Year Built
2005
Maintenance Fee
$521.79 /mo
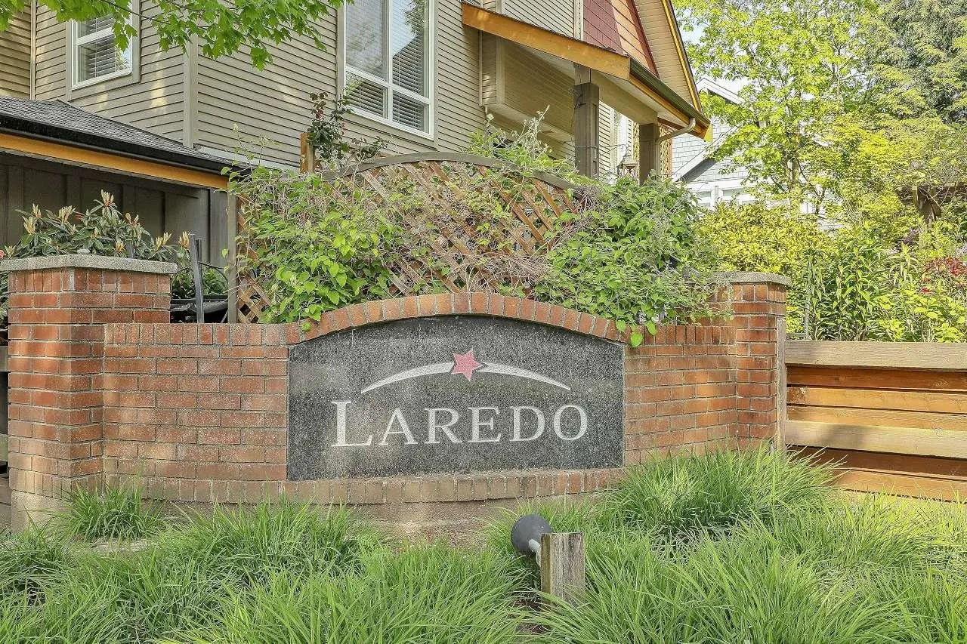
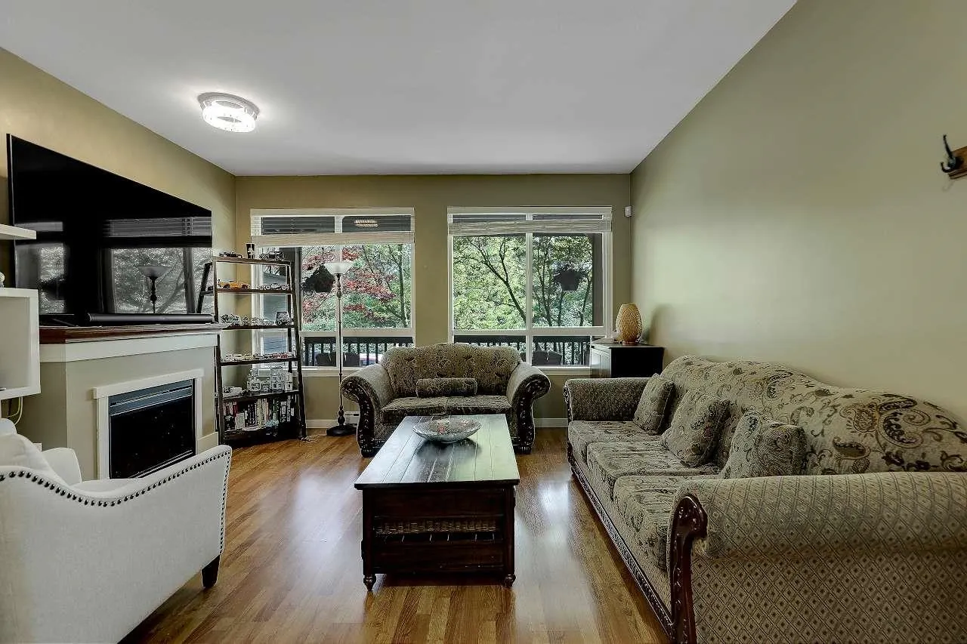
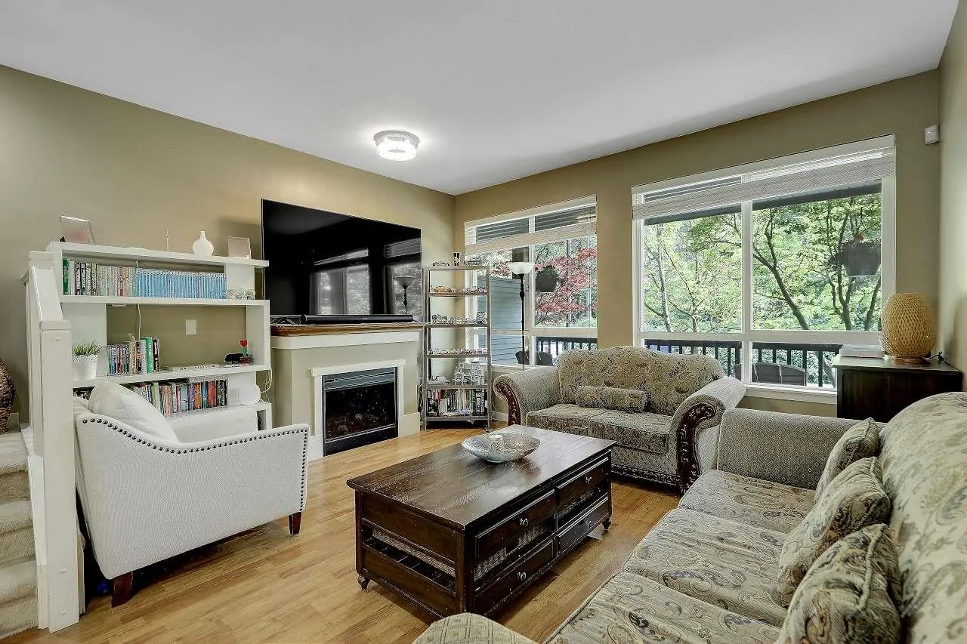
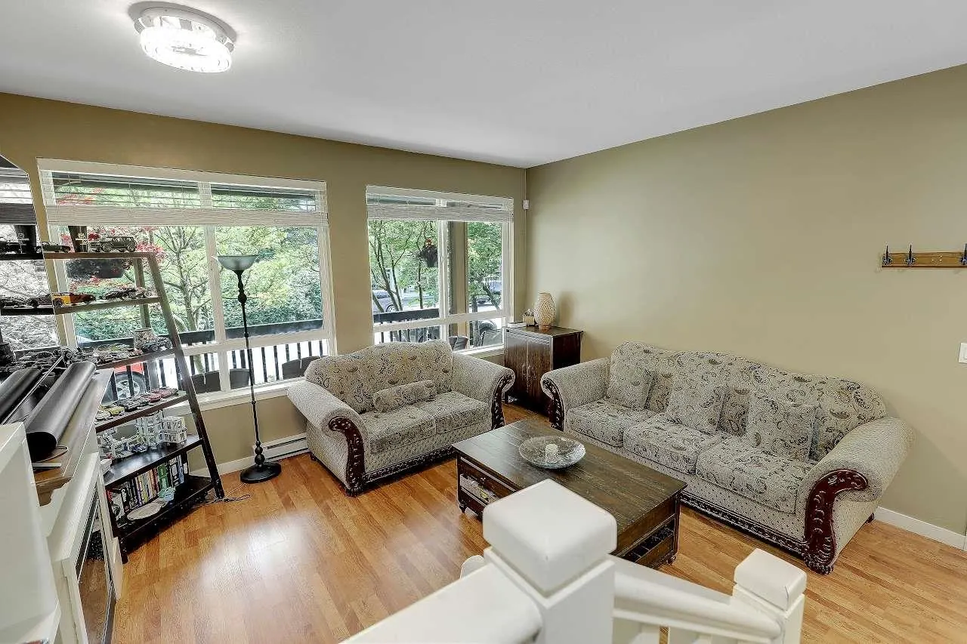
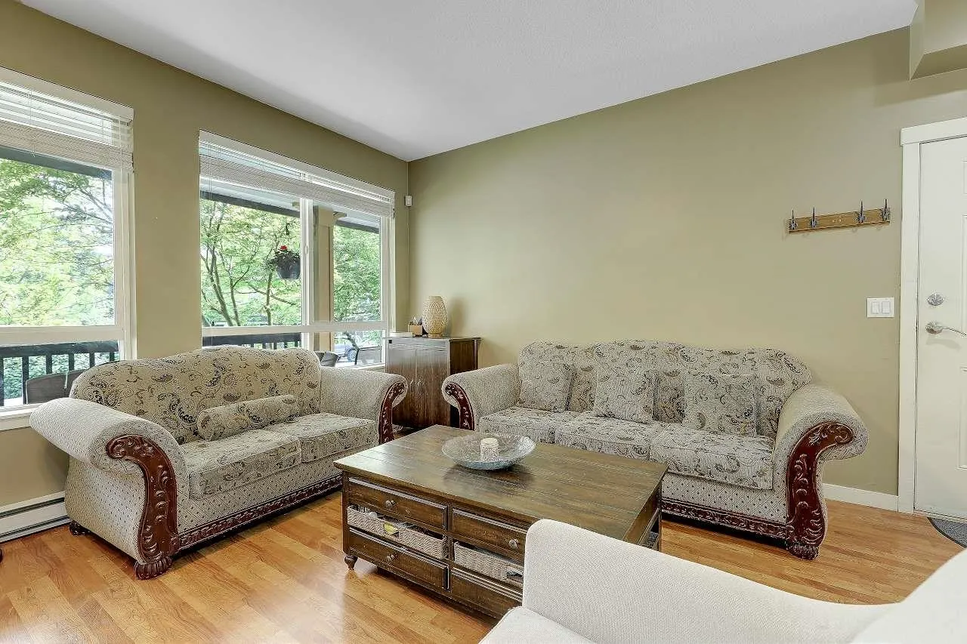
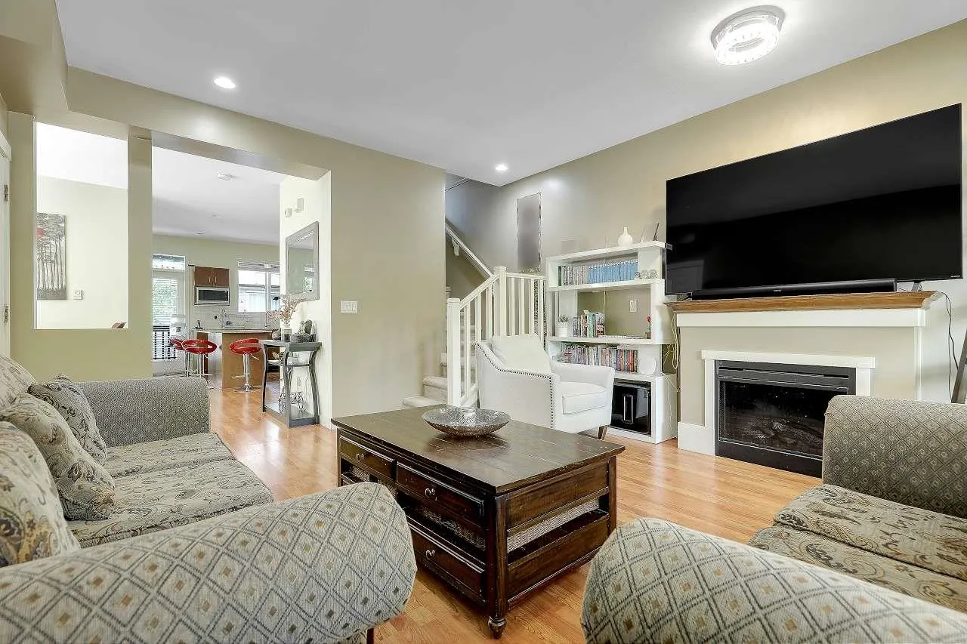
Experience house-like living at Laredo in this 1,683 sq ft corner-unit, uniquely featuring 4 bedrooms and 3 full washrooms. This rare layout boasts an oversized double garage and a wrap-around front porch that sets it apart. Massive windows flood the open floor plan with natural light. The kitchen features granite counters, a full pantry, and a balcony for your morning coffee. Upstairs includes three spacious bedrooms with a large primary ensuite. Perfectly situated just steps from Cloverdale Athletic Park and the prestigious Northview Golf & Country Club, with effortless access to Highway 10 and Highway 15. This is the spacious, turn-key home you have been waiting for!

Property Details

Full Property Details

Interior

Bedrooms
4
Washrooms
3
Square Footage
1683 sqft
Basement
Full
Heating Type
Baseboard,Electric
Kitchens
1
Floor Finish
Laminate,Carpet
Den
No

Exterior

Waterfront
No
Parking Spaces
3
Total Parking Spaces
-
Garage Spaces
2
Zoning
RM30
Roof
Asphalt

Building Description

Property Type
Residential Attached
Home Type
Townhome
Subtype
Townhouse
Year Built
2005
Exterior
Frame Wood,Vinyl Siding,Wood Siding
Water Supply
Public
No. Floor Levels
2
Pets Allowed
Yes With Restrictions

Community

Community
Cloverdale BC
Area Code
Cloverdale

Taxes & Fees

Taxes
$3,575.65 /yr
Tax Year
2025
Maintenance Fee
$521.79 /mo

Other

Pets
Yes With Restrictions

Room Types

Room Dimensions Area Description
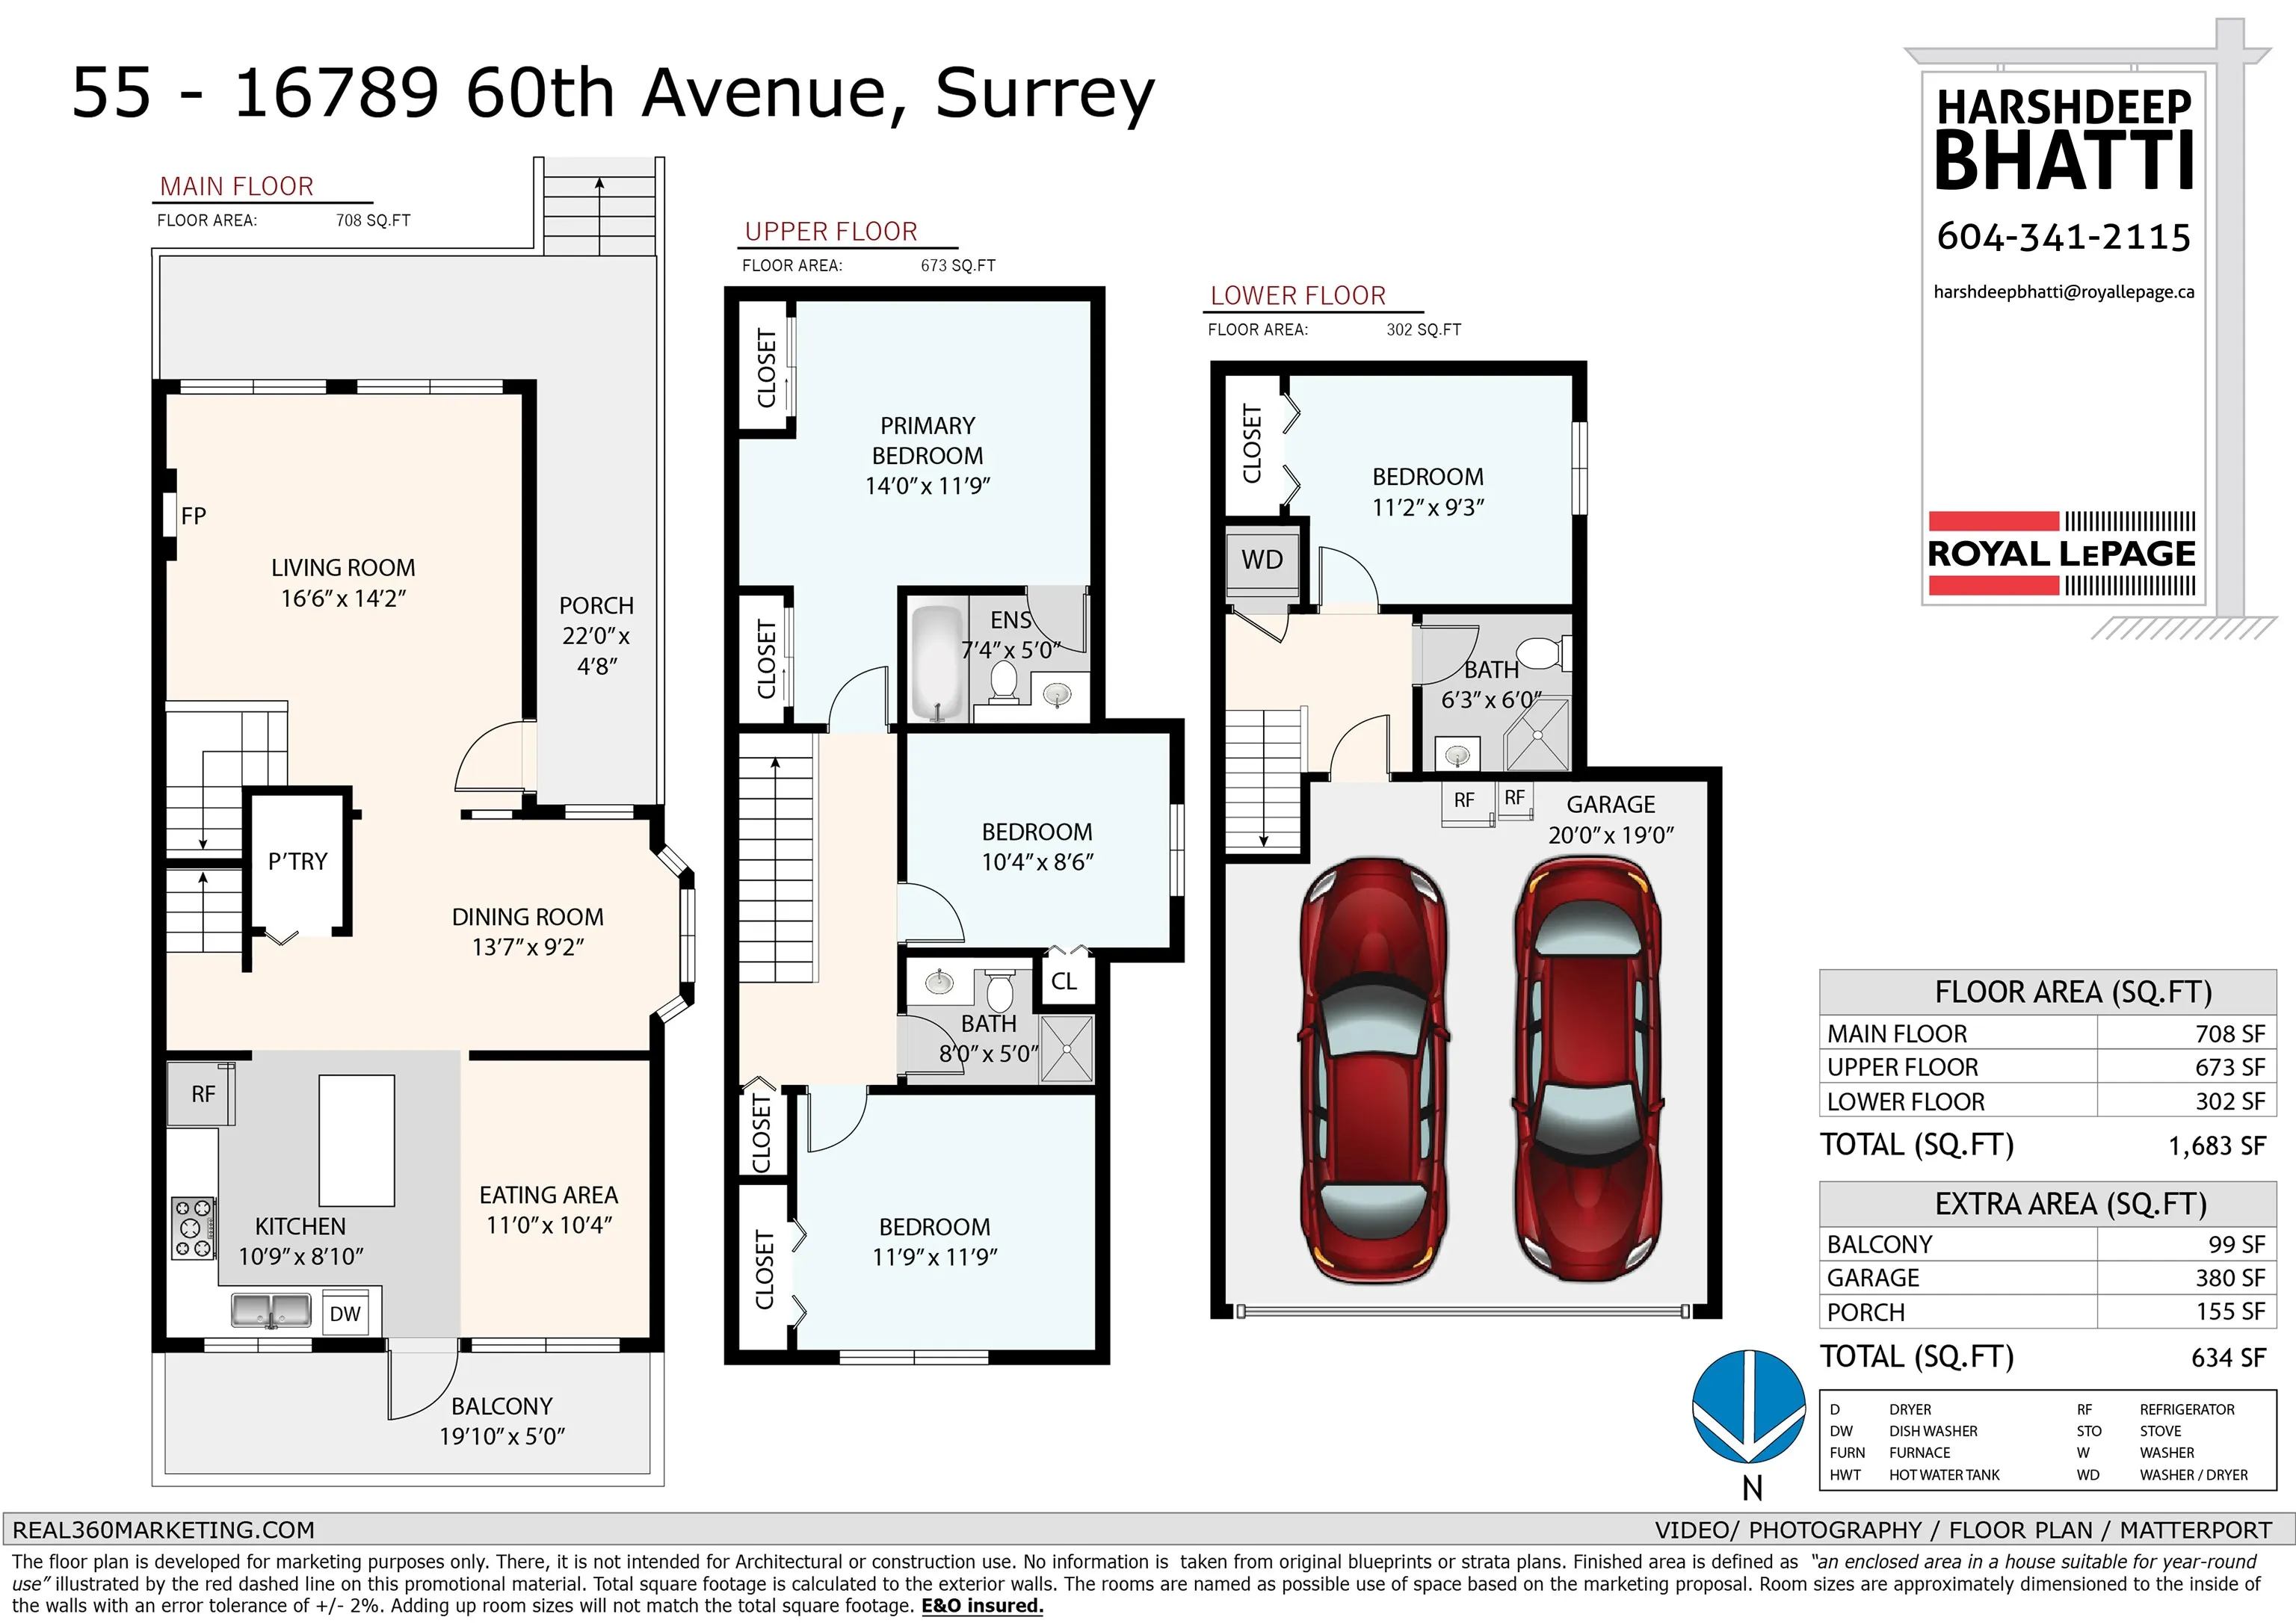
Porch (enclosed) 4'8 x 22'0 102.67 sqft -
Living Room 14'2 x 16'6 233.75 sqft -
Dining Room 9'2 x 13'7 124.51 sqft -
Eating Area 10'4 x 11'0 113.67 sqft -
Kitchen 8'10 x 10'9 94.96 sqft -
Pantry 3'6 x 9'4 32.67 sqft -
Patio 5'0 x 19'10 99.17 sqft -
Primary Bedroom 11'9 x 14'0 164.5 sqft -
Bedroom 11'9 x 11'9 138.06 sqft -
Bedroom 8'6 x 10'4 87.83 sqft -
Bedroom 9'3 x 11'2 103.29 sqft -
Jess Kuang
Jess Kuang
Sutton Group - 1st West Realty
Listed by Harshdeep Bhatti - PREC
184 days on site
Listing Broker
Royal LePage Global Force Realty
Courtesy
Royal LePage Global Force Realty

Similar homes for sale in Surrey

Explore Surrey

This representation is based in whole or in part on data generated by the Chilliwack & District Real Estate Board, Fraser Valley Real Estate Board or Greater Vancouver REALTORS® which assumes no responsibility for its accuracy. Copyright 2026 by the Greater Vancouver REALTORS®, Fraser Valley Real Estate Board, Chilliwack and District Real Estate Board, and BC Northern Real Estate Board. All Rights Reserved.
Powered by AgentLocator







