
22441 79 Avenue, Langley
1 / 40
For Sale
$3,850,000
5 bd · 5 ba · 4,191 sq ft

22441 79 Avenue, Langley V1M 2P9

MLS®# R3119638

Est. mortgage
$14,606/mo
Property taxes $3,990.02/yr

About This Home

Property Type
House, Single Family Residence, 3 Level Split
Parking
3 garage, 3 parking
MLS #
R3119638
Size
4191 sqft
Basement
Crawl Space
Lot size
182952.00 sqft
Tax
$3,990.02 /yr
Year Built
2009
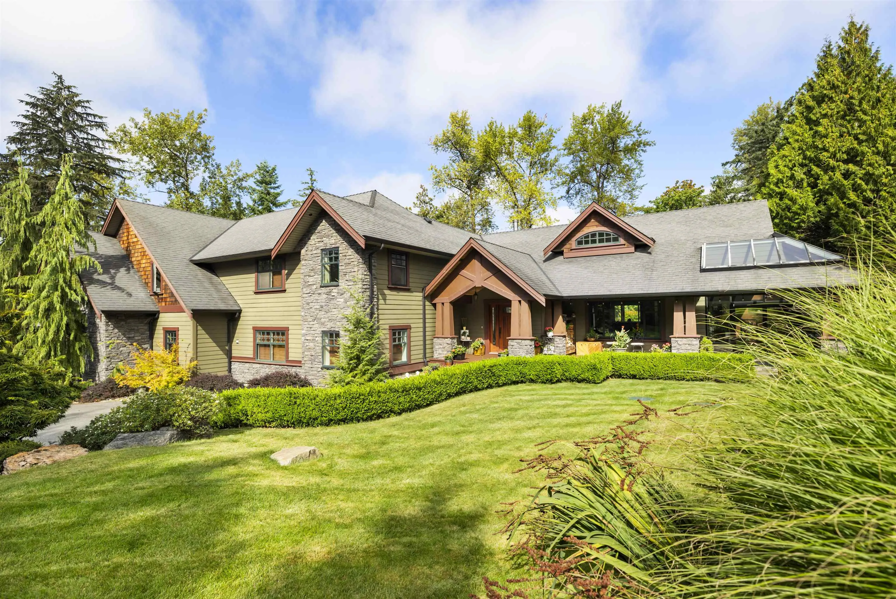
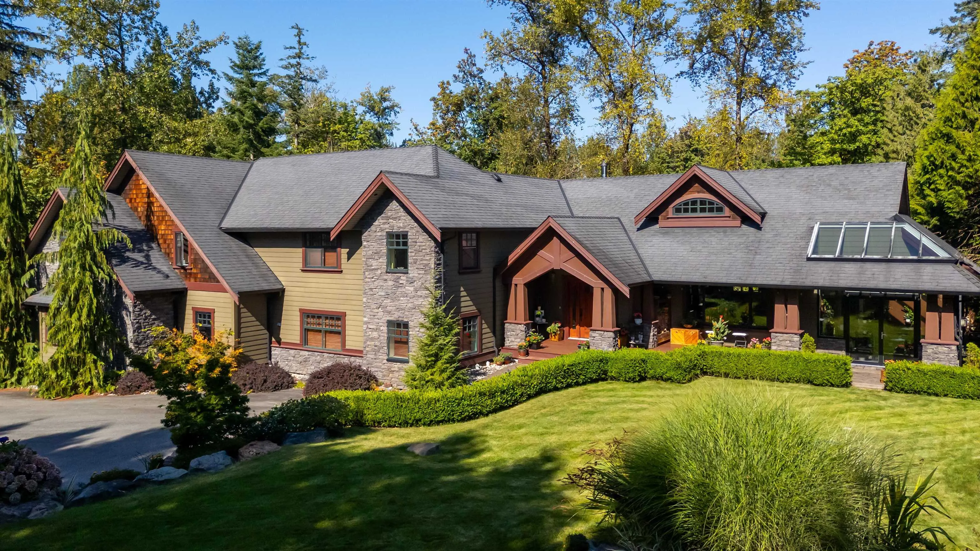
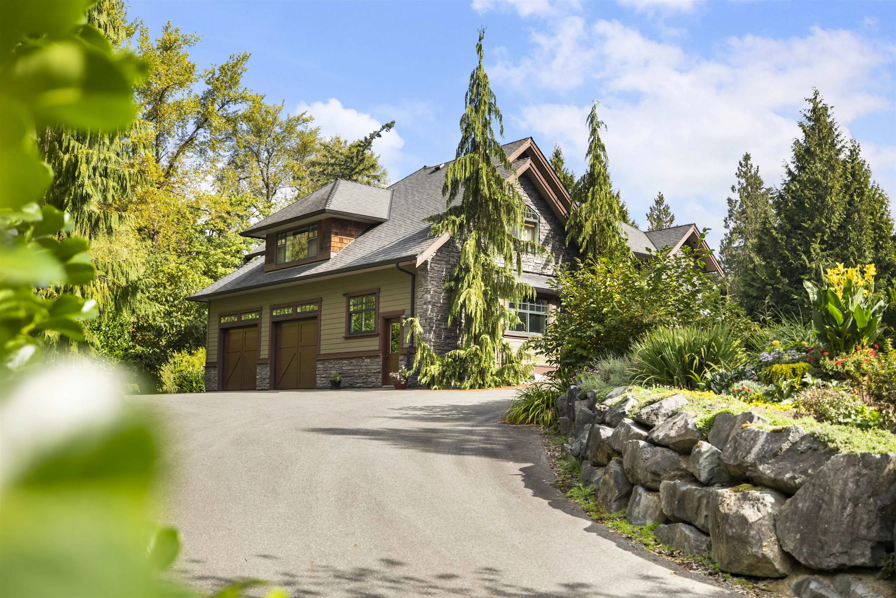
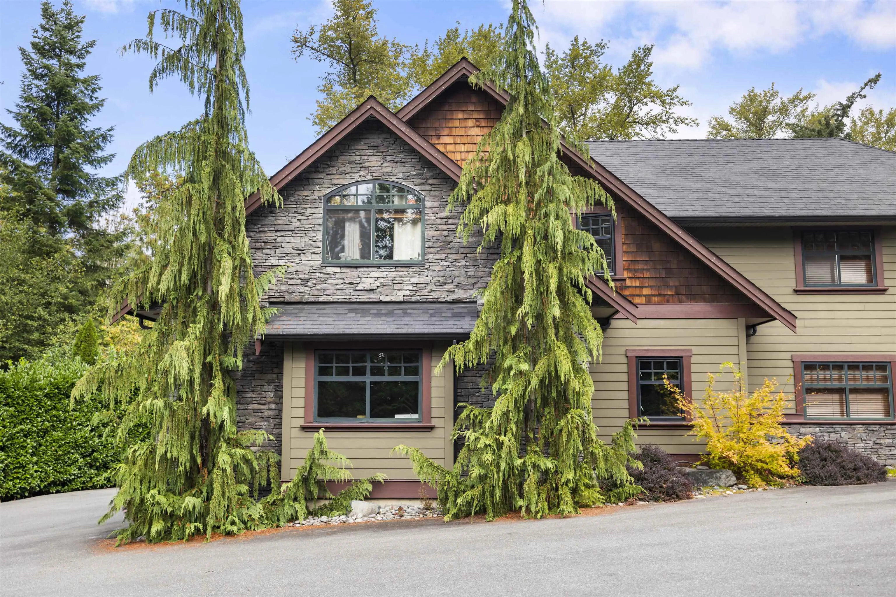
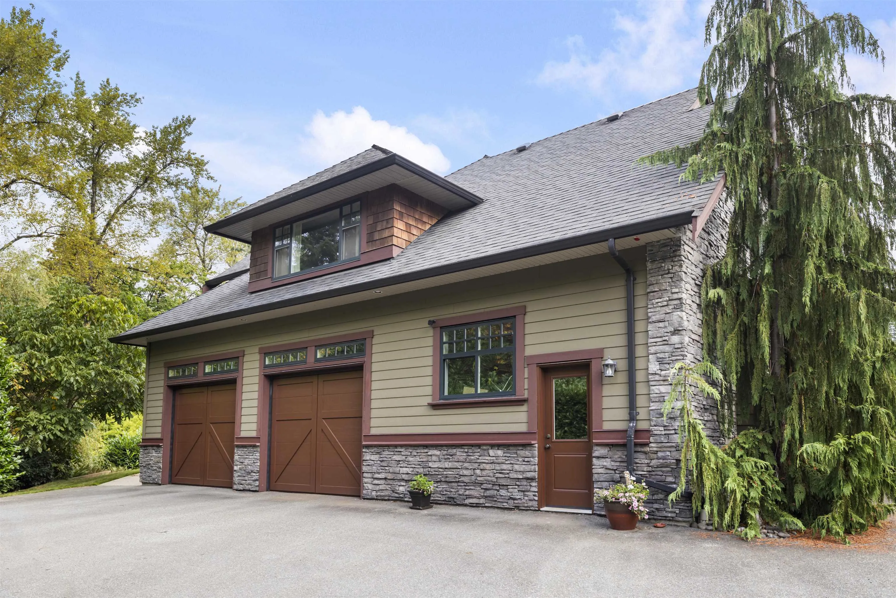
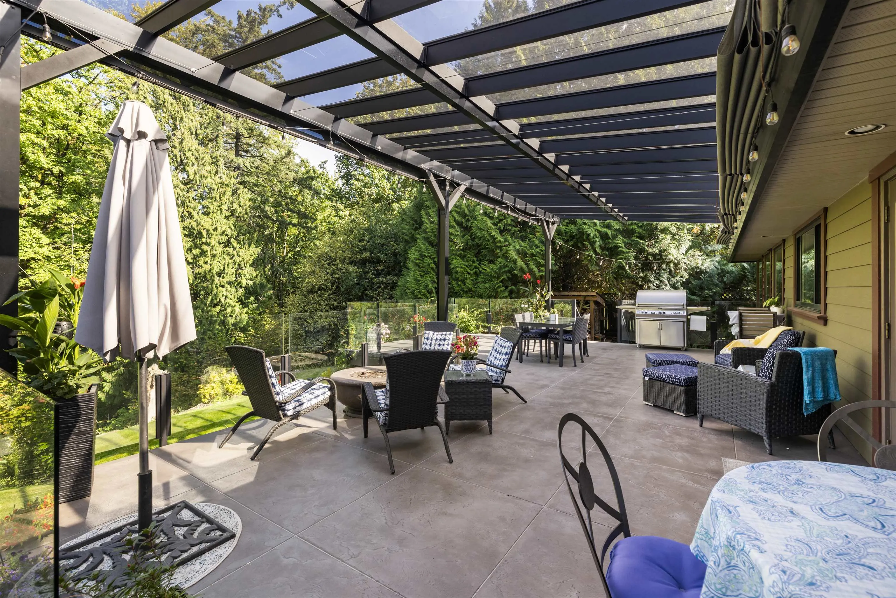
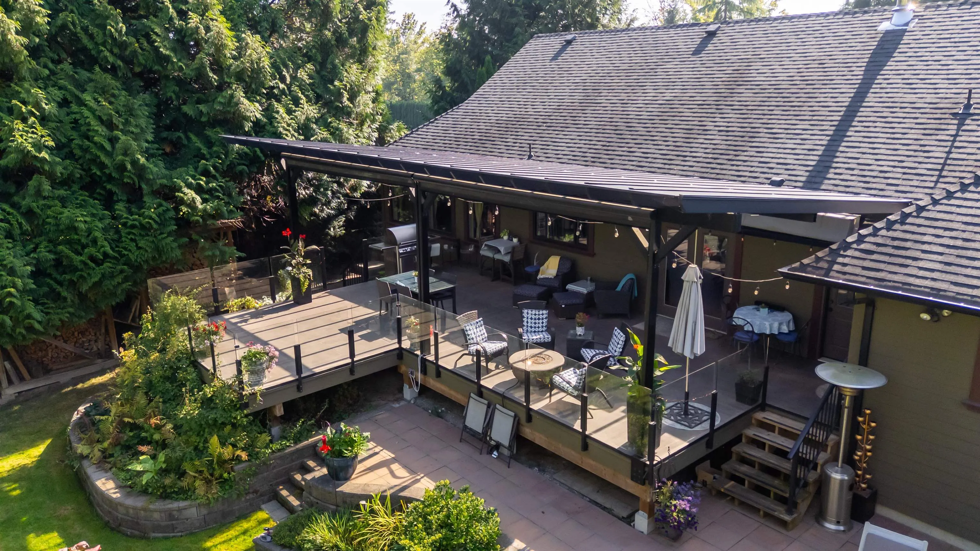
Slow afternoons come naturally in this warm, welcoming home, where a stunning greenhouse and cozy fireplace create the perfect balance of light and comfort. This 5 bed, 4.5 bath residence is set on a private 4.2-acre greenbelt oasis, offering a rare sense of space and seclusion just minutes from the heart of Fort Langley and a short walk to Trinity Western University. Designed for connection, enjoy an expansive covered deck ideal for gatherings. With a 2 bed legal suite above the garage, this property offers strong income potential, including seasonal Christmas tree revenue. Complete with a 35’x44’ workshop, this soulful retreat blends lifestyle, privacy, and convenience.

Property Details

Full Property Details

Interior

Bedrooms
5
Washrooms
5
Square Footage
4191 sqft
Basement
Crawl Space
Heating Type
Electric,Heat Pump
Kitchens
2
Floor Finish
Mixed
Den
Yes

Exterior

Lot Size (Sq Ft)
182952.00
View
Ravine
Waterfront
No
Parking Spaces
3
Total Parking Spaces
-
Garage Spaces
3
Zoning
RU-1
Roof
Asphalt

Building Description

Style
3 Level Split
Property Type
Residential Detached
Home Type
House
Subtype
Single Family Residence
Year Built
2009
Exterior
Frame Wood,Fibre Cement (Exterior),Mixed (Exterior),Stone (Exterior)
Water Supply
Well Drilled
No. Floor Levels
3

Community

Community
Fort Langley
Area Code
Langley

Taxes & Fees

Taxes
$3,990.02 /yr
Tax Year
2025

Other

Virtual Tour Link

Room Types

Room Dimensions Area Description
Foyer 5'11 x 9'1 53.74 sqft -
Den 12'3 x 12'8 155.17 sqft -
Recreation Room 21'10 x 19'6 425.75 sqft -
Living Room 13'5 x 26'8 357.78 sqft -
Dining Room 12'4 x 18'3 225.08 sqft -
Primary Bedroom 19'7 x 16'9 328.02 sqft -
Kitchen 11'6 x 21'10 251.08 sqft -
Solarium 12'11 x 11'5 147.47 sqft -
Bedroom 10'0 x 11'1 110.83 sqft -
Bedroom 10'0 x 11'3 112.5 sqft -
Den 8'10 x 12'10 113.36 sqft -
Loft 11'3 x 17'5 195.94 sqft -
Bedroom 11'0 x 11'7 127.42 sqft -
Bedroom 13'8 x 17'0 232.33 sqft -
Living Room 12'6 x 15'10 197.92 sqft -
Kitchen 9'0 x 10'8 96 sqft -
Workshop 44' x 35'5 1558.33 sqft -
Jess Kuang
Jess Kuang
Sutton Group - 1st West Realty
Listed by Kelsey Findlay - PREC
193 days on site
Listing Broker
Engel & Volkers Vancouver
Courtesy
Engel & Volkers Vancouver

Similar homes for sale in Langley

Explore Langley

This representation is based in whole or in part on data generated by the Chilliwack & District Real Estate Board, Fraser Valley Real Estate Board or Greater Vancouver REALTORS® which assumes no responsibility for its accuracy. Copyright 2026 by the Greater Vancouver REALTORS®, Fraser Valley Real Estate Board, Chilliwack and District Real Estate Board, and BC Northern Real Estate Board. All Rights Reserved.
Powered by AgentLocator






