
213 240 Street, Langley
1 / 40
For Sale
$9,250,000
6 bd · 7 ba · 9,209 sq ft

213 240 Street, Langley V2Z 2X5

MLS®# R3118623

Est. mortgage
$35,092/mo
Property taxes $12,801.43/yr

About This Home

Property Type
House, Single Family Residence, Rancher/Bungalow with Basement
Parking
3 garage, 20 parking
MLS #
R3118623
Size
9209 sqft
Basement
Finished
Lot size
1529391.50 sqft
Tax
$12,801.43 /yr
Year Built
1992
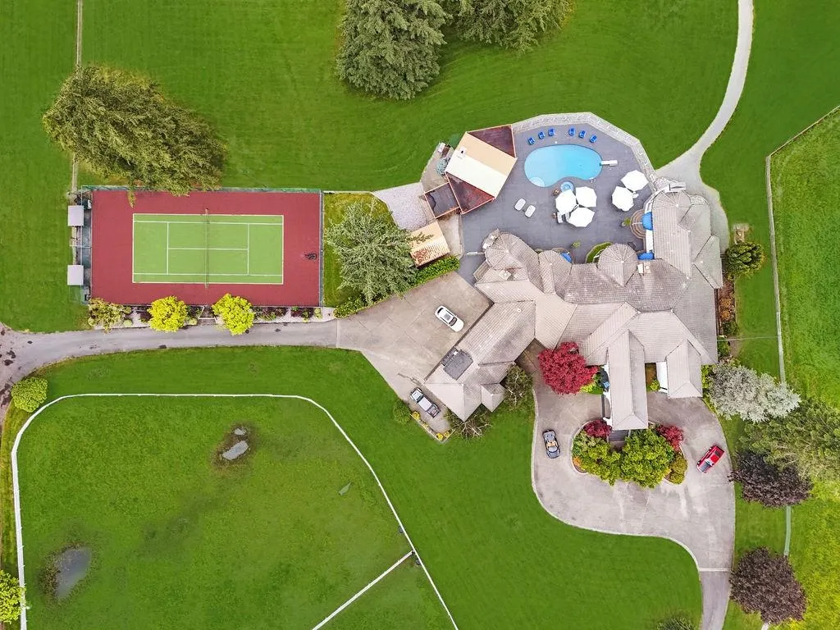
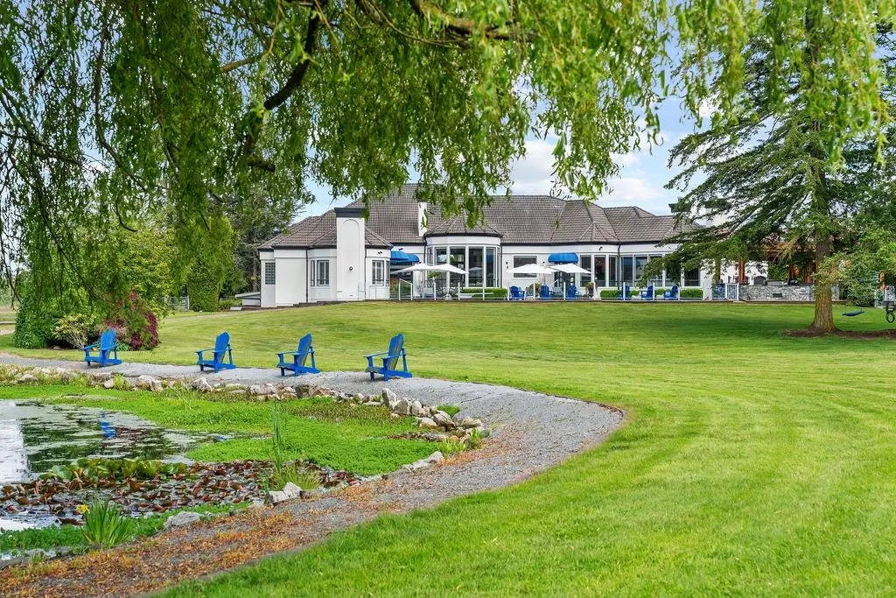
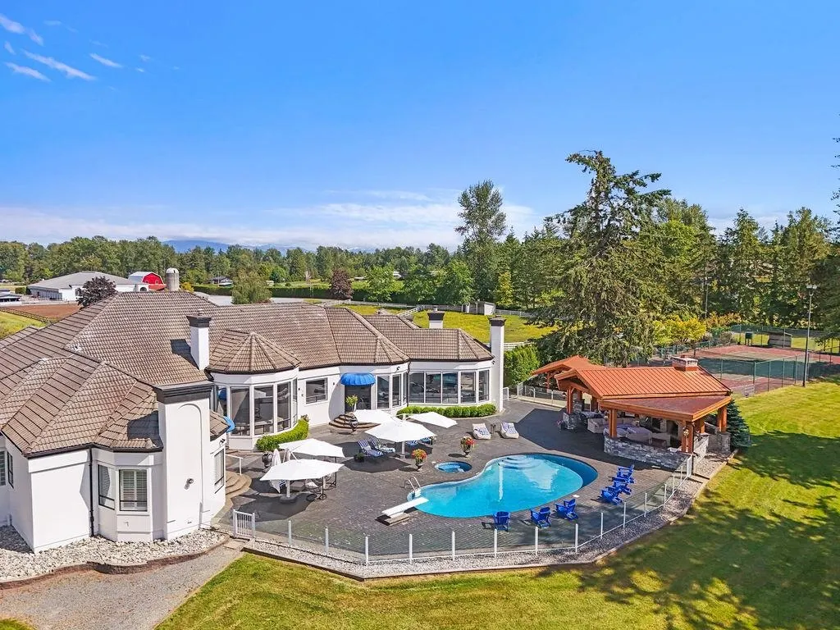
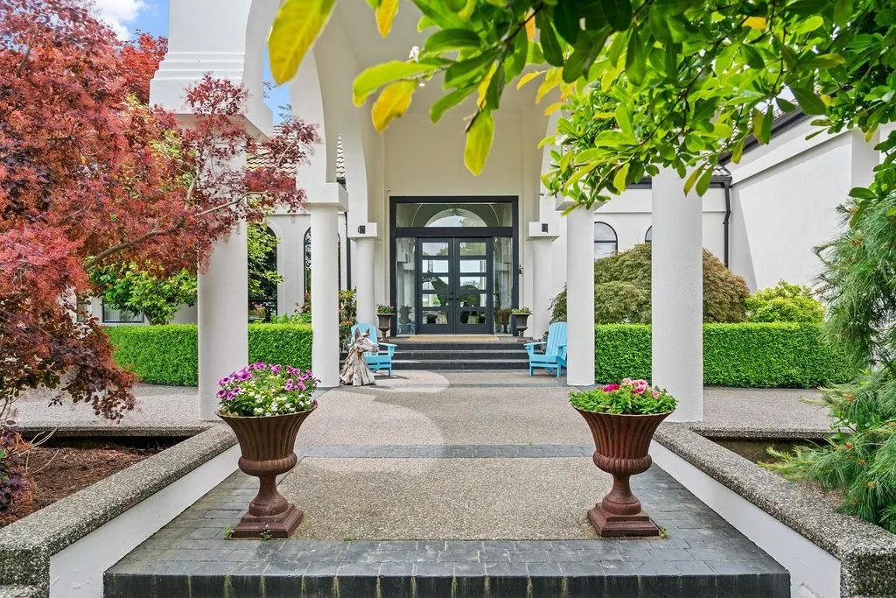
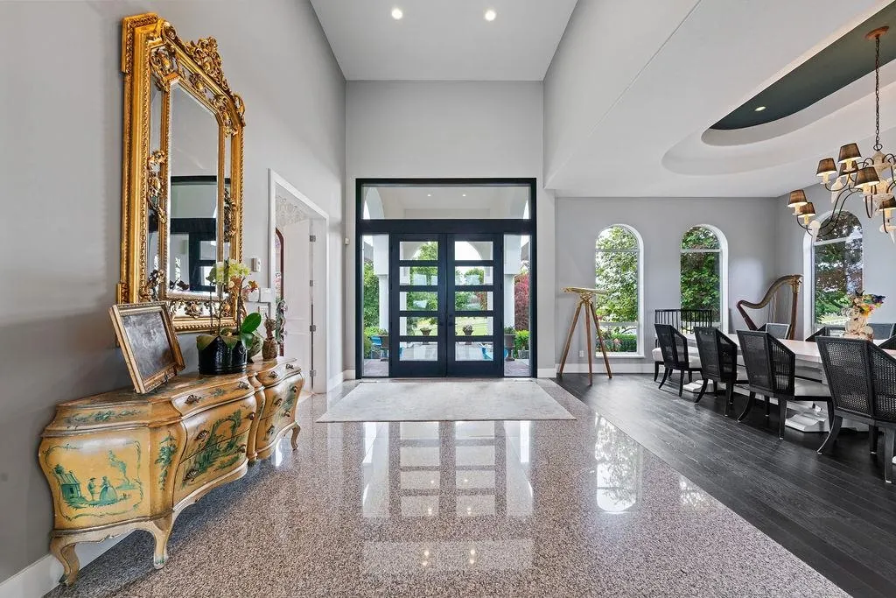
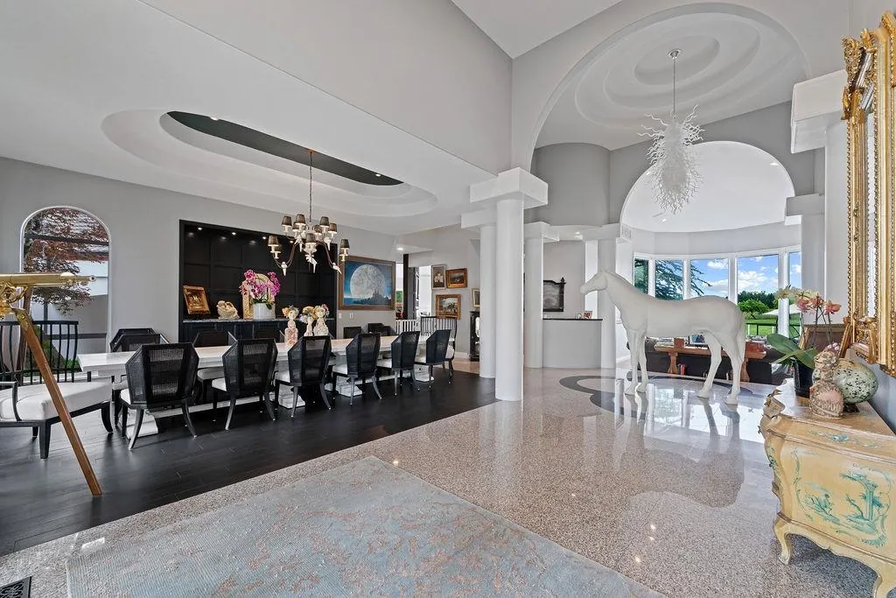
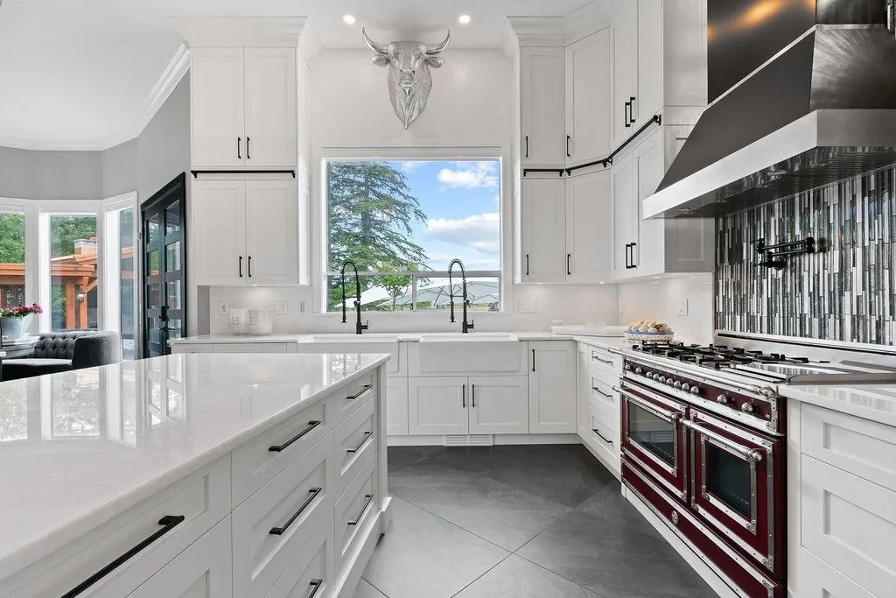
Exceptional newly renovated Country Estate on 35 acres, featuring a full equestrian complex with paddocks, indoor and outdoor arenas. Enter through secure gates to find a 4-bedroom secondary home and a stunning 9,209 sqft private residence. The dramatic entry leads to an oversized dining room and luxurious formal areas. The main level includes four bedrooms with en-suites, including a 1,200 sqft primary suite. The custom kitchen with marble countertops overlooks the pavilion, pool, sauna, tennis court, and private pond. The lower level has its own entrance, with two bedrooms, a large recreation room, and wine cellar. Additional amenities include a 4-car garage with a 1-bedroom suite above. This estate blends luxury and equestrian facilities for a unique retreat.

Property Details

Amenities & Utilities

In Unit

Full Property Details

Interior

Bedrooms
6
Washrooms
7
Square Footage
9209 sqft
Basement
Finished
Heating Type
Hot Water,Radiant
Kitchens
1
Floor Finish
Mixed
Den
Yes

Exterior

Lot Size (Sq Ft)
1529391.50
View
Mountains & Pastoral
Waterfront
No
Parking Spaces
20
Total Parking Spaces
-
Garage Spaces
3
Zoning
RU-3
Roof
Concrete

Building Description

Style
Rancher/Bungalow with Basement
Property Type
Residential Detached
Home Type
House
Subtype
Single Family Residence
Year Built
1992
Exterior
Frame Wood,Stucco
Water Supply
Well Drilled
No. Floor Levels
2

Community

Community
Campbell Valley
Area Code
Langley

Taxes & Fees

Taxes
$12,801.43 /yr
Tax Year
2025

Other

Virtual Tour Link

Room Types

Room Dimensions Area Description
Bedroom 16'4 x 17'0 277.67 sqft -
Wine Room 7'1 x 8'9 61.98 sqft -
Bedroom 10'3 x 15'6 158.88 sqft -
Bedroom 15'4 x 13'3 203.17 sqft -
Family Room 13'9 x 16'5 225.73 sqft -
Recreation Room 22'10 x 29'2 665.97 sqft -
Office 15'8 x 23'10 373.39 sqft -
Den 9'0 x 9'10 88.5 sqft -
Utility 9'0 x 16'2 145.5 sqft -
Living Room 18'10 x 27'8 521.06 sqft -
Eating Area 18'10 x 14'4 269.94 sqft -
Laundry 8'5 x 11'3 94.69 sqft -
Mud Room 11'11 x 7'5 88.38 sqft -
Kitchen 13'4 x 19'11 265.56 sqft -
Gym 14'5 x 21'6 309.96 sqft -
Pantry 6'9 x 6'6 43.88 sqft -
Living Room 27'2 x 29'8 805.94 sqft -
Dining Room 23'10 x 14'4 341.61 sqft -
Flex Room 12'7 x 13'4 167.78 sqft -
Living Room 27'2 x 29'8 805.94 sqft -
Office 13'0 x 15'4 199.33 sqft -
Primary Bedroom 16'11 x 25'0 422.92 sqft -
Walk-In Closet 7'5 x 15'6 114.96 sqft -
Walk-In Closet 6'6 x 10'8 69.33 sqft -
Bedroom 17'1 x 18'11 323.16 sqft -
Bedroom 13'3 x 17'4 229.67 sqft -
Walk-In Closet 5'7 x 8'0 44.67 sqft -
Jess Kuang
Jess Kuang
Sutton Group - 1st West Realty
Listed by Emily Sandhack PREC*
196 days on site
Listing Broker
Macdonald Realty
Courtesy
Macdonald Realty

Similar homes for sale in Langley

Explore Langley

This representation is based in whole or in part on data generated by the Chilliwack & District Real Estate Board, Fraser Valley Real Estate Board or Greater Vancouver REALTORS® which assumes no responsibility for its accuracy. Copyright 2026 by the Greater Vancouver REALTORS®, Fraser Valley Real Estate Board, Chilliwack and District Real Estate Board, and BC Northern Real Estate Board. All Rights Reserved.
Powered by AgentLocator






