
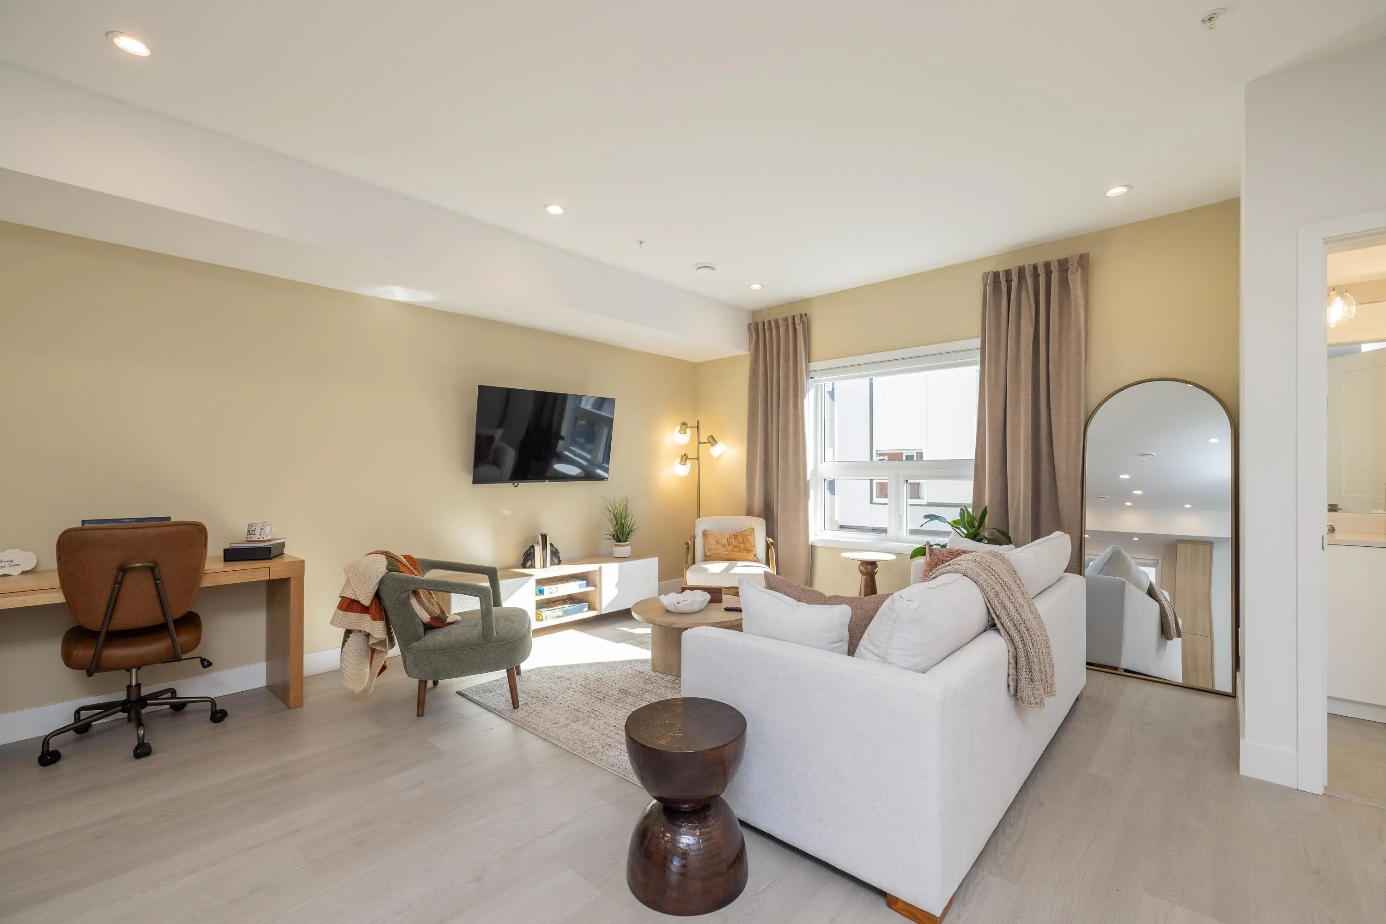
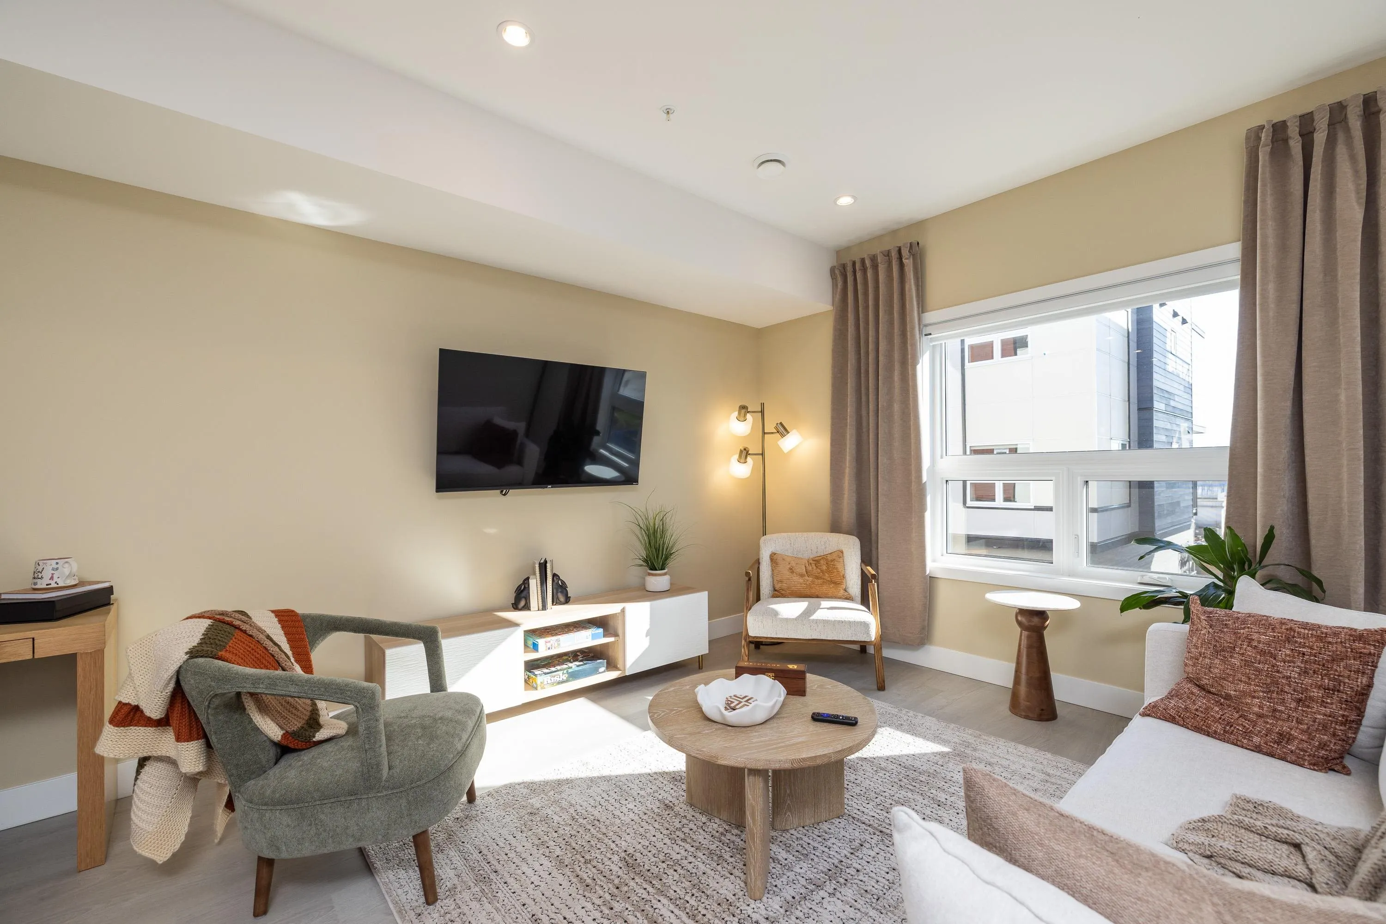
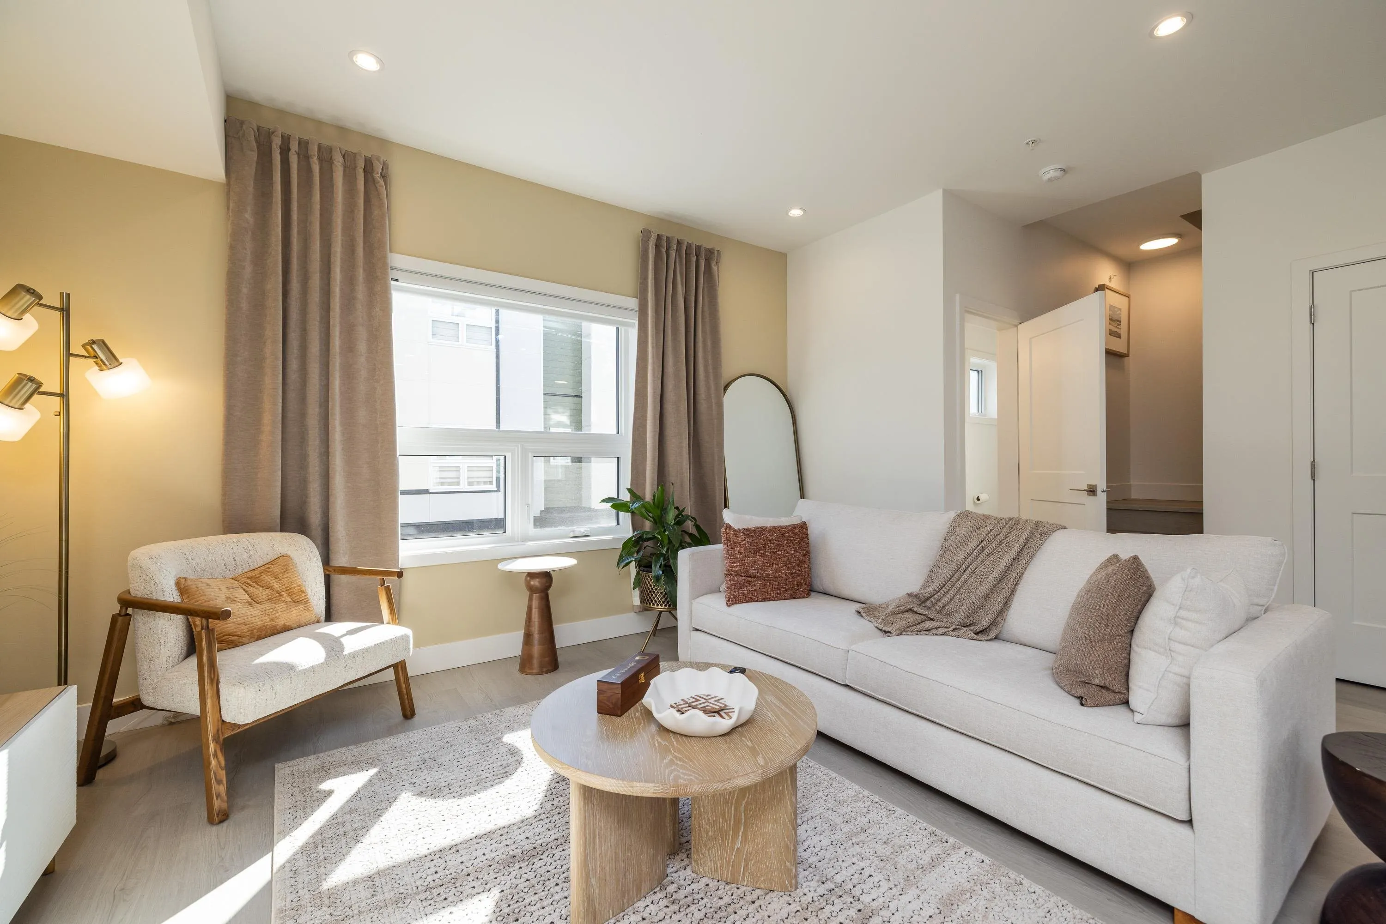
7381 Preston Boulevard #91, Mission
1 / 40
For Sale
$799,900
3 bd · 3 ba · 1,766 sq ft

7381 Preston Boulevard #91, Mission V2V 1C5

MLS®# R3115327

Est. mortgage
$3,035/mo

About This Home

Property Type
Townhome, Townhouse, 3 Storey
Parking
2 garage, 2 parking
MLS #
R3115327
Size
1766 sqft
Basement
Finished
Year Built
2025
Maintenance Fee
$294.49 /mo
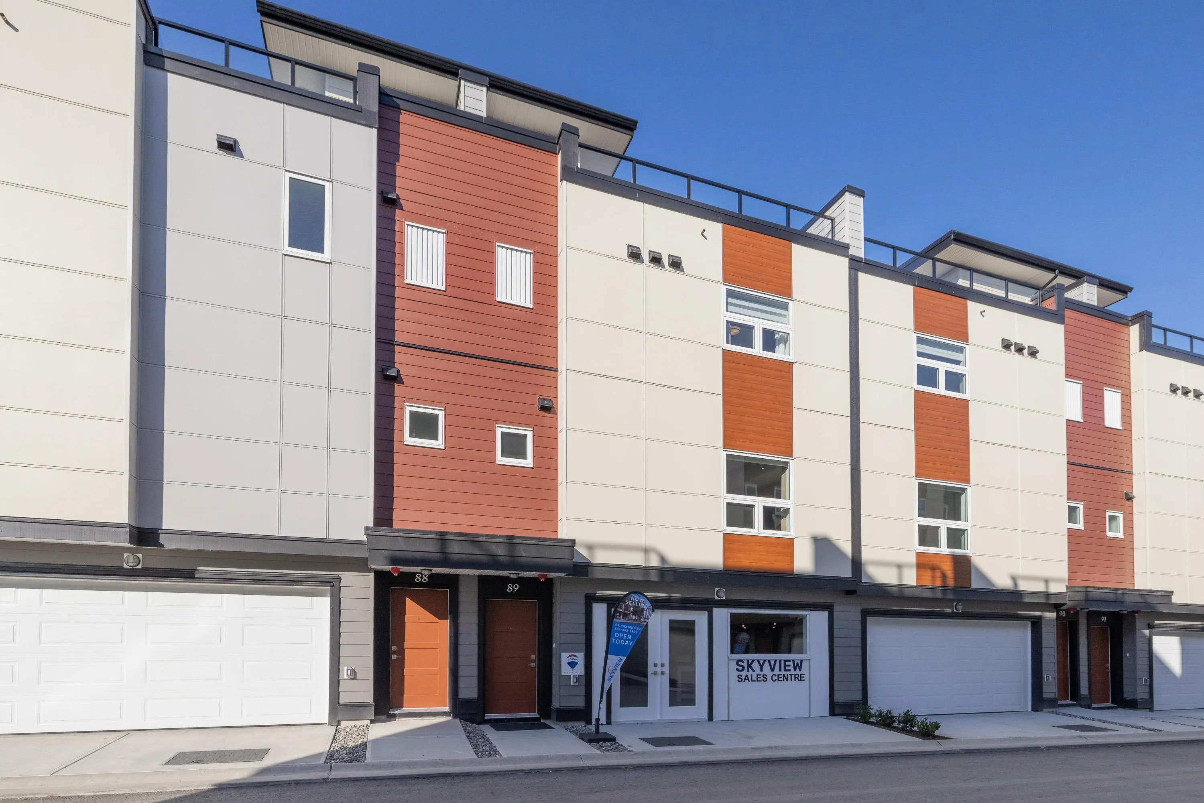
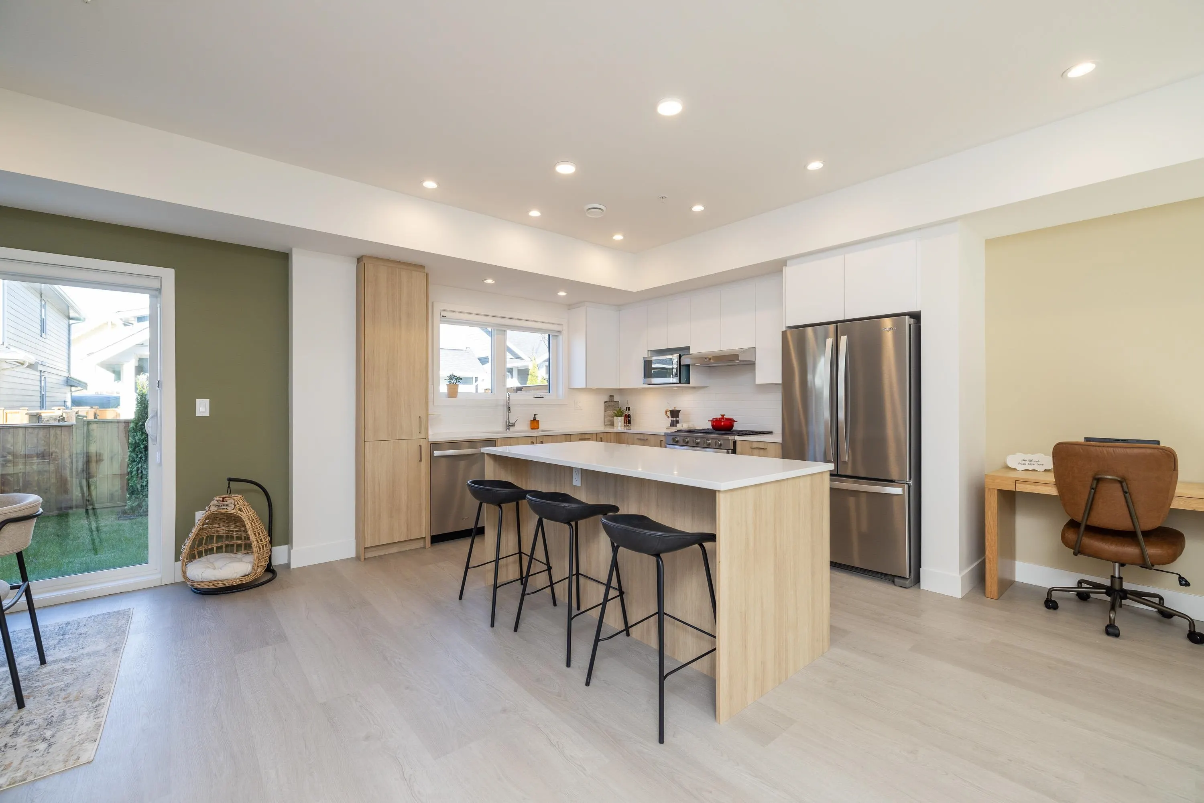
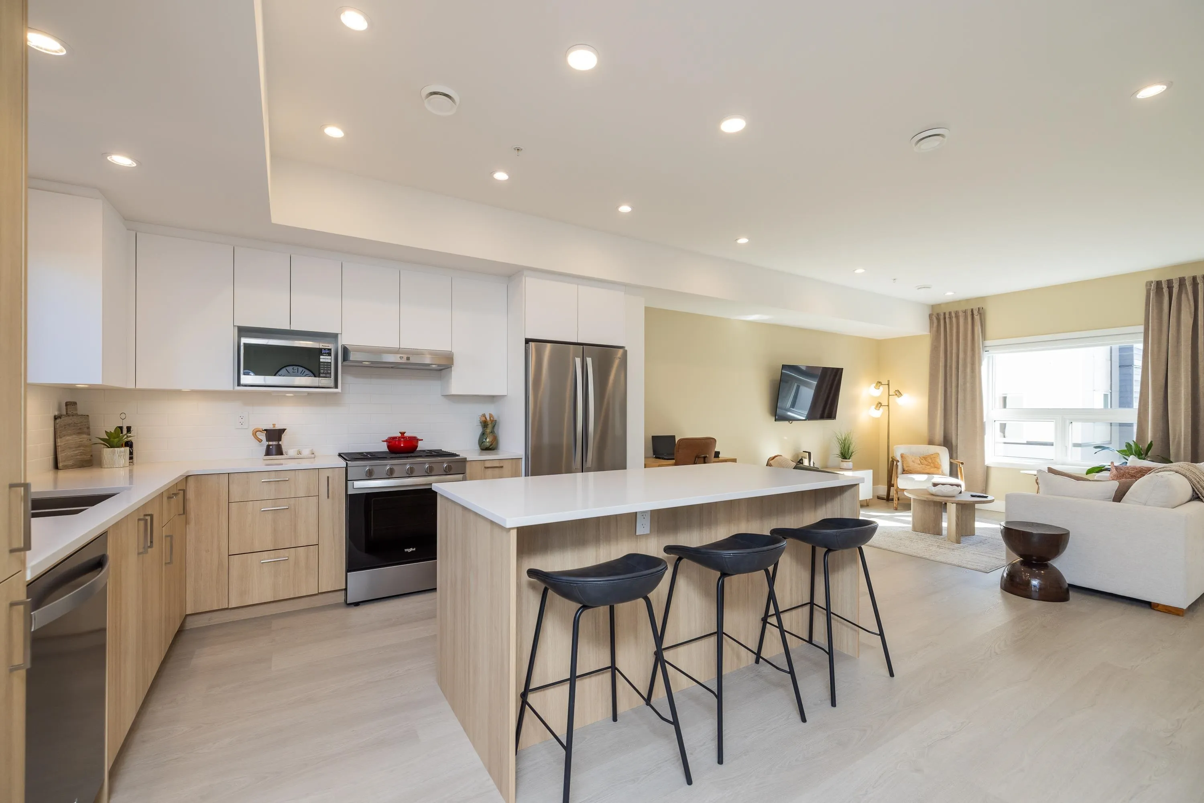
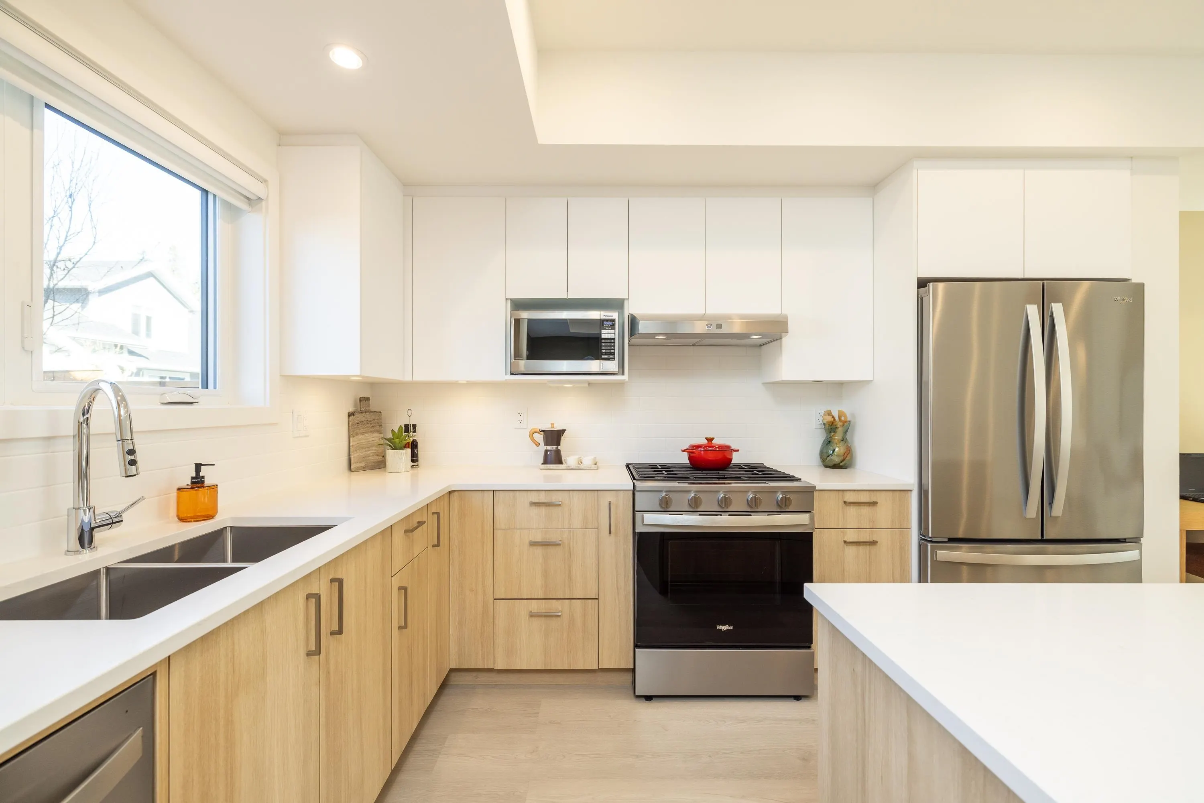
ROOFTOP DECKS engineered for hot tubs w/ Mnt/River/Valley views! SKYVIEW Townhomes. Where modern design meets elevated living in the heart of Mission. HISTORIC & prime location! Large 3-bed, 3-bath. Enjoy open living w/ spacious island perfect for entertaining plus a walk-out yard off the kitchen, ideal for indoor-outdoor living. The primary bdrm includes ensuite & walk-in closet, double side-by-side garage in this Plan A w/ Den/office space at the back. 86% wlkng score! Shops, schools w/ short drive to downtown Mission, the West Coast Express commuter train & the riverfront marina! 35 yr amortization mortgages offered. Show Homes Open sat–Sun 12–4pm. PHASES 1 & 2 ONLY $5K DEPOSITS! QUICK POSSESSION possible!

Property Details

Amenities & Utilities

In Unit

Full Property Details

Interior

Bedrooms
3
Washrooms
3
Square Footage
1766 sqft
Basement
Finished
Heating Type
Forced Air
Kitchens
1
Floor Finish
Laminate,Tile,Carpet
Den
No

Exterior

Front
24.00
Waterfront
No
Parking Spaces
2
Total Parking Spaces
-
Garage Spaces
2
Zoning
RS-1
Roof
Torch On

Building Description

Style
3 Storey
Property Type
Residential Attached
Home Type
Townhome
Subtype
Townhouse
Year Built
2025
Exterior
Frame Wood,Fibre Cement (Exterior),Mixed (Exterior)
Water Supply
Public
No. Floor Levels
3
Pets Allowed
Cats OK,Dogs OK,Number Limit (Two)

Community

Community
Mission BC
Area Code
Mission

Taxes & Fees

Tax Year
2025
Maintenance Fee
$294.49 /mo

Other

Virtual Tour Link
Pets
Cats OK,Dogs OK,Number Limit (Two)

Room Types

Room Dimensions Area Description
Foyer 5'2 x 4'3 21.96 sqft -
Flex Room 6'4 x 16'4 103.44 sqft -
Dining Room 8'10 x 12'6 110.42 sqft -
Patio 5'1 x 12'6 63.54 sqft -
Kitchen 12'2 x 11'10 143.97 sqft -
Living Room 18'1 x 17'1 308.92 sqft -
Bedroom 7'6 x 9'10 73.75 sqft -
Bedroom 8'4 x 12' 100 sqft -
Primary Bedroom 12'1 x 12' 145 sqft -
Walk-In Closet 5'10 x 5'6 32.08 sqft -
Patio 28'9 x 17'5 500.73 sqft -
Jess Kuang
Jess Kuang
Sutton Group - 1st West Realty
Listed by Michele Cummins - PREC
205 days on site
Listing Broker
RE/MAX Magnolia
Courtesy
RE/MAX Magnolia

Similar homes for sale in Mission

Explore Mission

This representation is based in whole or in part on data generated by the Chilliwack & District Real Estate Board, Fraser Valley Real Estate Board or Greater Vancouver REALTORS® which assumes no responsibility for its accuracy. Copyright 2026 by the Greater Vancouver REALTORS®, Fraser Valley Real Estate Board, Chilliwack and District Real Estate Board, and BC Northern Real Estate Board. All Rights Reserved.
Powered by AgentLocator







