
1361 200 Street, Langley
1 / 40
For Sale
$1,848,800
3 bd · 2 ba · 2,473 sq ft

1361 200 Street, Langley V2Z 1W5

MLS®# R3109186

Est. mortgage
$7,014/mo
Property taxes $4,803.21/yr

About This Home

Property Type
House, Single Family Residence, Rancher/Bungalow with Basement
Parking
3 garage, 12 parking
MLS #
R3109186
Size
2473 sqft
Basement
Partial,Partially Finished
Lot size
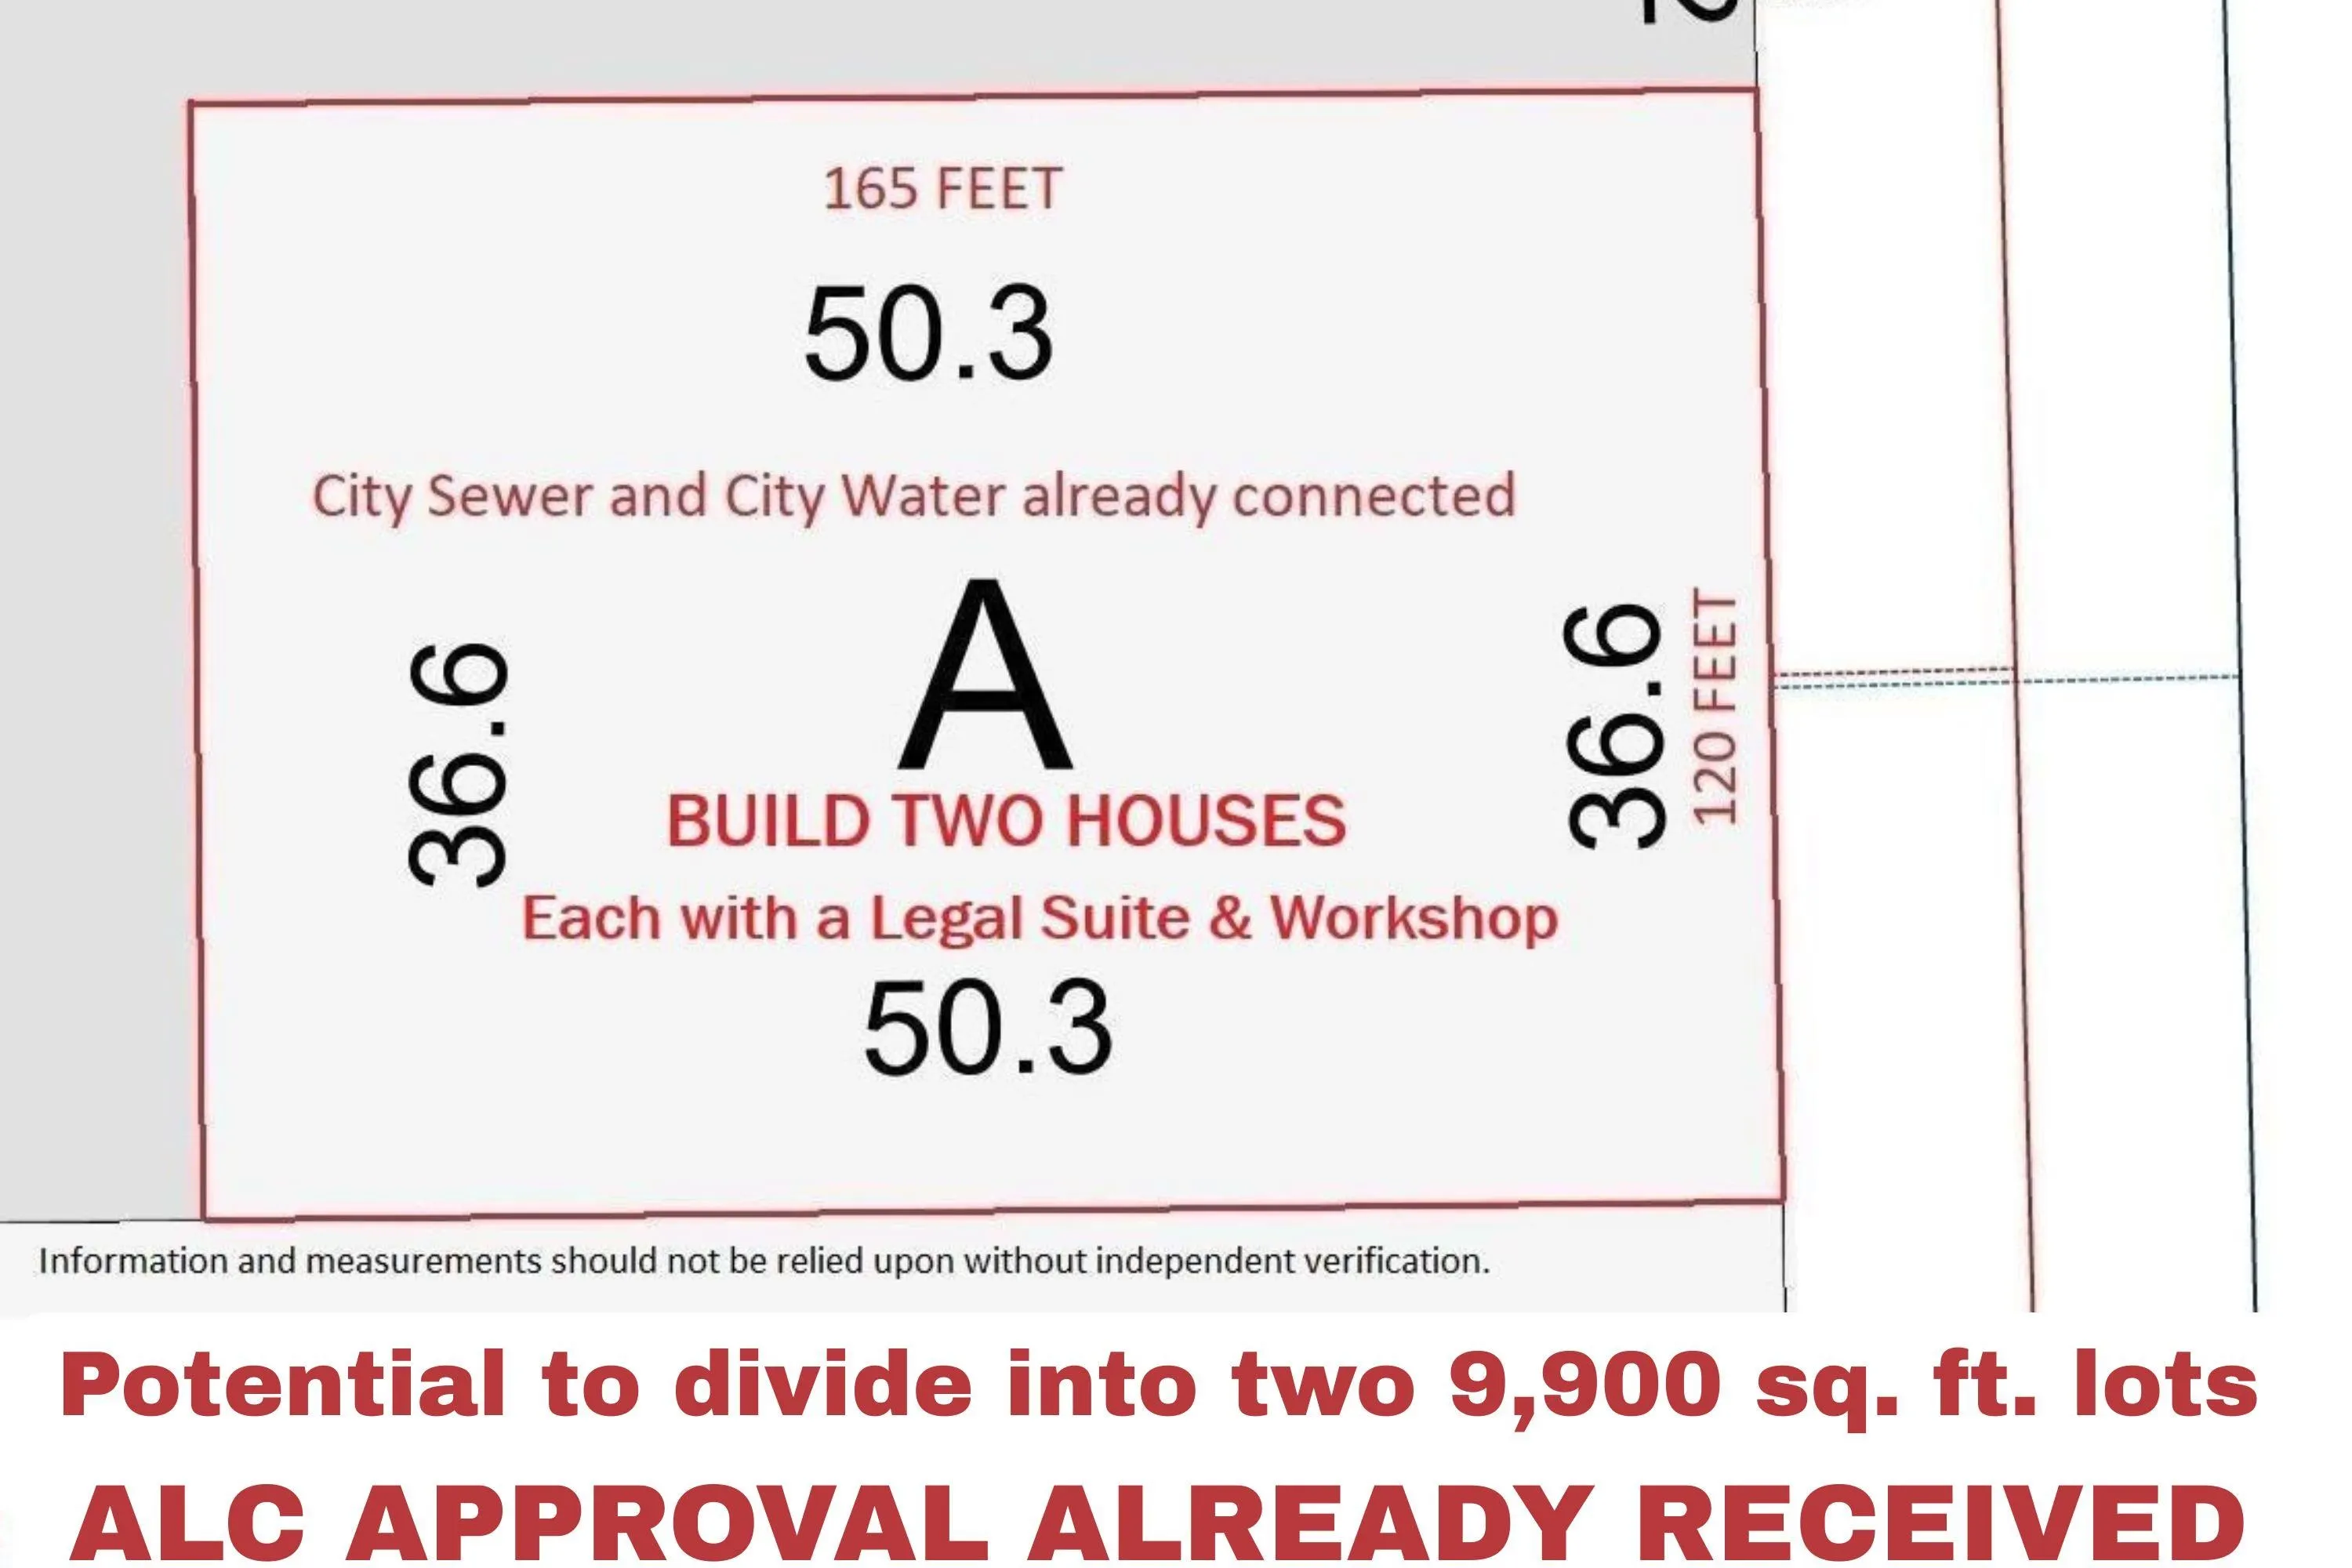
19800.00 sqft
Tax
$4,803.21 /yr
Year Built
1953
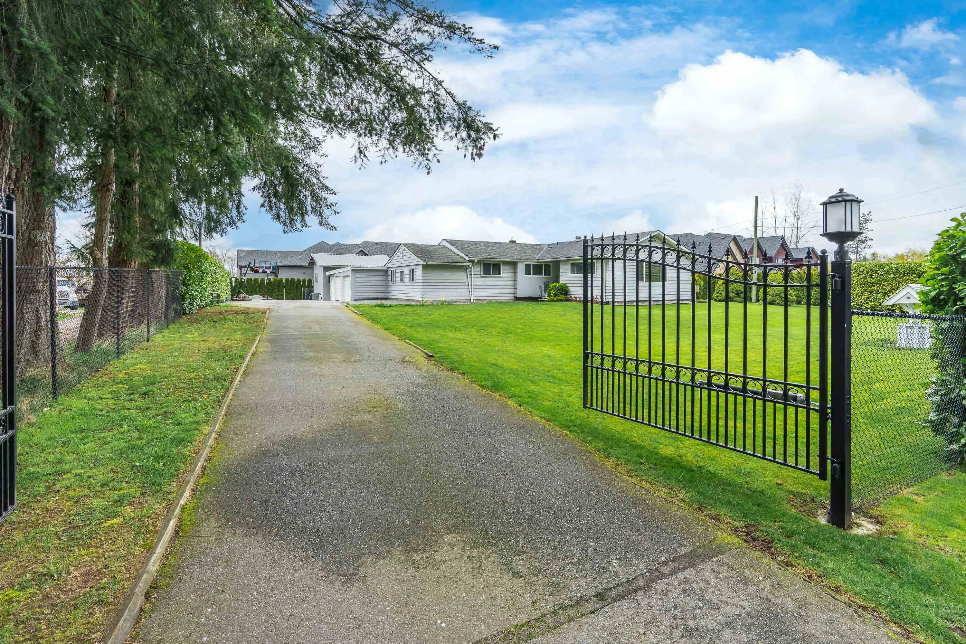
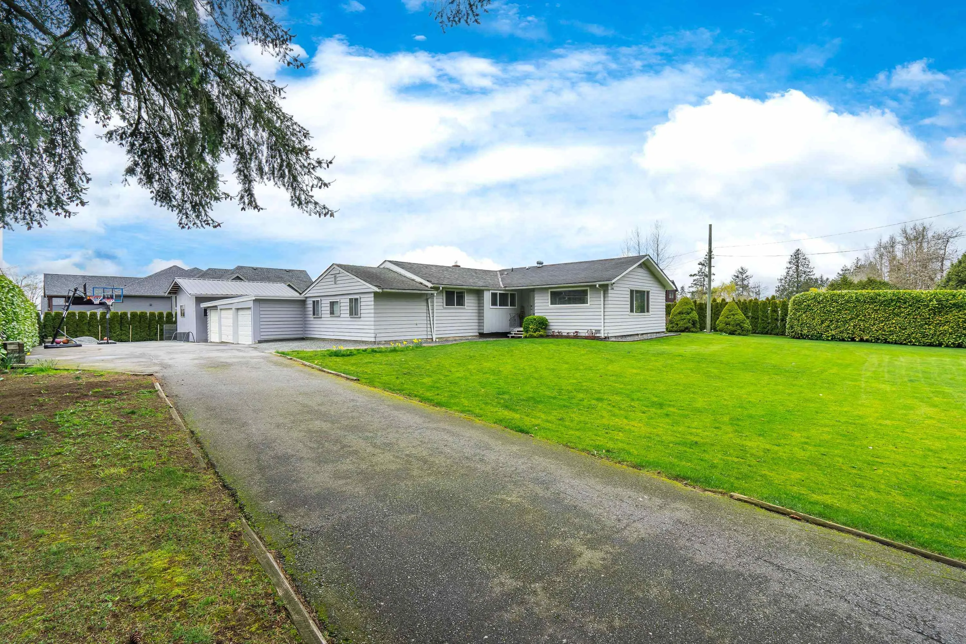
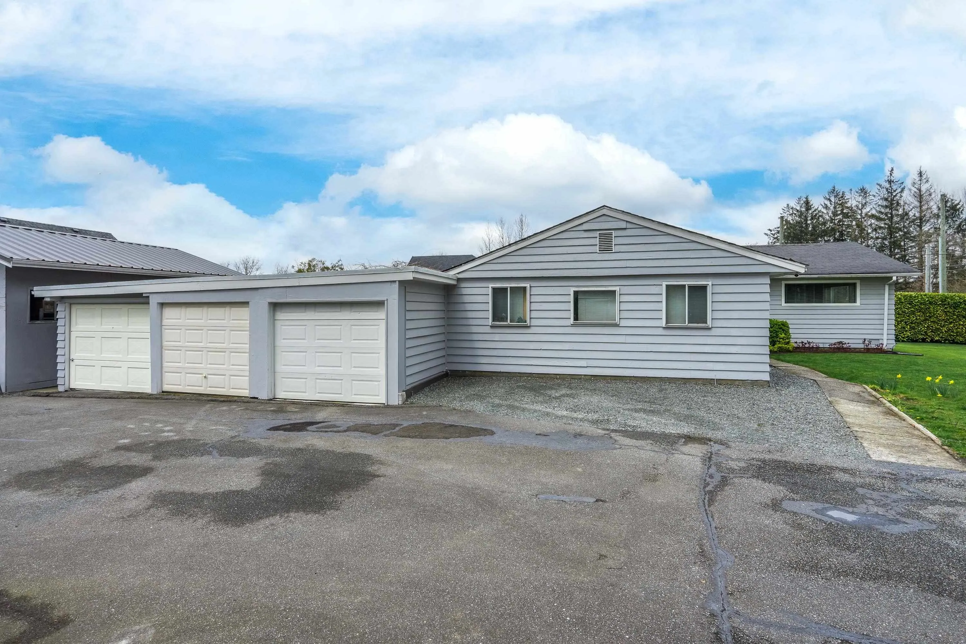
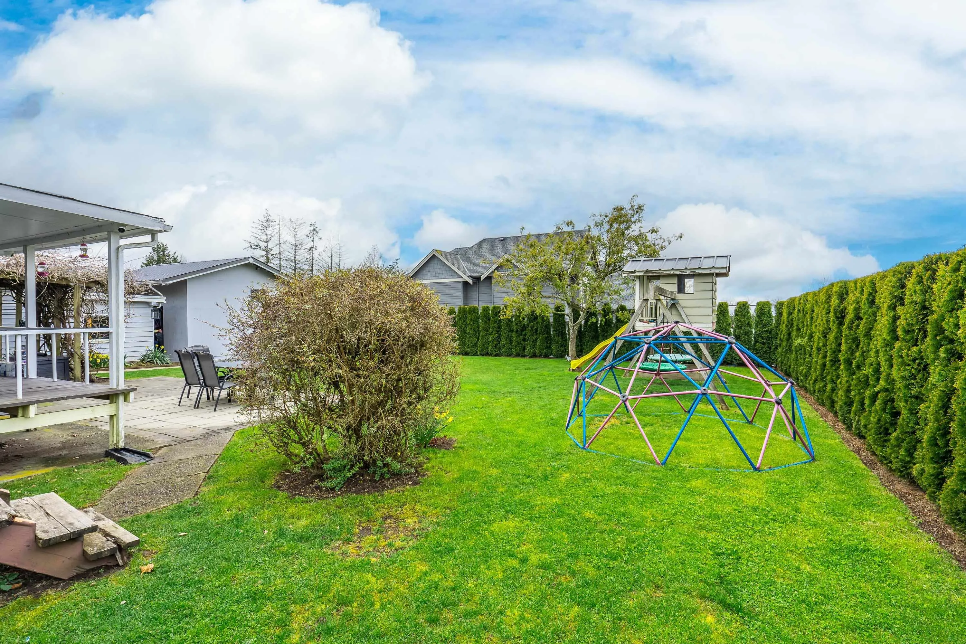
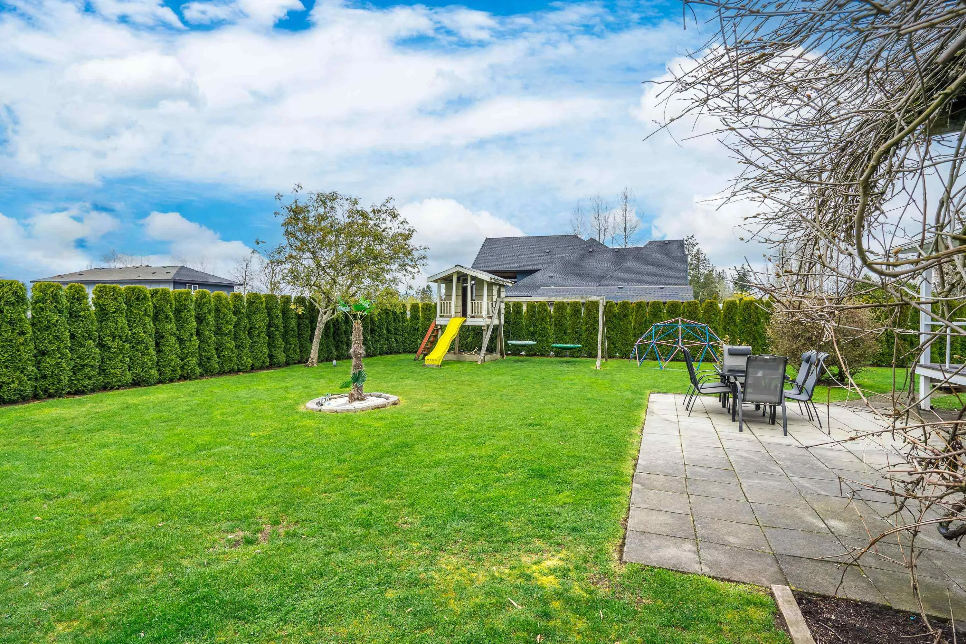
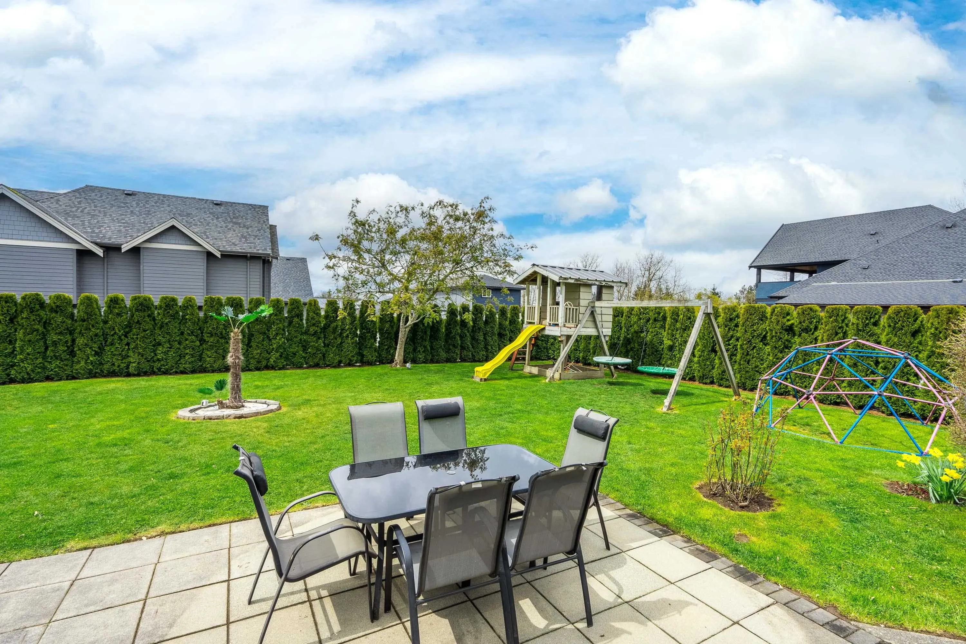
RARE FIND! SUBDIVIDABLE/STRATIFIABLE 0.45 ACRE. ALC EXEMPTION LETTER RECEIVED. Gorgeous 120x165 Private Parklike property on CITY SEWER & WATER. Zoning allows 2 full sized houses, each with a suite & workshop (INGROUND BSMT should be allowed). Potential max size for each house is over 9,000 sf. Build two homes on the one property or subdivide/stratify(BONUS no DCC’s). Or potential to build a 19,000 sf MANSION. Across the street from the Incredible 1,352 acre Campbell Valley Park w/miles of nature & horse trails at your doorstep. Spacious updated 2473 sf rancher w/huge basement & triple garage/shop. Private west exposed rear yard. Loads of parking. Rent & hold as an investment or build your dream homes. Zoning allows parking commercial truck. Fantastic Location, minutes to everything.

Property Details

Full Property Details

Interior

Bedrooms
3
Washrooms
2
Square Footage
2473 sqft
Basement
Partial,Partially Finished
Heating Type
Forced Air,Natural Gas
Kitchens
1
Floor Finish
Wall/Wall/Mixed
Den
No

Exterior

Front
120.00
Lot Size (Sq Ft)
19800.00
Waterfront
No
Parking Spaces
12
Total Parking Spaces
-
Garage Spaces
3
Zoning
RU-1
Roof
Asphalt

Building Description

Style
Rancher/Bungalow with Basement
Property Type
Residential Detached
Home Type
House
Subtype
Single Family Residence
Year Built
1953
Exterior
Frame Wood,Wood Siding
Water Supply
Public
No. Floor Levels
2

Community

Community
Campbell Valley
Area Code
Langley

Taxes & Fees

Taxes
$4,803.21 /yr
Tax Year
2026

Other

Virtual Tour Link

Room Types

Room Dimensions Area Description
Living Room 22' x 23'6 517 sqft -
Dining Room 9'6 x 10'6 99.75 sqft -
Kitchen 9'6 x 10' 95 sqft -
Eating Area 9'6 x 10' 95 sqft -
Primary Bedroom 10' x 11' 110 sqft -
Bedroom 10' x 11'6 115 sqft -
Bedroom 9'6 x 11'6 109.25 sqft -
Laundry 4'6 x 7'6 33.75 sqft -
Games Room 19' x 25' 475 sqft -
Recreation Room 16' x 20' 320 sqft -
Jess Kuang
Jess Kuang
Sutton Group - 1st West Realty
Listed by Tracey Bosch - PREC
219 days on site
Listing Broker
Royal LePage - Wolstencroft
Courtesy
Royal LePage - Wolstencroft

Similar homes for sale in Langley

Explore Langley

This representation is based in whole or in part on data generated by the Chilliwack & District Real Estate Board, Fraser Valley Real Estate Board or Greater Vancouver REALTORS® which assumes no responsibility for its accuracy. Copyright 2026 by the Greater Vancouver REALTORS®, Fraser Valley Real Estate Board, Chilliwack and District Real Estate Board, and BC Northern Real Estate Board. All Rights Reserved.
Powered by AgentLocator






