
9971 151 Street #19, Surrey
1 / 27
For Sale
$569,900
2 bd · 2 ba · 1,268 sq ft

9971 151 Street #19, Surrey V3R 9N6

MLS®# R3104882

Est. mortgage
$2,162/mo
Property taxes $2,360.87/yr

About This Home

Property Type
Townhome, Townhouse, Ground Level Unit
Parking
1 garage, 1 parking
MLS #
R3104882
Size
1268 sqft
Basement
None
Tax
$2,360.87 /yr
Year Built
1987
Maintenance Fee
$400.81 /mo
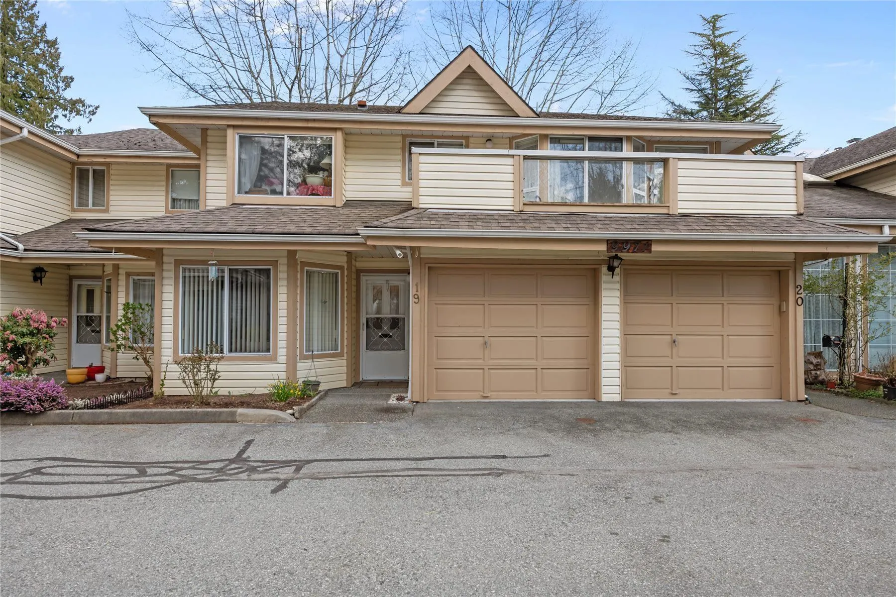
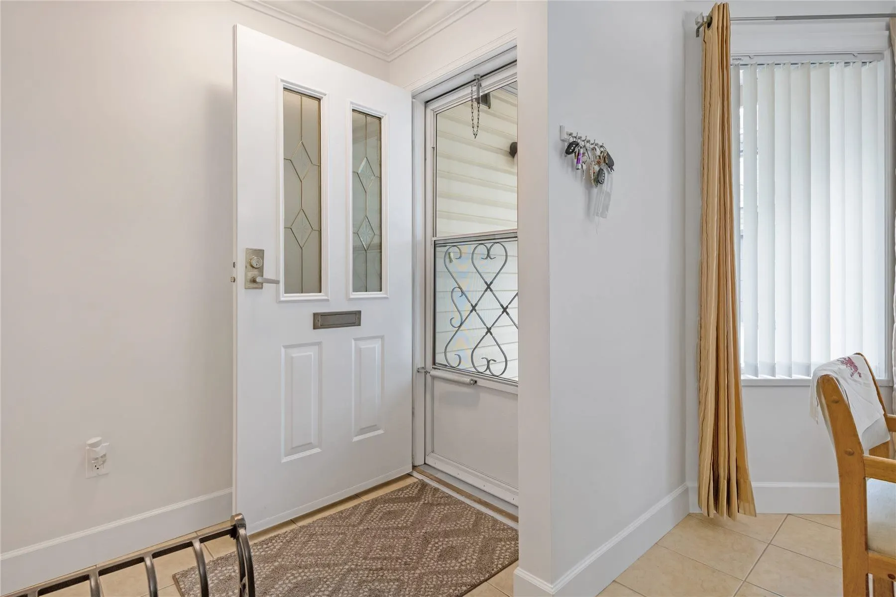
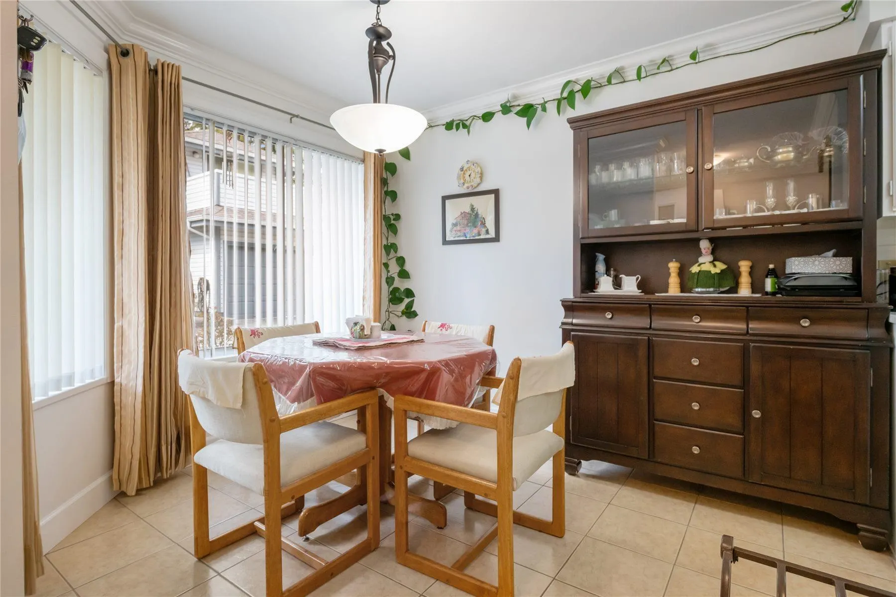
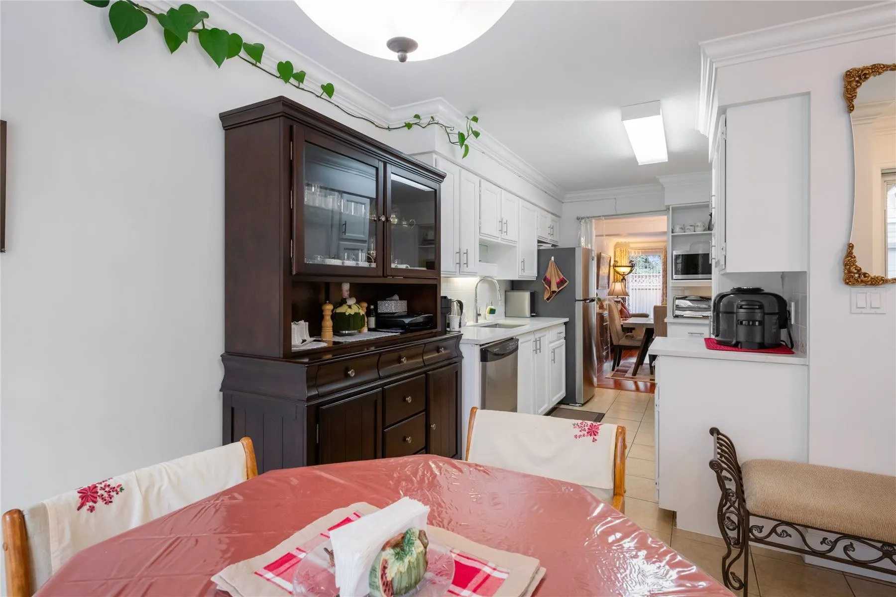
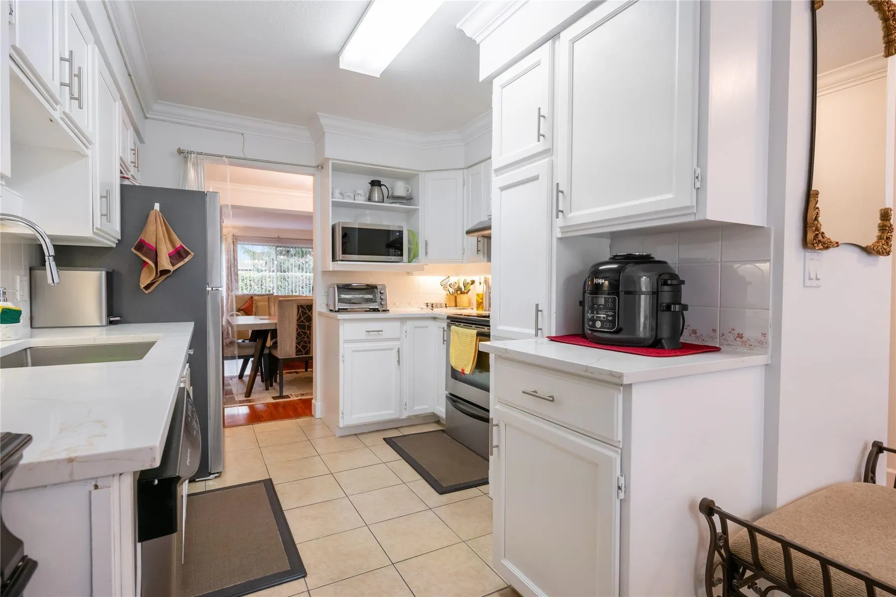
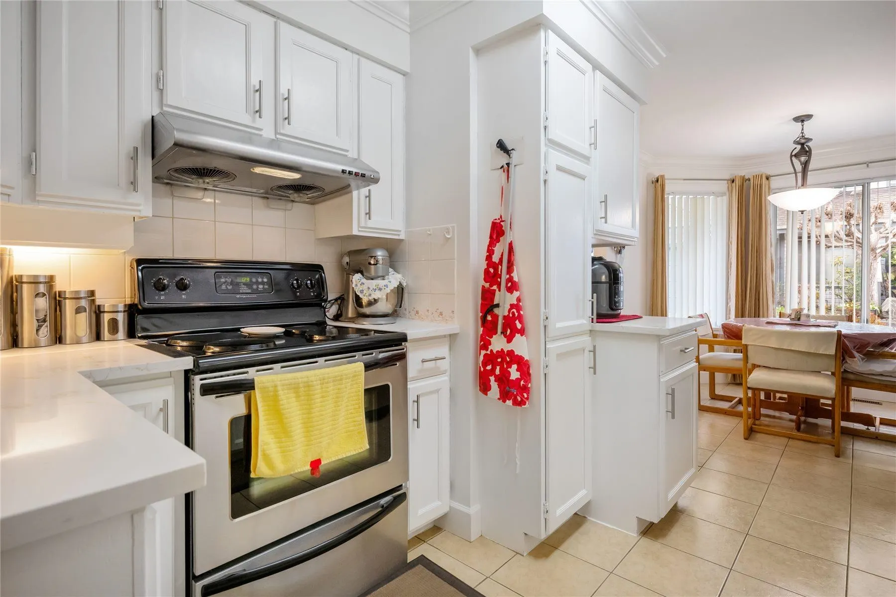
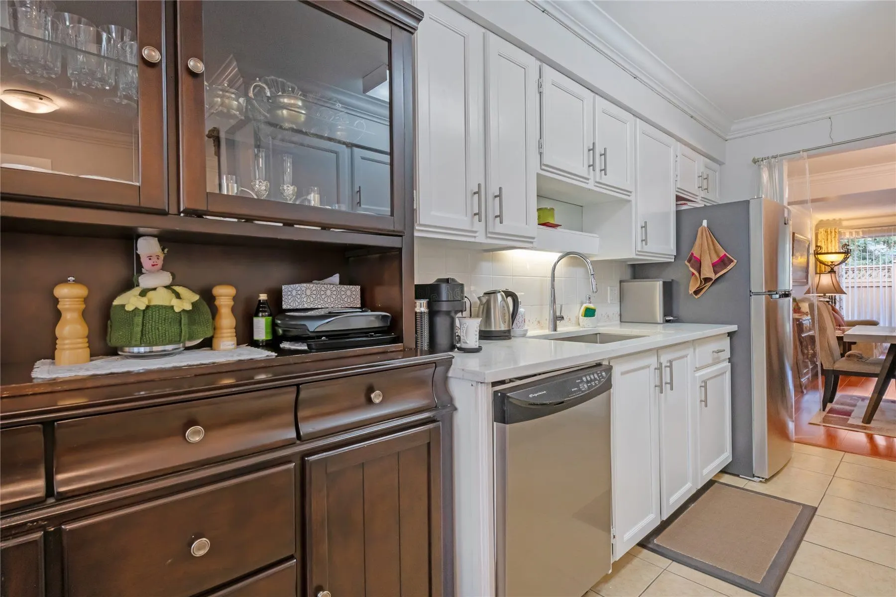
Ground Level Townhouse (No stairs) at centrally located, adult oriented & gated Spencer's Gate! Extensively renovated townhouse with very functional layout appointed with large windows. This townhouse has an attached garage.One of the bathrooms has a walk in tub. Large Patio access from living room for your spring/summer bbqs. Boasting of renovated bathrooms, newer kitchen countertops, newer paint, newer clothes washer, newer clothes dryer, newer fridge, updated flooring, updtaed fire place surround & high efficiency furnace. Convenient location with close access to transit, highway, medical offices, walk to restaurants & Guildford Mall. 55+ age restrictions! Very well kept move in condition townhouse. Buyer will inherit brand new roof all paid for by the sellers.

Property Details

Amenities & Utilities

In Unit

Full Property Details

Interior

Bedrooms
2
Washrooms
2
Square Footage
1268 sqft
Basement
None
Heating Type
Forced Air,Natural Gas
Kitchens
1
Floor Finish
Laminate,Tile,Carpet
Den
No

Exterior

Waterfront
No
Parking Spaces
1
Total Parking Spaces
-
Garage Spaces
1
Zoning
MR 45
Roof
Asphalt

Building Description

Style
Ground Level Unit
Property Type
Residential Attached
Home Type
Townhome
Subtype
Townhouse
Year Built
1987
Exterior
Frame Wood,Mixed (Exterior),Vinyl Siding
Water Supply
Public
No. Floor Levels
1

Community

Community
Guildford
Area Code
North Surrey

Taxes & Fees

Taxes
$2,360.87 /yr
Tax Year
2025
Maintenance Fee
$400.81 /mo

Other

Virtual Tour Link

Room Types

Room Dimensions Area Description
Living Room 13'5 x 18' 241.5 sqft -
Nook 10' x 10'6 105 sqft -
Kitchen 10'3 x 10' 102.5 sqft -
Dining Room 13' x 9' 117 sqft -
Primary Bedroom 12' x 14' 168 sqft -
Bedroom 10'3 x 10'3 105.06 sqft -
Laundry 5' x 19'6 97.5 sqft -
Jess Kuang
Jess Kuang
Sutton Group - 1st West Realty
Listed by Anmol Sidhu - PREC
228 days on site
Listing Broker
Macdonald Realty (Delta)
Courtesy
Macdonald Realty (Delta)

Similar homes for sale in Surrey

Explore Surrey

This representation is based in whole or in part on data generated by the Chilliwack & District Real Estate Board, Fraser Valley Real Estate Board or Greater Vancouver REALTORS® which assumes no responsibility for its accuracy. Copyright 2026 by the Greater Vancouver REALTORS®, Fraser Valley Real Estate Board, Chilliwack and District Real Estate Board, and BC Northern Real Estate Board. All Rights Reserved.
Powered by AgentLocator







