
26070 36 Avenue, Langley
1 / 40
For Sale
$4,498,888
7 bd · 7 ba · 5,817 sq ft

26070 36 Avenue, Langley V4W 2A7

MLS®# R3103936

Est. mortgage
$17,067/mo
Property taxes $700/yr

About This Home

Property Type
House, Single Family Residence
MLS #
R3103936
Size
5817 sqft
Basement
Full
Lot size
349350.00 sqft
Tax
$700 /yr
Year Built
2023
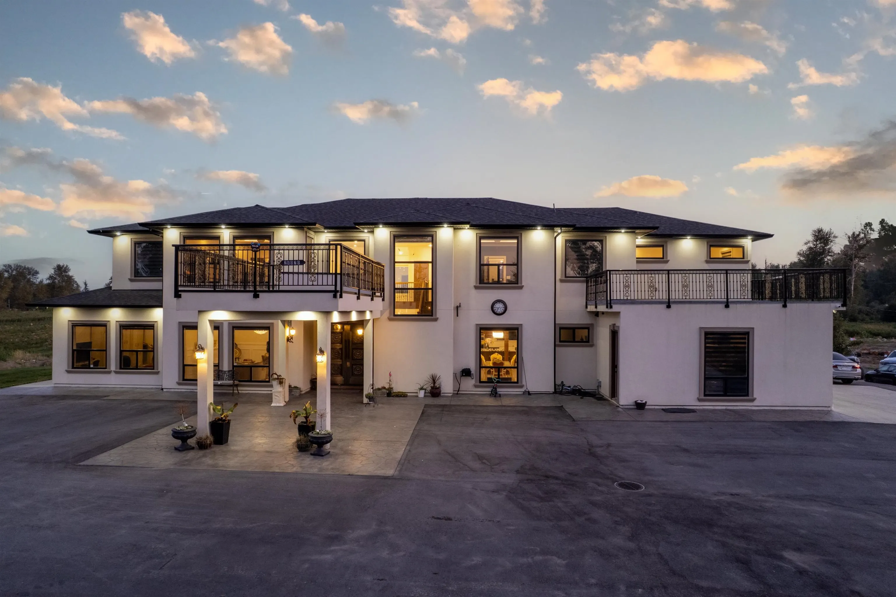
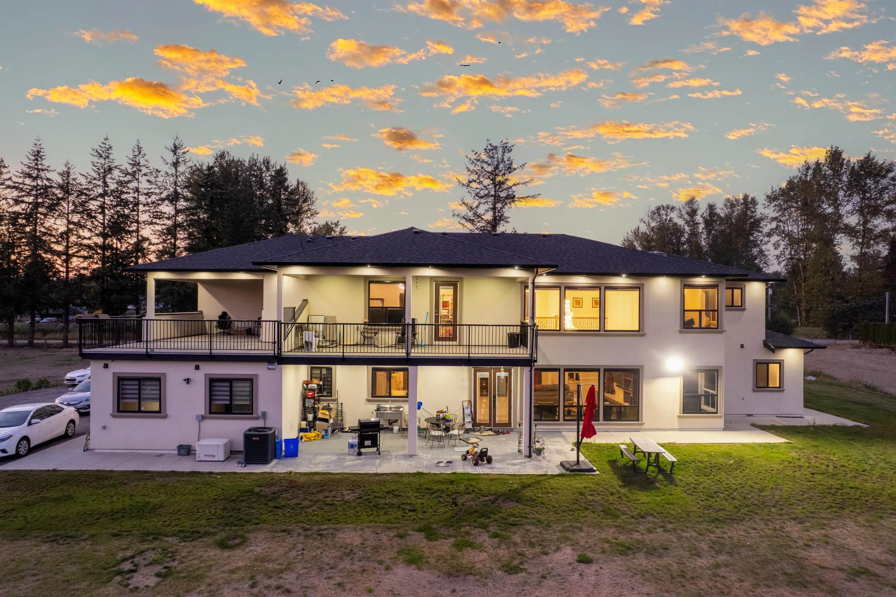
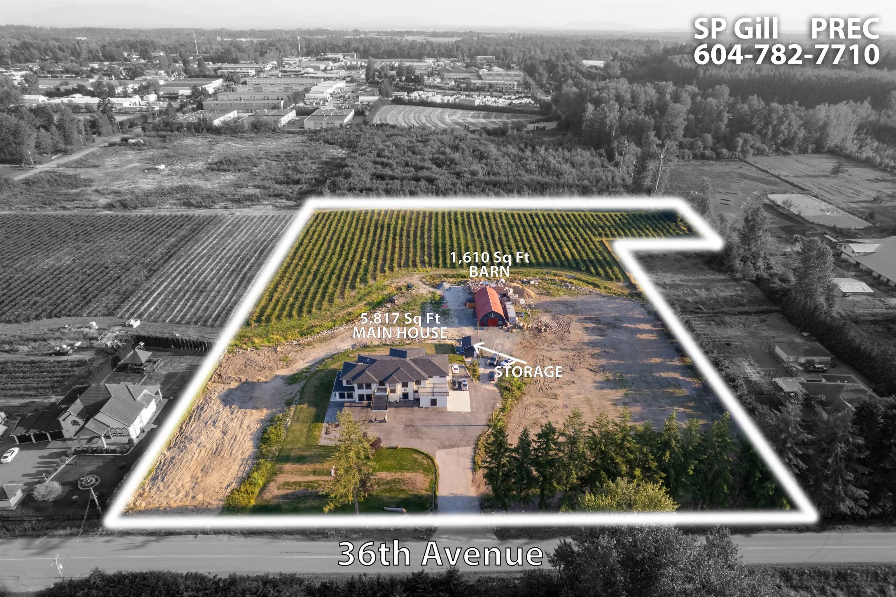
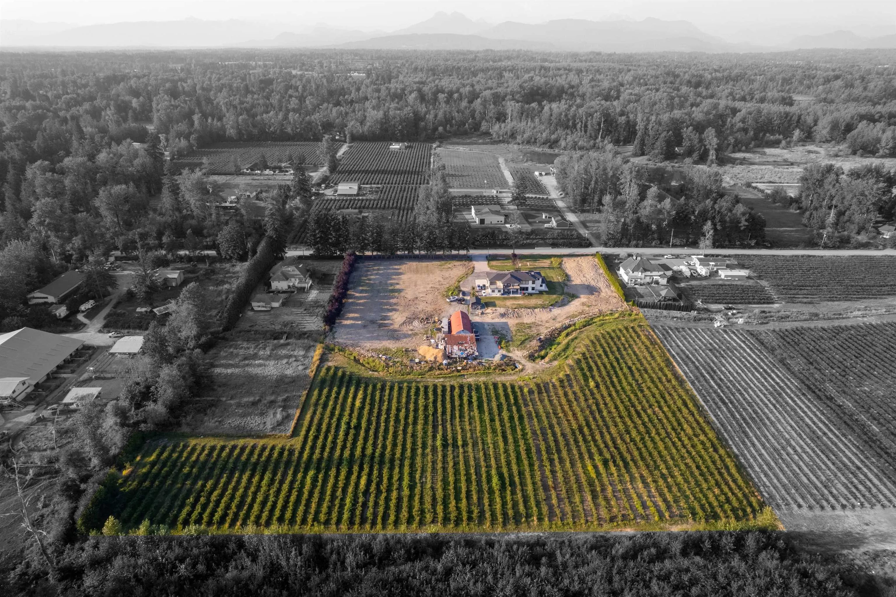
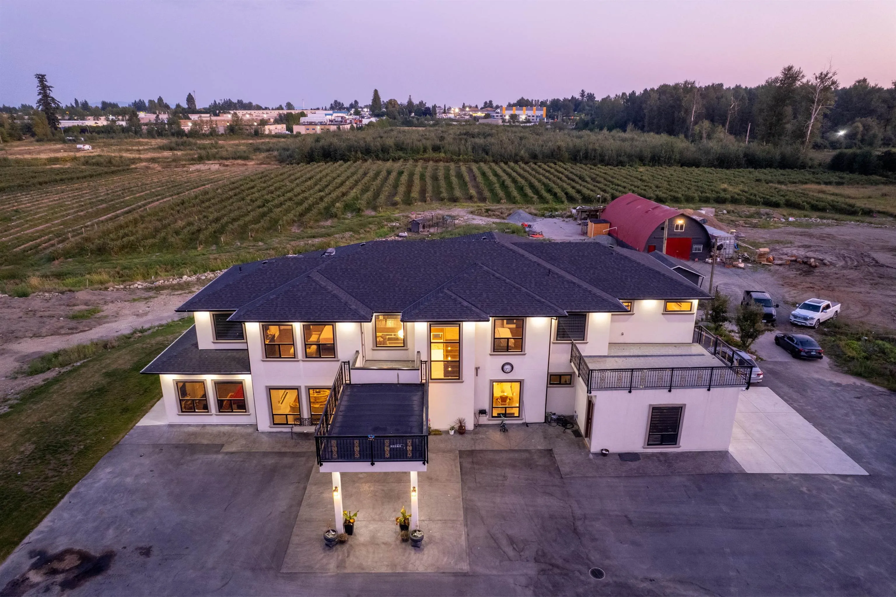
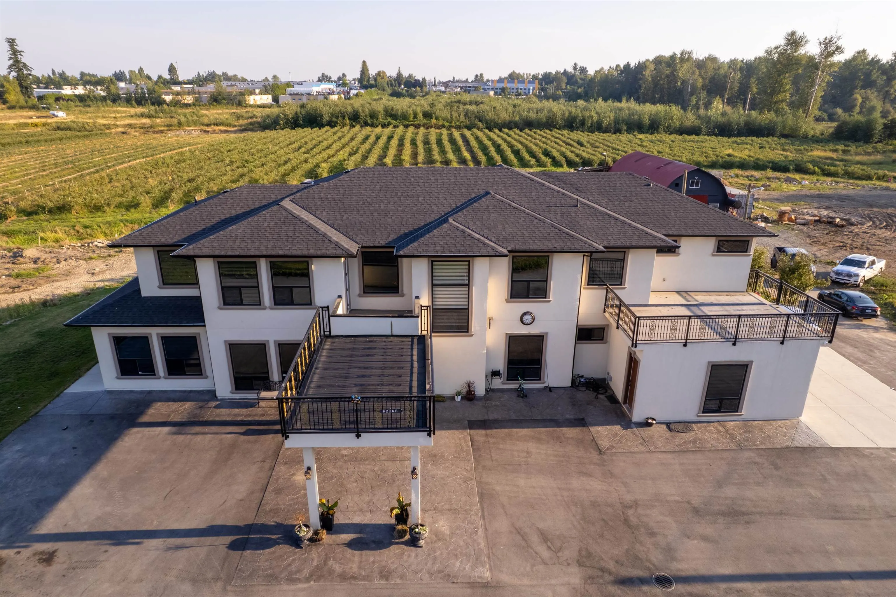
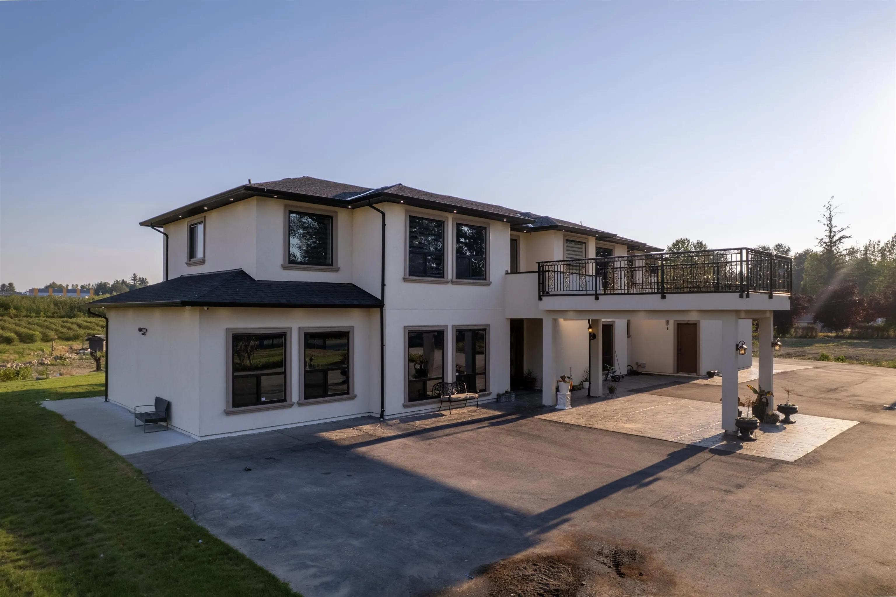
This stunning 7 beds and 7 baths house was built in 2023 with a beautiful layout which included vaulted ceilings, gourmet kitchen with high-end café appliances, 1 bed legal suite ideal for extended family, rent or personal use, an ideal location 5 mins away from the town, Trans-Canada highway, golf course, Vancouver zoo and many more. 4 acres of duke planted more than decade ago and more than 2 acres ready for your imagination. This custom owner built home is surrounded by quiet and peaceful neighborhood. It has 3 wells to supply enough water for the house and crops, huge barn and patio for covered storage. Farming equipment, generator, automation, CCTV, water filter, 2 separate BC hydro meters and potential to generate $10,000 or more monthly income, this property has it all.

Property Details

Full Property Details

Interior

Bedrooms
7
Washrooms
7
Square Footage
5817 sqft
Basement
Full
Heating Type
Radiant
Kitchens
3
Floor Finish
Laminate,Tile
Den
No

Exterior

Front
465.00
Lot Size (Sq Ft)
349350.00
View
MOUNT BAKER
Waterfront
No
Parking Spaces
-
Total Parking Spaces
-
Garage Spaces
-
Zoning
RU-3
Roof
Asphalt,Torch On

Building Description

Property Type
Residential Detached
Home Type
House
Subtype
Single Family Residence
Year Built
2023
Exterior
Concrete,Frame Wood,Stucco
Water Supply
Well Drilled,Well Shallow
No. Floor Levels
2

Community

Community
Salmon River
Area Code
Langley

Taxes & Fees

Taxes
$700 /yr
Tax Year
2025

Other

Virtual Tour Link

Room Types

Room Dimensions Area Description
Patio 28'10 x 8'9 252.29 sqft -
Foyer 14'9 x 9'3 136.44 sqft -
Living Room 18'8 x 16'11 315.78 sqft -
Primary Bedroom 16'3 x 15'11 258.65 sqft -
Walk-In Closet 5'11 x 9'2 54.24 sqft -
Office 15'11 x 9'9 155.19 sqft -
Family Room 15'10 x 23'1 365.49 sqft -
Kitchen 15'9 x 16'10 265.12 sqft -
Kitchen 12'8 x 8'11 112.94 sqft -
Patio 11'4 x 27'2 307.89 sqft -
Bedroom 11'8 x 11'9 137.08 sqft -
Living Room 14'3 x 7'9 110.44 sqft -
Kitchen 13'7 x 14'9 200.35 sqft -
Laundry 5'10 x 8'8 50.56 sqft -
Primary Bedroom 17'11 x 16'11 303.09 sqft -
Walk-In Closet 6'11 x 10' 69.17 sqft -
Bedroom 15' x 10' 150 sqft -
Primary Bedroom 16' x 16'3 260 sqft -
Other 12'5 x 27'10 345.6 sqft -
Other 28'10 x 20'7 593.49 sqft -
Bedroom 12' x 17'5 209 sqft -
Other 18'1 x 25'4 458.11 sqft -
Bedroom 16'1 x 12'1 194.34 sqft -
Other 10'3 x 8'9 89.69 sqft -
Patio 39'5 x 41'4 1629.22 sqft -
Jess Kuang
Jess Kuang
Sutton Group - 1st West Realty
Listed by SP Gill
233 days on site
Listing Broker
Homelife Benchmark Realty (Langley) Corp.
Courtesy
Homelife Benchmark Realty (Langley) Corp.

Similar homes for sale in Langley

Explore Langley

This representation is based in whole or in part on data generated by the Chilliwack & District Real Estate Board, Fraser Valley Real Estate Board or Greater Vancouver REALTORS® which assumes no responsibility for its accuracy. Copyright 2026 by the Greater Vancouver REALTORS®, Fraser Valley Real Estate Board, Chilliwack and District Real Estate Board, and BC Northern Real Estate Board. All Rights Reserved.
Powered by AgentLocator






