
10045 154 Street #25, Surrey
1 / 18
For Sale
$899,990
4 bd · 3 ba · 2,219 sq ft

10045 154 Street #25, Surrey V3R 4J5

MLS®# R3103637

Est. mortgage
$3,414/mo
Property taxes $3,342.15/yr

About This Home

Property Type
Townhome, Townhouse, 3 Storey
Parking
2 parking
MLS #
R3103637
Size
2219 sqft
Basement
None
Tax
$3,342.15 /yr
Year Built
1990
Maintenance Fee
$536.19 /mo
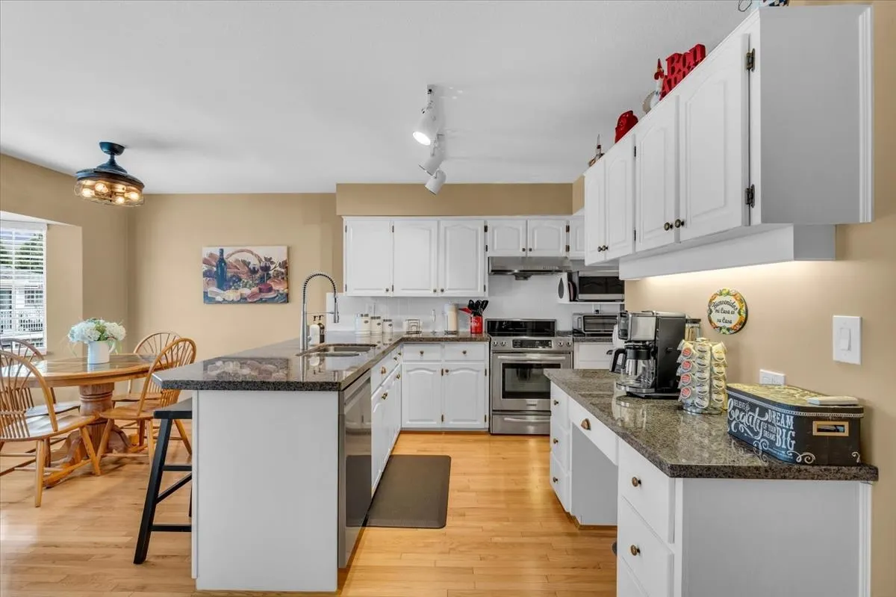
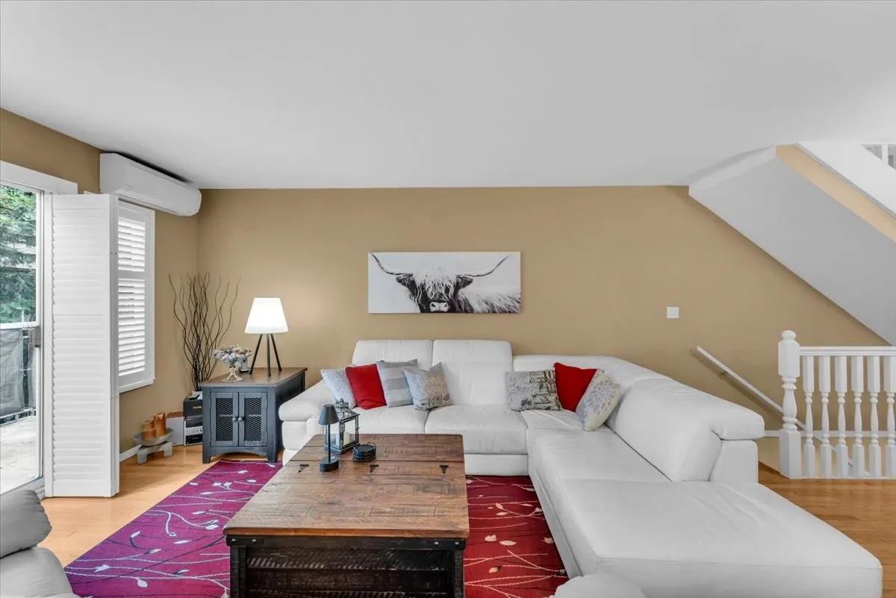
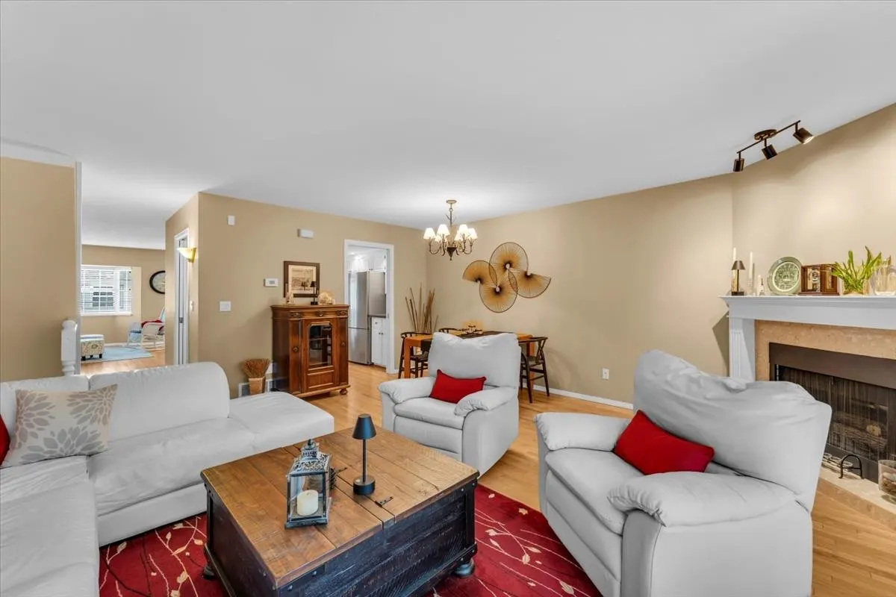
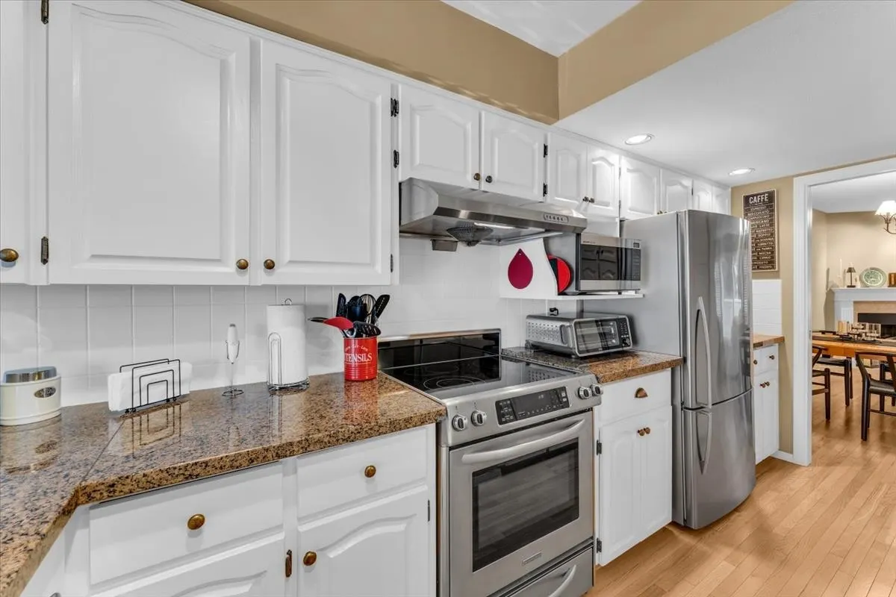
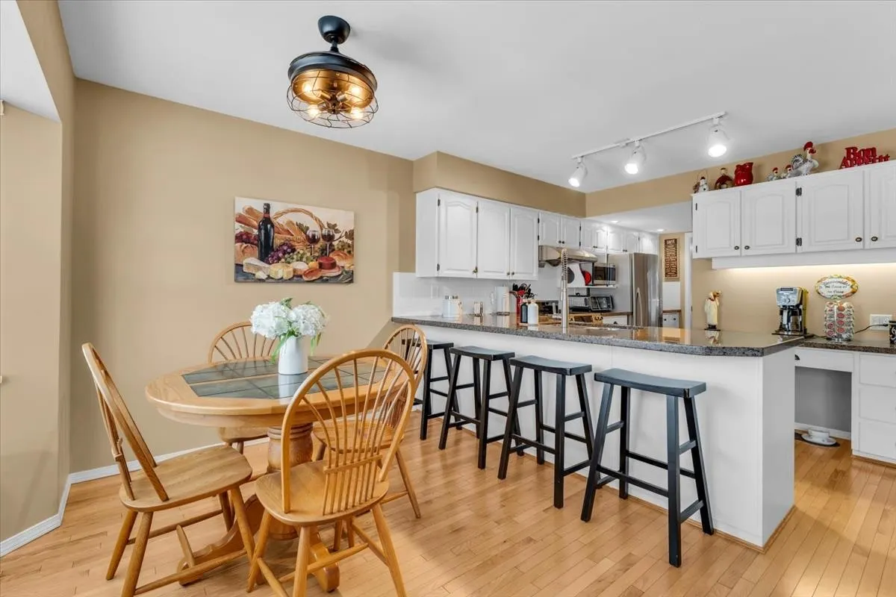
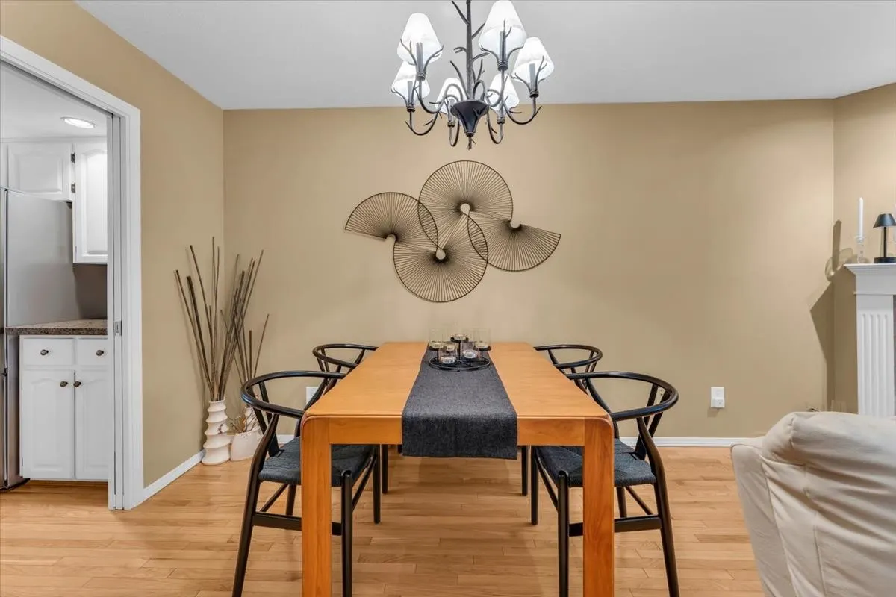
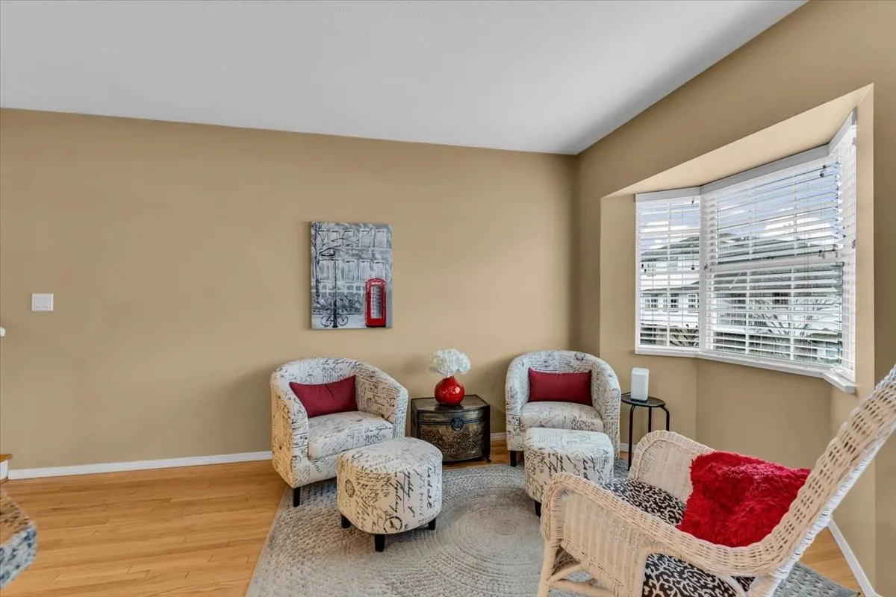
25 10045 154 Street, Surrey – Welcome to “The Heatherton,” a gated community in the heart of Guildford. This 3 level townhome offers over 2200 sqft with a functional family layout and generous room sizes throughout. Lower level features a LARGE rec/flex room or potential 4th bedroom with walk-in closet and rough-in plumbing for a future bathroom. Equipped with A/C via mini-split system for year-round comfort. Steps to T&T, shopping, restaurants, transit, and quick Hwy 1 access. Book your showing today!

Property Details

Amenities & Utilities

In Unit

Full Property Details

Interior

Bedrooms
4
Washrooms
3
Square Footage
2219 sqft
Basement
None
Heating Type
Baseboard,Heat Pump
Kitchens
1
Floor Finish
Hardwood
Den
No

Exterior

Waterfront
No
Parking Spaces
2
Total Parking Spaces
-
Garage Spaces
-
Zoning
RM45
Roof
Asphalt

Building Description

Style
3 Storey
Property Type
Residential Attached
Home Type
Townhome
Subtype
Townhouse
Year Built
1990
Exterior
Frame Wood,Mixed (Exterior),Vinyl Siding
Water Supply
Public
No. Floor Levels
3
Pets Allowed
Cats OK,Dogs OK,Number Limit (Two)

Community

Community
Guildford
Area Code
North Surrey

Taxes & Fees

Taxes
$3,342.15 /yr
Tax Year
2025
Maintenance Fee
$536.19 /mo

Other

Virtual Tour Link
Pets
Cats OK,Dogs OK,Number Limit (Two)

Room Types

Room Dimensions Area Description
Foyer 24'3 x 8'1 196.02 sqft -
Walk-In Closet 6'10 x 3'7 24.49 sqft -
Bedroom 15'4 x 18'8 286.22 sqft -
Walk-In Closet 5'10 x 5'6 32.08 sqft -
Patio 9'8 x 18'8 180.44 sqft -
Living Room 17'2 x 9'6 163.08 sqft -
Dining Room 17'2 x 9'2 157.36 sqft -
Kitchen 14'11 x 9'3 137.98 sqft -
Family Room 24'11 x 9'5 234.63 sqft -
Nook 9'7 x 9'3 88.65 sqft -
Bedroom 11'4 x 9'2 103.89 sqft -
Bedroom 14'6 x 9'2 132.92 sqft -
Primary Bedroom 13'2 x 15'10 208.47 sqft -
Jess Kuang
Jess Kuang
Sutton Group - 1st West Realty
Listed by AJ Cheema
234 days on site
Listing Broker
RE/MAX 2000 Realty
Courtesy
RE/MAX 2000 Realty

Similar homes for sale in Surrey

Explore Surrey

This representation is based in whole or in part on data generated by the Chilliwack & District Real Estate Board, Fraser Valley Real Estate Board or Greater Vancouver REALTORS® which assumes no responsibility for its accuracy. Copyright 2026 by the Greater Vancouver REALTORS®, Fraser Valley Real Estate Board, Chilliwack and District Real Estate Board, and BC Northern Real Estate Board. All Rights Reserved.
Powered by AgentLocator







