
32504 Higginbottom Court, Mission
1 / 38
For Sale
$999,900
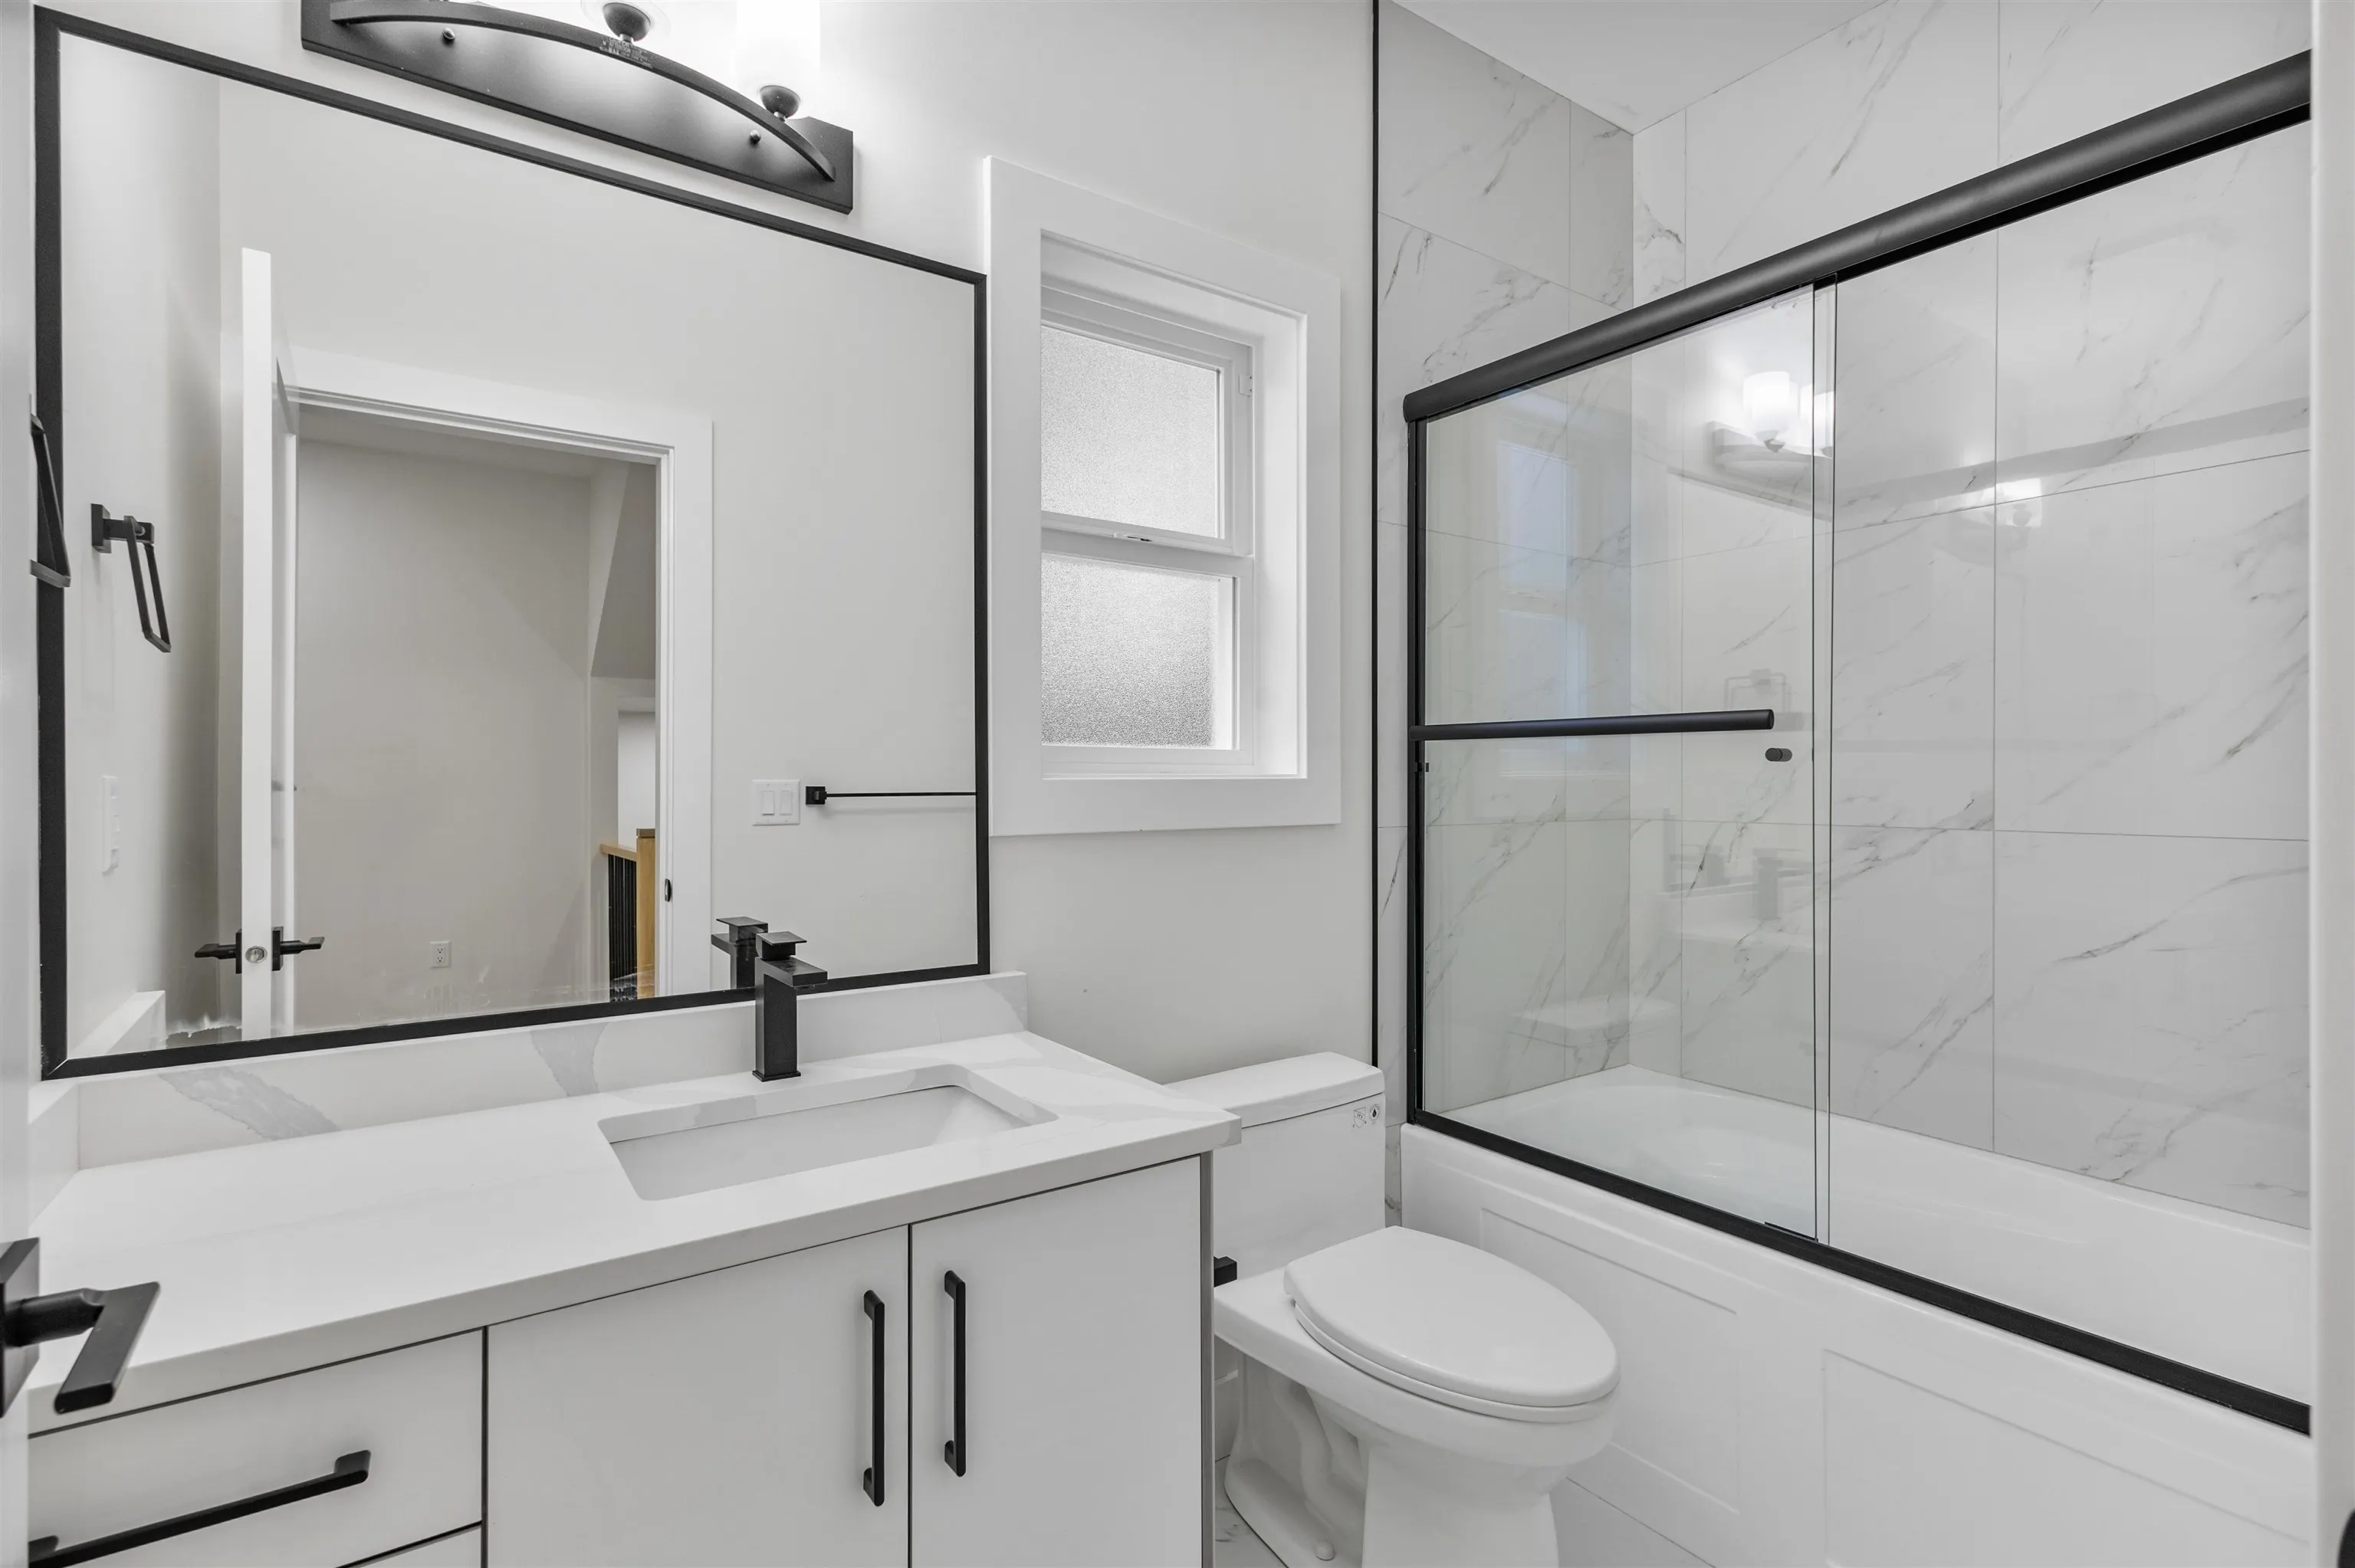
6 bd · 5 ba · 3,216 sq ft

32504 Higginbottom Court, Mission V2V 2T7

MLS®# R3102889

Est. mortgage
$3,793/mo
Property taxes $3,172.84/yr

About This Home

Property Type
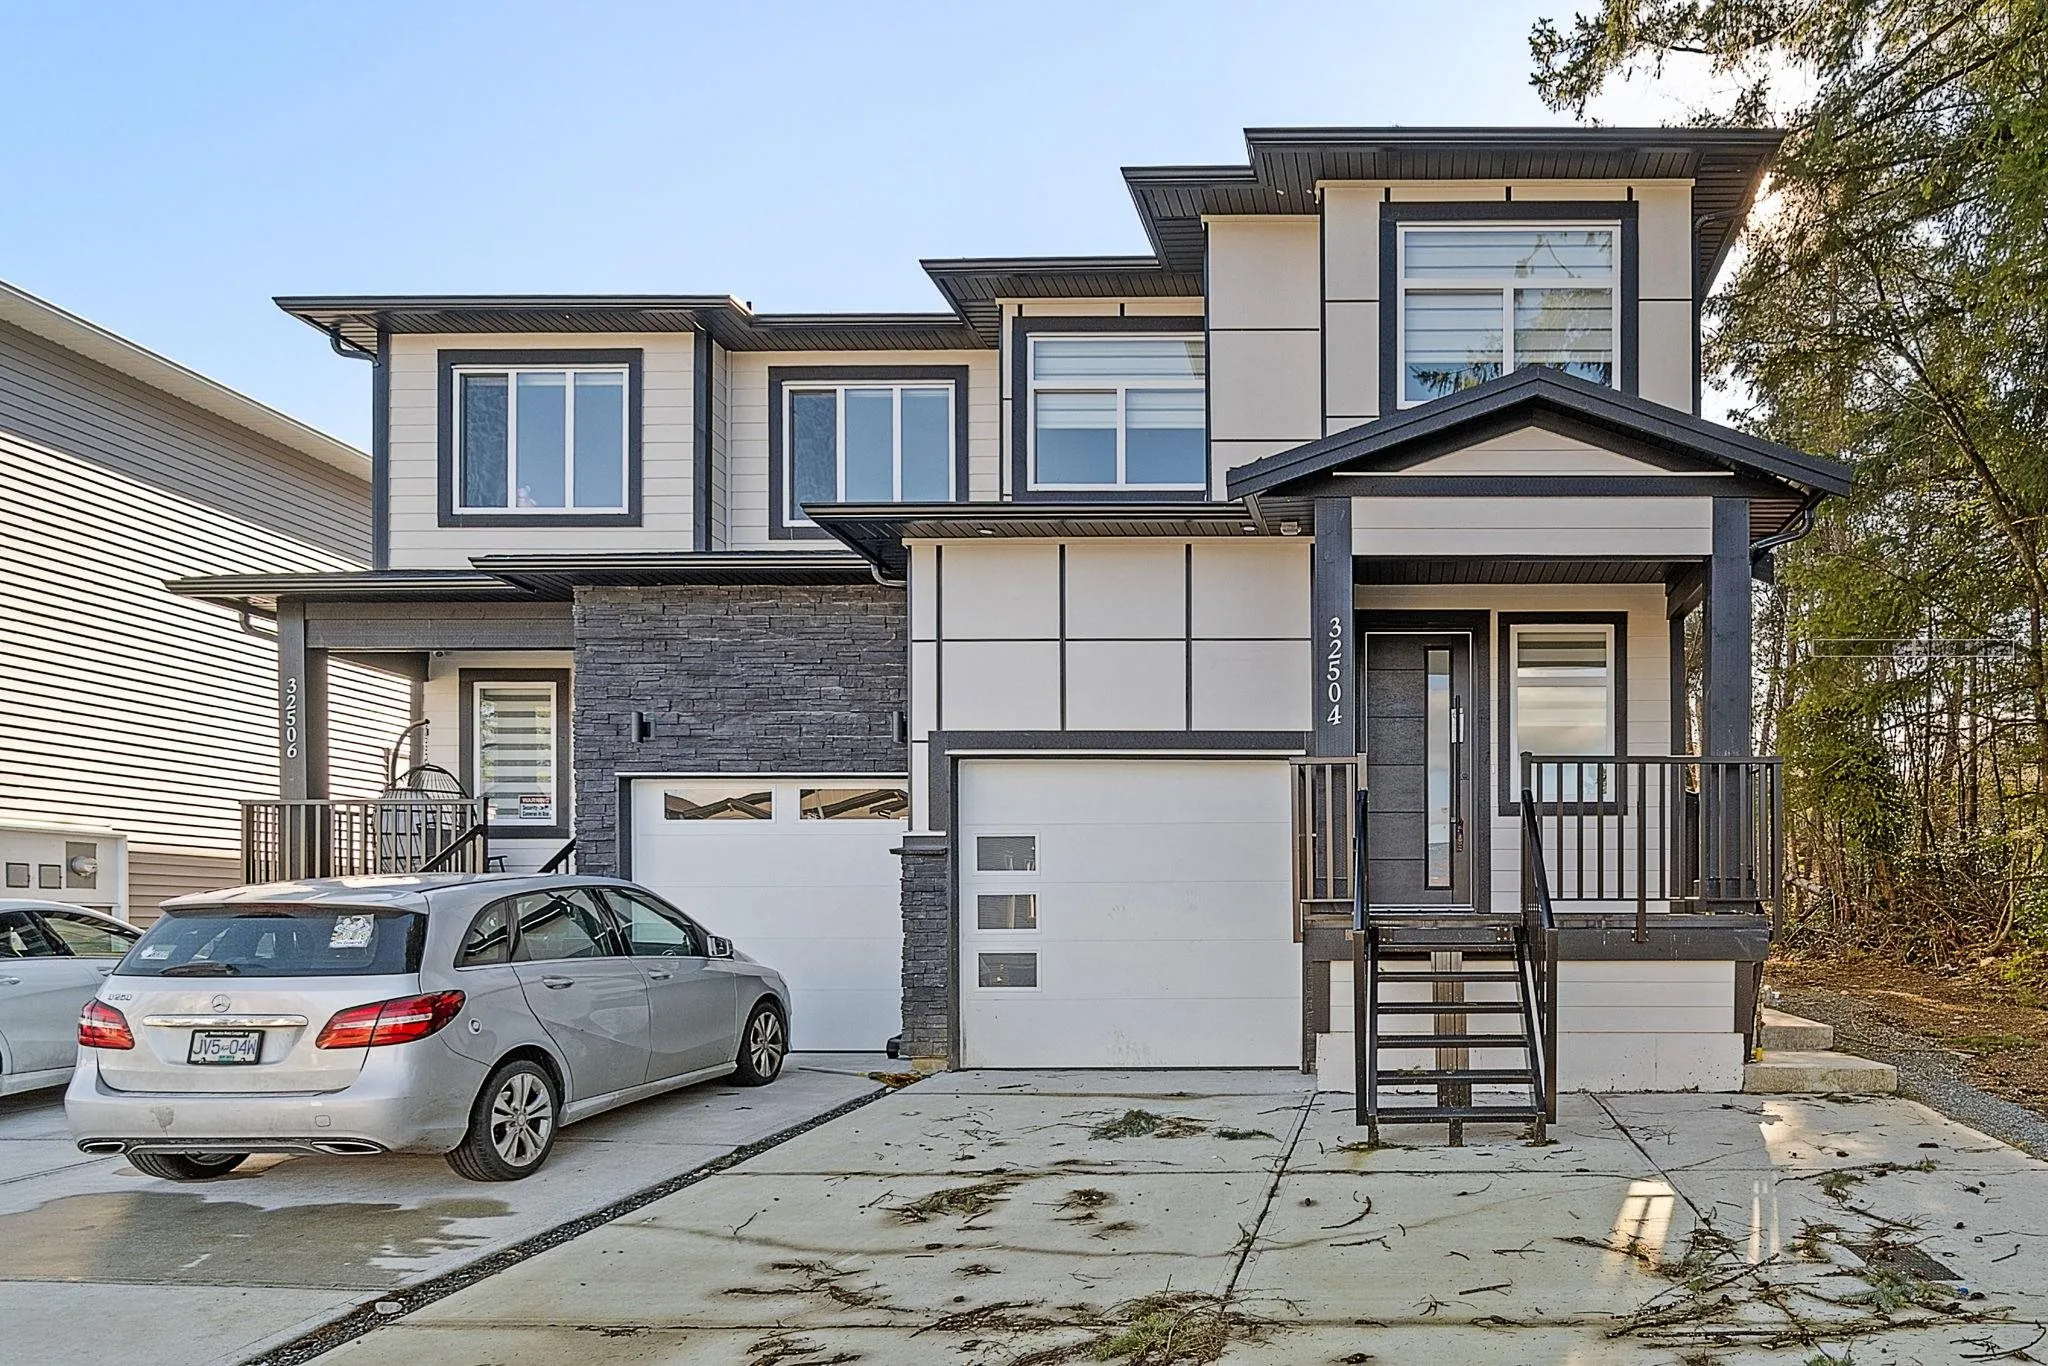
Townhome, Half Duplex, 3 Storey
Parking
1 garage
MLS #
R3102889
Size
3216 sqft
Basement
Finished
Lot size
4029.00 sqft
Tax
$3,172.84 /yr
Year Built
2025
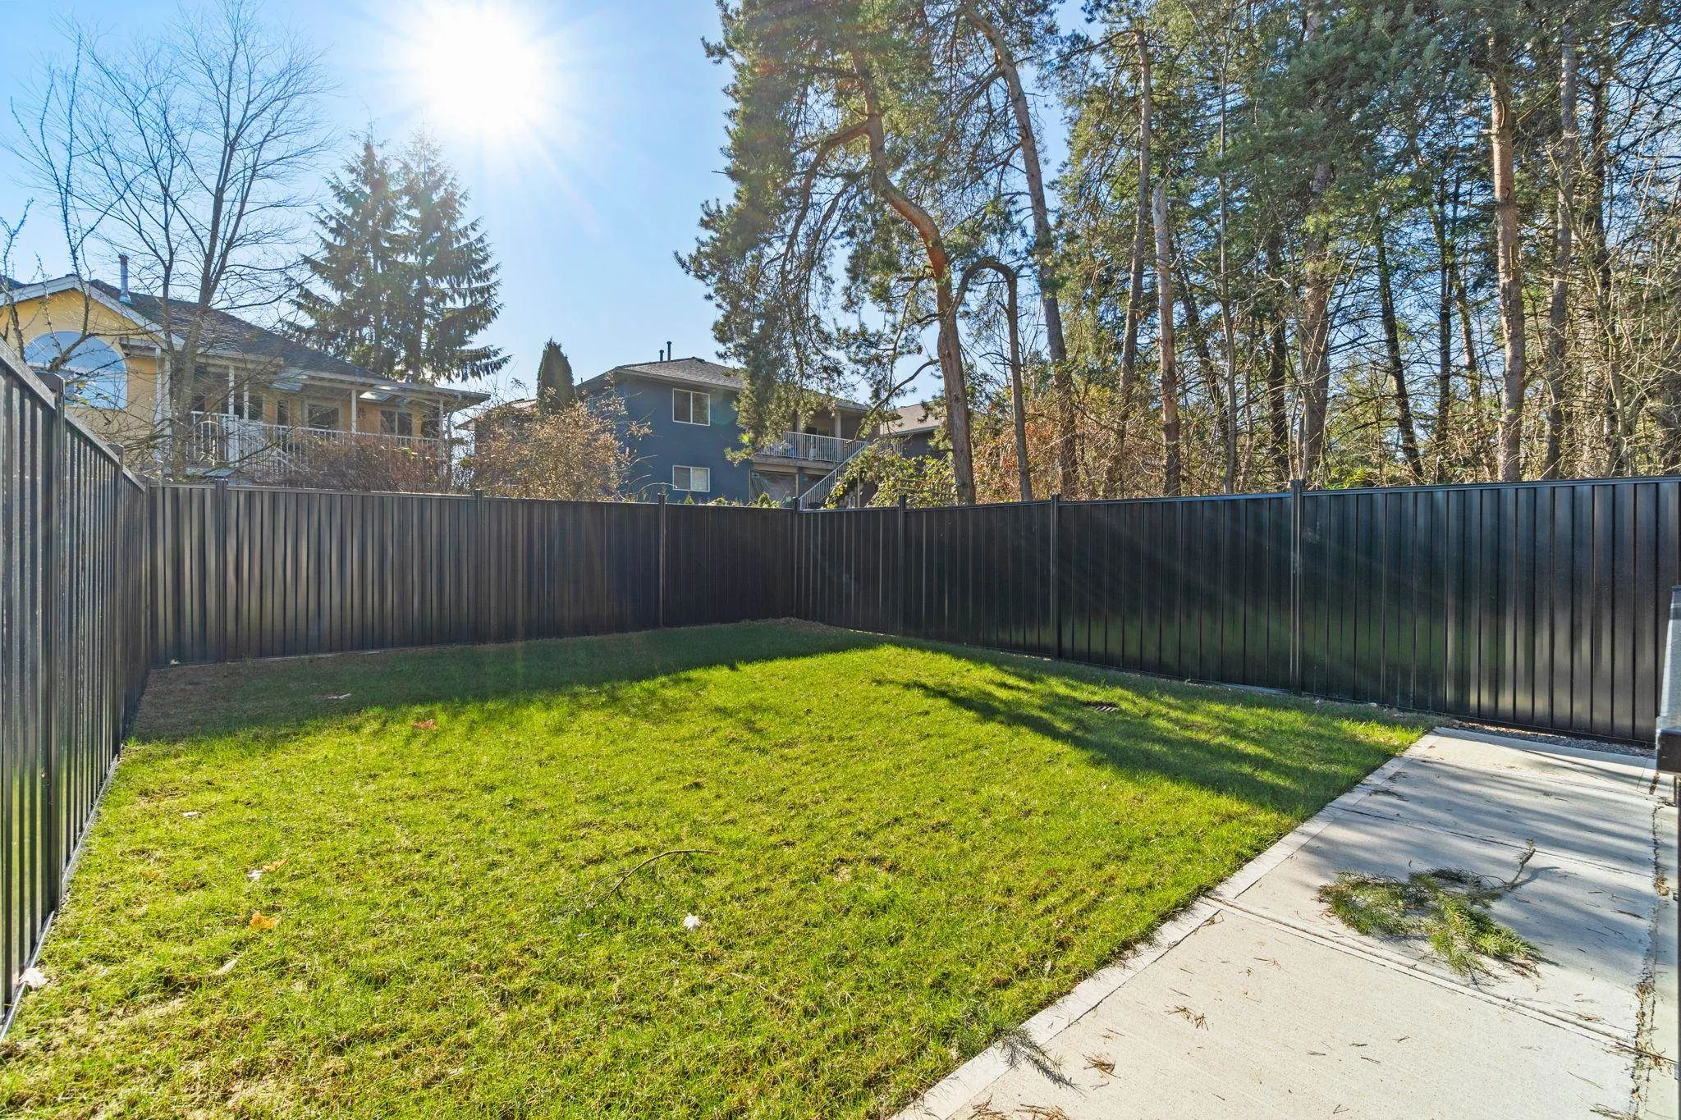
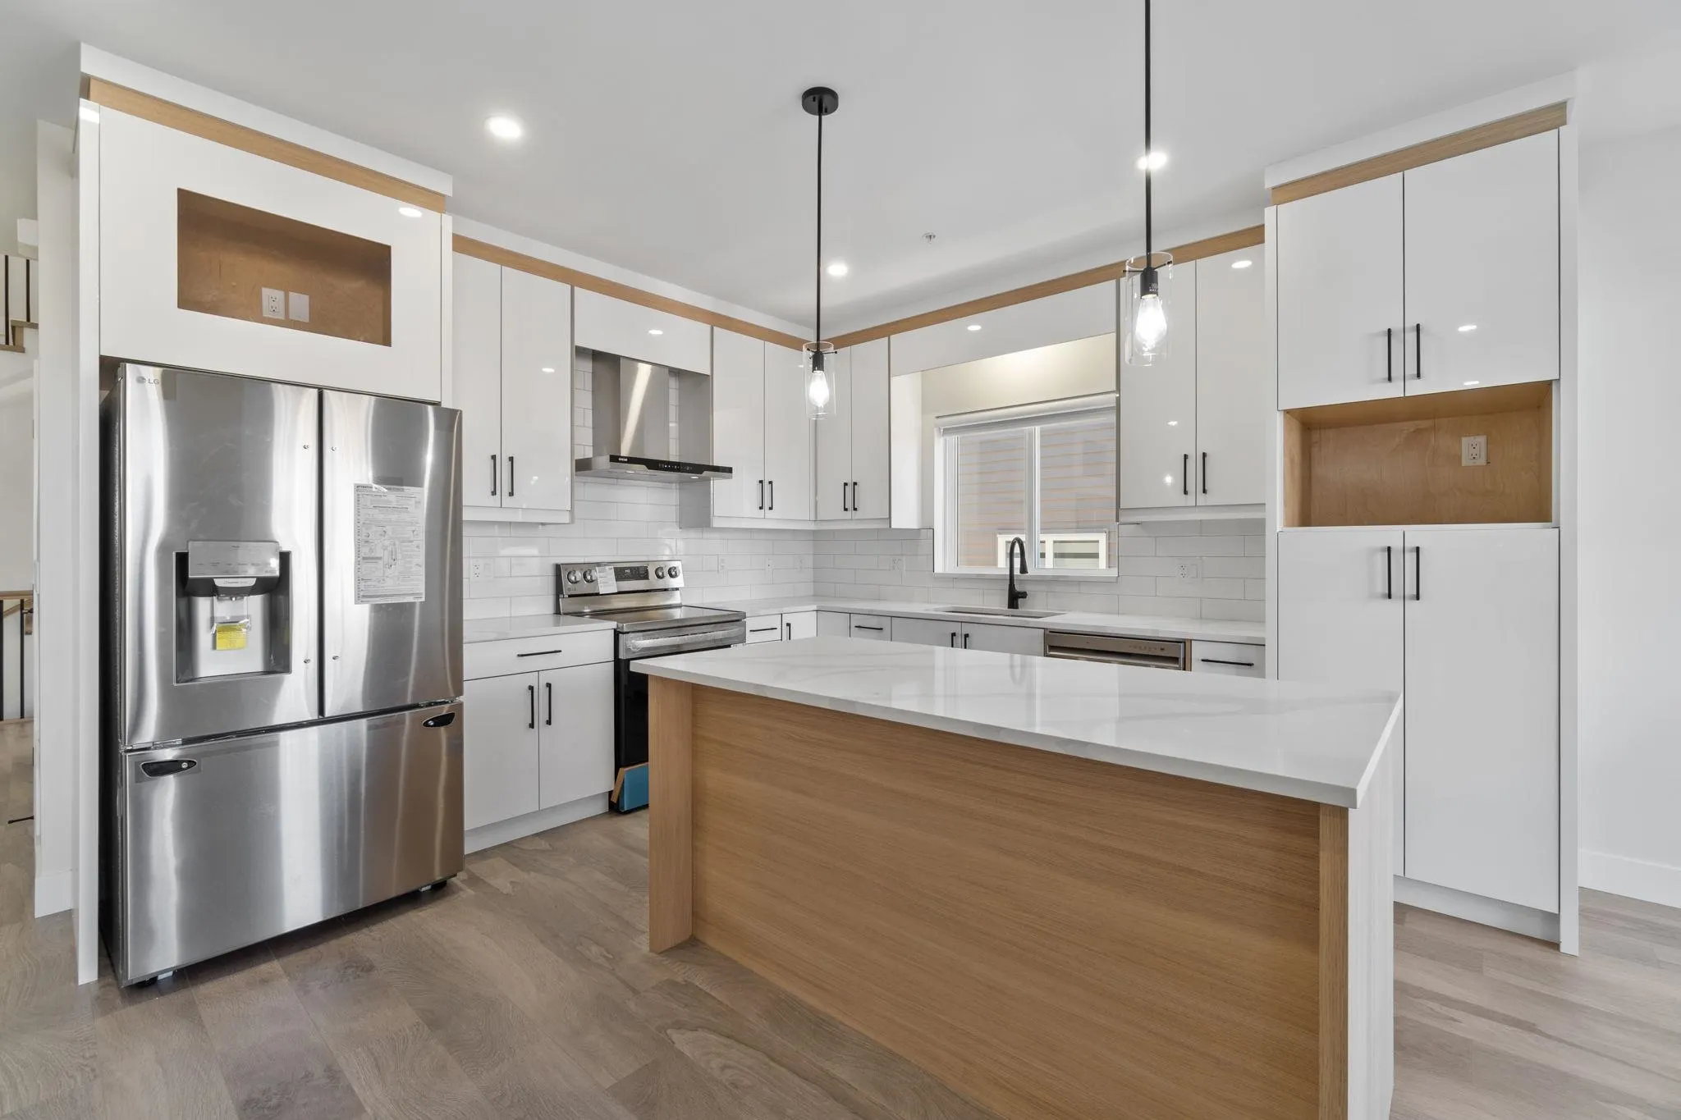
Discover modern comfort in Mission's newest subdivision! This brand-new half duplex offers 6 bedrooms and 5 bathrooms, promising spacious living and luxurious amenities. Enjoy stunning mountain views and a tranquil atmosphere, perfect for relaxation. With customizable features, you can tailor this home to your preferences. Features include central AC, fully fenced yard, and brand new LG appliance package. Located close to schools, parks, and shopping, convenience is at your doorstep. No GST for first time home buyers and no property transfer tax for everyone! Don't miss out on the opportunity to own a piece of this vibrant community - schedule a viewing today!

Property Details

Amenities & Utilities

In Unit

Full Property Details

Interior

Bedrooms
6
Washrooms
5
Square Footage
3216 sqft
Basement
Finished
Heating Type
Forced Air
Kitchens
1
Floor Finish
Laminate,Tile,Carpet
Den
No

Exterior

Front
31.17
Lot Size (Sq Ft)
4029.00
Waterfront
No
Parking Spaces
-
Total Parking Spaces
-
Garage Spaces
1
Zoning
MD465
Roof
Asphalt

Building Description

Style
3 Storey
Property Type
Duplex,Residential Attached
Home Type
Townhome
Subtype
Half Duplex
Year Built
2025
Exterior
Frame Wood,Fibre Cement (Exterior),Stone (Exterior),Vinyl Siding
Water Supply
Community
No. Floor Levels
3

Community

Community
Mission BC
Area Code
Mission

Taxes & Fees

Taxes
$3,172.84 /yr
Tax Year
2025

Room Types

Room Dimensions Area Description
Dining Room 7' x 10' 70 sqft -
Family Room 22' x 10'2 223.67 sqft -
Kitchen 22' x 10' 220 sqft -
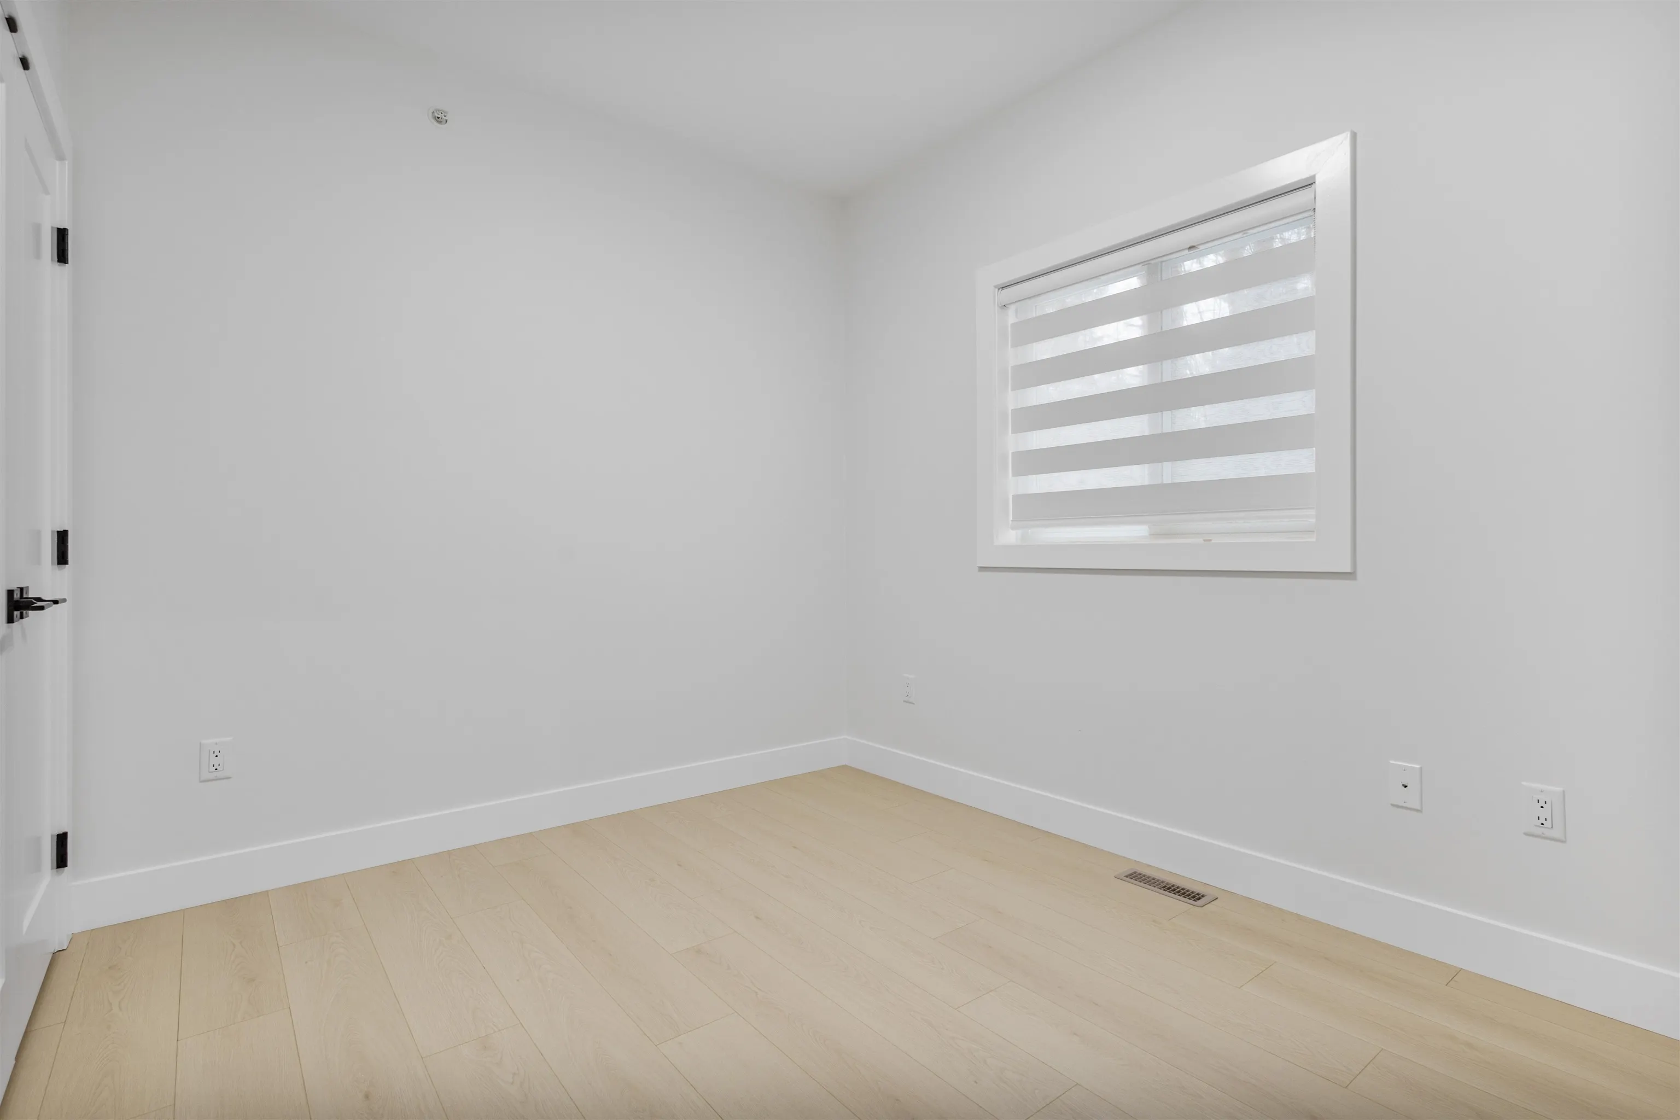
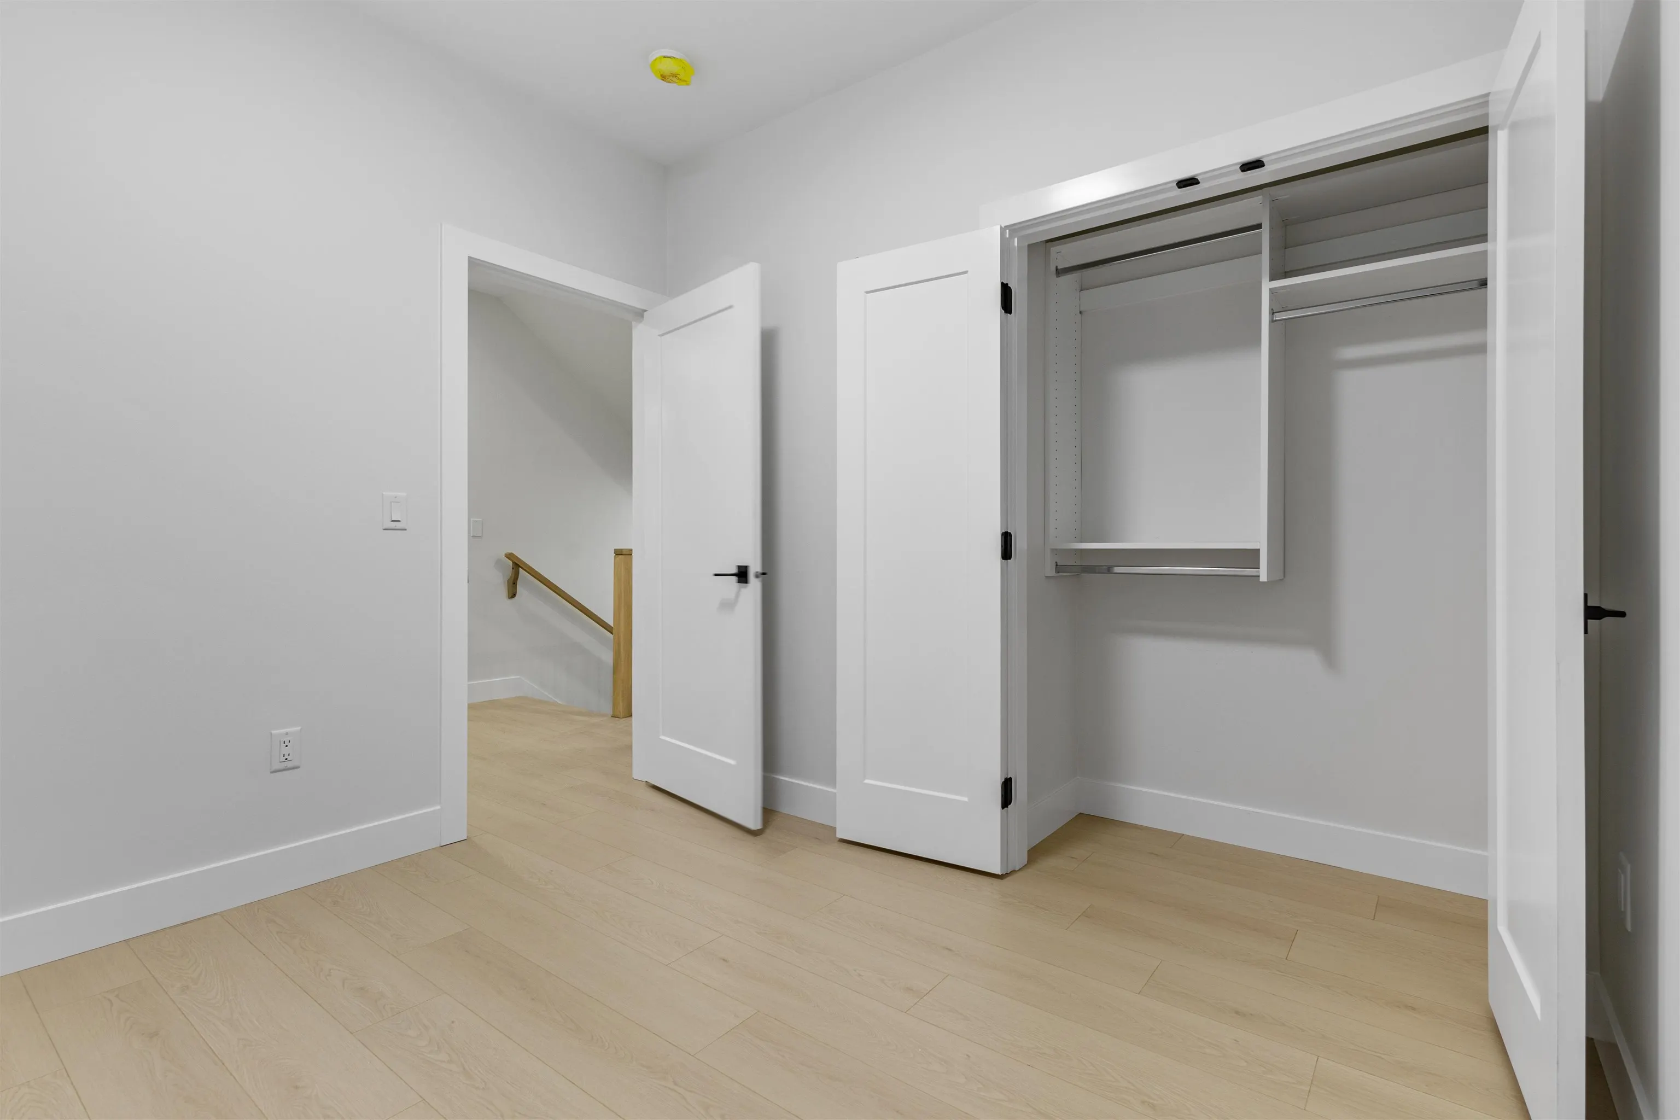
Bedroom 10'4 x 9'10 101.61 sqft -
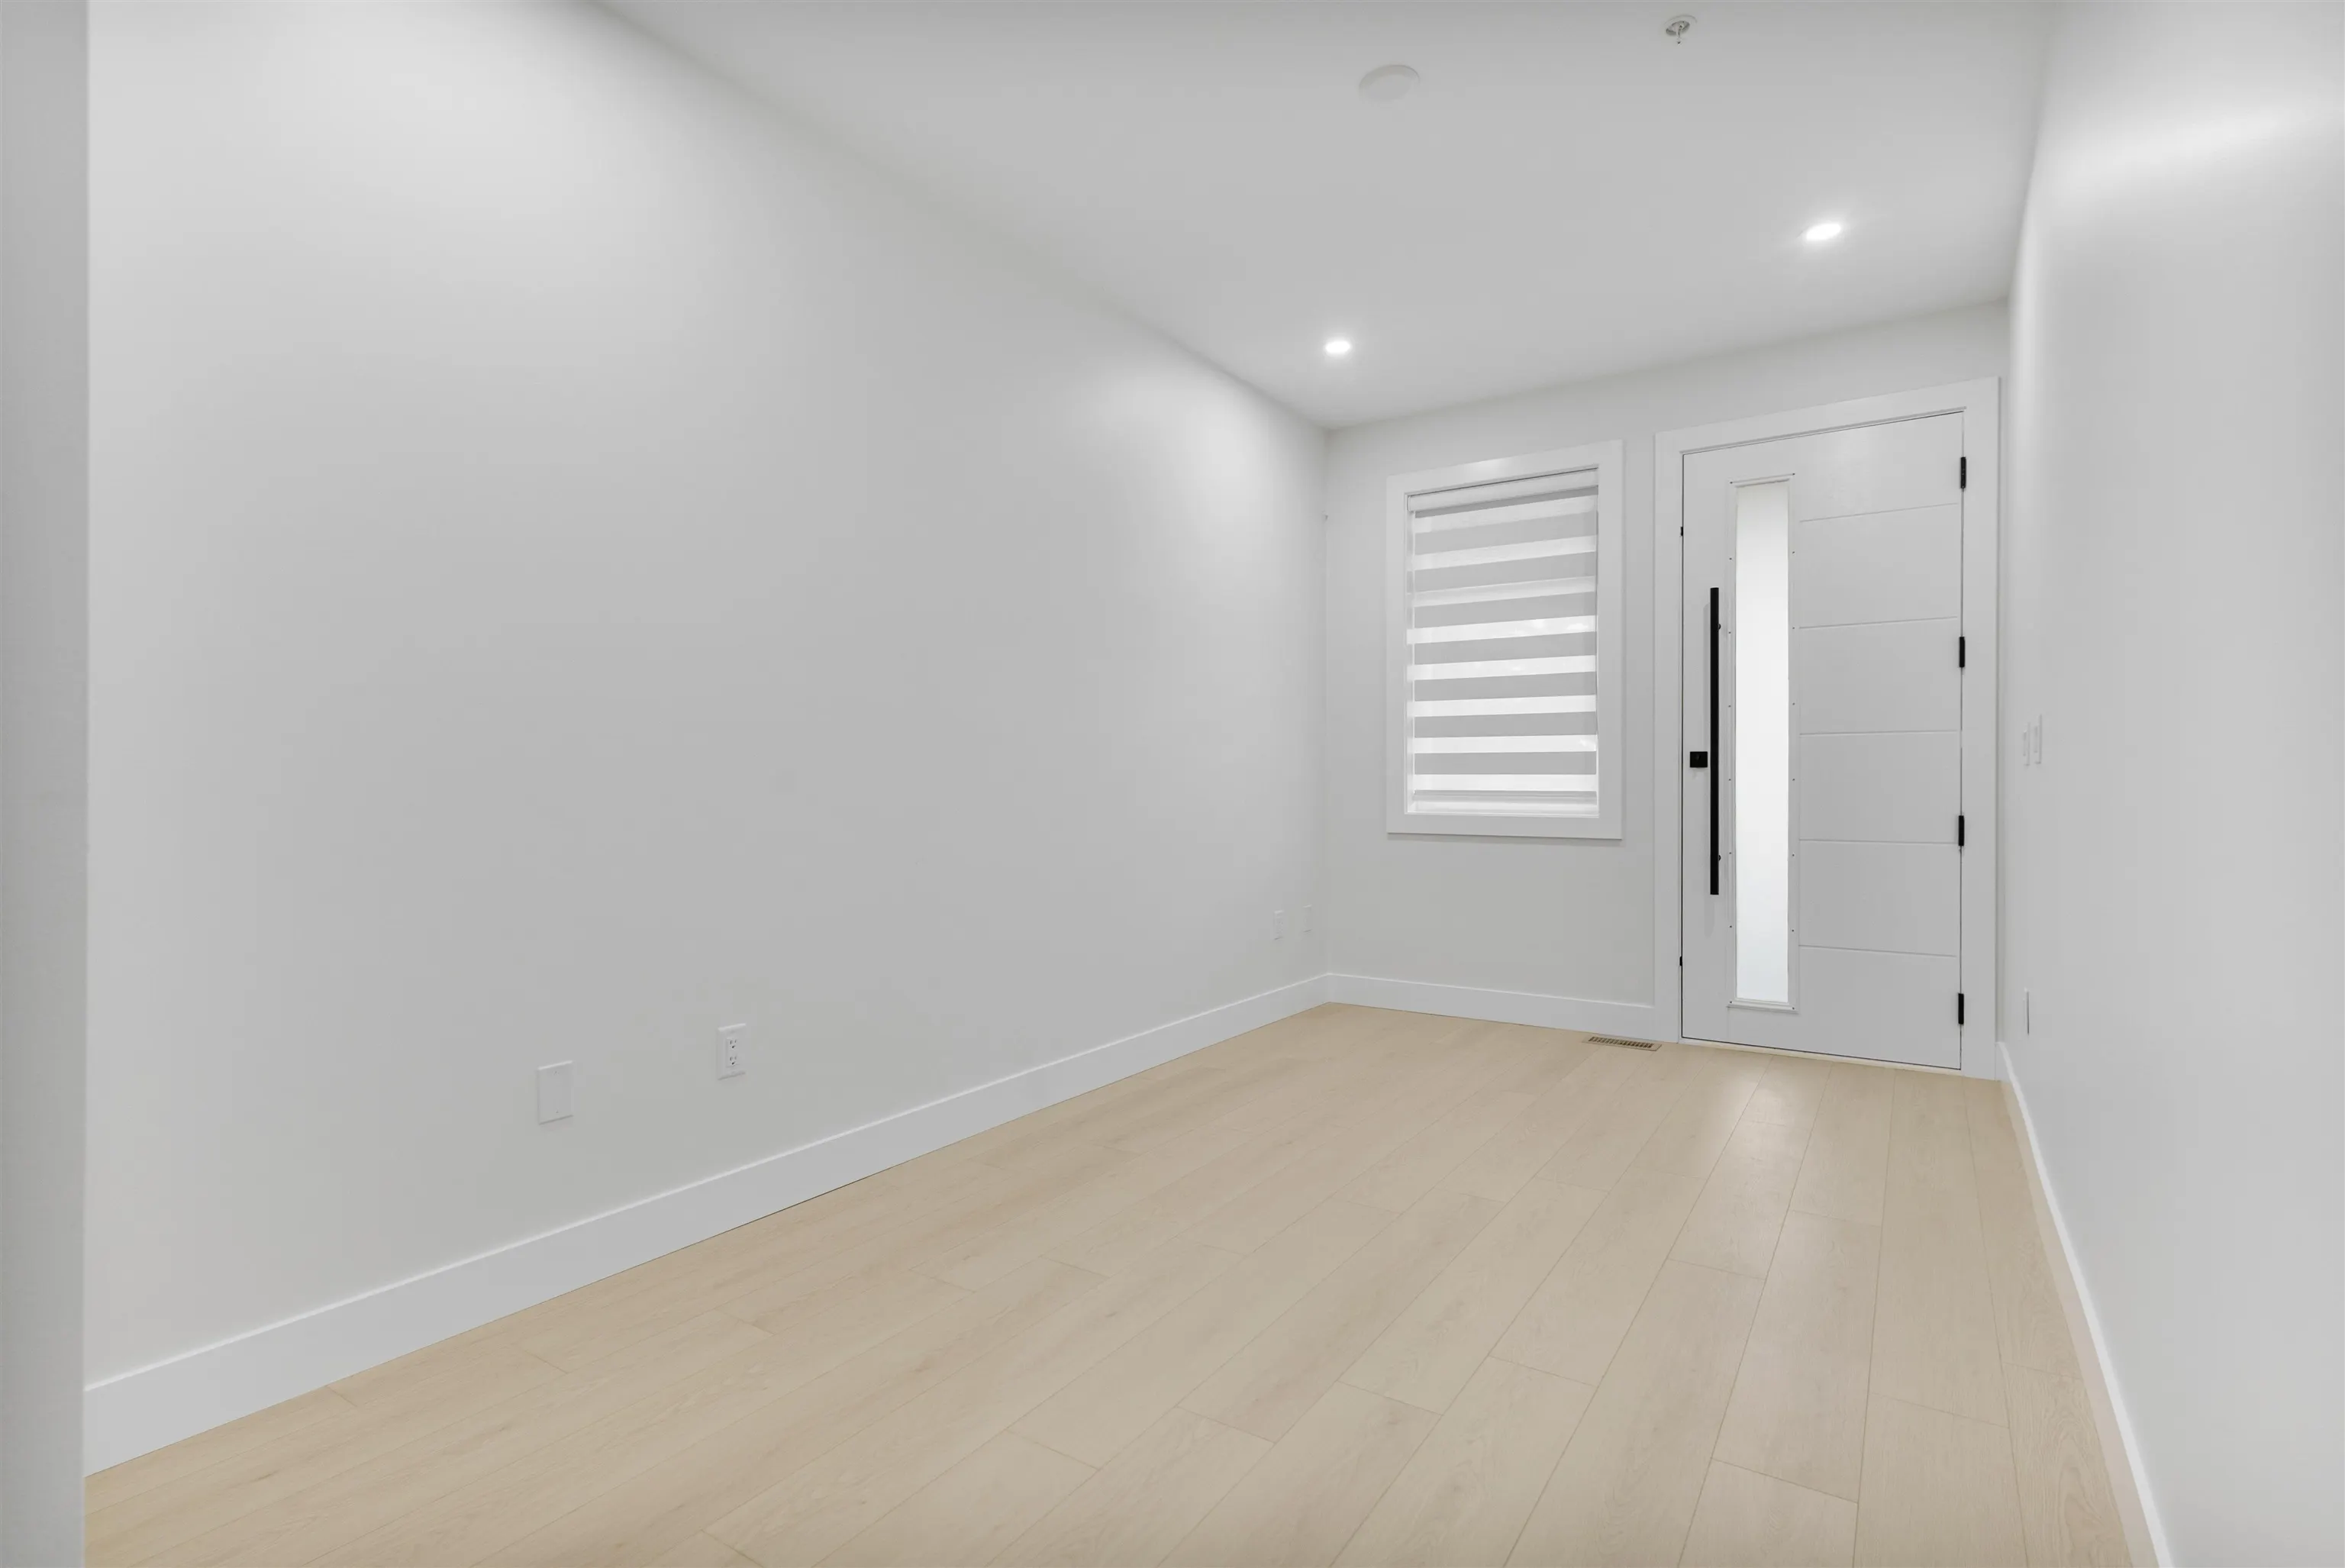
Foyer 16'2 x 9'8 156.28 sqft -
Bedroom 17' x 12'6 212.5 sqft -
Loft 13'6 x 7'2 96.75 sqft -
Laundry 8'4 x 4'8 38.89 sqft -
Bedroom 12'6 x 13' 162.5 sqft -
Bedroom 10'4 x 11'10 122.28 sqft -
Recreation Room 15'4 x 20'2 309.22 sqft -
Bedroom 10'4 x 11'2 115.39 sqft -
Bedroom 11'4 x 11'2 126.56 sqft -
Media Room 17'6 x 9'8 169.17 sqft -
Playroom 20'6 x 10'6 215.25 sqft -
Jess Kuang
Jess Kuang
Sutton Group - 1st West Realty
Listed by Harby Gill - PREC
234 days on site
Listing Broker
Century 21 Coastal Realty Ltd.
Courtesy
Century 21 Coastal Realty Ltd.

Similar homes for sale in Mission

Explore Mission

This representation is based in whole or in part on data generated by the Chilliwack & District Real Estate Board, Fraser Valley Real Estate Board or Greater Vancouver REALTORS® which assumes no responsibility for its accuracy. Copyright 2026 by the Greater Vancouver REALTORS®, Fraser Valley Real Estate Board, Chilliwack and District Real Estate Board, and BC Northern Real Estate Board. All Rights Reserved.
Powered by AgentLocator







