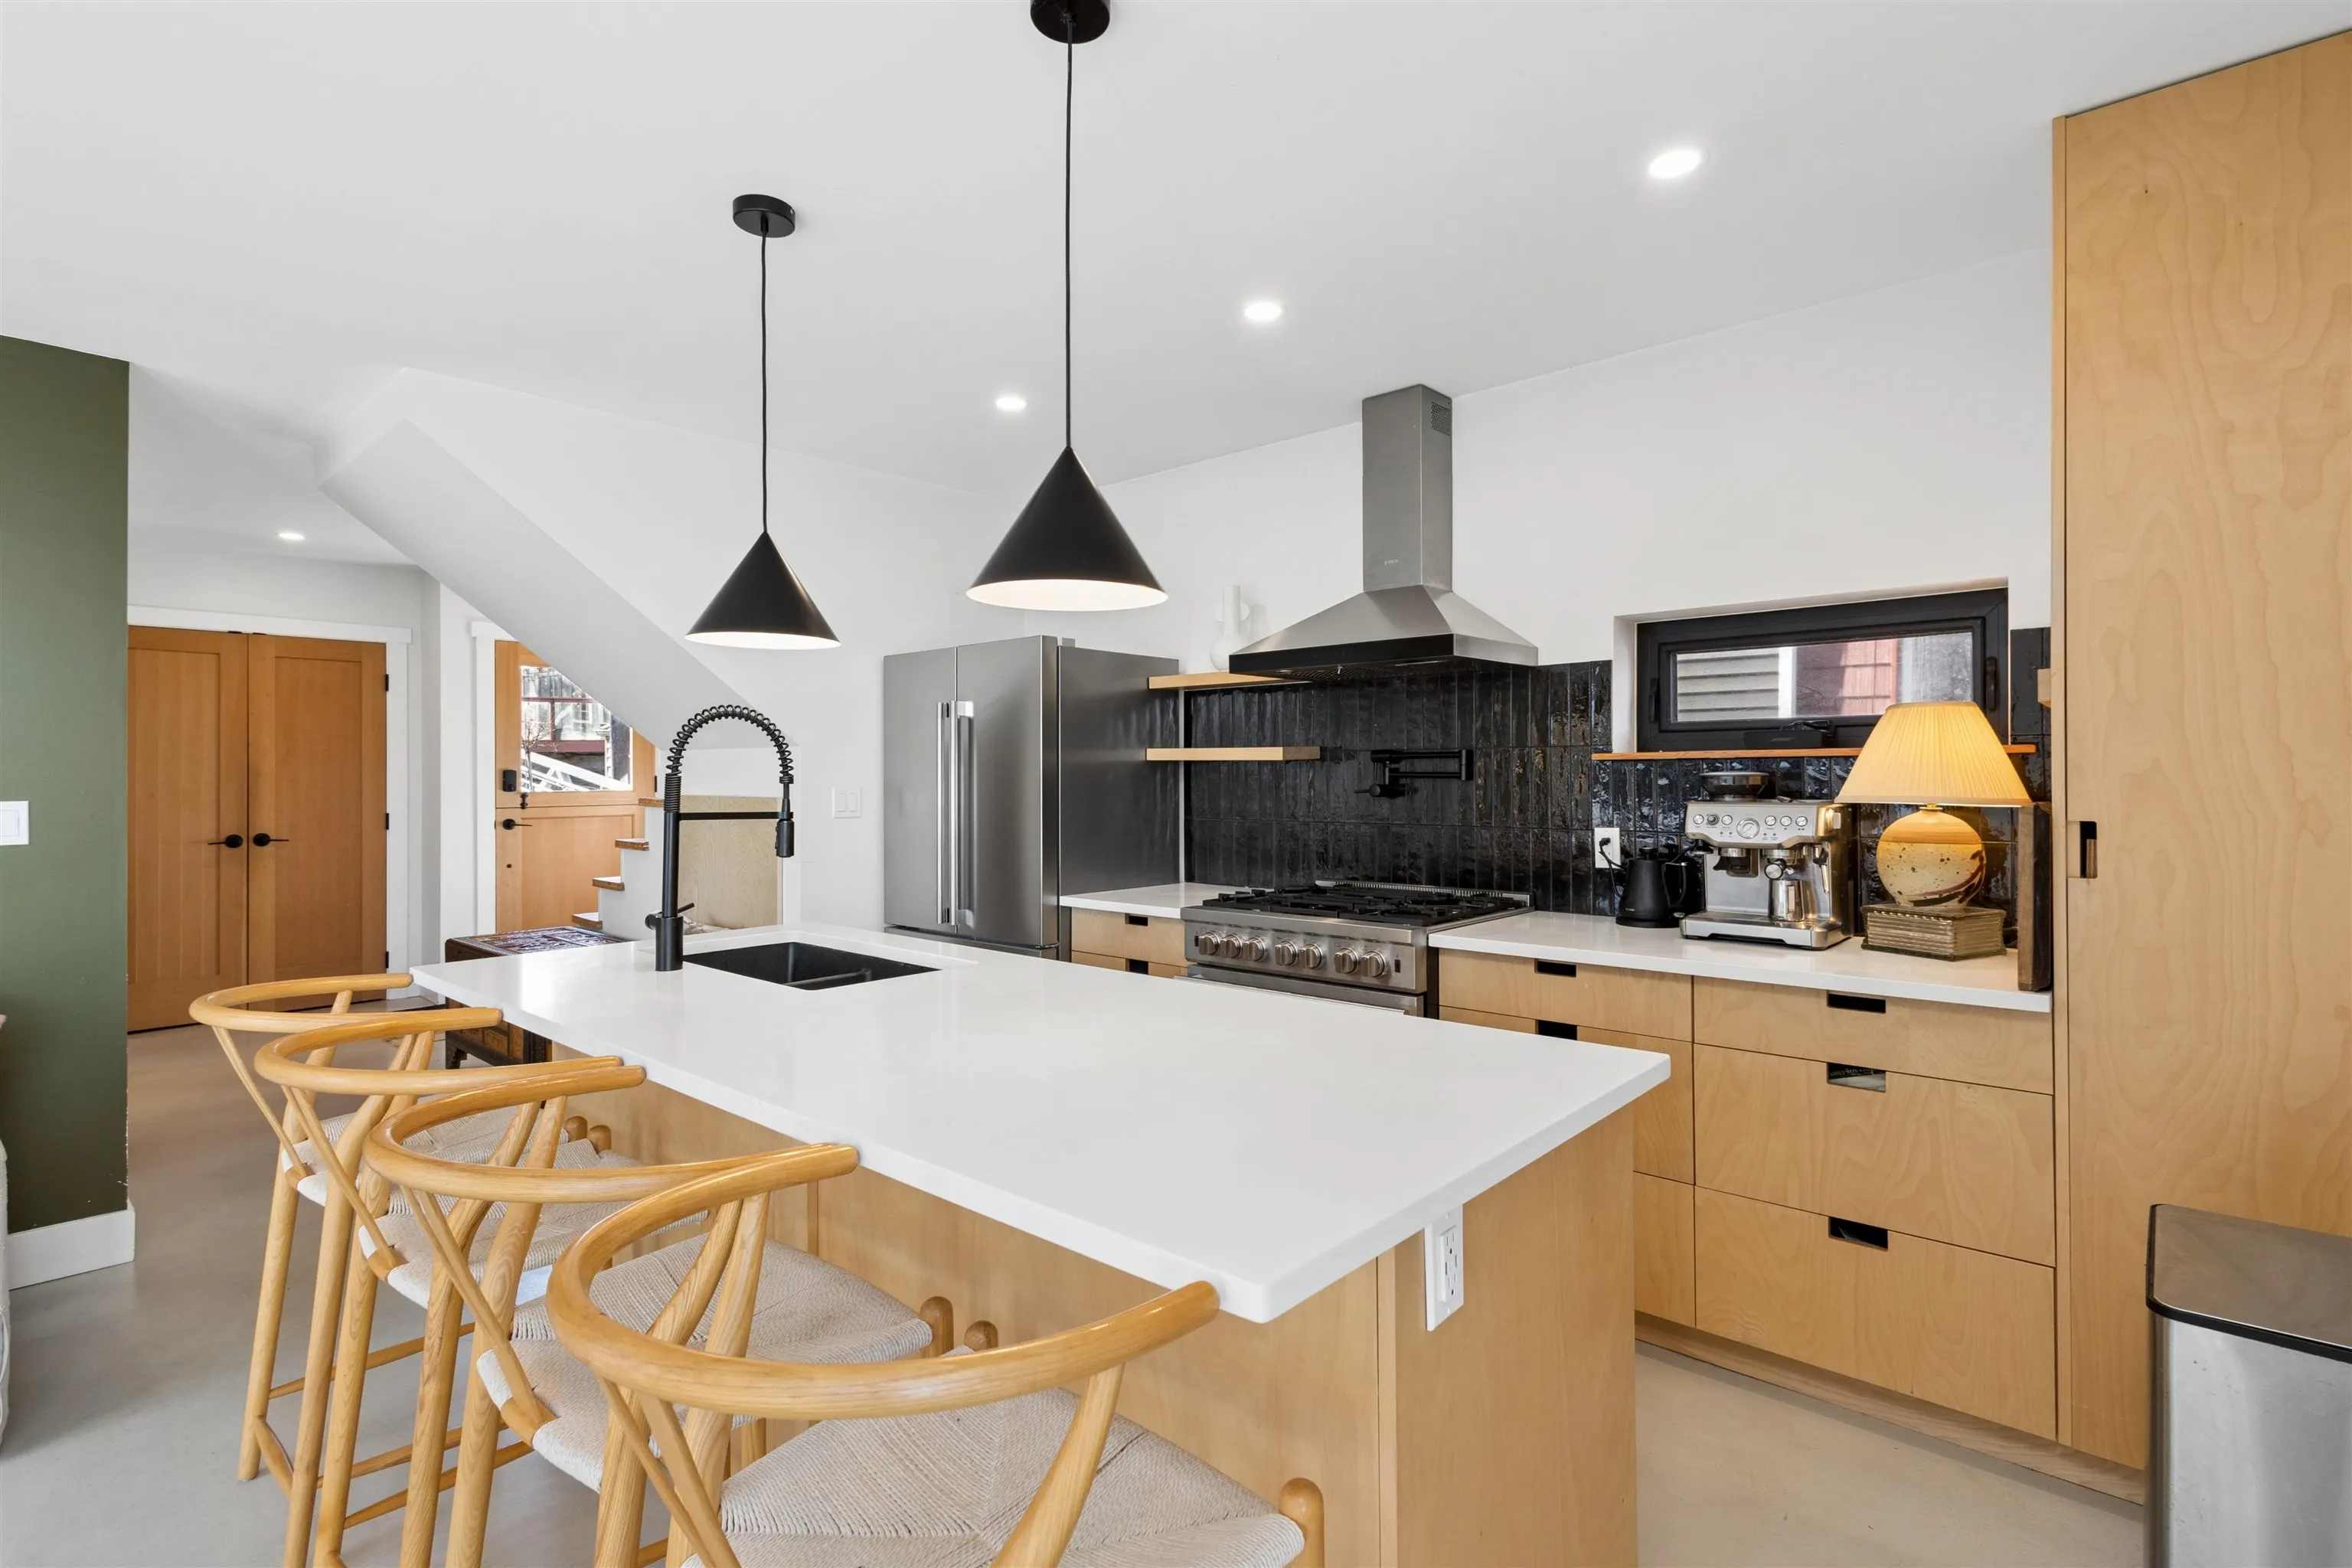
4345 W River Road, Ladner
1 / 34
For Sale
$319,000
2 bd · 1 ba · 1,014 sq ft

4345 W River Road, Ladner V4K 1R9

MLS®# R3102402

Est. mortgage
$1,210/mo
Property taxes $86.27/yr

About This Home

Property Type
House, Single Family Residence, Floating Home
Parking
1 parking
MLS #
R3102402
Size
1014 sqft
Basement
None
Lot size
0.01 sqft
Tax
$86.27 /yr
Year Built
2021
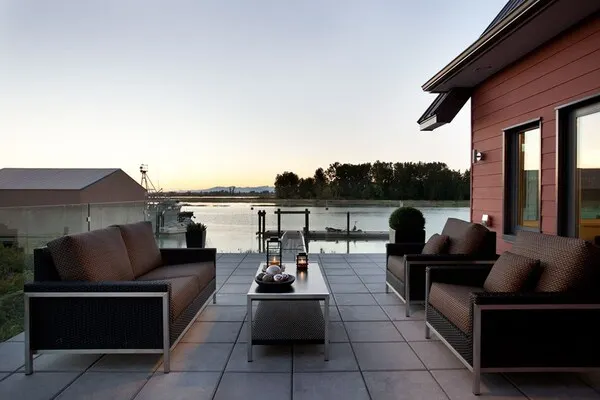
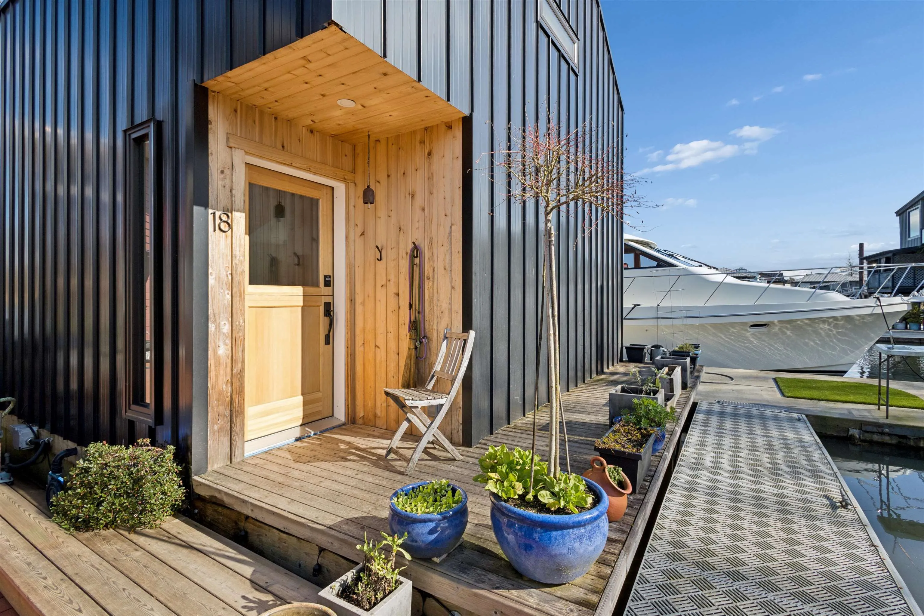
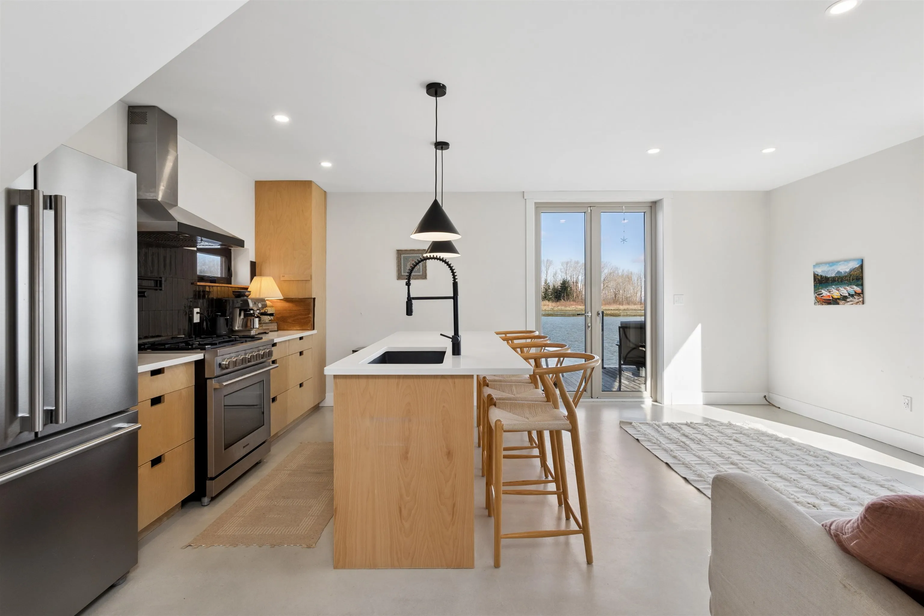
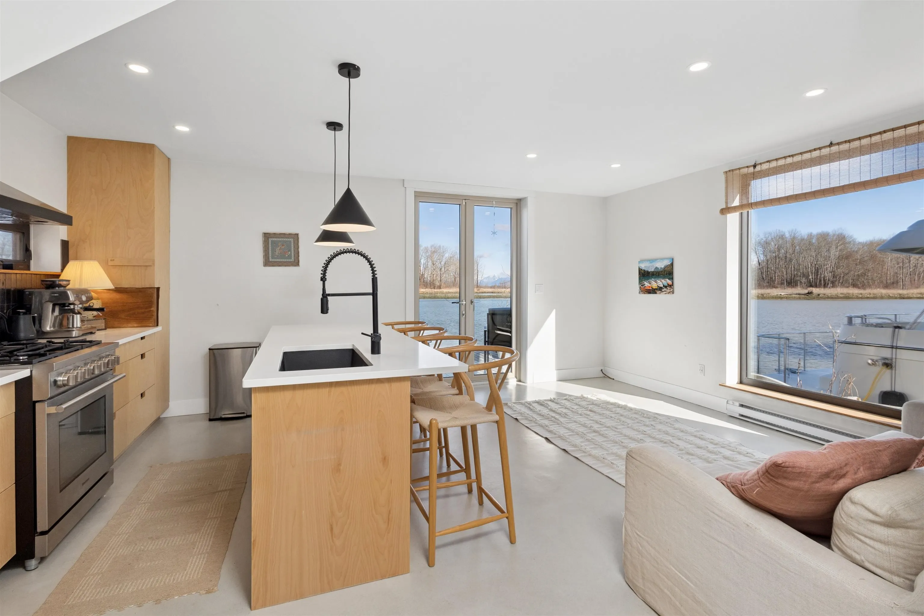
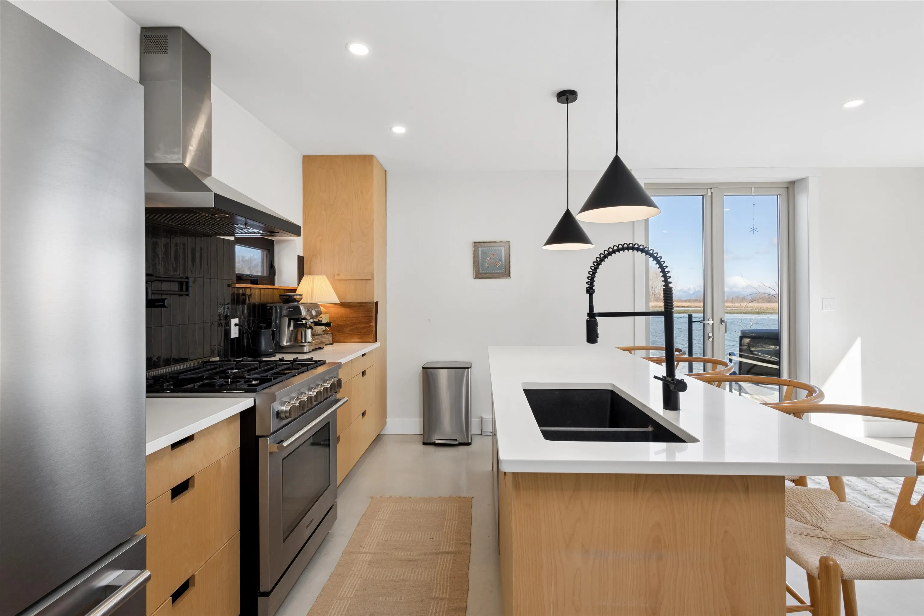
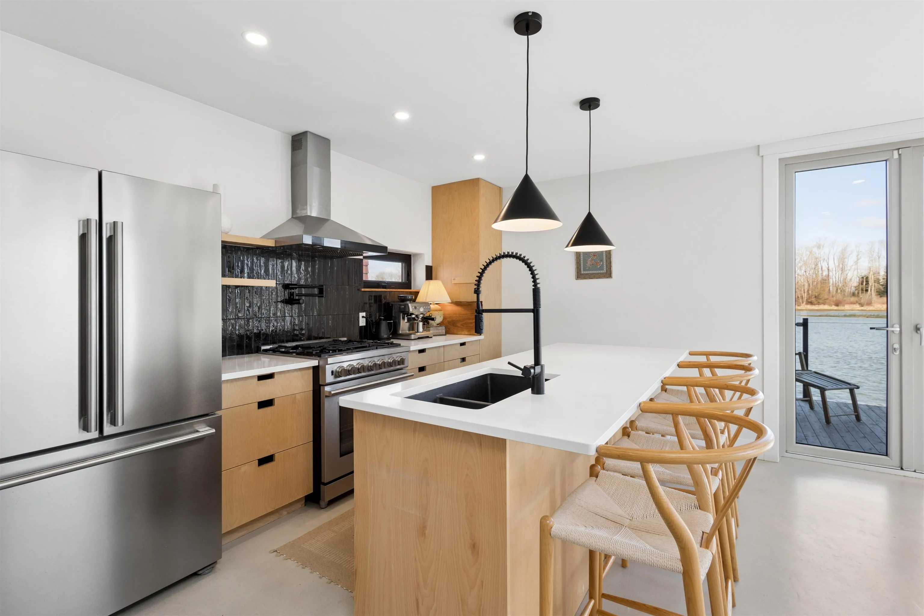
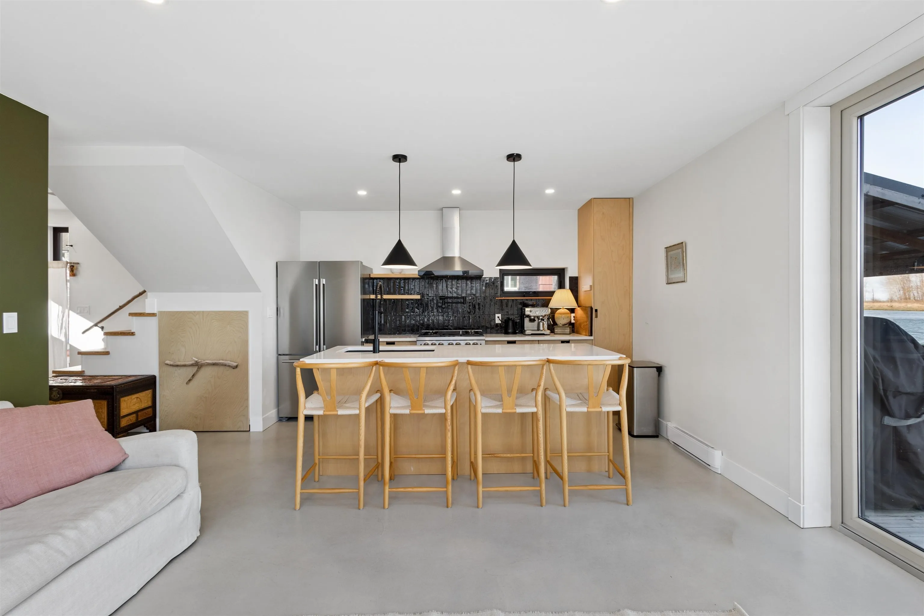
Dive into Waterfront Bliss! Step aboard this stunning 4-year-old floating home & experience a slice of paradise with lofty ceilings on both floors. Let the spaciousness & serenity sweep you away as you escape the everyday hustle. Enjoy a seamless flow with an open-concept kitchen, dining, & living area, featuring a cozy built-in banquette for extra comfort. Soak up the sun on your main floor deck, ideal for relaxing or entertaining. Convenience is key, with shopping & dining, just around the corner, plus quick access to bridges & the airport. While having a car offers added flexibility, embrace the peaceful vibe of limited bus service. Inside, bask in a bright, airy atmosphere with wide plank wood flooring and soothing designer tones.

Property Details

Amenities & Utilities

In Unit

Full Property Details

Interior

Bedrooms
2
Washrooms
1
Square Footage
1014 sqft
Basement
None
Heating Type
Electric,Hot Water,Natural Gas
Kitchens
1
Floor Finish
Concrete,Mixed,Vinyl
Den
No

Exterior

Front
0.00
Lot Size (Sq Ft)
0.01
View
Waterfront
Waterfront
Yes
Parking Spaces
1
Total Parking Spaces
-
Garage Spaces
-
Zoning
RFH
Roof
Metal

Building Description

Style
Floating Home
Property Type
Residential Detached
Home Type
House
Subtype
Single Family Residence
Year Built
2021
Exterior
Frame Metal,Mixed (Exterior)
Water Supply
Public
No. Floor Levels
2
Pets Allowed
Cats OK,Dogs OK,Yes

Community

Community
Neilsen Grove
Area Code
Ladner

Taxes & Fees

Taxes
$86.27 /yr
Tax Year
2023

Other

Pets
Cats OK,Dogs OK,Yes

Room Types

Room Dimensions Area Description
Laundry 5'4 x 9'0 48 sqft -
Living Room 14'8 x 10'8 156.44 sqft -
Kitchen 8'1 x 13'0 105.08 sqft -
Bedroom 14'11 x 12'0 179 sqft -
Bedroom 13'10 x 12'0 166 sqft -
Jess Kuang
Jess Kuang
Sutton Group - 1st West Realty
Listed by Morgan Browne PREC*
236 days on site
Listing Broker
Oakwyn Realty Ltd.
Courtesy
Oakwyn Realty Ltd.

Similar homes for sale in Ladner

Explore Ladner

This representation is based in whole or in part on data generated by the Chilliwack & District Real Estate Board, Fraser Valley Real Estate Board or Greater Vancouver REALTORS® which assumes no responsibility for its accuracy. Copyright 2026 by the Greater Vancouver REALTORS®, Fraser Valley Real Estate Board, Chilliwack and District Real Estate Board, and BC Northern Real Estate Board. All Rights Reserved.
Powered by AgentLocator