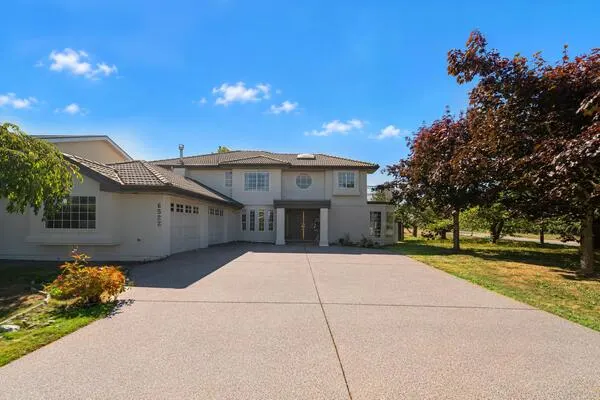
4227 W River Road, Ladner
1 / 19
For Sale
$4,200,000
3 bd · 5 ba · 5,233 sq ft

4227 W River Road, Ladner V4K 1R9

MLS®# R3181911

Est. mortgage
$15,934/mo
Property taxes $6,954.95/yr

About This Home

Property Type
House, Single Family Residence
Parking
2 garage, 10 parking
MLS #
R3181911
Size
5233 sqft
Basement
None
Lot size
11319.33 sqft
Tax
$6,954.95 /yr
Year Built
2012
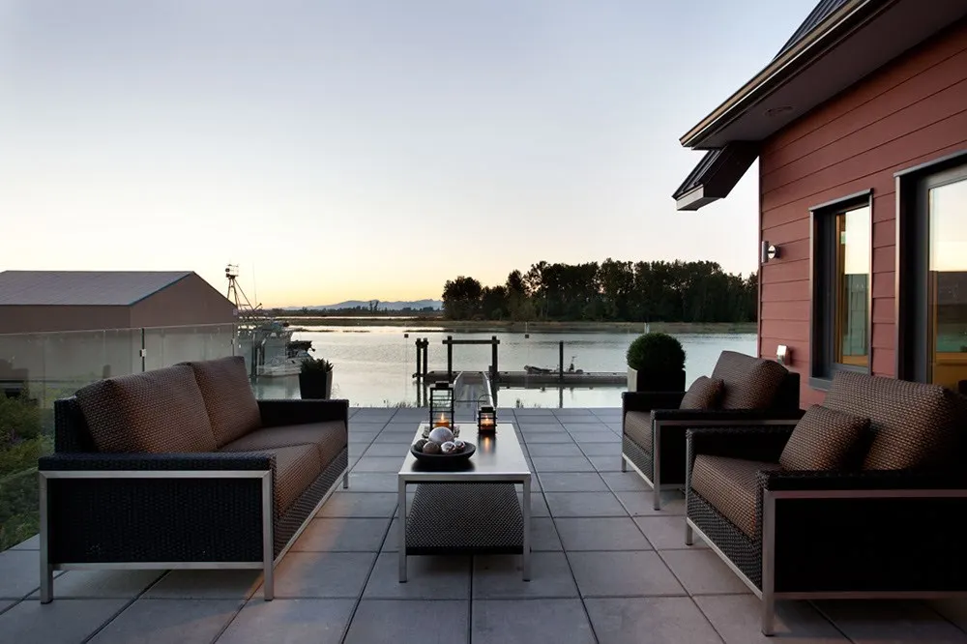
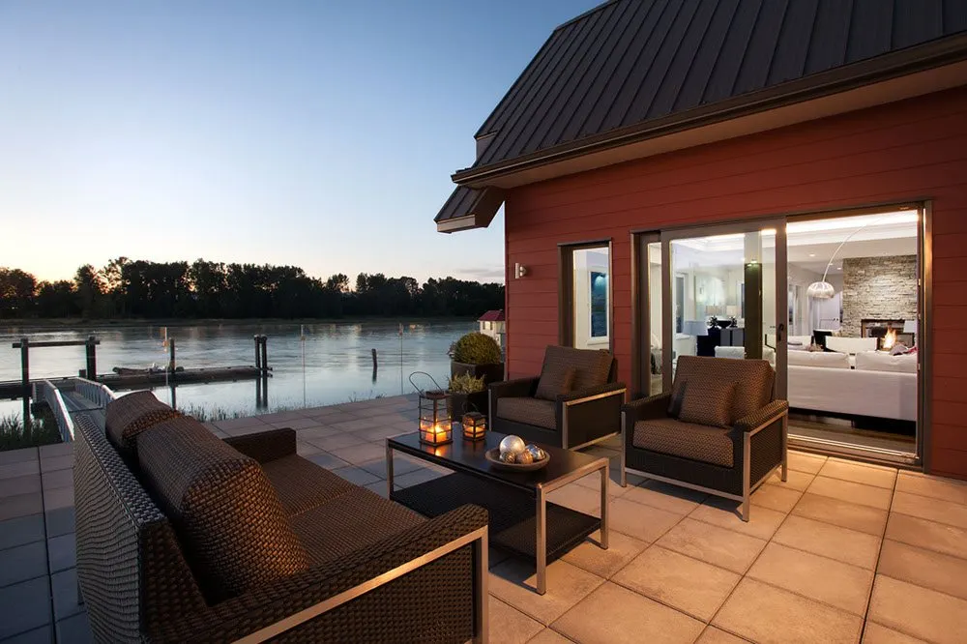
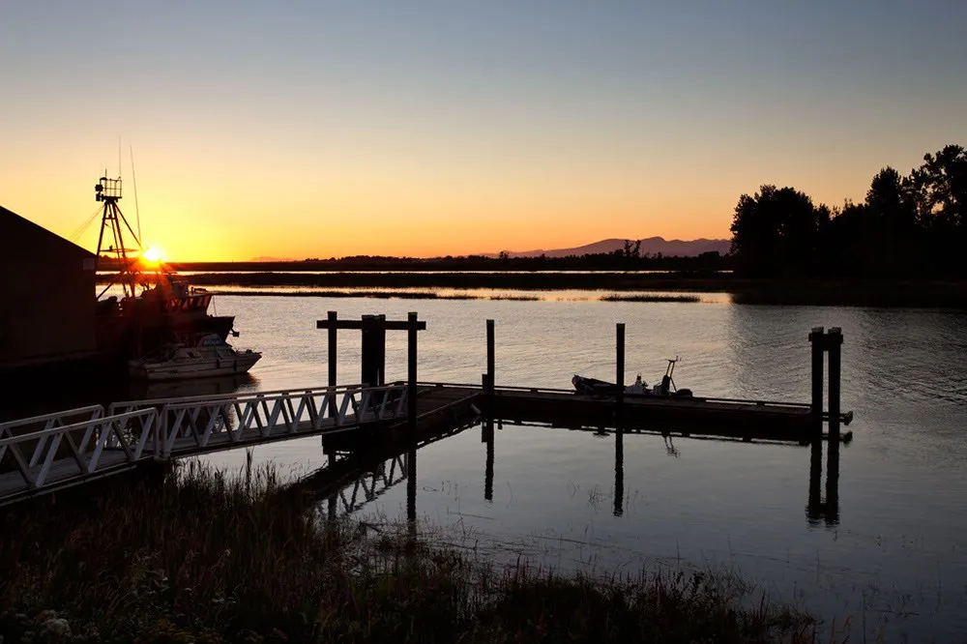
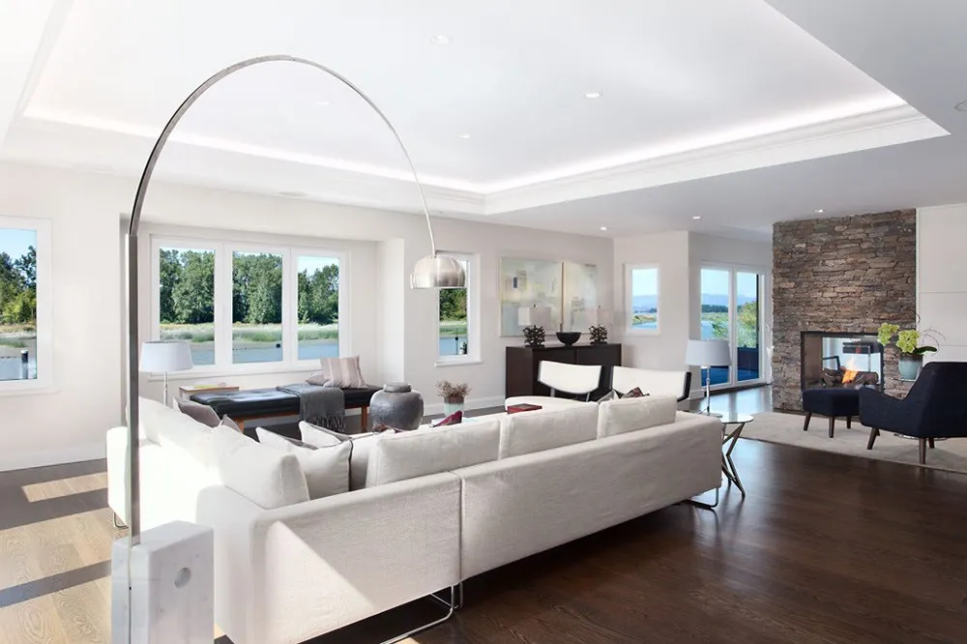
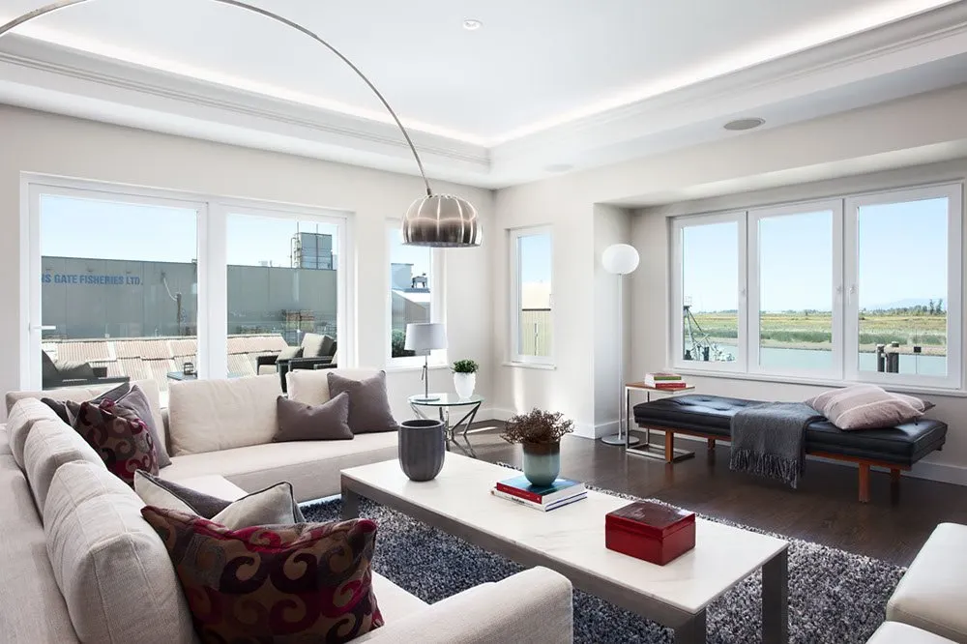
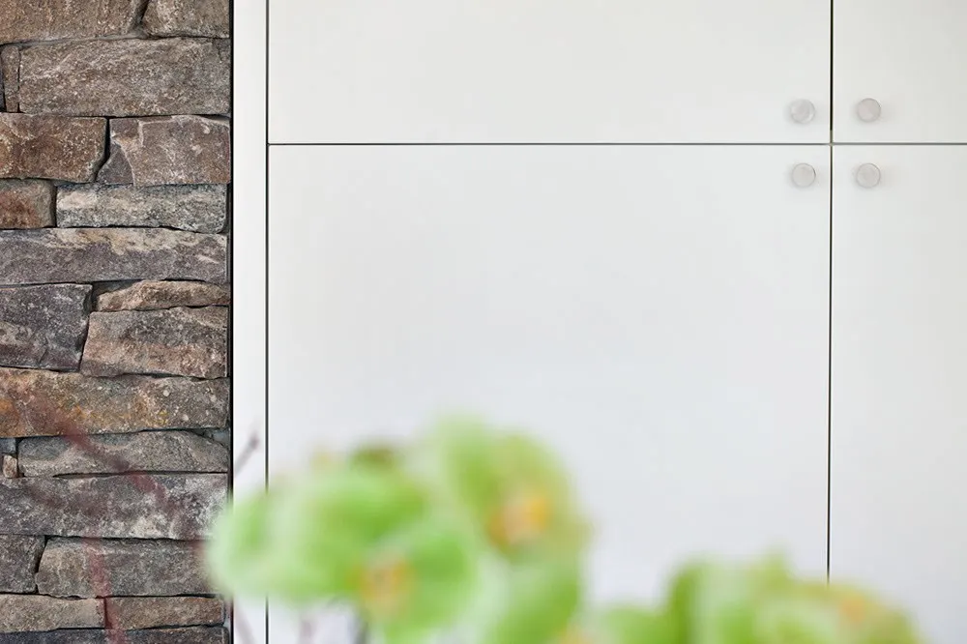
Come home by boat and watch the sun set over the river. This Ladner waterfront residence pairs 82 feet of boat moorage with LEED Platinum–certified construction. River views draw you through the open-concept living and dining areas, while the kitchen features Miele appliances, custom cabinetry and granite countertops. Wide-plank white oak floors bring warmth to the interiors, and a heat pump and HRV system support year-round comfort. From afternoons on the water to dinner with friends as the sun goes down, this is a home built around life on the river.

Property Details

Full Property Details

Interior

Bedrooms
3
Washrooms
5
Square Footage
5233 sqft
Basement
None
Heating Type
Geothermal,Heat Pump,Radiant
Kitchens
1
Floor Finish
Concrete,Hardwood,Tile

Exterior

Front
82.00
Lot Size (Sq Ft)
11319.33
View
River, Mountains, Sunset, Bird
Waterfront
No
Parking Spaces
10
Total Parking Spaces
-
Garage Spaces
2
Zoning
CD315
Roof
Metal

Building Description

Property Type
Residential Detached
Home Type
House
Subtype
Single Family Residence
Year Built
2012
Exterior
Frame Metal,Frame Wood,Other,Fibre Cement (Exterior)
Water Supply
Public
No. Floor Levels
2

Community

Community
Port Guichon
Area Code
Ladner

Taxes & Fees

Taxes
$6,954.95 /yr
Tax Year
2023

Room Types

Room Dimensions Area Description
Living Room 24'6 x 27'6 673.75 sqft -
Dining Room 13' x 18'8 242.67 sqft -
Kitchen 13'5 x 18'8 250.44 sqft -
Pantry 4'6 x 10'7 47.62 sqft -
Den 14'5 x 15' 216.25 sqft -
Primary Bedroom 13'4 x 19'3 256.67 sqft -
Bedroom 15'11 x 6'10 108.76 sqft -
Bedroom 13' x 18'8 242.67 sqft -
Family Room 15'5 x 28'1 432.95 sqft -
Games Room 18'10 x 23'10 448.86 sqft -
Office 18'10 x 23'6 442.58 sqft -
Other 12'7 x 15'9 198.19 sqft -
Jess Kuang
Jess Kuang
Sutton Group - 1st West Realty
Listed by Mark-Oliver Seiffert
8 days on site
Listing Broker
Globus International Real Estate Inc.
Courtesy
Globus International Real Estate Inc.

Similar homes for sale in Ladner

Explore Ladner

This representation is based in whole or in part on data generated by the Chilliwack & District Real Estate Board, Fraser Valley Real Estate Board or Greater Vancouver REALTORS® which assumes no responsibility for its accuracy. Copyright 2026 by the Greater Vancouver REALTORS®, Fraser Valley Real Estate Board, Chilliwack and District Real Estate Board, and BC Northern Real Estate Board. All Rights Reserved.
Powered by AgentLocator