6522 Holly Park Drive, Ladner
1 / 40
For Sale
$1,599,888
5 bd · 5 ba · 3,427 sq ft

6522 Holly Park Drive, Ladner V4K 4Y7

MLS®# R3162983

Est. mortgage
$6,069/mo
Property taxes $5,639/yr

About This Home

Property Type
House, Single Family Residence
Parking
2 garage, 8 parking
MLS #
R3162983
Size
3427 sqft
Basement
None
Lot size
7590.00 sqft
Tax
$5,639 /yr
Year Built
1995
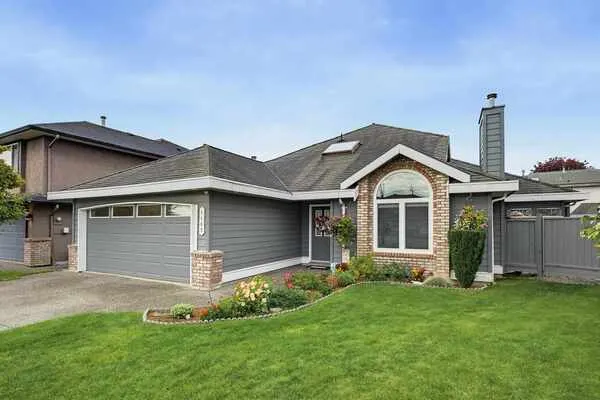
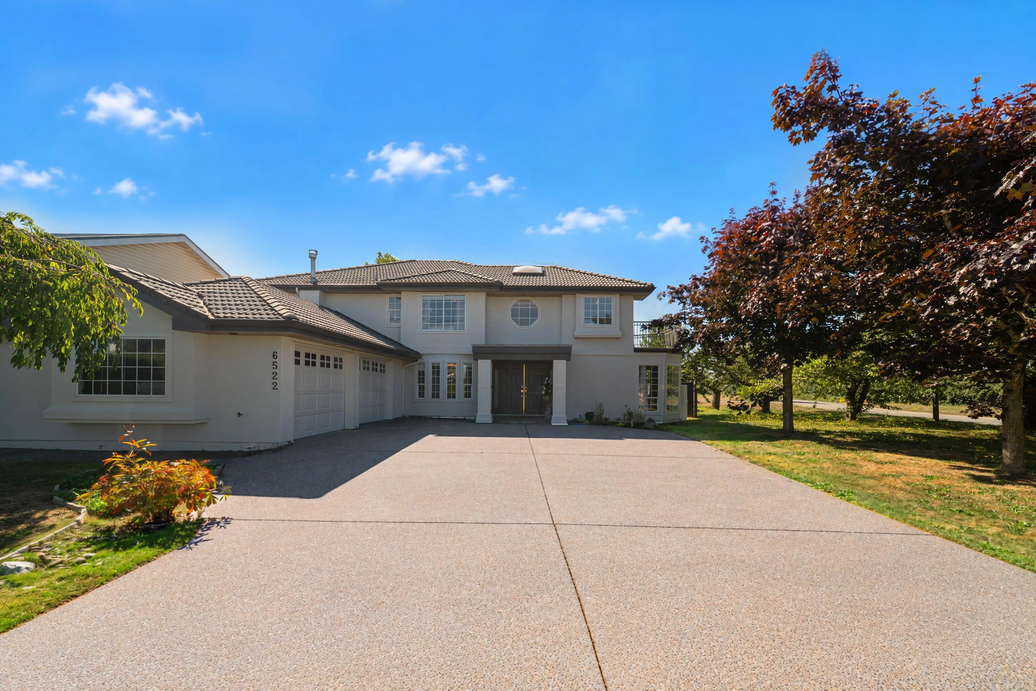
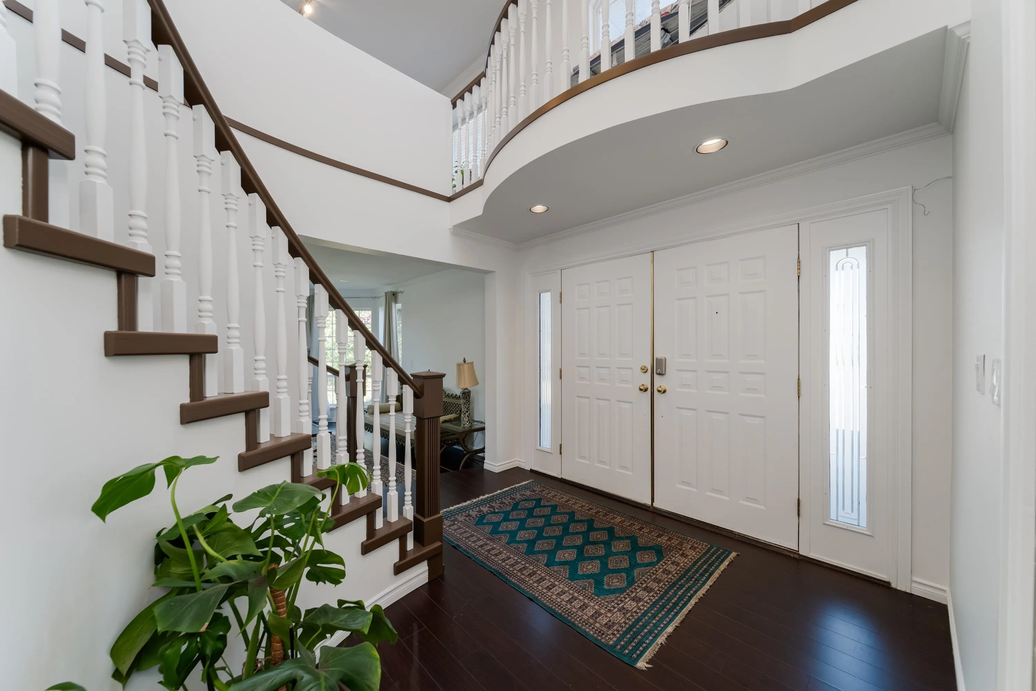
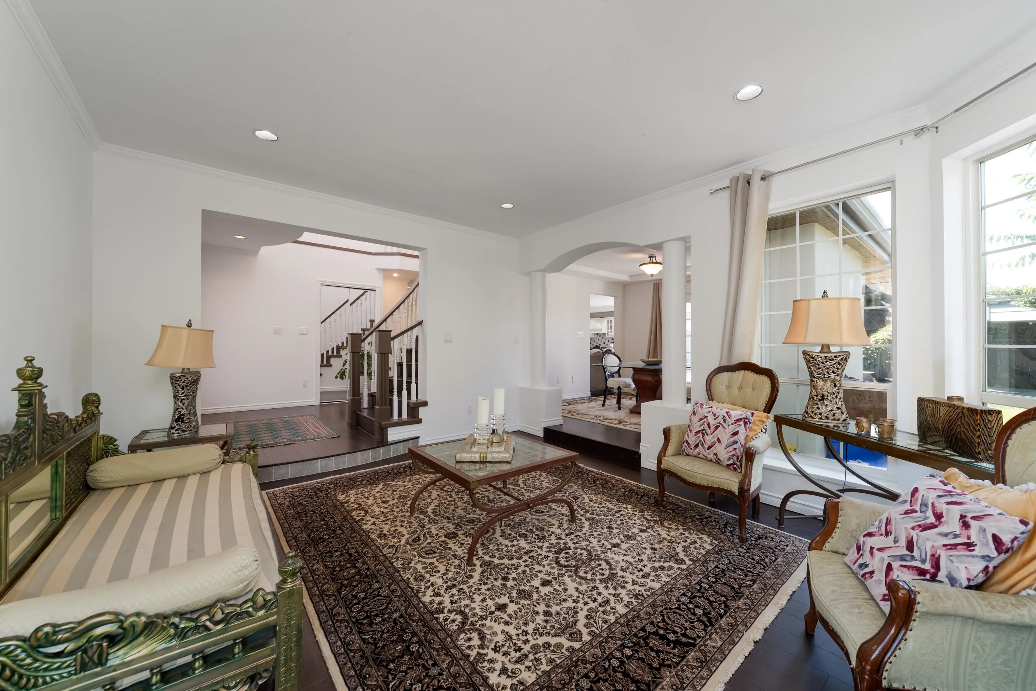
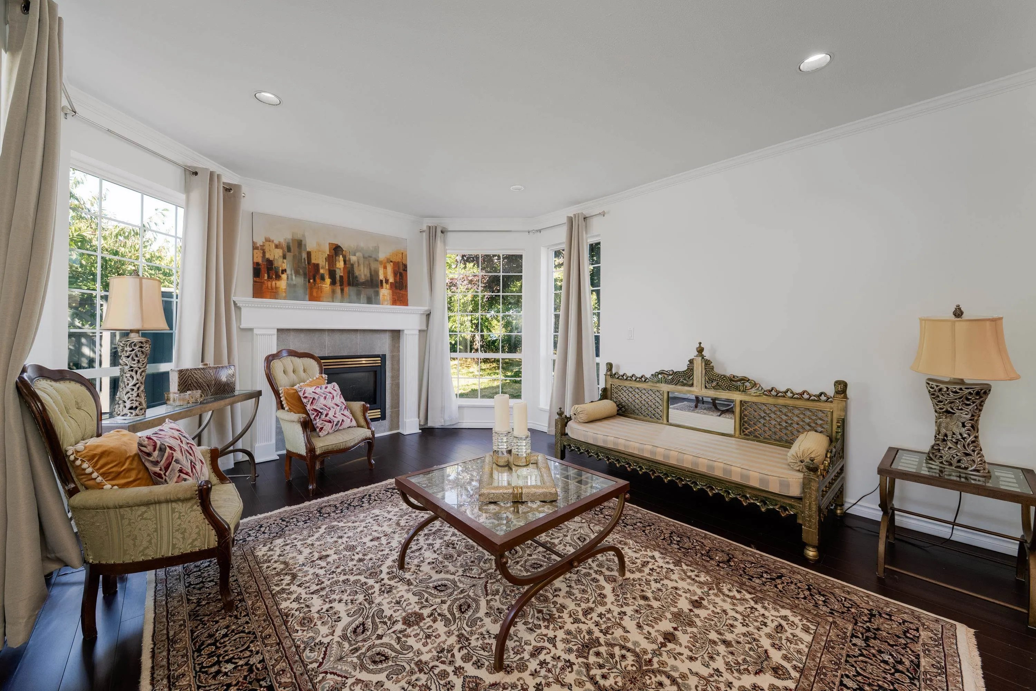
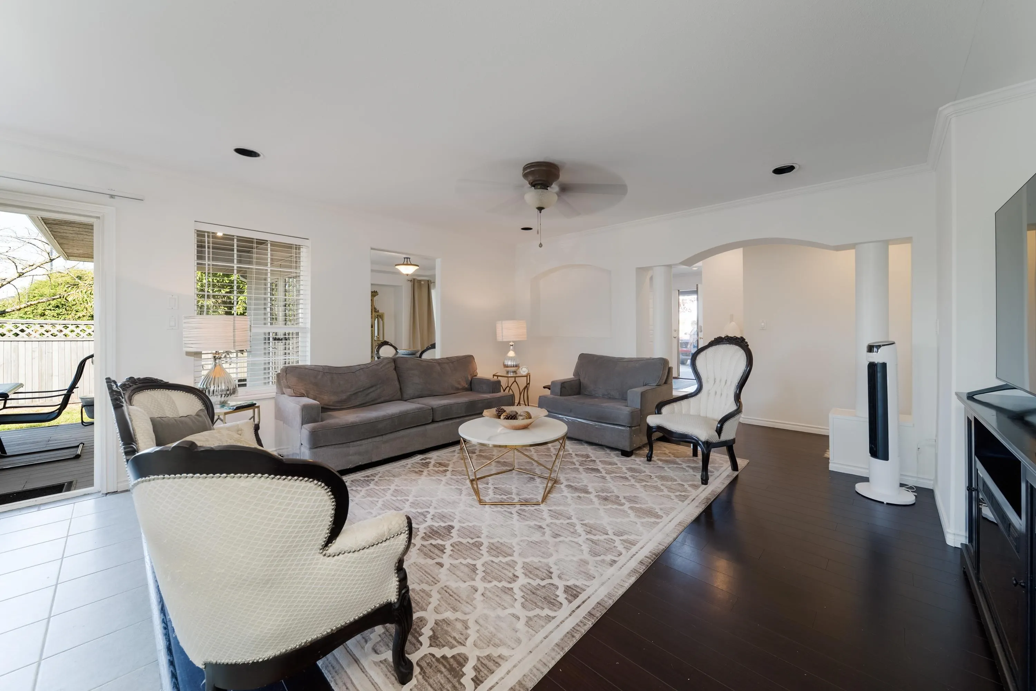
Here, on a generous corner lot bordered by a tree-lined green space, unfolds a home designed for comfort & entertaining. Freshly painted inside & out, this nearly 3,500 square ft. residence offers five bedrooms & five bathrooms, with abundant closet space throughout. A welcoming living room, framed by large bay windows, offers pools of natural light. Enjoy a palatial, sun-drenched kitchen space w/ breakfast area & a family room where mornings linger and evenings gather. Outside, a southwest-facing yard offers a summer deck, gazebo & fire pit — space to entertain. Upstairs: four bedrooms, three baths, a loft, and balcony. A bonus 1-bed/den suite with separate entry adds versatility. Double garage & six-car driveway. Beyond your door: Ladner Community Garden, tennis courts, and park.

Property Details

Full Property Details

Interior

Bedrooms
5
Washrooms
5
Square Footage
3427 sqft
Basement
None
Heating Type
Baseboard,Radiant
Kitchens
1
Floor Finish
Mixed
Den
Yes

Exterior

Front
66.00
Lot Size (Sq Ft)
7590.00
Waterfront
No
Parking Spaces
8
Total Parking Spaces
-
Garage Spaces
2
Zoning
RS2
Roof
Other

Building Description

Property Type
Residential Detached
Home Type
House
Subtype
Single Family Residence
Year Built
1995
Exterior
Frame Wood,Stucco
Water Supply
Public
No. Floor Levels
2

Community

Community
Holly
Area Code
Ladner

Taxes & Fees

Taxes
$5,639 /yr
Tax Year
2026

Other

Virtual Tour Link

Room Types

Room Dimensions Area Description
Foyer 11'3' x 10'0' 112.5 sqft -
Living Room 12'5' x 15'10 196.6 sqft -
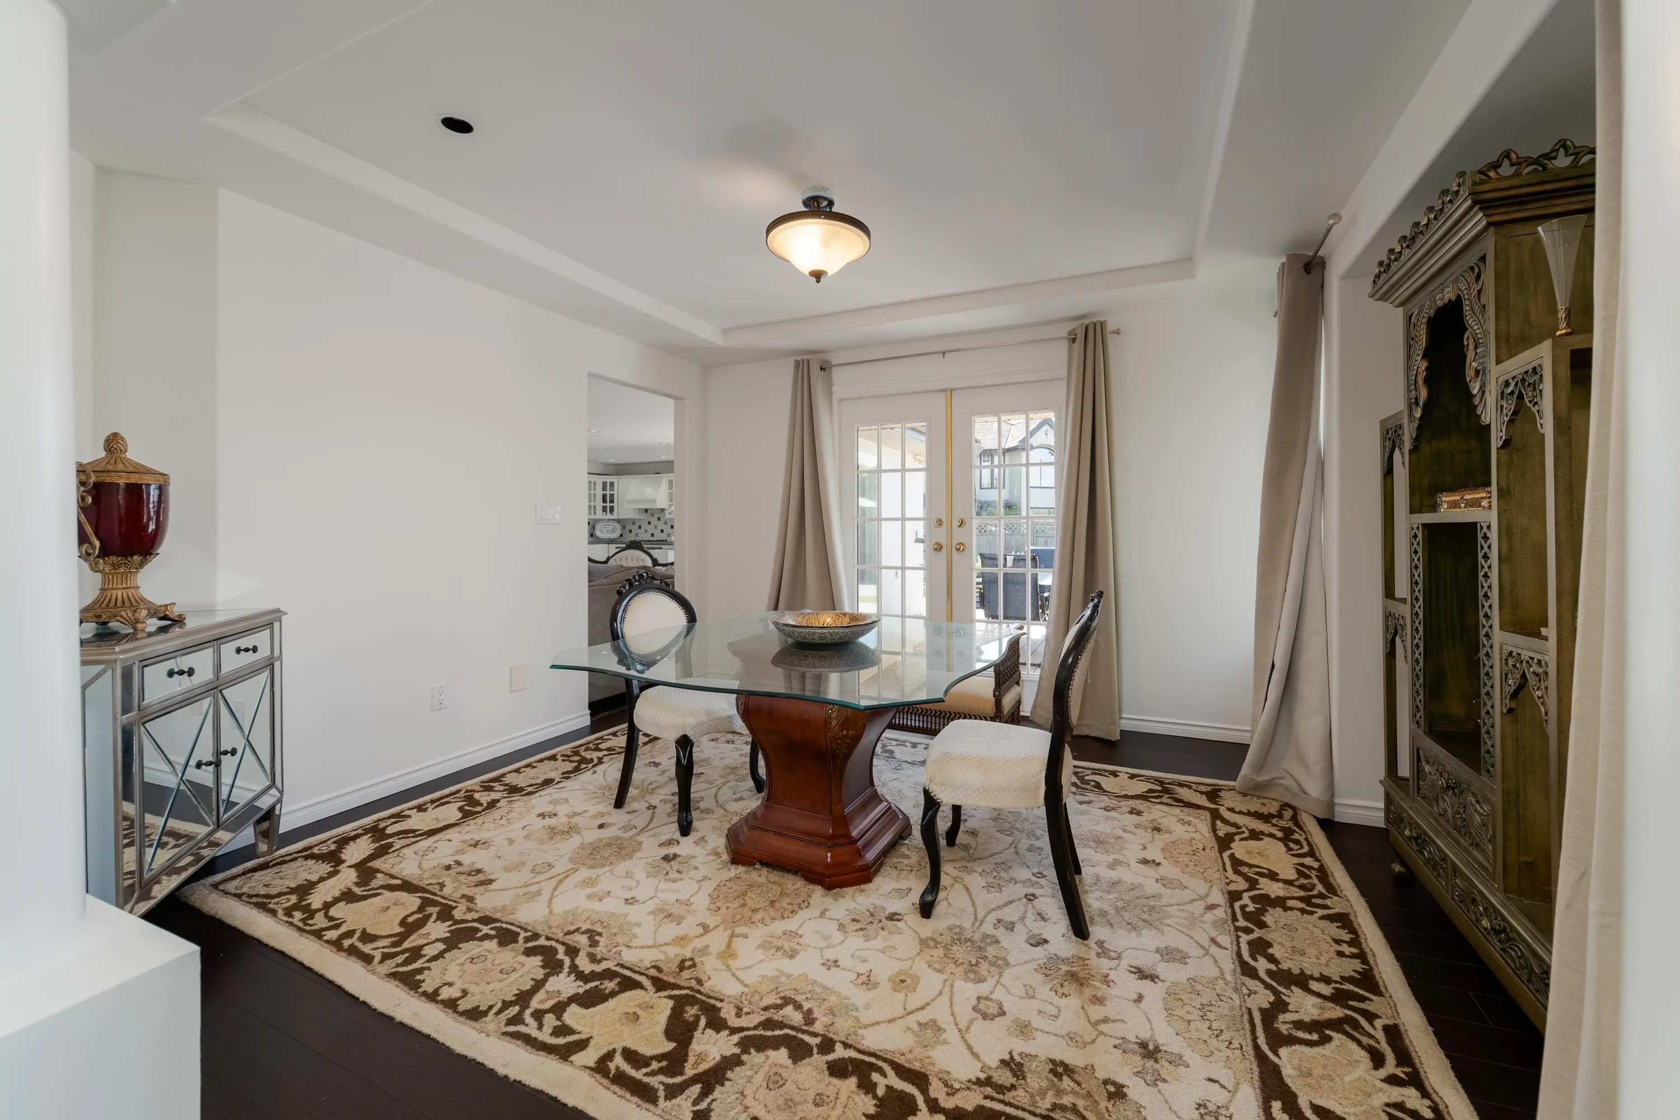
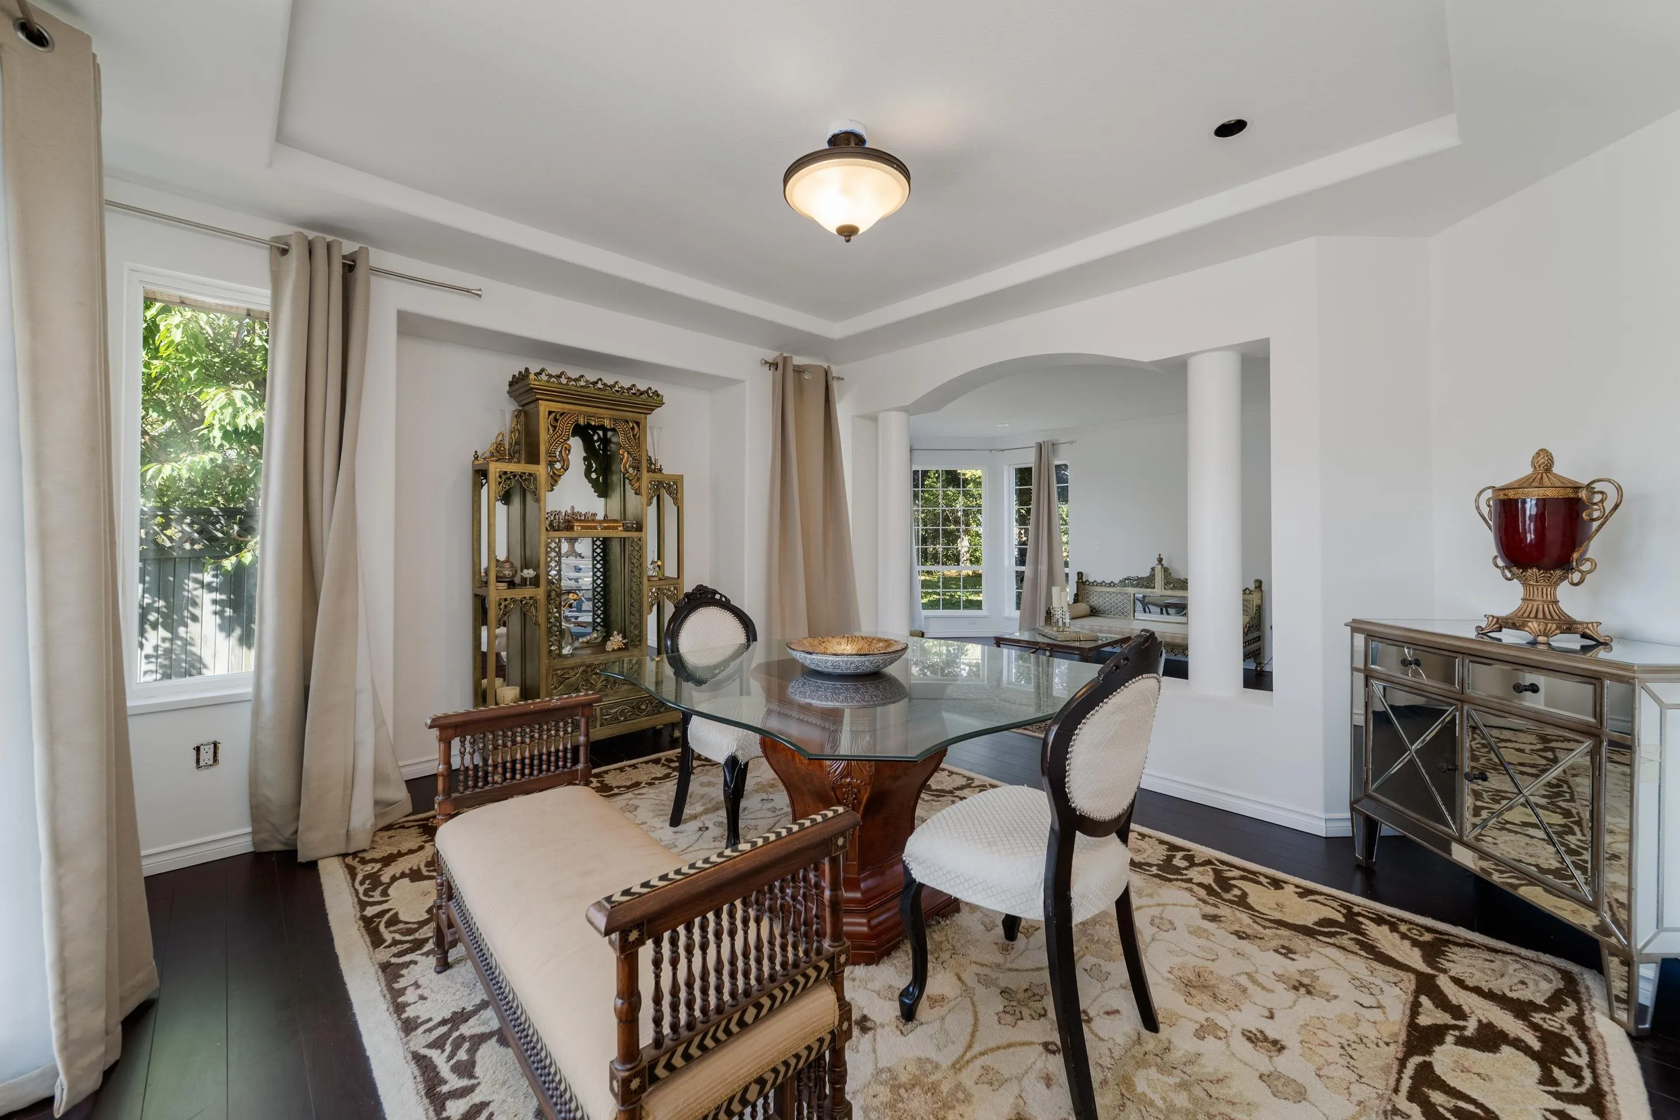
Dining Room 12'4' x 13'2' 162.39 sqft -
Family Room 13'1' x 16'0' 209.33 sqft -
Eating Area 10'5' x 7'6' 78.13 sqft -
Kitchen 14'3' x 14'5' 205.44 sqft -
Laundry 9'5' x 5'8' 53.36 sqft -
Bedroom 11'7' x 13'4 154.44 sqft -
Living Room 13'0' x 19'6' 253.5 sqft -
Den 12'1' x 8'7' 103.72 sqft -
Flex Room 20'7' x 8'7' 176.67 sqft -
Primary Bedroom 15'0' x 16'0' 240 sqft -
Walk-In Closet 8'4' x 6'0' 50 sqft -
Bedroom 14'5' x 10'0' 144.17 sqft -
Bedroom 11'4' x 13'4' 151.11 sqft -
Bedroom 12'4' x 13'0 160.33 sqft -
Walk-In Closet 4'2' x 5'0' 20.83 sqft -
Jess Kuang
Jess Kuang
Sutton Group - 1st West Realty
Listed by Nomi Malik PREC*
66 days on site
Listing Broker
Oakwyn Realty Ltd.
Courtesy
Oakwyn Realty Ltd.

Similar homes for sale in Ladner

Explore Ladner

This representation is based in whole or in part on data generated by the Chilliwack & District Real Estate Board, Fraser Valley Real Estate Board or Greater Vancouver REALTORS® which assumes no responsibility for its accuracy. Copyright 2026 by the Greater Vancouver REALTORS®, Fraser Valley Real Estate Board, Chilliwack and District Real Estate Board, and BC Northern Real Estate Board. All Rights Reserved.
Powered by AgentLocator