4517 46a Street, Ladner
1 / 26
For Sale
$1,245,000
4 bd · 2 ba · 1,983 sq ft

4517 46a Street, Ladner V4K 2M5

MLS®# R3175750

Est. mortgage
$4,723/mo
Property taxes $5,365.68/yr

About This Home

Property Type
House, Single Family Residence, Split Entry
Parking
1 garage, 4 parking
MLS #
R3175750
Size
1983 sqft
Basement
None
Lot size
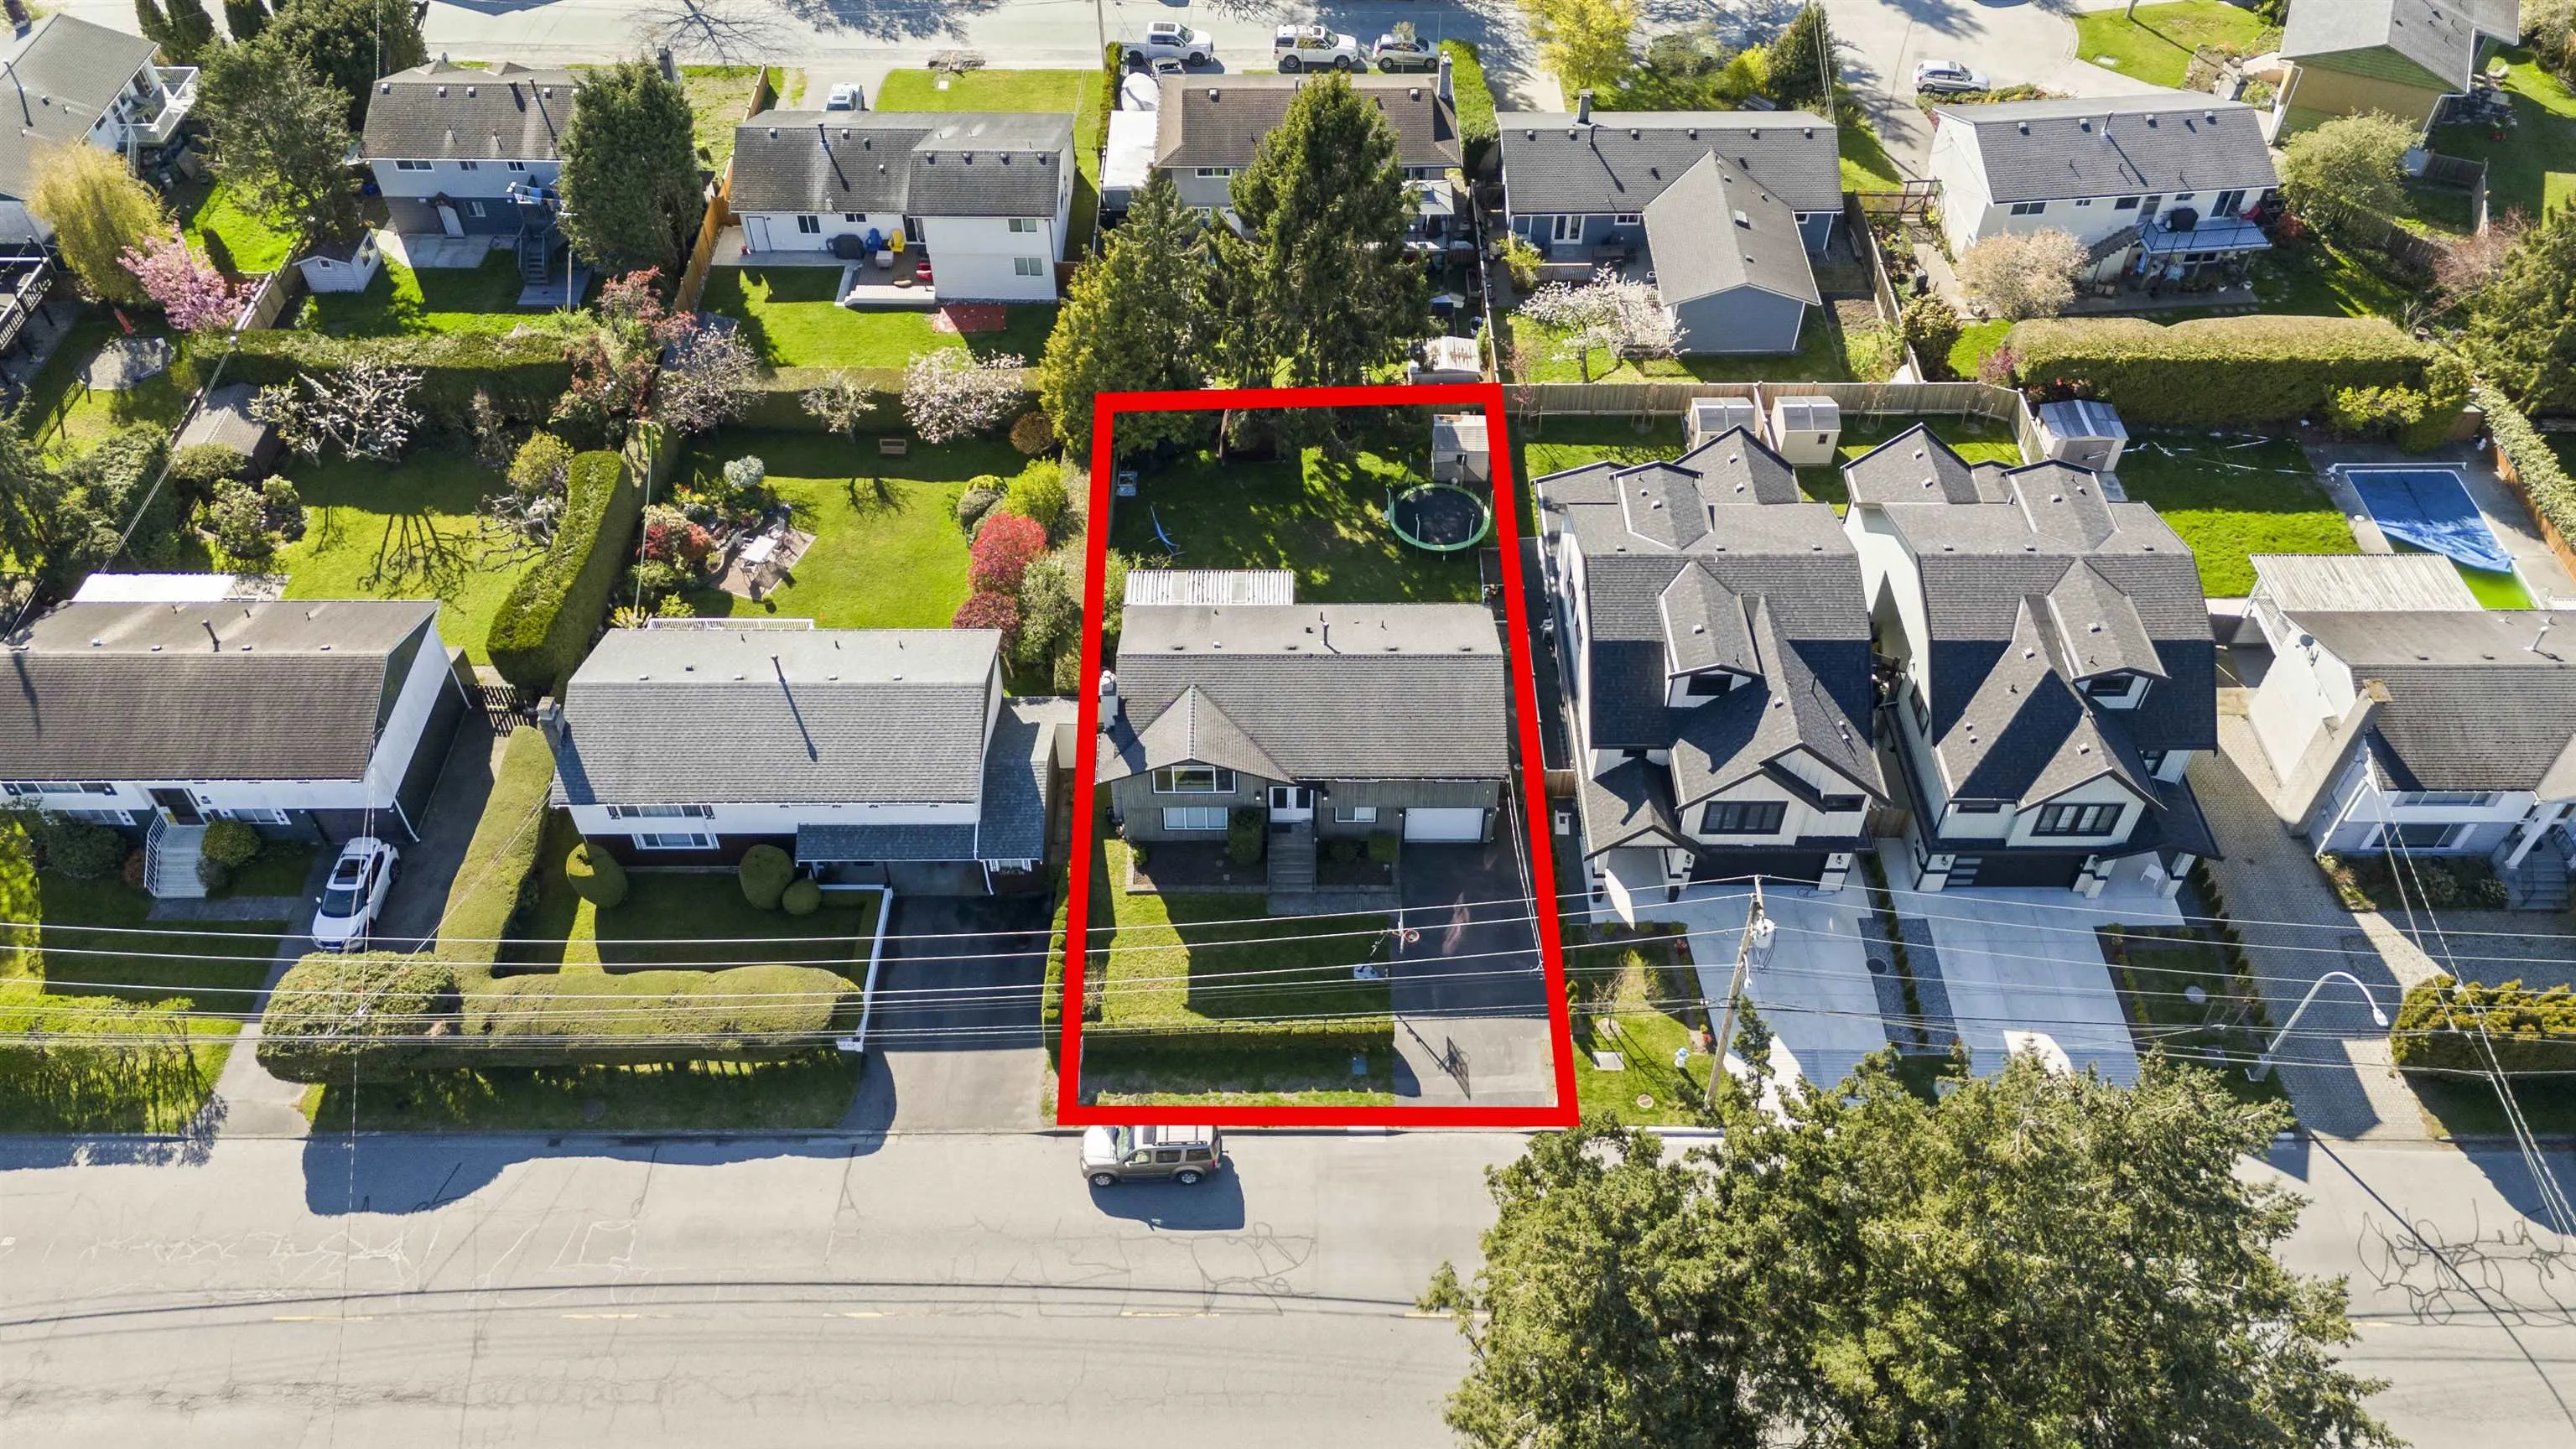
6880.00 sqft
Tax
$5,365.68 /yr
Year Built
1970
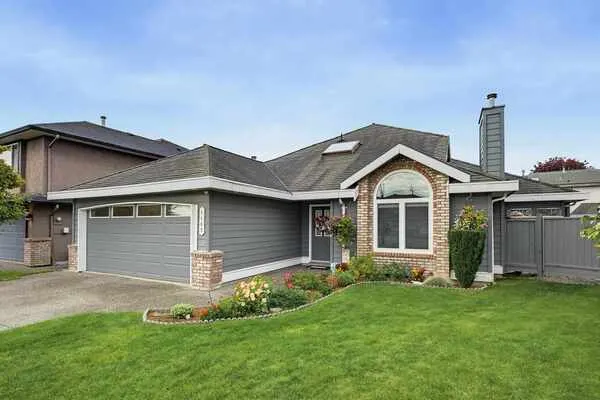
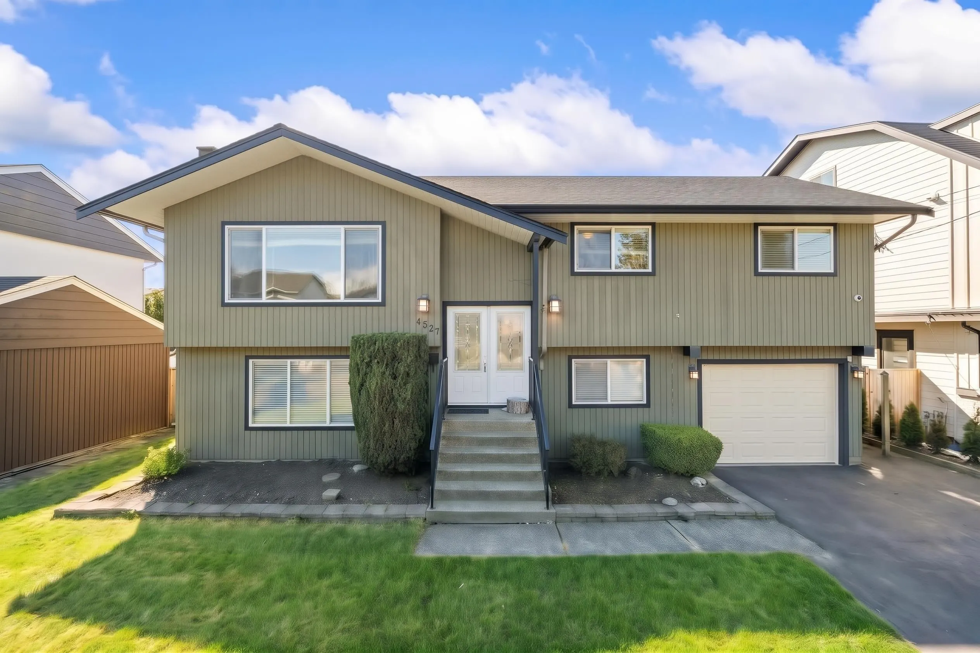
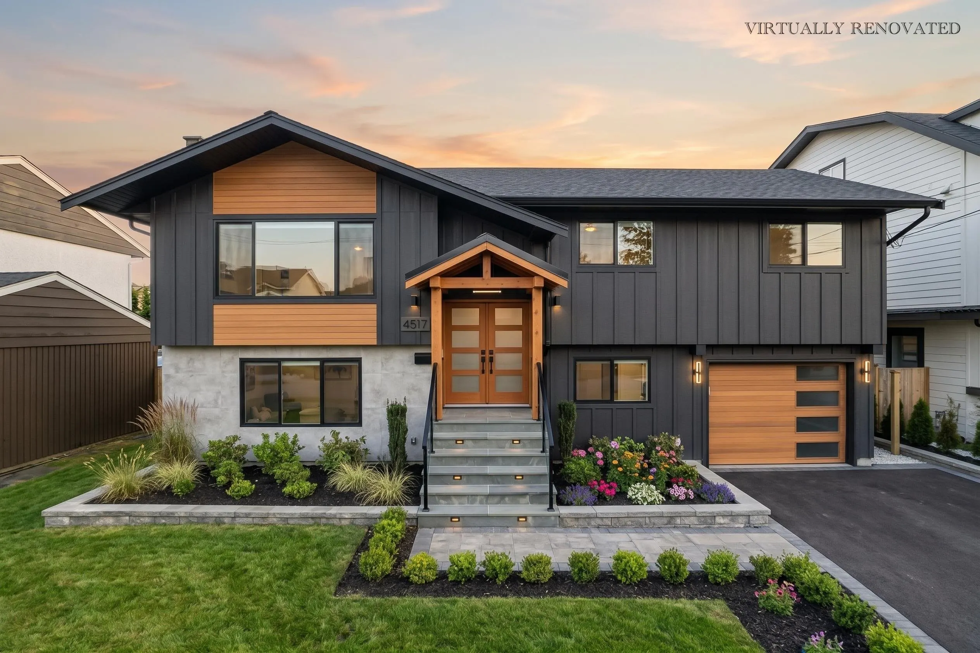
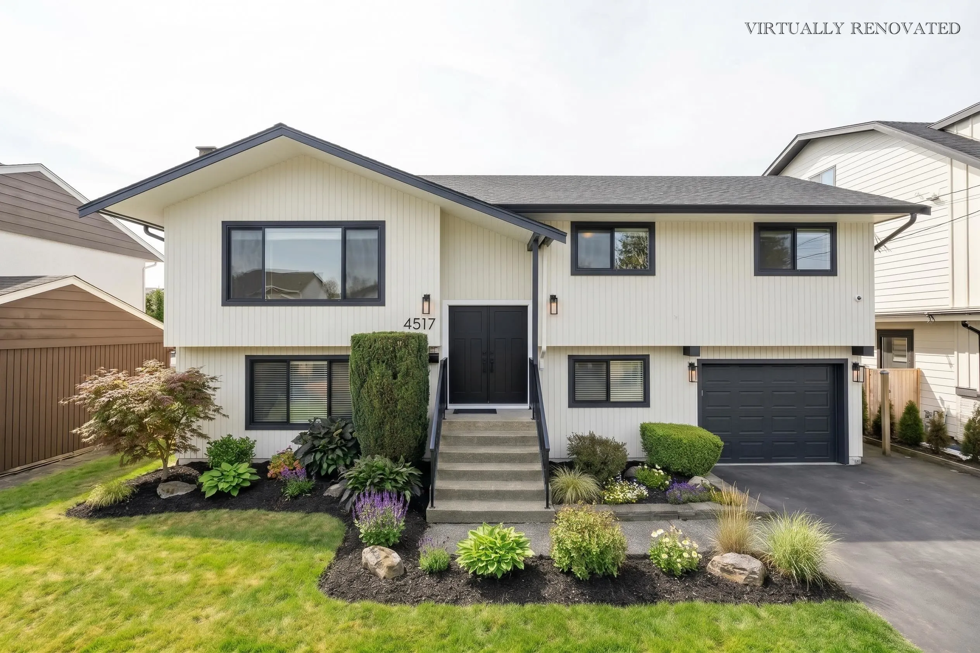
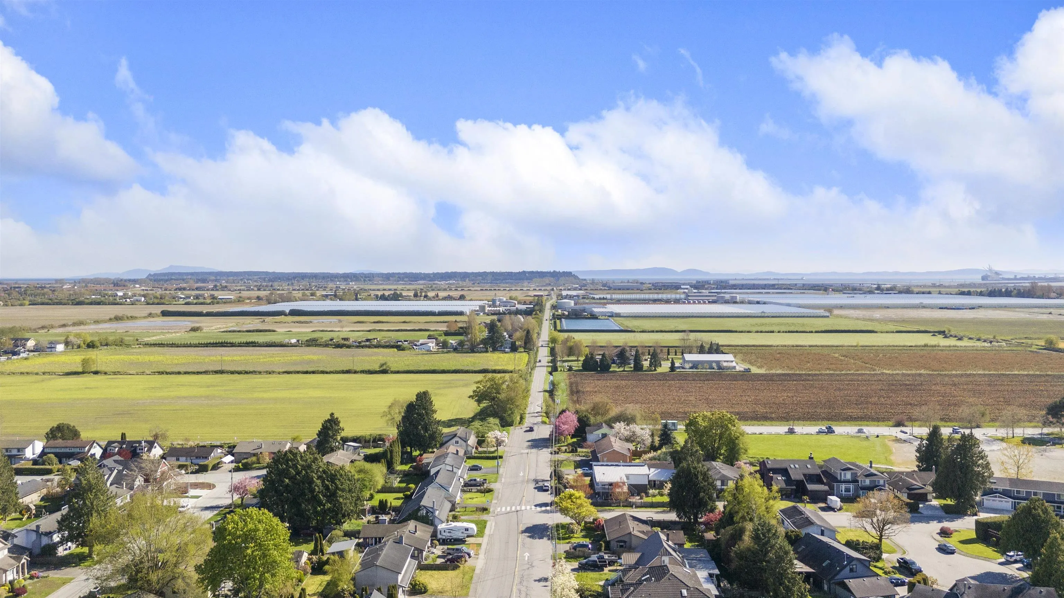
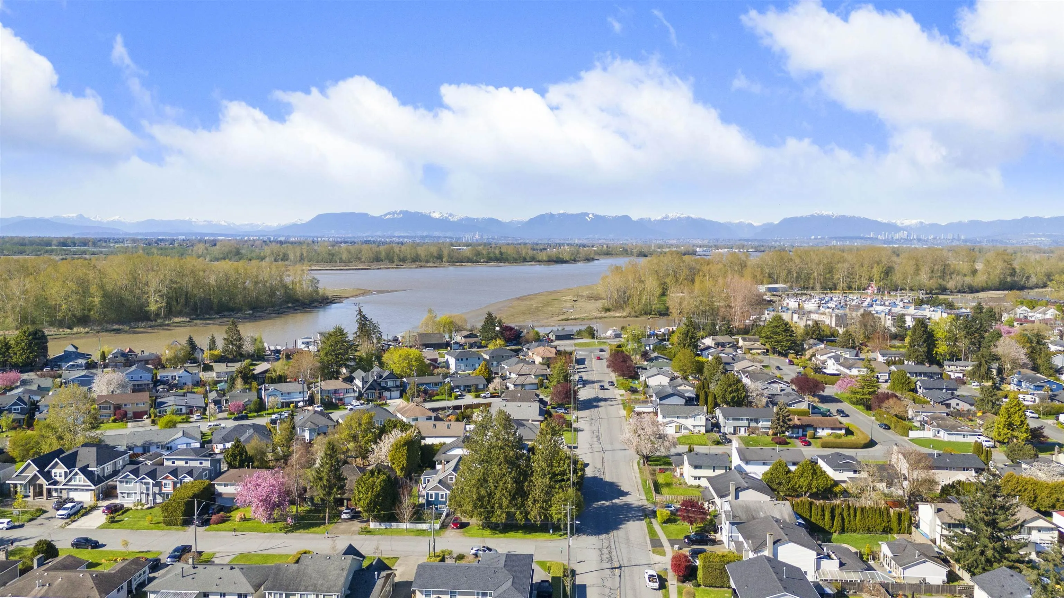
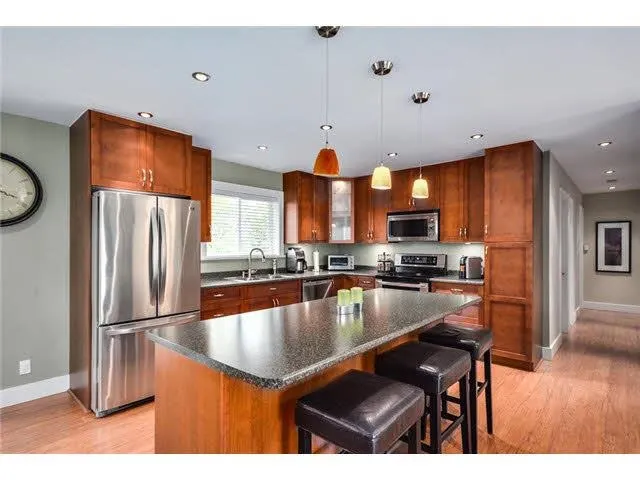
Welcome to Port Guichon! This beautifully updated family home sits on an expansive, west-facing 6,880 sqft lot in one of Ladner’s most sought-after neighbourhoods. Located near top elementary & secondary schools (including French Immersion), this residence is perfect for growing families. Enjoy a seamless open-concept layout featuring a modern kitchen with a large island, flat ceilings, recessed lighting, elegant mouldings, and Valor fireplaces. Extensive upgrades include newer windows, plumbing, 200-amp service, built-in vac, and surround sound. There are various options available: Easily add a suite for a mortgage helper, or explore future multiplex development options with the city. Don't miss this rare gem! INCREDIBLE VALUE!

Property Details

Full Property Details

Interior

Bedrooms
4
Washrooms
2
Square Footage
1983 sqft
Basement
None
Heating Type
Forced Air,Natural Gas
Kitchens
1
Den
No

Exterior

Front
58.80
Lot Size (Sq Ft)
6880.00
Waterfront
No
Parking Spaces
4
Total Parking Spaces
-
Garage Spaces
1
Zoning
RS5
Roof
Asphalt

Building Description

Style
Split Entry
Property Type
Residential Detached
Home Type
House
Subtype
Single Family Residence
Year Built
1970
Exterior
Frame Wood,Wood Siding
Water Supply
Public
No. Floor Levels
2

Community

Community
Port Guichon
Area Code
Ladner

Taxes & Fees

Taxes
$5,365.68 /yr
Tax Year
2026

Room Types

Room Dimensions Area Description
Living Room 12'8 x 16'8 211.11 sqft -
Dining Room 11'7 x 11'1 128.38 sqft -
Kitchen 10'6 x 12'11 135.62 sqft -
Primary Bedroom 11'1 x 12'11 143.16 sqft -
Bedroom 8'10 x 10'3 90.54 sqft -
Bedroom 9'6 x 10'3 97.38 sqft -
Foyer 3'8 x 6'5 23.53 sqft -
Family Room 13'2 x 16'3 213.96 sqft -
Bedroom 9'4 x 13'1 122.11 sqft -
Other 9'4 x 12'7 117.44 sqft -
Laundry 8'11 x 12'11 115.17 sqft -
Jess Kuang
Jess Kuang
Sutton Group - 1st West Realty
Listed by Sidra Subzwari PREC*
30 days on site
Listing Broker
Angell, Hasman & Associates Realty Ltd.
Courtesy
Angell, Hasman & Associates Realty Ltd.

Similar homes for sale in Ladner

Explore Ladner

This representation is based in whole or in part on data generated by the Chilliwack & District Real Estate Board, Fraser Valley Real Estate Board or Greater Vancouver REALTORS® which assumes no responsibility for its accuracy. Copyright 2026 by the Greater Vancouver REALTORS®, Fraser Valley Real Estate Board, Chilliwack and District Real Estate Board, and BC Northern Real Estate Board. All Rights Reserved.
Powered by AgentLocator