
3273 264a Street, Langley
1 / 38
For Sale
$1,089,000
5 bd · 3 ba · 1,488 sq ft

3273 264a Street, Langley V4W 3E9

MLS®# R3099897

Est. mortgage
$4,131/mo
Property taxes $4,333.74/yr

About This Home

Property Type
House, Single Family Residence, Rancher/Bungalow
Parking
2 garage, 4 parking
MLS #
R3099897
Size
1488 sqft
Basement
None
Lot size
7387.00 sqft
Tax
$4,333.74 /yr
Year Built
1991
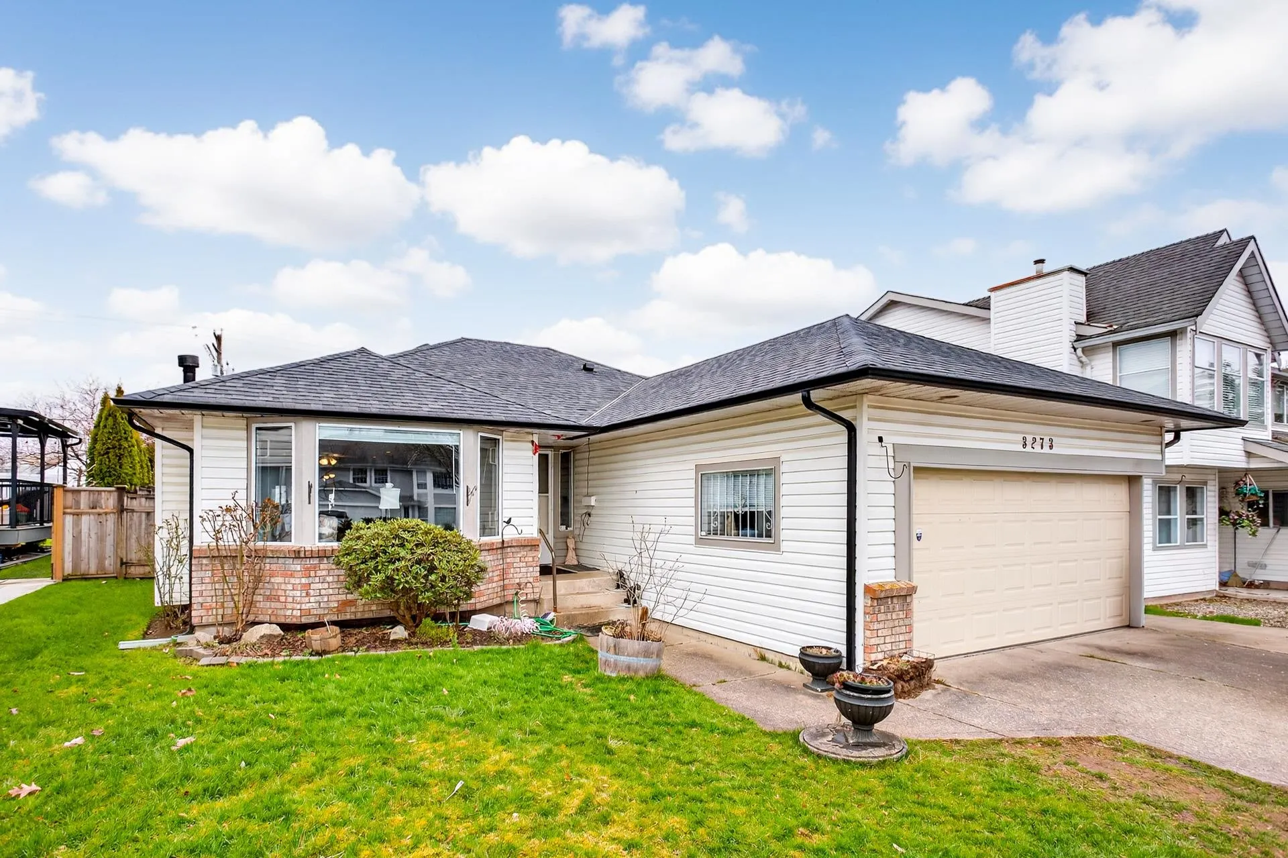
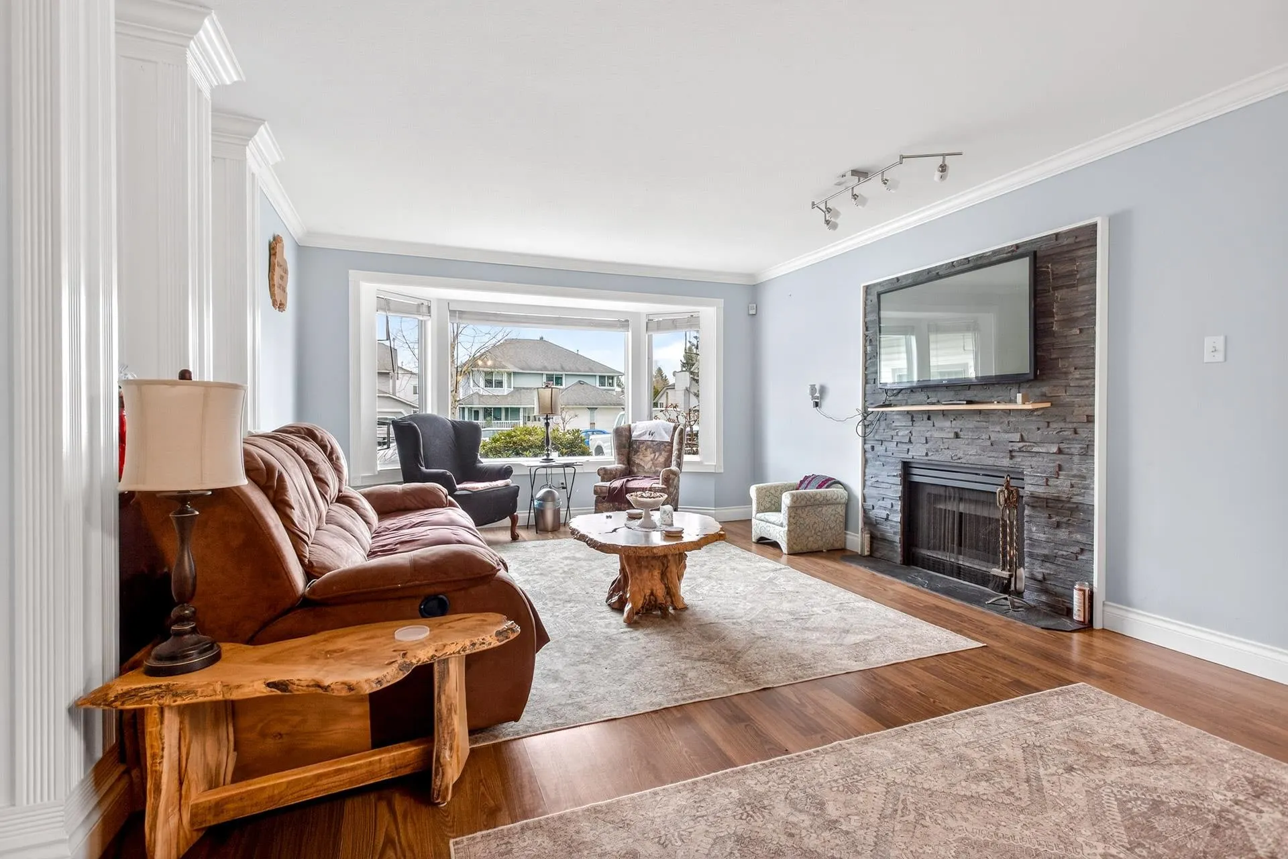
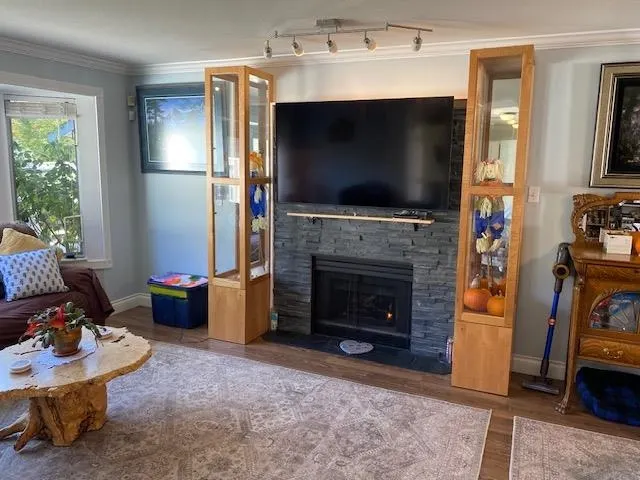
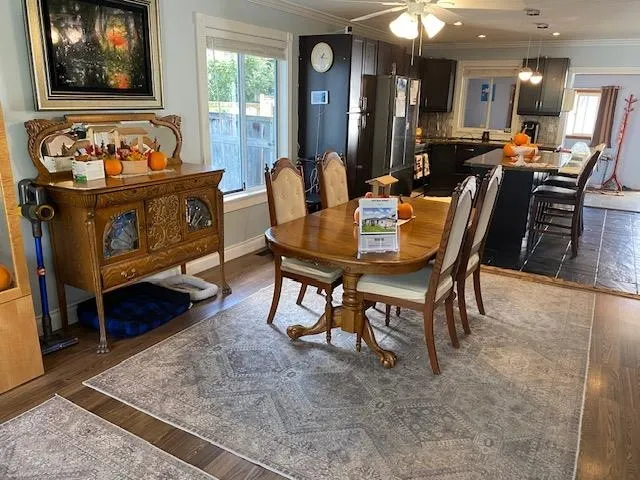
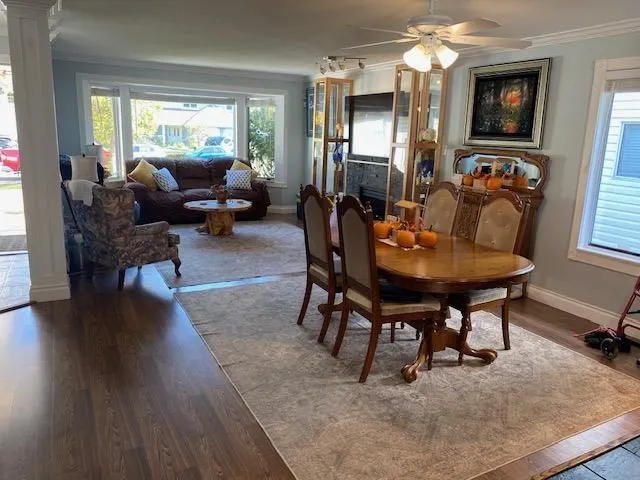
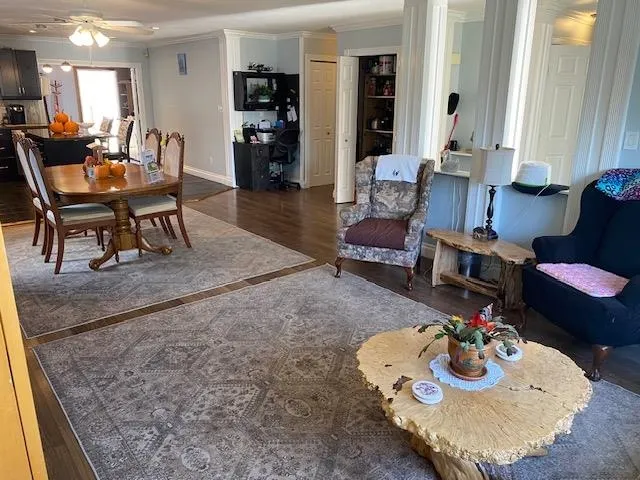
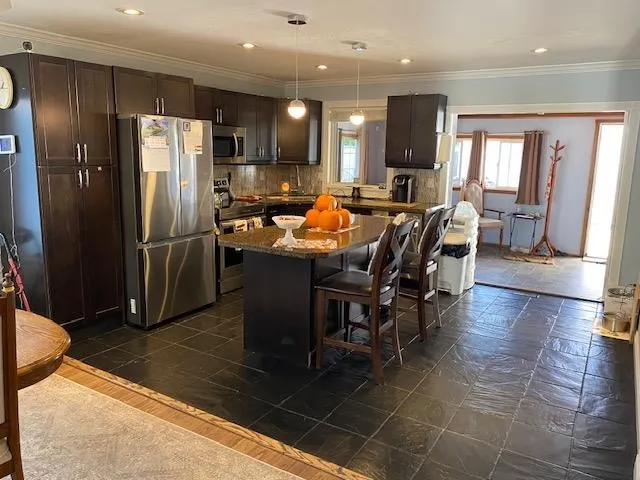
LOOKING FOR A COACH HOUSE? - ALDERGROVE - Well located, well maintained, OPEN CONCEPT RANCHER on a quiet secluded street. The bright kitchen features slate flooring, granite countertops, large island & S/S appliances. French doors from kitchen lead to enclosed familyroom, patio, detached storage shed & A FULLY DETACHED 2 BEDROOM UNAUTHORIZED COACH HOUSE WITH LAUNDRY. The home features crown mouldings, baseboards, laminate flooring, big primary bedroom + 3 piece ensuite. Updates include furnace, H/W tank, roof, gutters, fence, paint, washer, dryer & sump pump in crawlspace. WOW! OPEN HOUSE scheduled for Sunday November 1st has been CANCELLED.

Property Details

Amenities & Utilities

In Unit

Full Property Details

Interior

Bedrooms
5
Washrooms
3
Square Footage
1488 sqft
Basement
None
Heating Type
Forced Air,Natural Gas
Kitchens
2
Den
No

Exterior

Front
50.00
Lot Size (Sq Ft)
7387.00
Waterfront
No
Parking Spaces
4
Total Parking Spaces
-
Garage Spaces
2
Zoning
R-1B
Roof
Asphalt

Building Description

Style
Rancher/Bungalow
Property Type
Residential Detached
Home Type
House
Subtype
Single Family Residence
Year Built
1991
Exterior
Frame Wood,Vinyl Siding
Water Supply
Public
No. Floor Levels
1

Community

Community
Aldergrove Langley
Area Code
Langley

Taxes & Fees

Taxes
$4,333.74 /yr
Tax Year
2025

Other

Virtual Tour Link

Room Types

Room Dimensions Area Description
Living Room 13'3 x 13'4 176.67 sqft -
Dining Room 11'2 x 11'2 124.69 sqft -
Kitchen 14'4 x 12'8 181.56 sqft -
Family Room 16'10 x 9'6 159.92 sqft -
Primary Bedroom 12' x 12'8 152 sqft -
Bedroom 8'10 x 12'7 111.15 sqft -
Bedroom 9'9 x 10' 97.5 sqft -
Foyer 11'4 x 7'8 86.89 sqft -
Living Room 12'2 x 15'8 190.61 sqft -
Kitchen 13'1 x 10' 130.83 sqft -
Bedroom 12' x 9'9 117 sqft -
Bedroom 9'8 x 9'2 88.61 sqft -
Laundry 13'1 x 5' 65.42 sqft -
Foyer 9' x 3'8 33 sqft -
Jess Kuang
Jess Kuang
Sutton Group - 1st West Realty
Listed by Gord Reimer PREC*
243 days on site
Listing Broker
RE/MAX Sabre Realty Group
Courtesy
RE/MAX Sabre Realty Group

Similar homes for sale in Langley

Explore Langley

This representation is based in whole or in part on data generated by the Chilliwack & District Real Estate Board, Fraser Valley Real Estate Board or Greater Vancouver REALTORS® which assumes no responsibility for its accuracy. Copyright 2026 by the Greater Vancouver REALTORS®, Fraser Valley Real Estate Board, Chilliwack and District Real Estate Board, and BC Northern Real Estate Board. All Rights Reserved.
Powered by AgentLocator






