
3355 Morgan Creek Way #66, Surrey
1 / 34
For Sale
$1,400,000
3 bd · 4 ba · 3,294 sq ft

3355 Morgan Creek Way #66, Surrey V3Z 0J9

MLS®# R3099806

Est. mortgage
$5,311/mo
Property taxes $5,499.68/yr

About This Home

Property Type
Townhome, Townhouse
Parking
2 garage, 4 parking
MLS #
R3099806
Size
3294 sqft
Basement
Full,Finished
Tax
$5,499.68 /yr
Year Built
1998
Maintenance Fee
$790.54 /mo
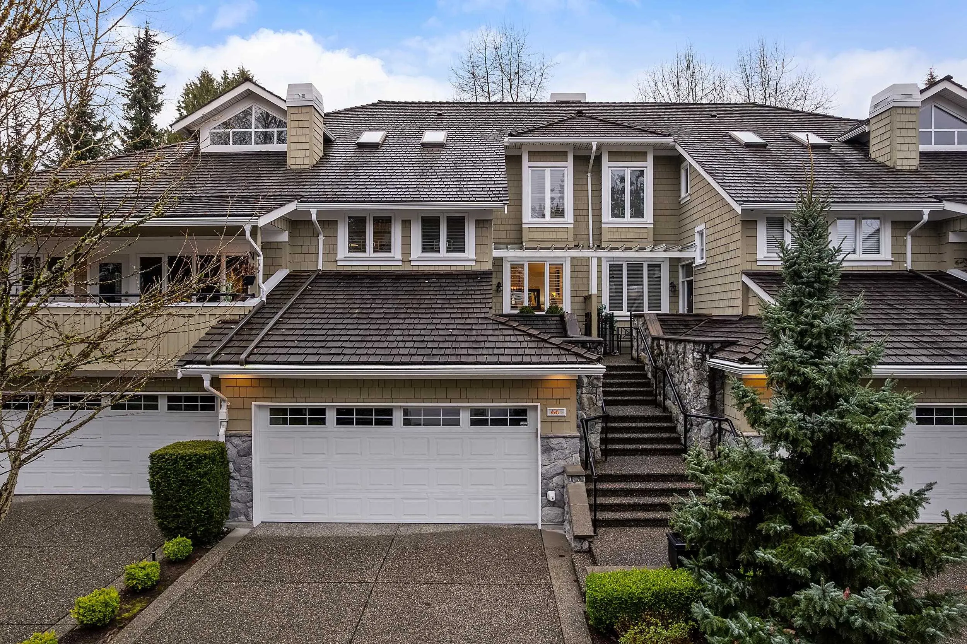
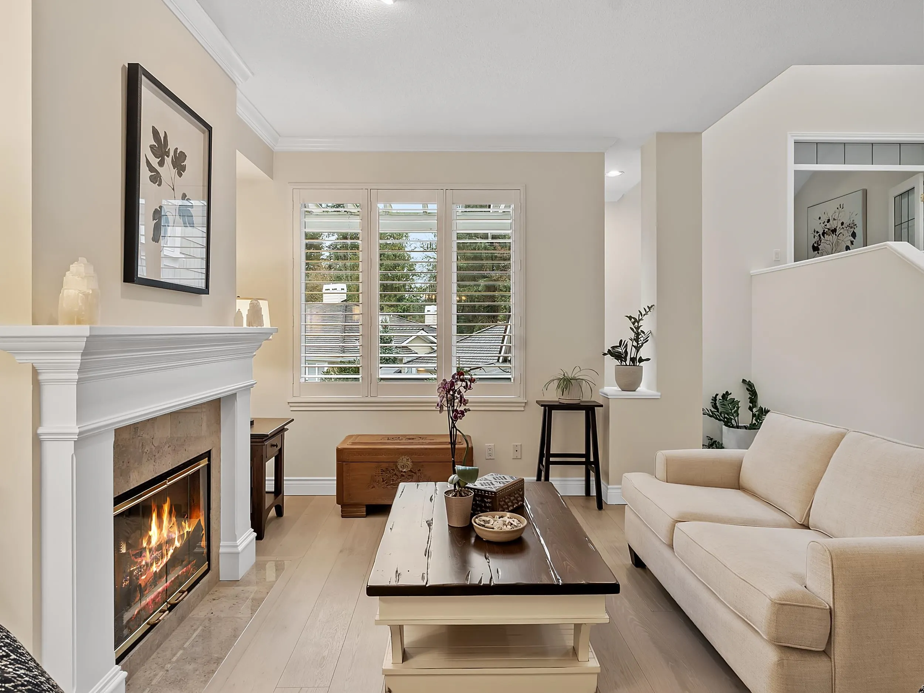
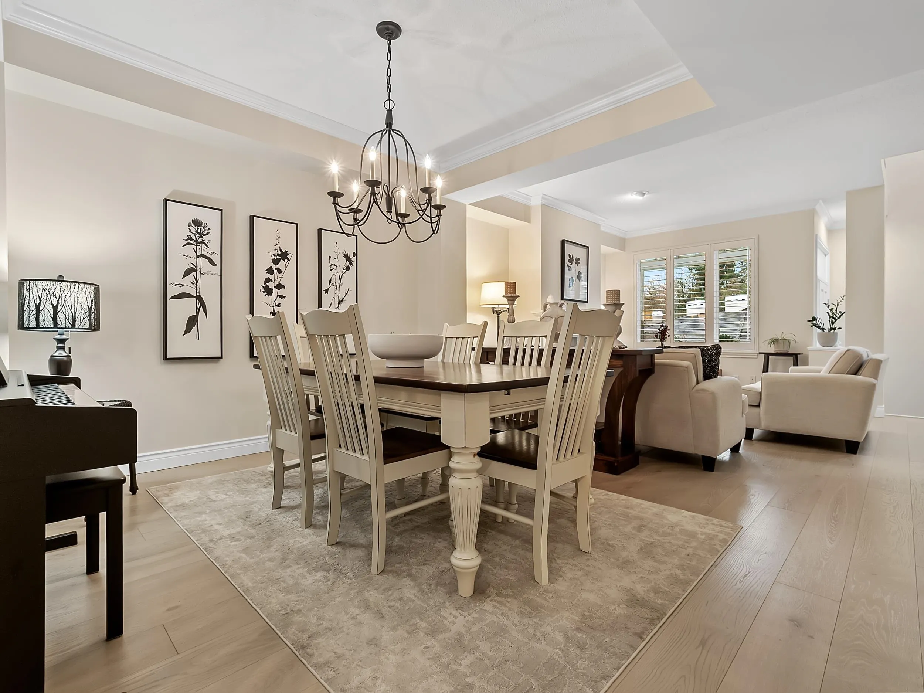
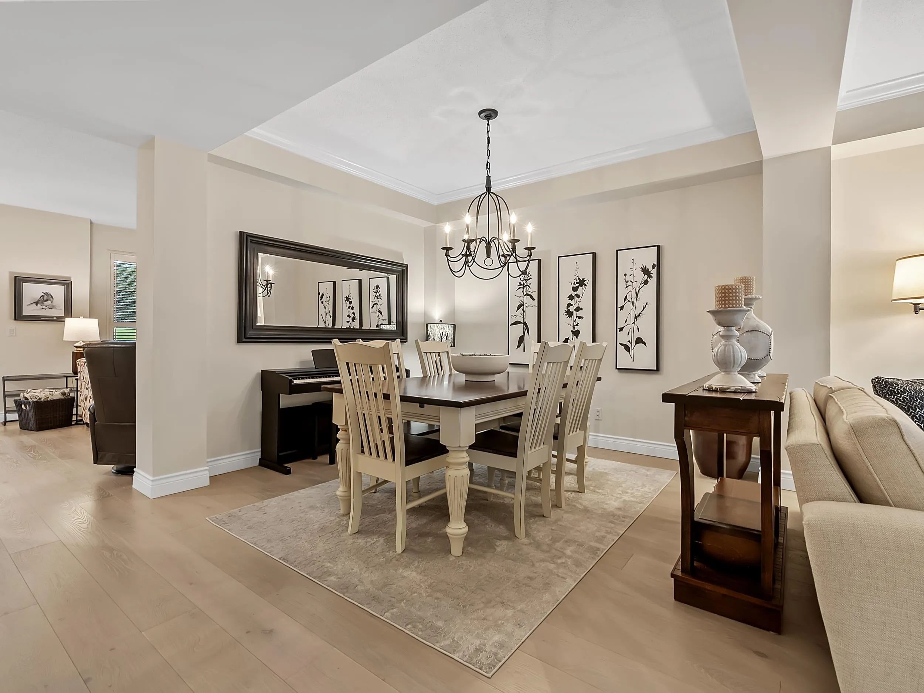
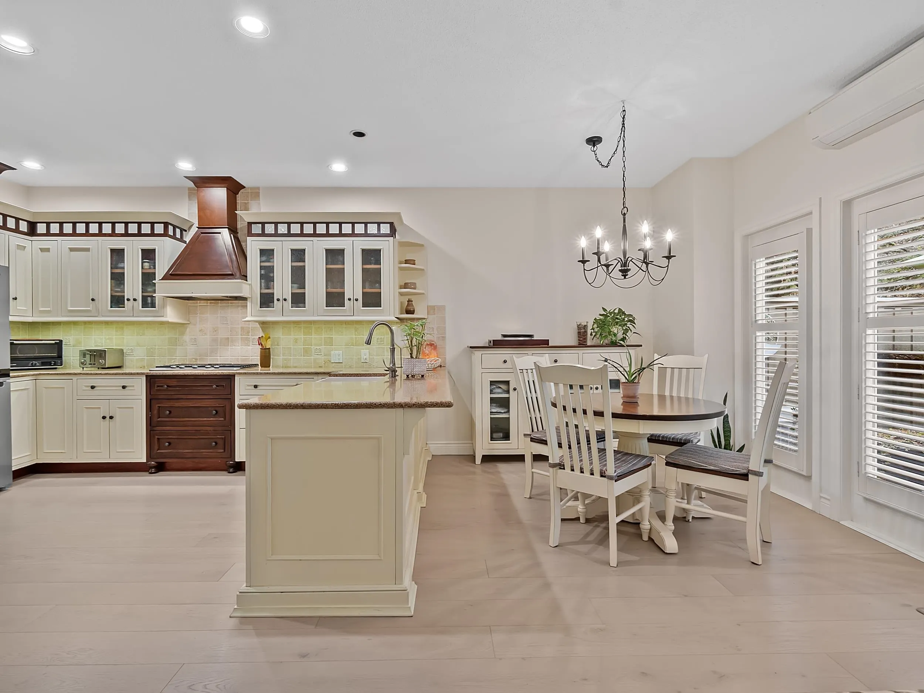
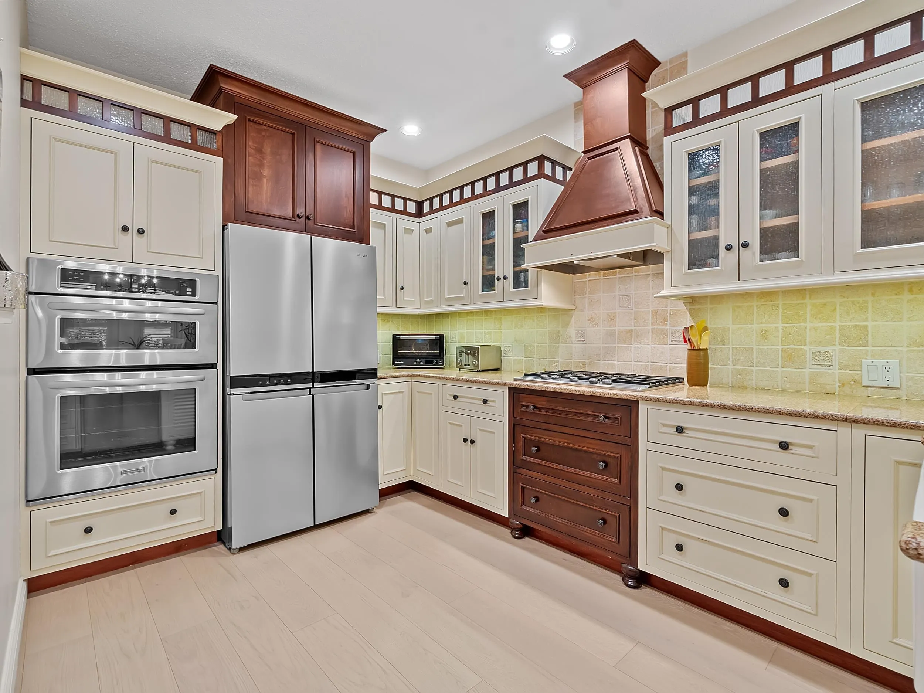
One of the most sought-after locations in Deer Run, this executive townhome backs directly onto the fairways of Morgan Creek. The main floor invites you to generous living & dining spaces that make the home feel open yet comfortable. A tastefully updated kitchen & eating area flow naturally into the family room & private patio. Upstairs offers a large primary bedroom w/ walk-in closet & ensuite, a large 2nd bedroom, 4-piece bath, & convenient laundry. Add'l updates include premium wide plank hardwood, & split a/c system. The lower level adds flexibility w/ recreation & exercise room, bdrm & full bath - ideal for guests, hobbies, or extra living space. Finished w/ a spotless double garage & oversized driveway. A rare golf course setting in one of Morgan Creek’s most desirable communities!

Property Details

Amenities & Utilities

In Unit

Full Property Details

Interior

Bedrooms
3
Washrooms
4
Square Footage
3294 sqft
Basement
Full,Finished
Heating Type
Radiant
Kitchens
1
Floor Finish
Hardwood,Tile,Carpet
Den
No

Exterior

View
Golf Course
Waterfront
No
Parking Spaces
4
Total Parking Spaces
-
Garage Spaces
2
Zoning
CD
Roof
Wood

Building Description

Property Type
Residential Attached
Home Type
Townhome
Subtype
Townhouse
Year Built
1998
Exterior
Frame Wood,Wood Siding
Water Supply
Public
No. Floor Levels
2
Pets Allowed
Cats OK,Dogs OK,Number Limit (Two),Yes With Restrictions

Community

Community
Morgan Creek
Area Code
South Surrey White Rock

Taxes & Fees

Taxes
$5,499.68 /yr
Tax Year
2025
Maintenance Fee
$790.54 /mo

Other

Virtual Tour Link
Pets
Cats OK,Dogs OK,Number Limit (Two),Yes With Restrictions

Room Types

Room Dimensions Area Description
Living Room 17'1 x 17'8 301.81 sqft -
Dining Room 7'2 x 14'2 101.53 sqft -
Kitchen 8'9 x 13'9 120.31 sqft -
Family Room 14'6 x 14'2 205.42 sqft -
Eating Area 8'9 x 7'8 67.08 sqft -
Office 10'5 x 13'6 140.62 sqft -
Primary Bedroom 16'0 x 23'3 372 sqft -
Bedroom 10'7 x 14'9 156.1 sqft -
Laundry 6'5 x 7'4 47.06 sqft -
Walk-In Closet 10'7 x 6'9 71.44 sqft -
Bedroom 12'2 x 14'2 172.36 sqft -
Recreation Room 15'10 x 23'3 368.12 sqft -
Games Room 10'10 x 14'6 157.08 sqft -
Utility 6'10 x 8'8 59.22 sqft -
Foyer 5'10 x 5'0 29.17 sqft -
Jess Kuang
Jess Kuang
Sutton Group - 1st West Realty
Listed by Brad Richert
242 days on site
Listing Broker
Sutton Group-West Coast Realty (Surrey/24)
Courtesy
Sutton Group-West Coast Realty (Surrey/24)

Similar homes for sale in Surrey

Explore Surrey

This representation is based in whole or in part on data generated by the Chilliwack & District Real Estate Board, Fraser Valley Real Estate Board or Greater Vancouver REALTORS® which assumes no responsibility for its accuracy. Copyright 2026 by the Greater Vancouver REALTORS®, Fraser Valley Real Estate Board, Chilliwack and District Real Estate Board, and BC Northern Real Estate Board. All Rights Reserved.
Powered by AgentLocator







