
5960 142nd Street #16, Surrey
1 / 13
For Sale
$960,000
4 bd · 4 ba · 2,267 sq ft

5960 142nd Street #16, Surrey V3X 1C8

MLS®# R3097828

Est. mortgage
$3,642/mo
Property taxes $4,370.41/yr

About This Home

Property Type
Townhome, Townhouse
Parking
2 garage, 2 parking
MLS #
R3097828
Size
2267 sqft
Basement
Finished
Tax
$4,370.41 /yr
Year Built
2021
Maintenance Fee
$495.06 /mo
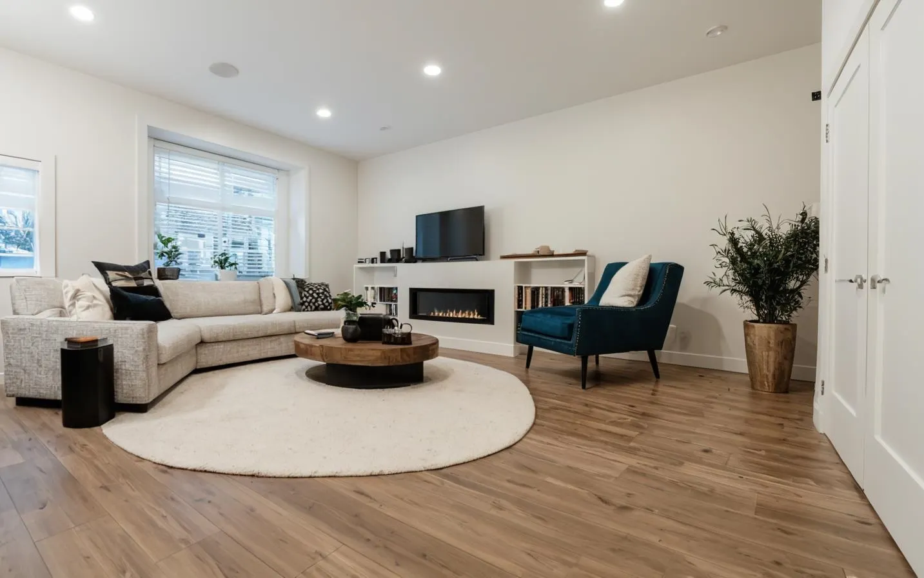
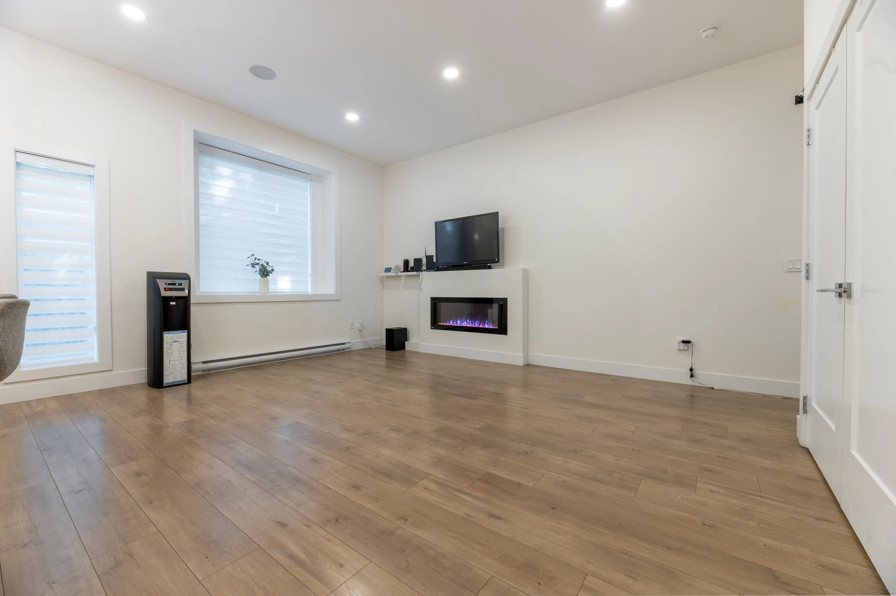
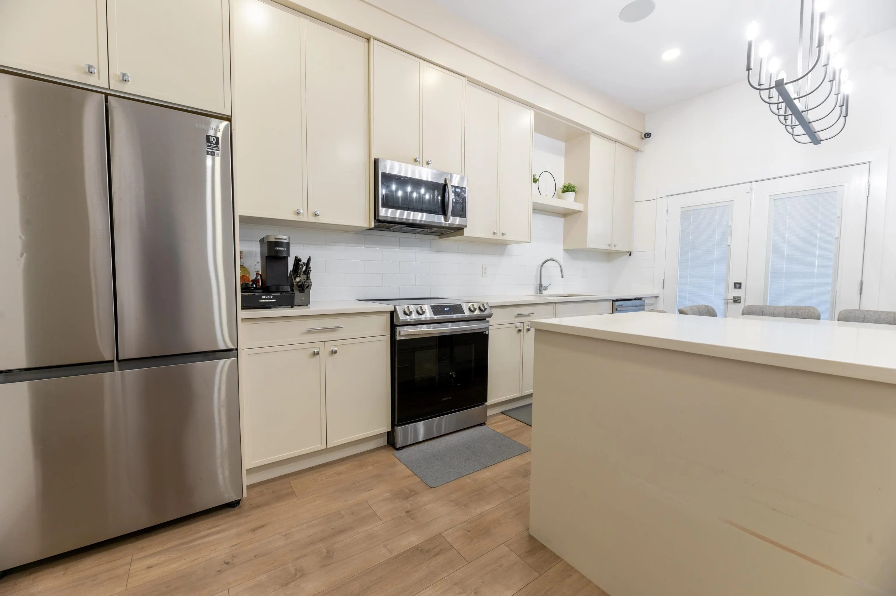
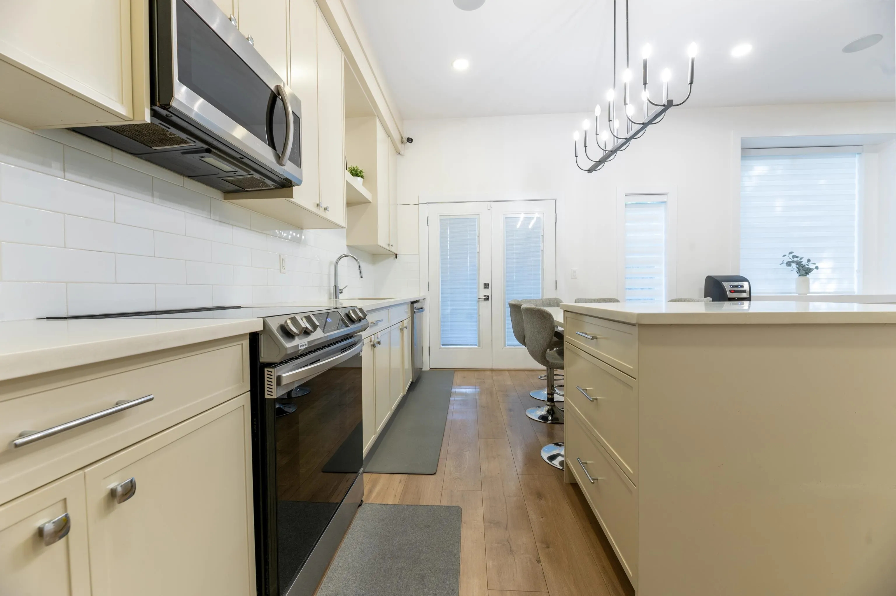
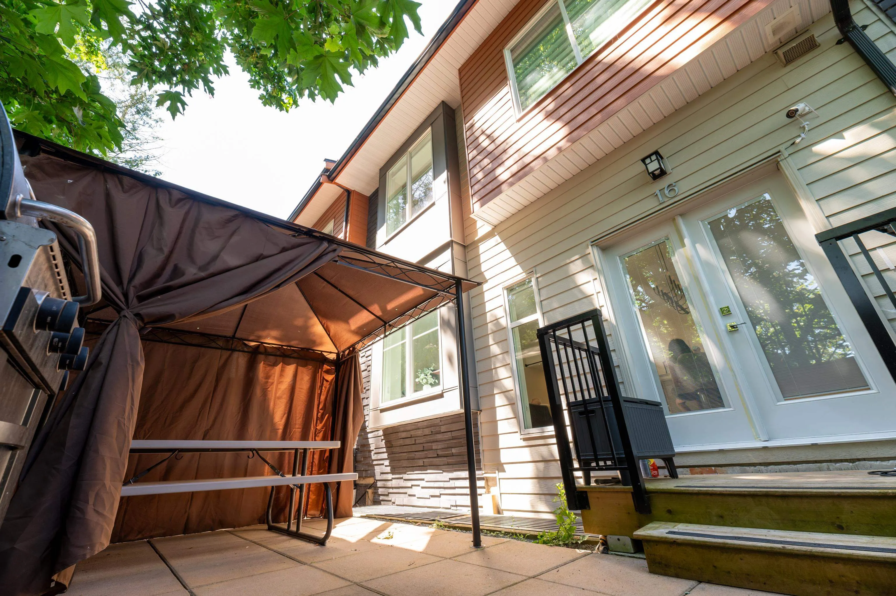
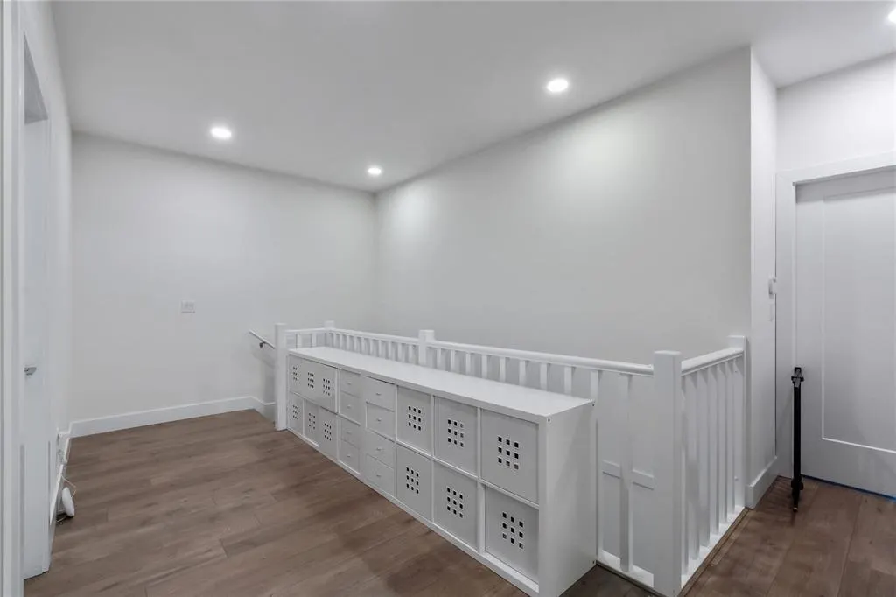
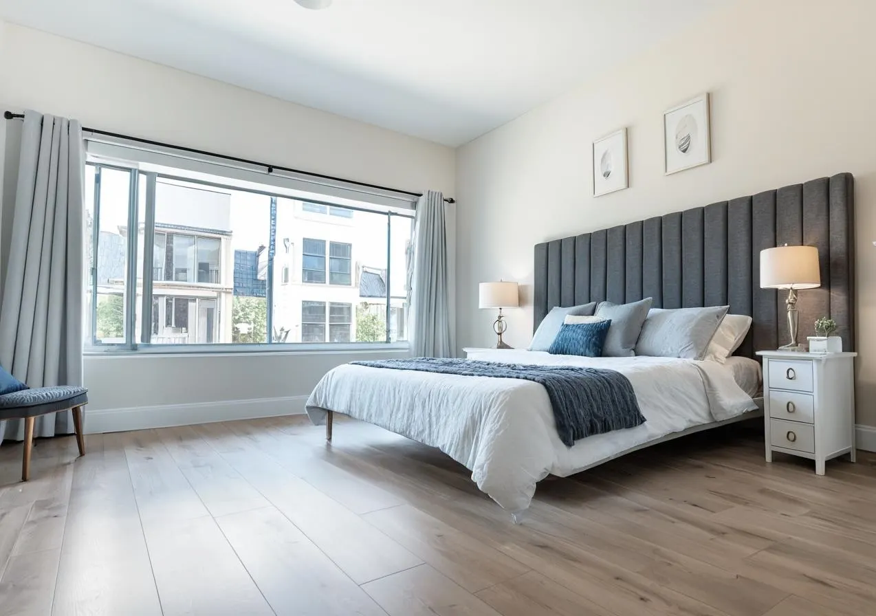
Detached-home sized townhome! spacious 4BR 4BA townhome offering over 2,200 sq ft of living space in the heart of family-friendly Sullivan Station. One of the larger homes in the complex ,lay-out features an open-concept main floor perfect for everyday living and entertaining. Upstairs have huge bedrooms including a well-appointed primary suite, while the lower level includes a versatile rec room with full bathroom—ideal for guests, a home office, or extended family. Enjoy outdoor living with a private patio and balcony space. Located close to parks, shopping, and schools including École Woodward Hill Elementary School, this home offers the perfect blend of space, functionality. Exceptional value for a home of this size, priced under $1M!!! Book now to see this rare opportunity!

Property Details

Full Property Details

Interior

Bedrooms
4
Washrooms
4
Square Footage
2267 sqft
Basement
Finished
Heating Type
Other
Kitchens
1
Den
No

Exterior

Waterfront
No
Parking Spaces
2
Total Parking Spaces
-
Garage Spaces
2
Zoning
RM-30
Roof
Asphalt

Building Description

Property Type
Residential Attached
Home Type
Townhome
Subtype
Townhouse
Year Built
2021
Exterior
Concrete Frame,Frame Wood,Mixed (Exterior)
Water Supply
Public
No. Floor Levels
3
Pets Allowed
Yes With Restrictions

Community

Community
Sullivan Station
Area Code
Surrey

Taxes & Fees

Taxes
$4,370.41 /yr
Tax Year
2025
Maintenance Fee
$495.06 /mo

Other

Pets
Yes With Restrictions

Room Types

Room Dimensions Area Description
Living Room 16'7 x 14'6 240.46 sqft -
Dining Room 5'7 x 15'3 85.15 sqft -
Foyer 5' x 13' 65 sqft -
Kitchen 8'10 x 17'1 150.9 sqft -
Foyer 3'10 x 13' 49.83 sqft -
Primary Bedroom 17'9 x 17'7 312.1 sqft -
Walk-In Closet 5'1 x 8'2 41.51 sqft -
Bedroom 11'6 x 12'2 139.92 sqft -
Bedroom 11' x 10'9 118.25 sqft -
Bedroom 10'8 x 11'8 124.44 sqft -
Recreation Room 18'2 x 14'6 263.42 sqft -
Storage 3'3 x 12'7 40.9 sqft -
Jess Kuang
Jess Kuang
Sutton Group - 1st West Realty
Listed by Tina Aguila PREC*
249 days on site
Listing Broker
Sutton Group - 1st West Realty
Courtesy
Sutton Group - 1st West Realty

Similar homes for sale in Surrey

Explore Surrey

This representation is based in whole or in part on data generated by the Chilliwack & District Real Estate Board, Fraser Valley Real Estate Board or Greater Vancouver REALTORS® which assumes no responsibility for its accuracy. Copyright 2026 by the Greater Vancouver REALTORS®, Fraser Valley Real Estate Board, Chilliwack and District Real Estate Board, and BC Northern Real Estate Board. All Rights Reserved.
Powered by AgentLocator







