
6138 128 Street #33, Surrey
1 / 26
For Sale
$899,000
4 bd · 4 ba · 1,520 sq ft

6138 128 Street #33, Surrey V3X 1T1

MLS®# R3094079

Est. mortgage
$3,411/mo
Property taxes $3,774.58/yr

About This Home

Property Type
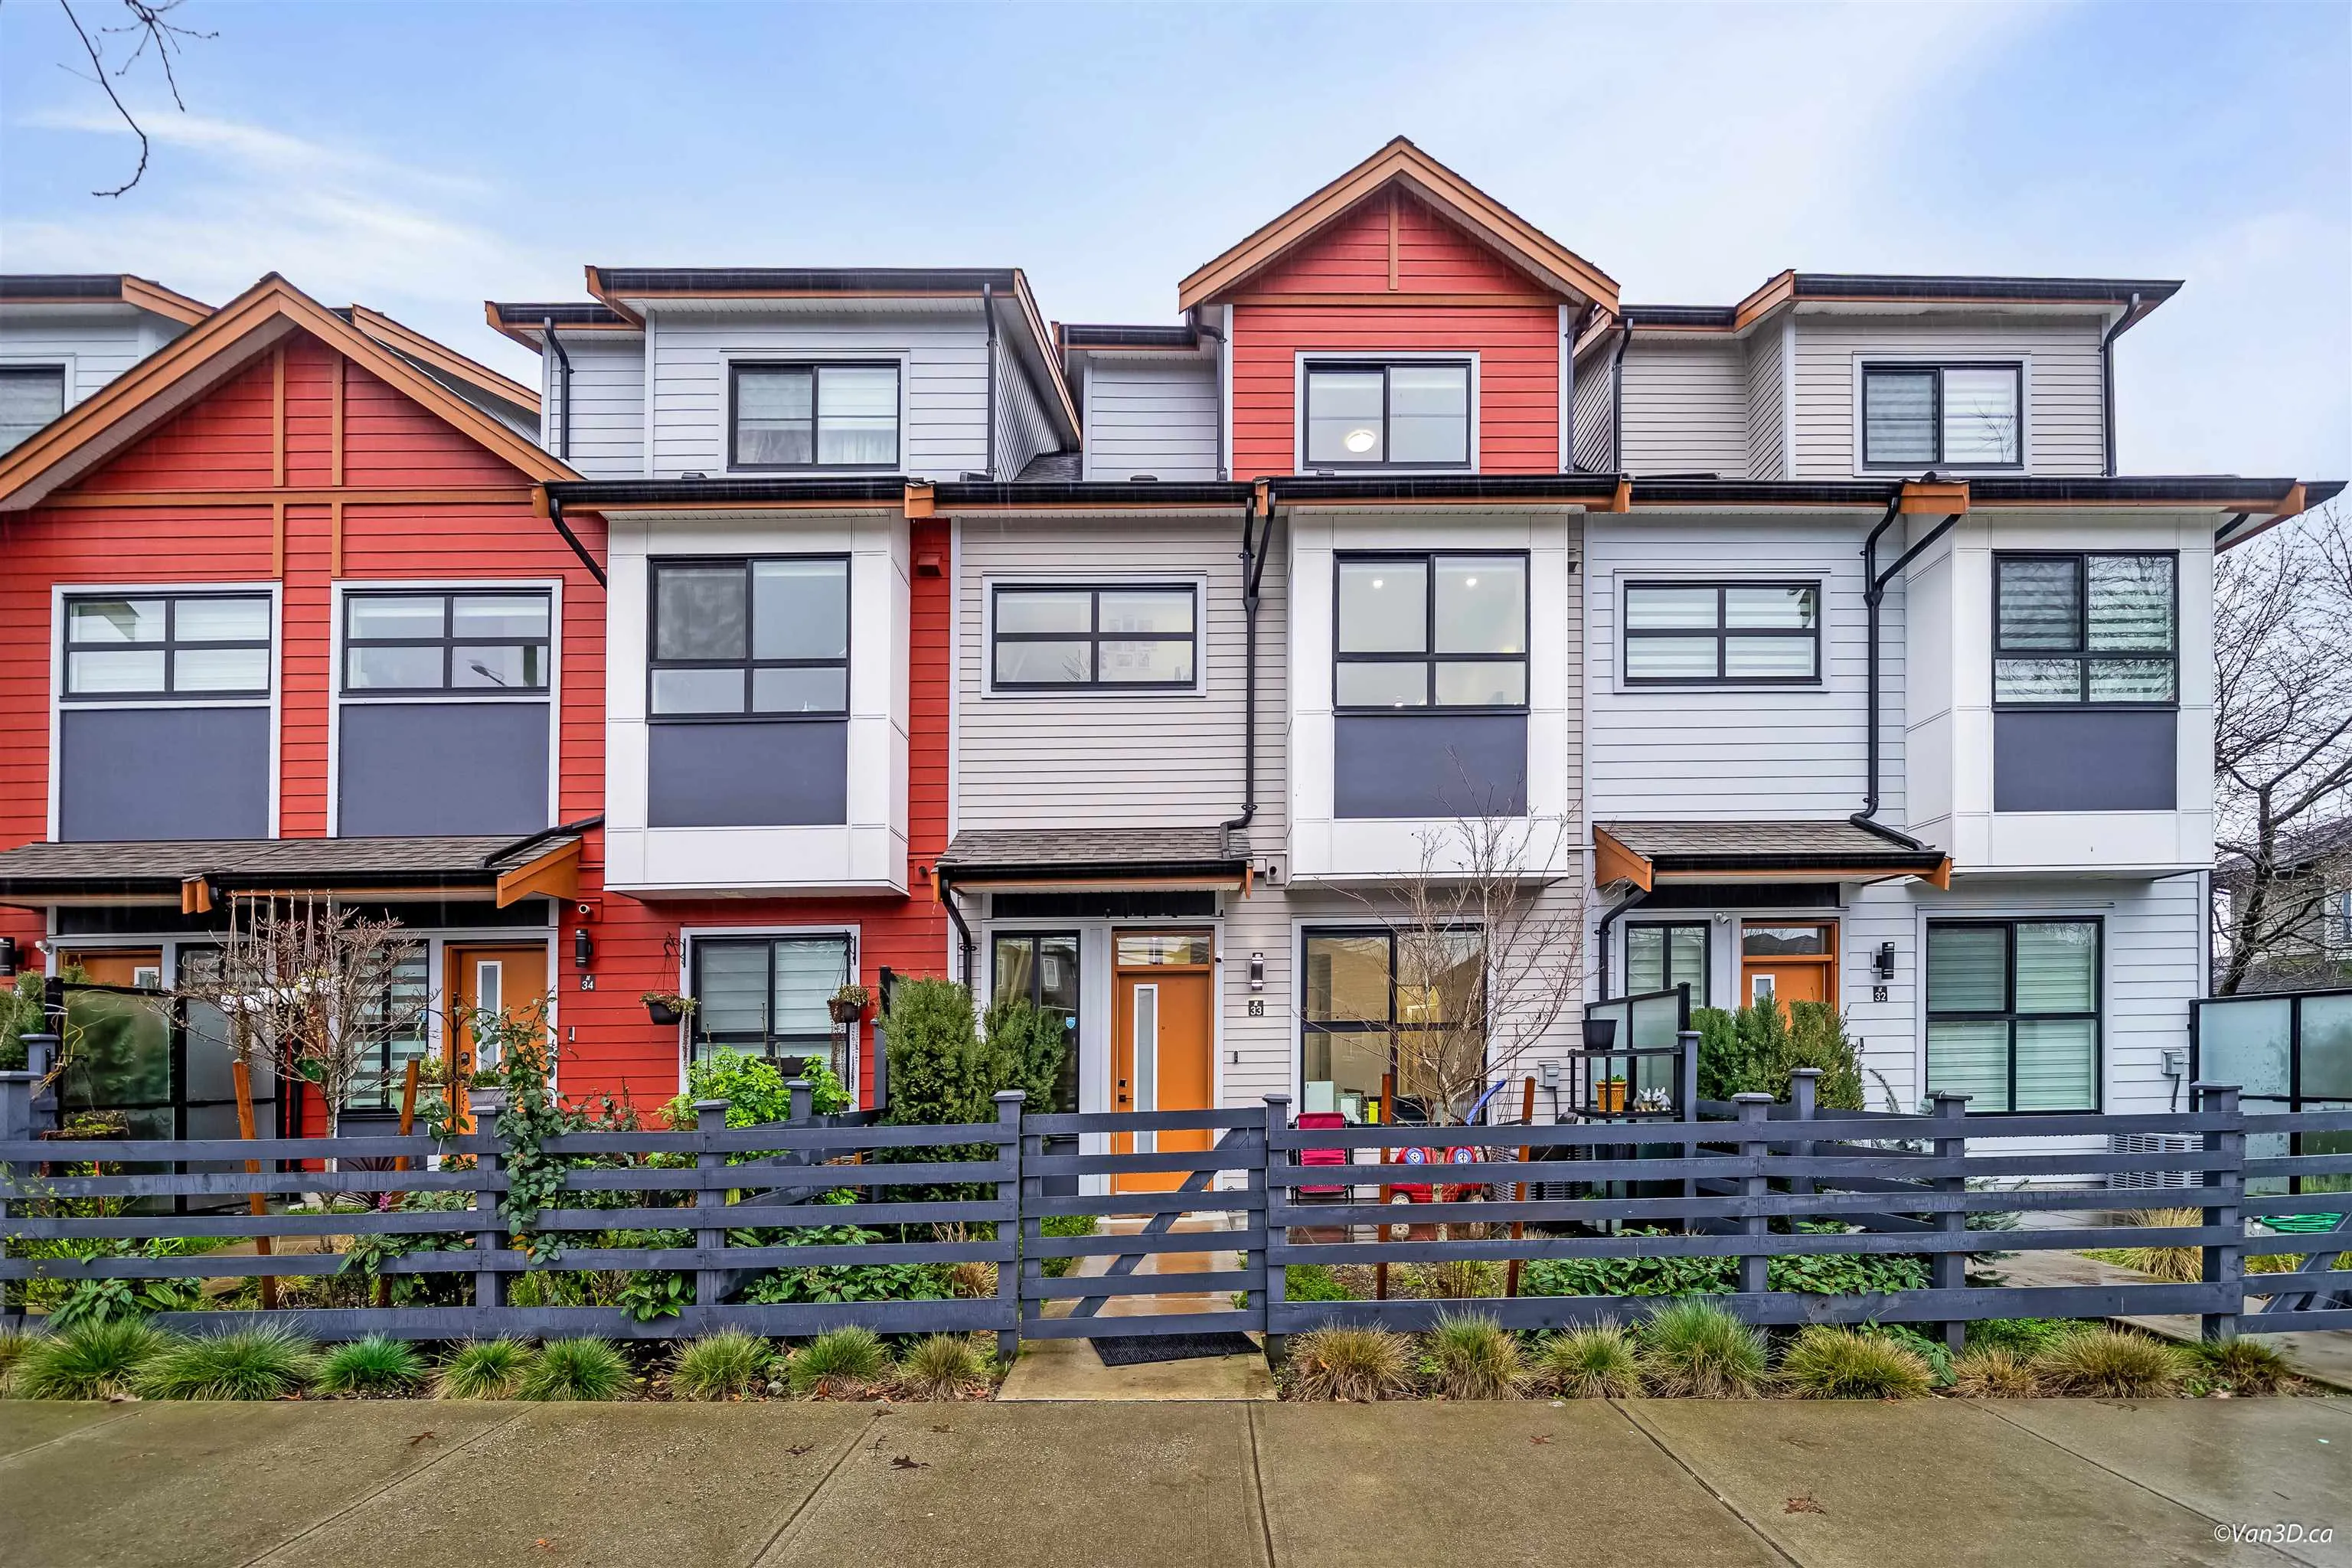
Townhome, Townhouse, 3 Storey
Parking
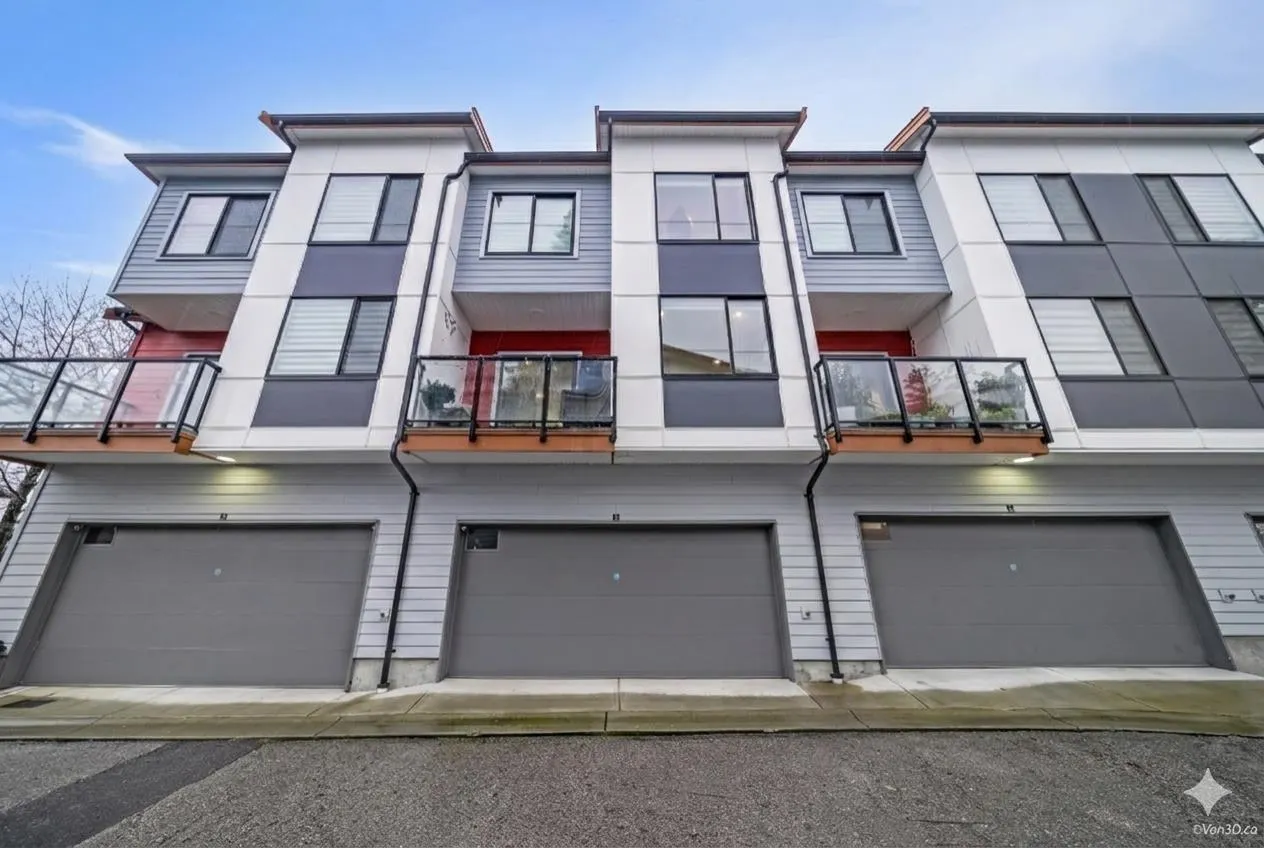
2 garage, 2 parking
MLS #
R3094079
Size
1520 sqft
Basement
None
Tax
$3,774.58 /yr
Year Built
2022
Maintenance Fee
$259.67 /mo
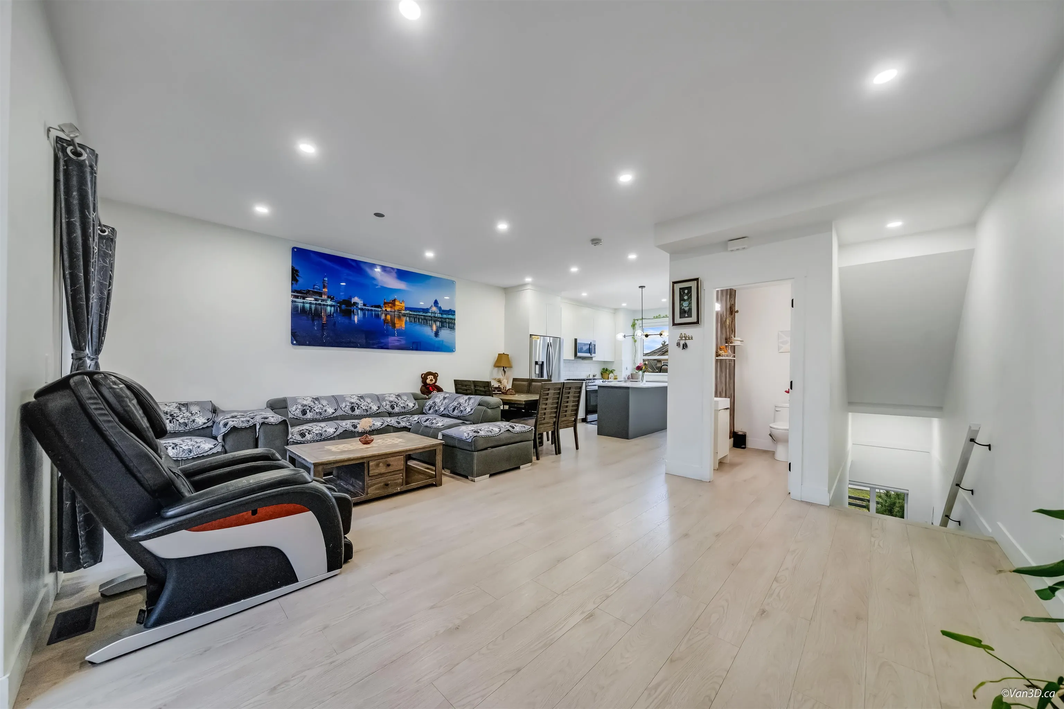
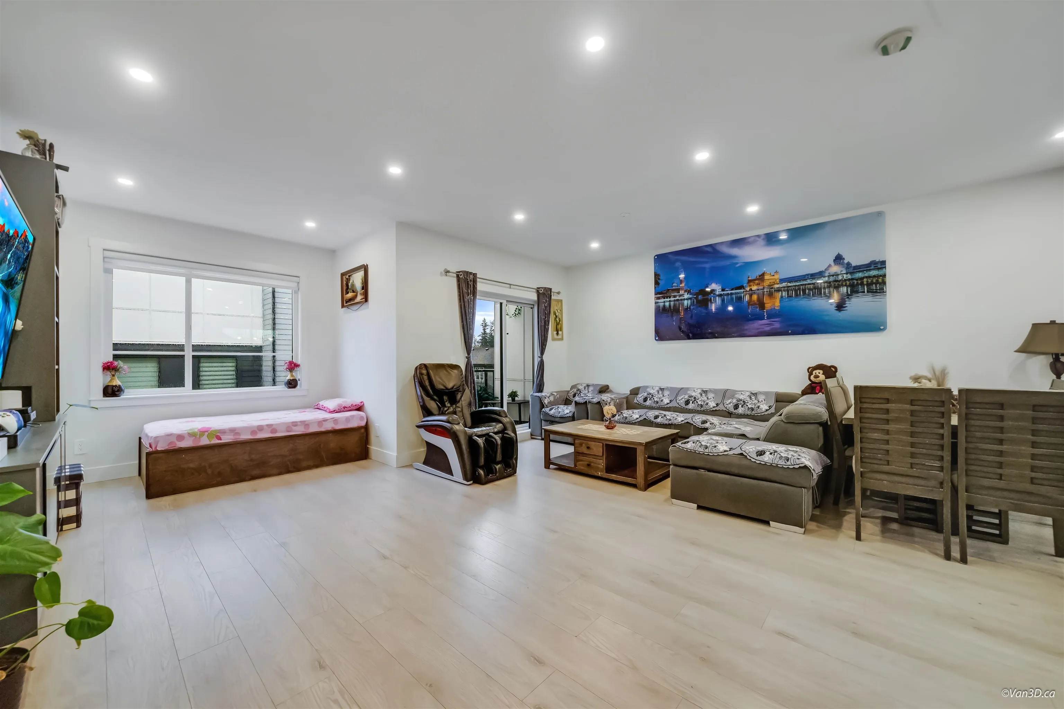
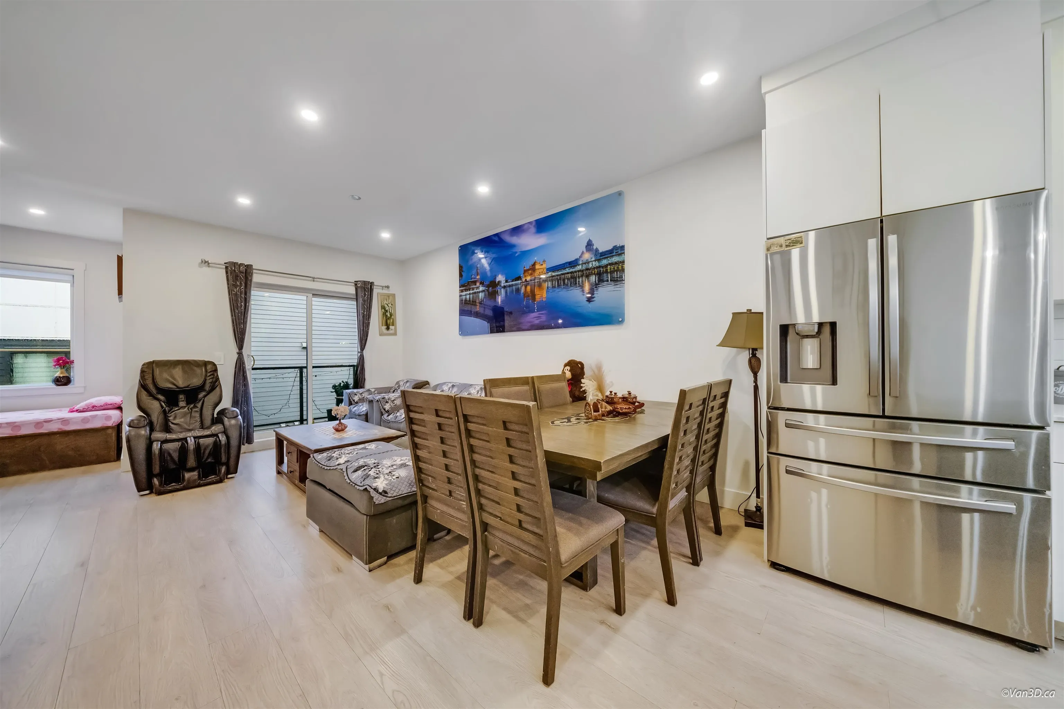
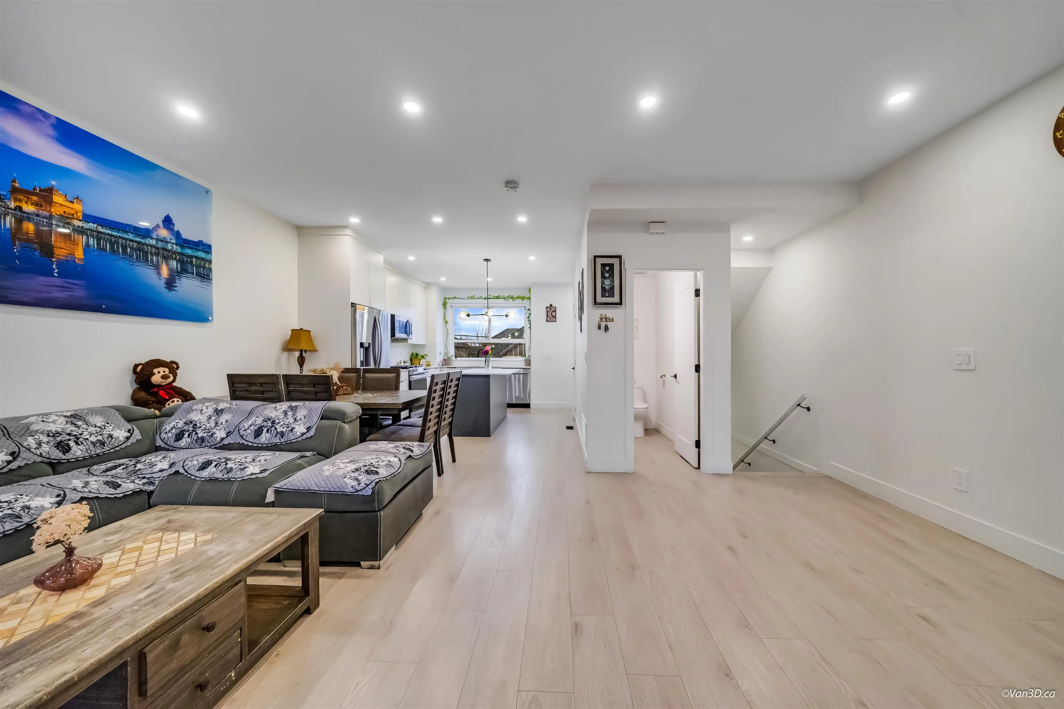
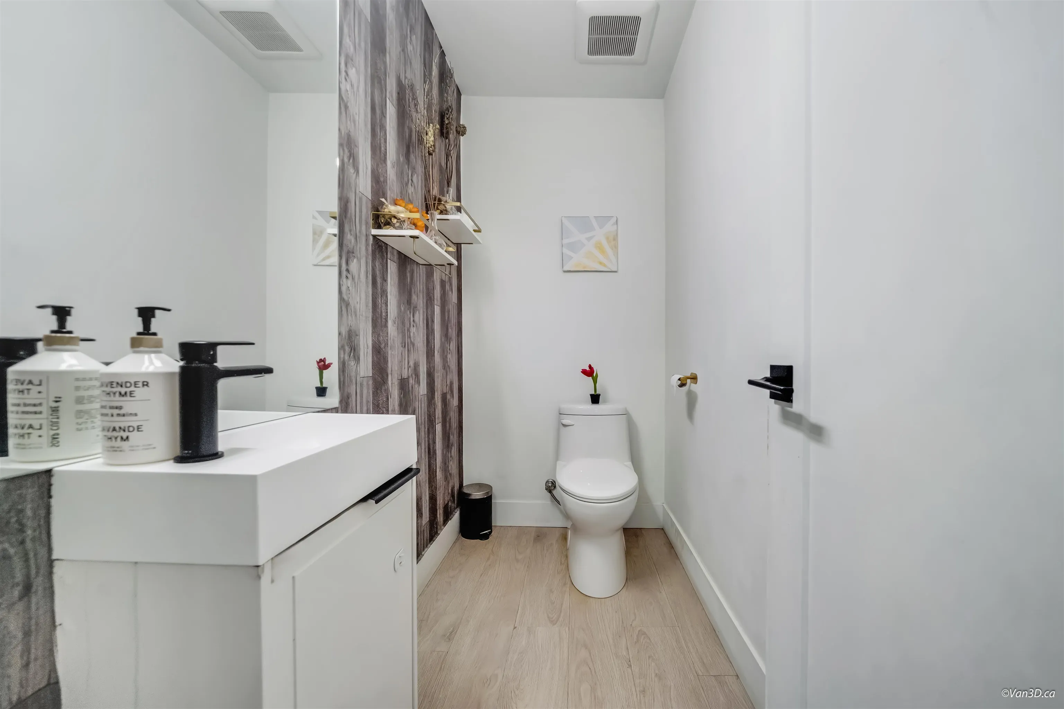
Centrally located in Panorama Park, Walking distance to elementary school , this modern four-bedroom townhouse is perfect for the contemporary family. With four bathrooms and an advanced central AC, heating system, comfort is ensured year-round. Wi -fi-enabled doorbell and switches, you step inside, you'll be greeted by custom-built cabinetry and a full-sized mirror in the entryway. The heart of the home features a cozy fireplace, perfect for relaxing evenings. Residents can access fantastic amenities, including a two-story clubhouse with a billiards room and a kitchen featuring a harvest-style table. A community garden, outdoor playground, and walking paths offer enjoyable family activities. Walking distance to everything.

Property Details

Full Property Details

Interior

Bedrooms
4
Washrooms
4
Square Footage
1520 sqft
Basement
None
Heating Type
Forced Air
Kitchens
1
Floor Finish
Laminate
Den
No

Exterior

Waterfront
No
Parking Spaces
2
Total Parking Spaces
-
Garage Spaces
2
Zoning
RM-30
Roof
Asphalt

Building Description

Style
3 Storey
Property Type
Residential Attached
Home Type
Townhome
Subtype
Townhouse
Year Built
2022
Exterior
Frame Wood,Mixed (Exterior)
Water Supply
Public
No. Floor Levels
3
Pets Allowed
Yes With Restrictions

Community

Community
Panorama Ridge
Area Code
Surrey

Taxes & Fees

Taxes
$3,774.58 /yr
Tax Year
2025
Maintenance Fee
$259.67 /mo

Other

Pets
Yes With Restrictions

Room Types

Room Dimensions Area Description
Dining Room 5'5 x 8'11 48.3 sqft -
Living Room 14'11 x 19'2 285.9 sqft -
Kitchen 15'11 x 13'7 216.2 sqft -
Primary Bedroom 11'7 x 10' 115.83 sqft -
Bedroom 11'5 x 9'5 107.51 sqft -
Bedroom 9'8 x 9'3 89.42 sqft -
Bedroom 7'11 x 11'2 88.4 sqft -
Jess Kuang
Jess Kuang
Sutton Group - 1st West Realty
Listed by Jas Singh PREC*
260 days on site
Listing Broker
City 2 City Real Estate Services Inc.
Courtesy
City 2 City Real Estate Services Inc.

Similar homes for sale in Surrey

Explore Surrey

This representation is based in whole or in part on data generated by the Chilliwack & District Real Estate Board, Fraser Valley Real Estate Board or Greater Vancouver REALTORS® which assumes no responsibility for its accuracy. Copyright 2026 by the Greater Vancouver REALTORS®, Fraser Valley Real Estate Board, Chilliwack and District Real Estate Board, and BC Northern Real Estate Board. All Rights Reserved.
Powered by AgentLocator







