15227 Sheridan Drive, Pitt Meadows
1 / 40
For Sale
$1,849,900
5 bd · 4 ba · 4,211 sq ft

15227 Sheridan Drive, Pitt Meadows V3Y 2T9

MLS®# R3093862

Est. mortgage
$7,018/mo
Property taxes $7,701.97/yr

About This Home

Property Type
House, Single Family Residence, 3 Level Split, Basement Entry
Parking
3 garage, 10 parking
MLS #
R3093862
Size
4211 sqft
Basement
Full
Lot size
44736.00 sqft
Tax
$7,701.97 /yr
Year Built
1989
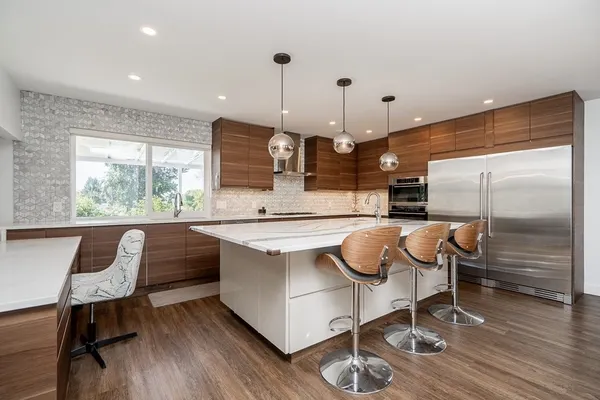
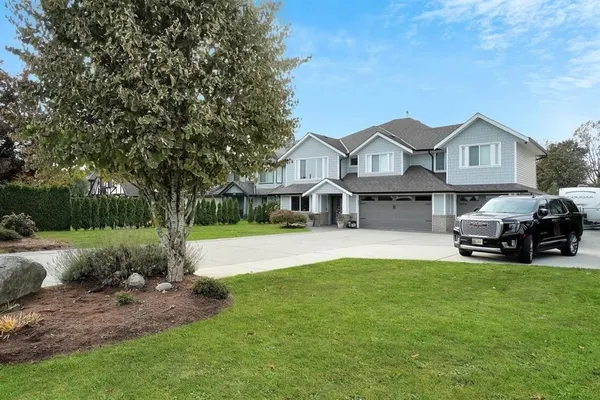
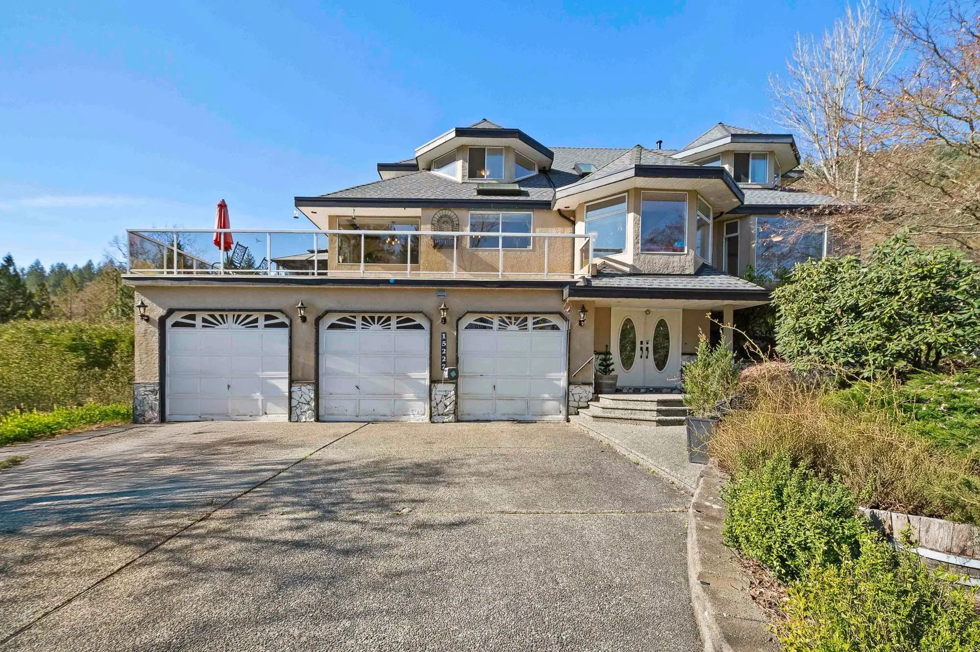
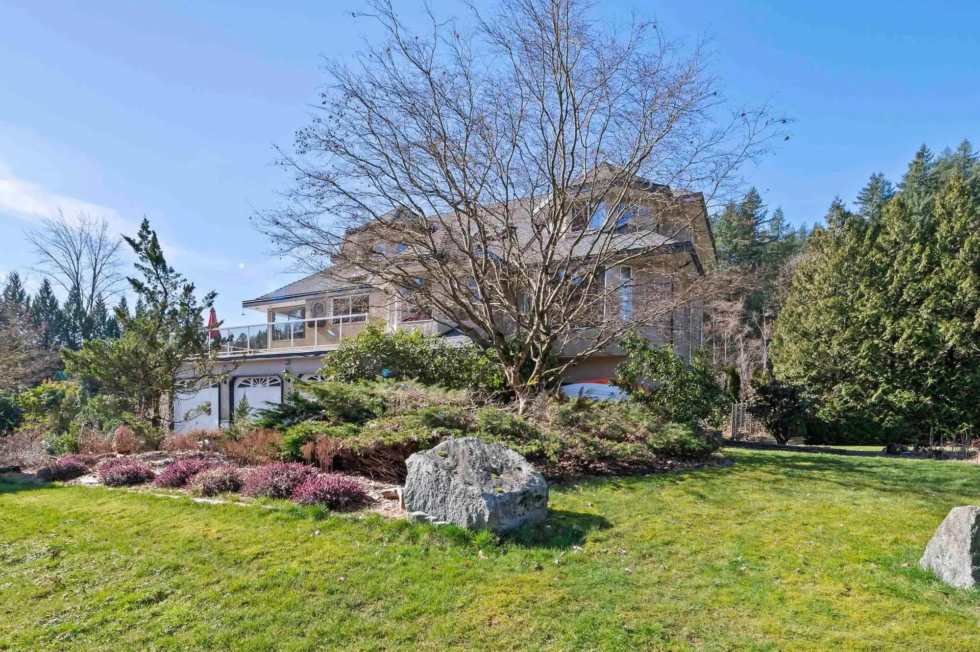
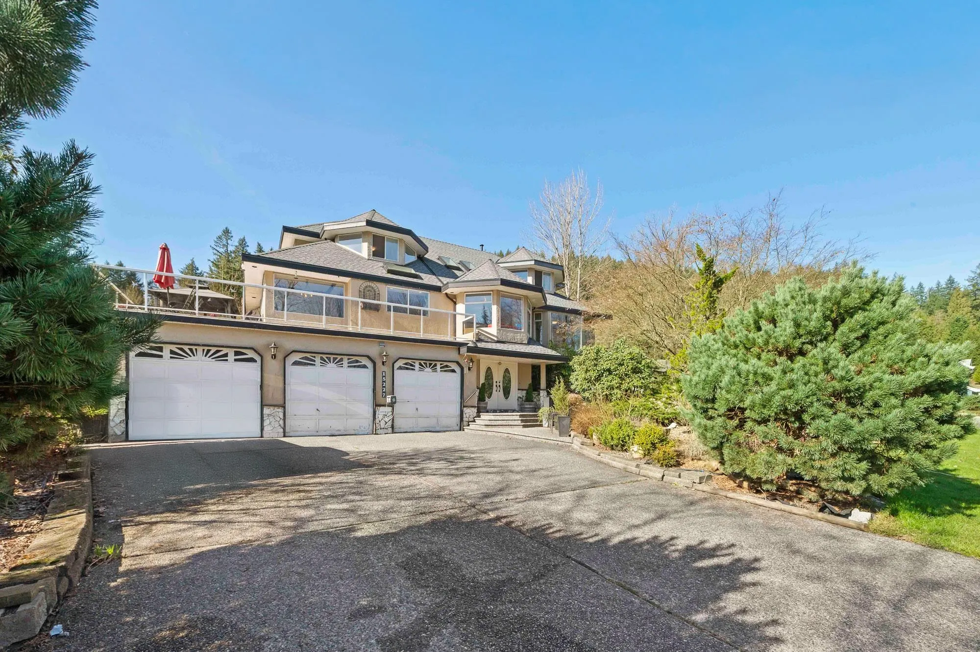
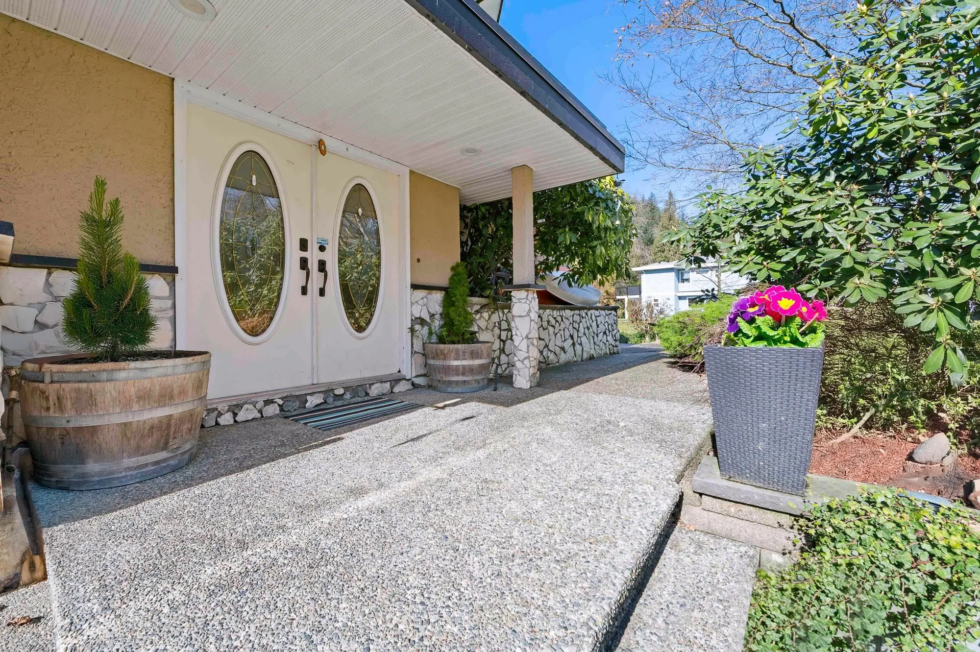
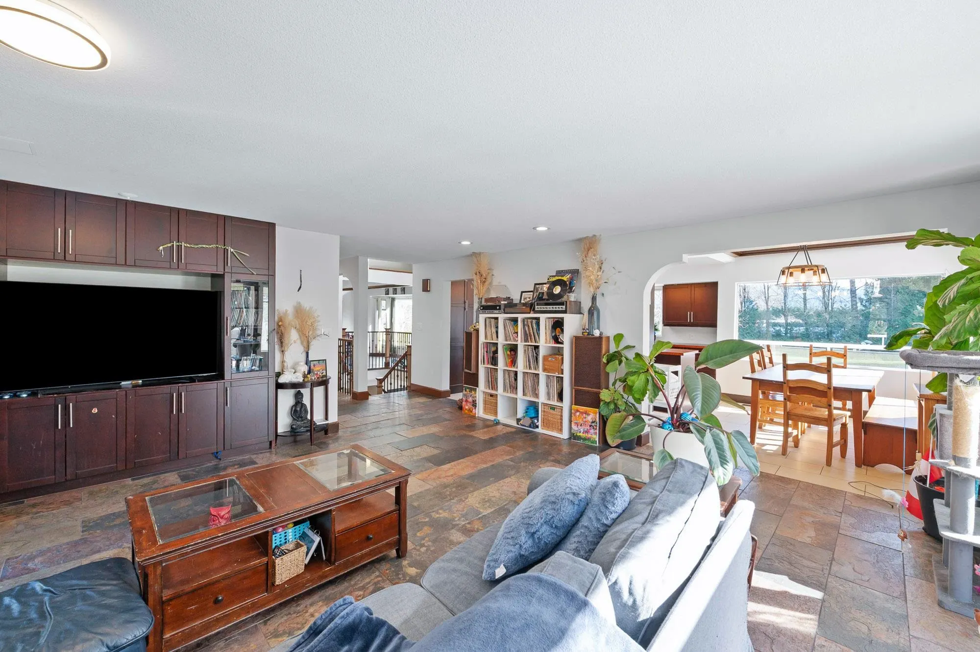
Discover your private 1 ACRE oasis in prestigious Sheridan Hills Country Estates. Set on a rare 1-acre flat lot framed by lush greenery. This home enjoys stunning northern mountain views, nearly 4,200 sqft of open living, open main floor, 5 bedrooms, and 3 spacious living areas. The primary suite features a walk-in closet and 5-piece ensuite with jetted tub, while the finished basement adds a games room and patio access for easy entertaining. Unwind on the expansive sundeck, soak in the views, and picture the potential to add a secondary home on the Acre—creating a truly rare and unique generational property where family can live, gather, and grow for years to come. You can be close to family, but still have the space that everyone needs. Close to Pitt Lake and golf, just steps to nature.

Property Details

Full Property Details

Interior

Bedrooms
5
Washrooms
4
Square Footage
4211 sqft
Basement
Full
Heating Type
Forced Air,Natural Gas
Kitchens
1
Floor Finish
Hardwood,Tile,Wall/Wall/Mixed
Den
No

Exterior

Front
348.00
Lot Size (Sq Ft)
44736.00
View
Mountains
Waterfront
No
Parking Spaces
10
Total Parking Spaces
-
Garage Spaces
3
Zoning
RR5
Roof
Asphalt

Building Description

Style
3 Level Split,Basement Entry
Property Type
Residential Detached
Home Type
House
Subtype
Single Family Residence
Year Built
1989
Exterior
Frame Wood,Mixed (Exterior),Stone (Exterior),Wood Siding
Water Supply
Public
No. Floor Levels
3

Community

Community
North Meadows PI
Area Code
Pitt Meadows

Taxes & Fees

Taxes
$7,701.97 /yr
Tax Year
2024

Other

Virtual Tour Link

Room Types

Room Dimensions Area Description
Living Room 18'0 x 14'2 255 sqft -
Dining Room 13'0 x 11'0 143 sqft -
Kitchen 14'0 x 12'2 170.33 sqft -
Eating Area 11'0 x 9'0 99 sqft -
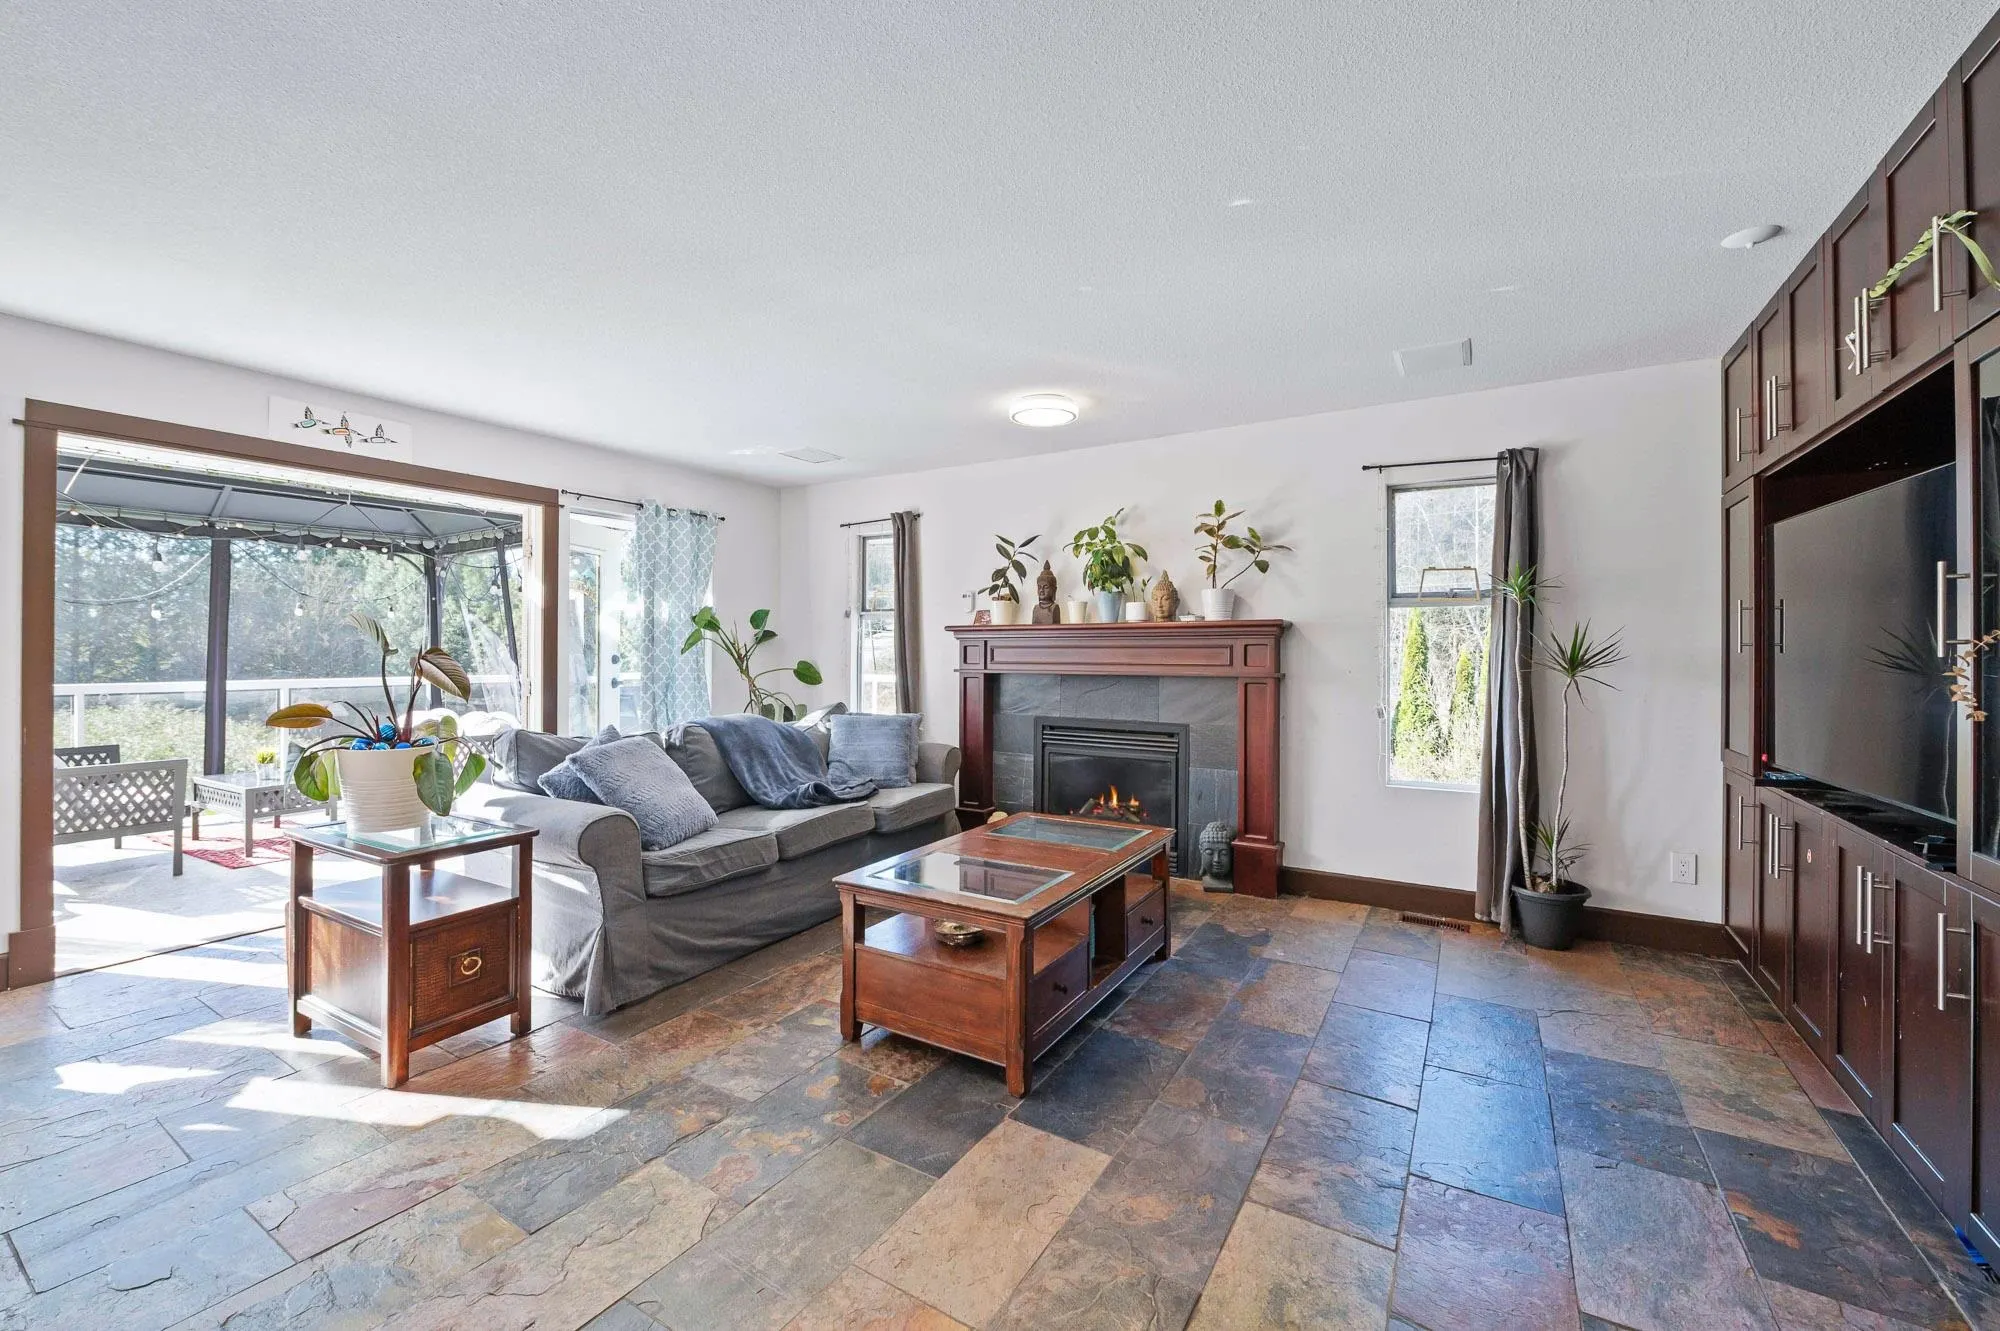
Family Room 19'2 x 17'0 325.83 sqft -
Bedroom 14'0 x 10'0 140 sqft -
Laundry 11'4 x 10'0 113.33 sqft -
Primary Bedroom 17'0 x 17'3 293.25 sqft -
Bedroom 14'0 x 10'0 140 sqft -
Bedroom 11'2 x 10'4 115.39 sqft -
Walk-In Closet 7'0 x 7'0 49 sqft -
Bedroom 13'0 x 10'2 132.17 sqft -
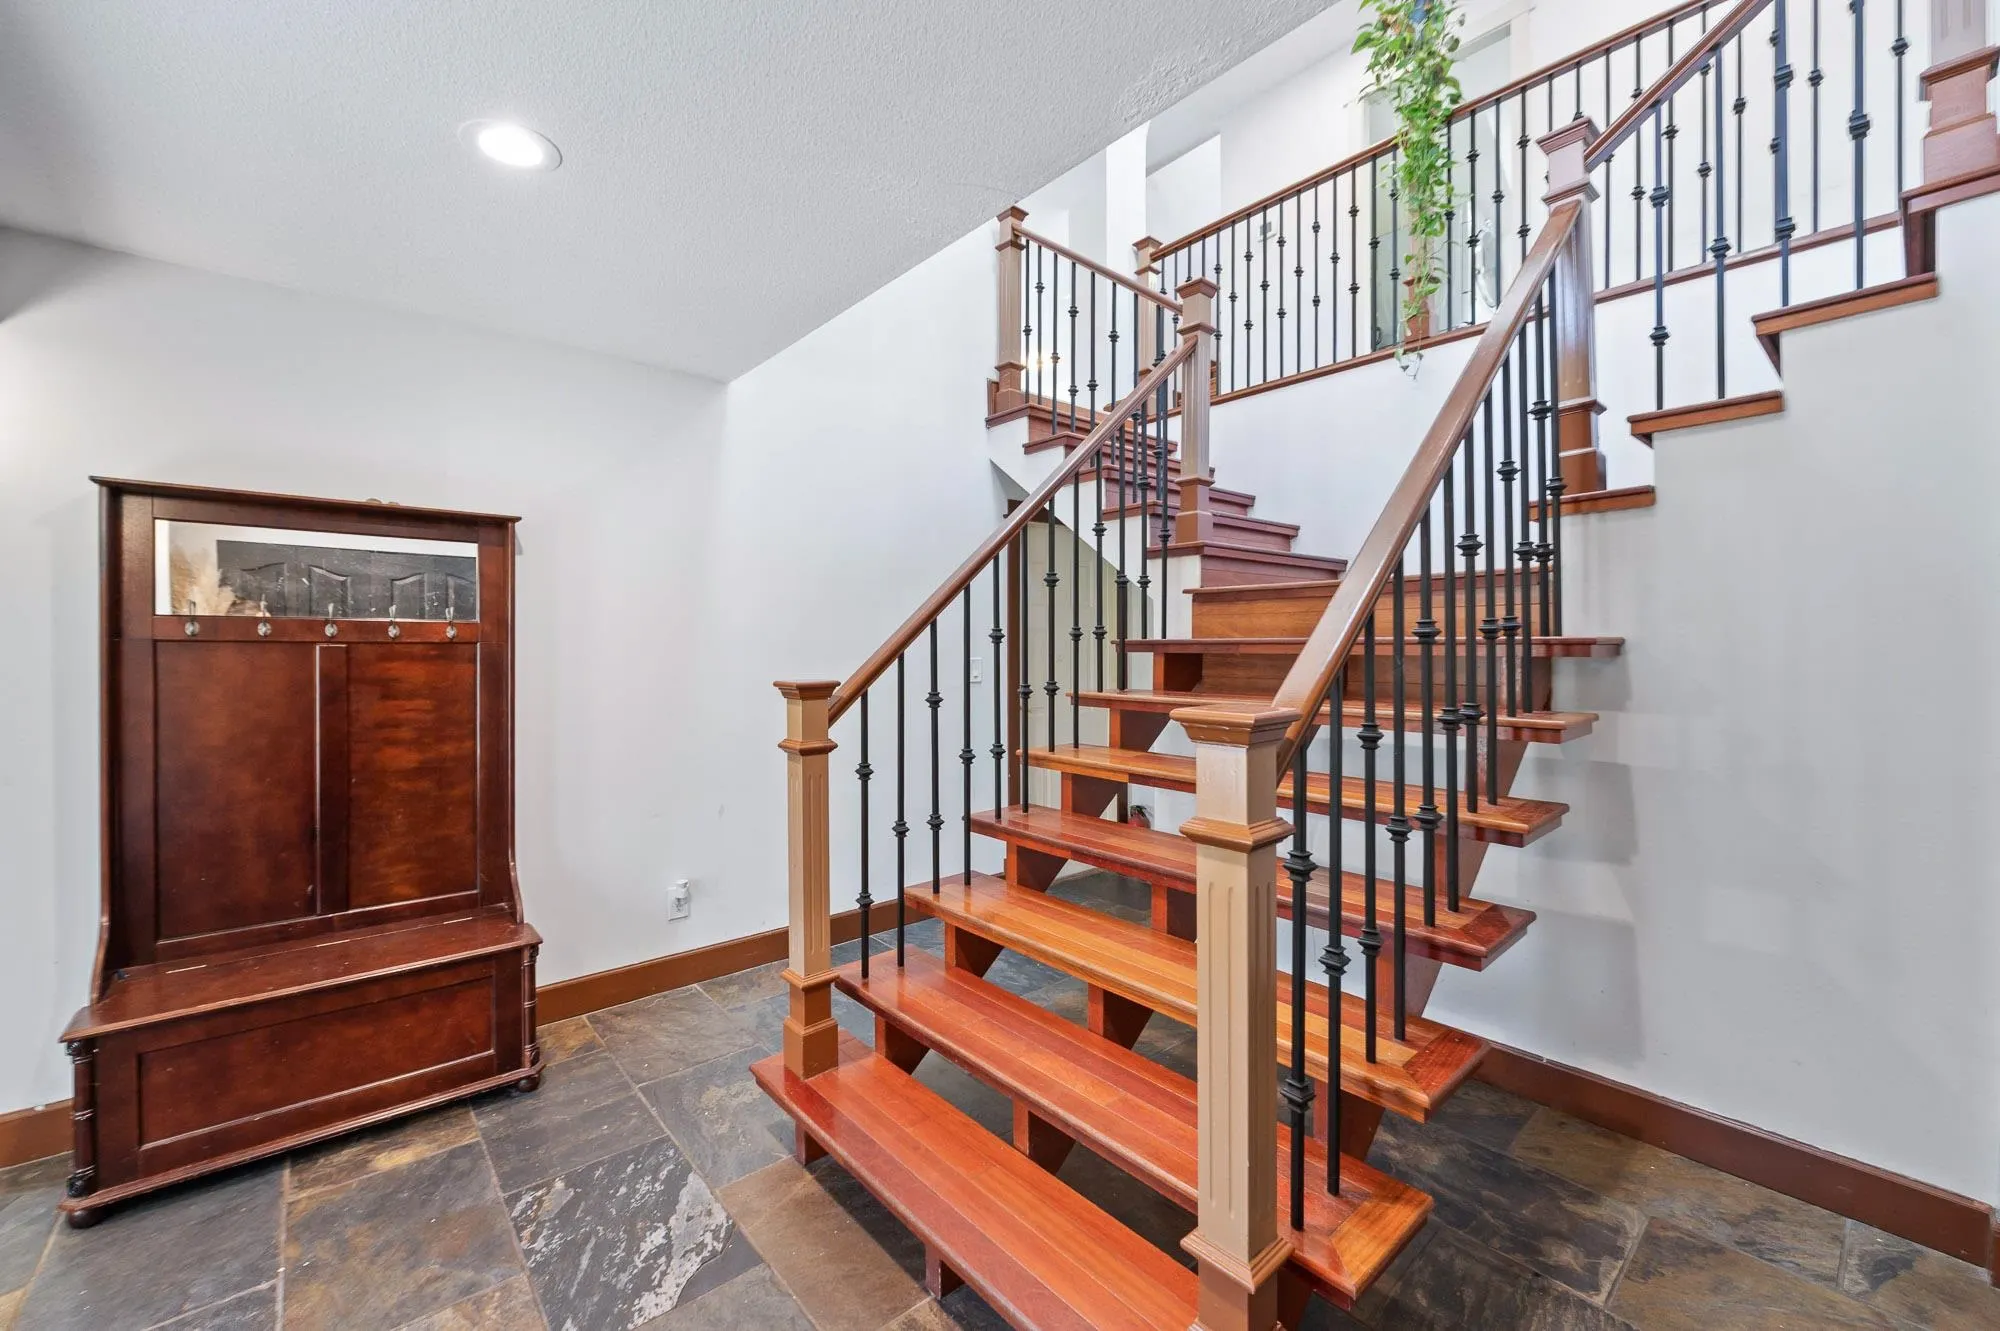
Foyer 14'0 x 11'0 154 sqft -
Recreation Room 14'0 x 12'0 168 sqft -
Eating Area 10'0 x 11'0 110 sqft -
Jess Kuang
Jess Kuang
Sutton Group - 1st West Realty
Listed by Kyle Beauregard - PREC
259 days on site
Listing Broker
eXp Realty of Canada Inc.
Courtesy
eXp Realty of Canada Inc.

Similar homes for sale in Pitt Meadows

Explore Pitt Meadows

This representation is based in whole or in part on data generated by the Chilliwack & District Real Estate Board, Fraser Valley Real Estate Board or Greater Vancouver REALTORS® which assumes no responsibility for its accuracy. Copyright 2026 by the Greater Vancouver REALTORS®, Fraser Valley Real Estate Board, Chilliwack and District Real Estate Board, and BC Northern Real Estate Board. All Rights Reserved.
Powered by AgentLocator