
4532 272 Street, Langley
1 / 40
For Sale
$3,975,000
5 bd · 4 ba · 2,968 sq ft

4532 272 Street, Langley V4W 1N3

MLS®# R3091953

Est. mortgage
$15,080/mo
Property taxes $1,876.56/yr

About This Home

Property Type
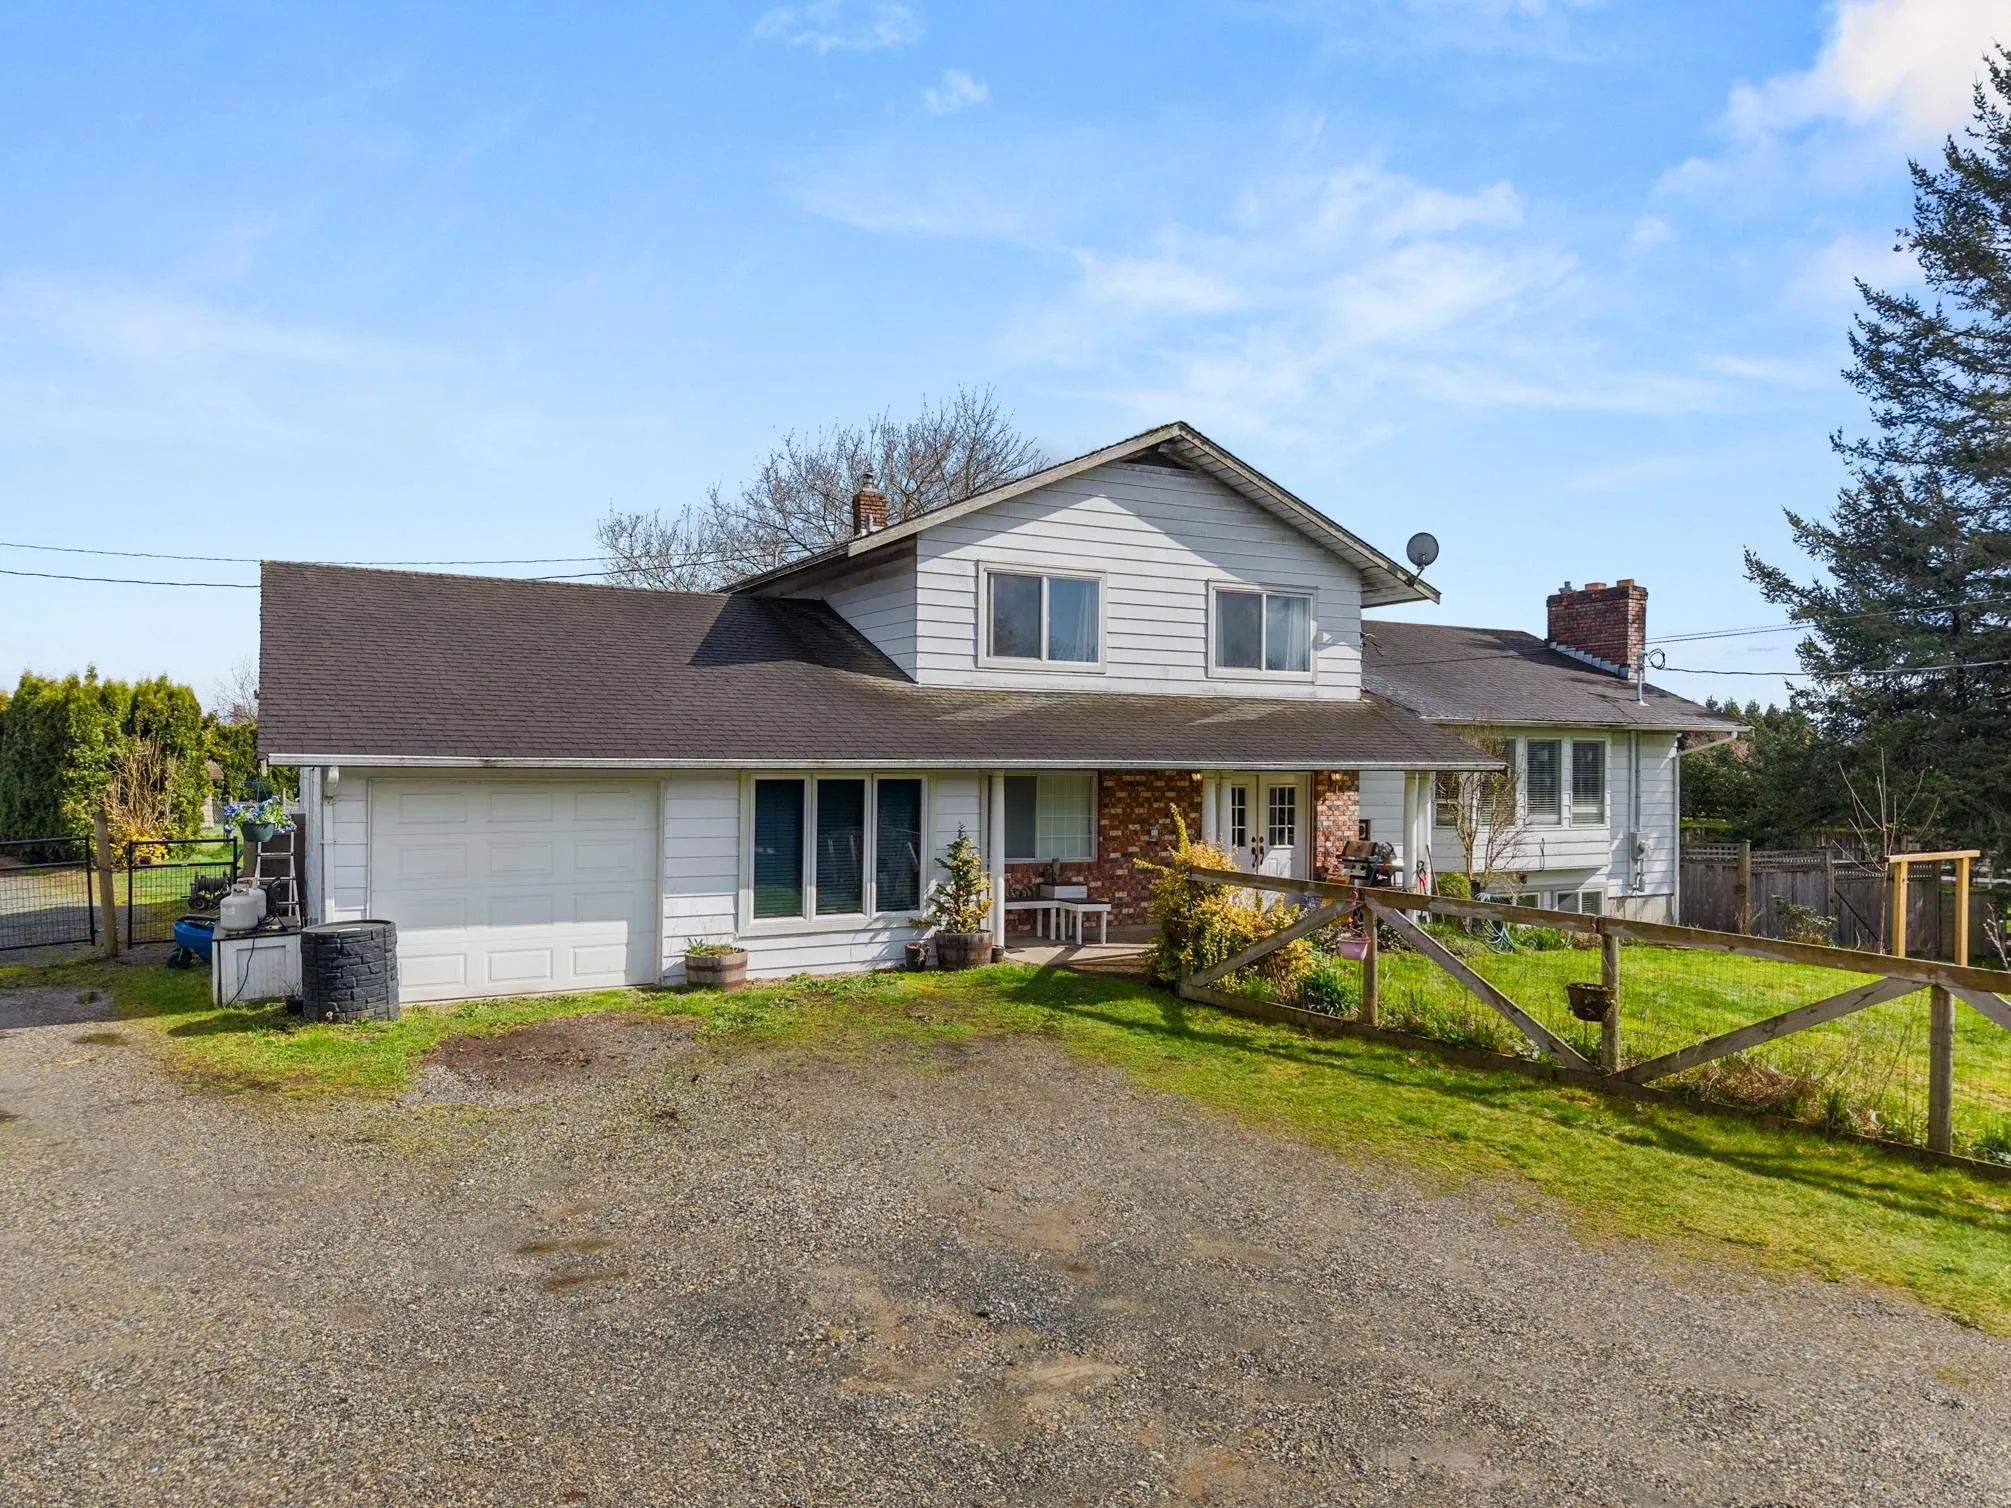
House, Single Family Residence, 3 Level Split
Parking
1 garage, 1 parking
MLS #
R3091953
Size
2968 sqft
Basement
None
Lot size
859410.00 sqft
Tax
$1,876.56 /yr
Year Built
1978
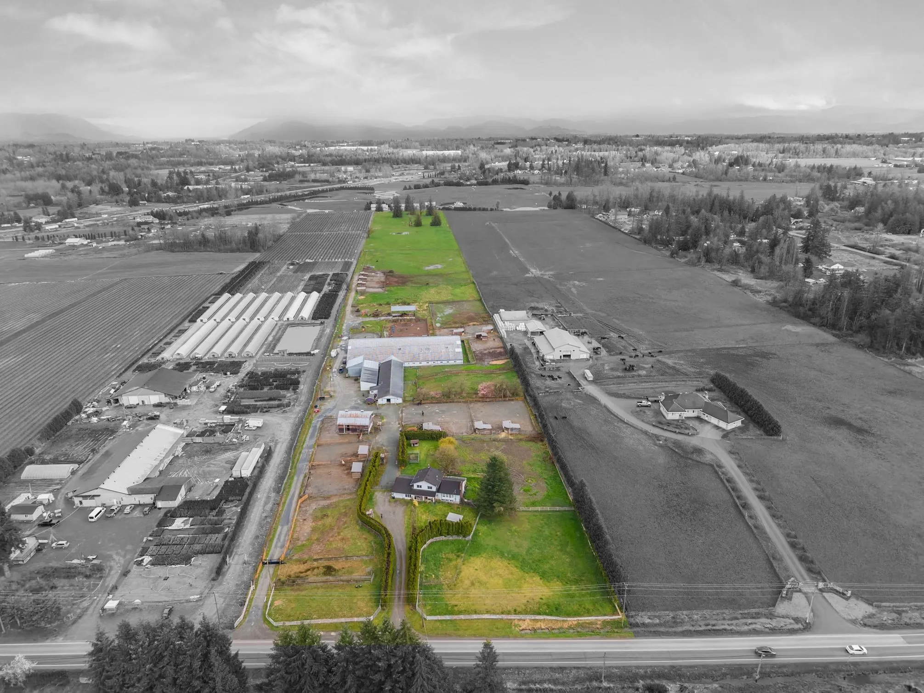
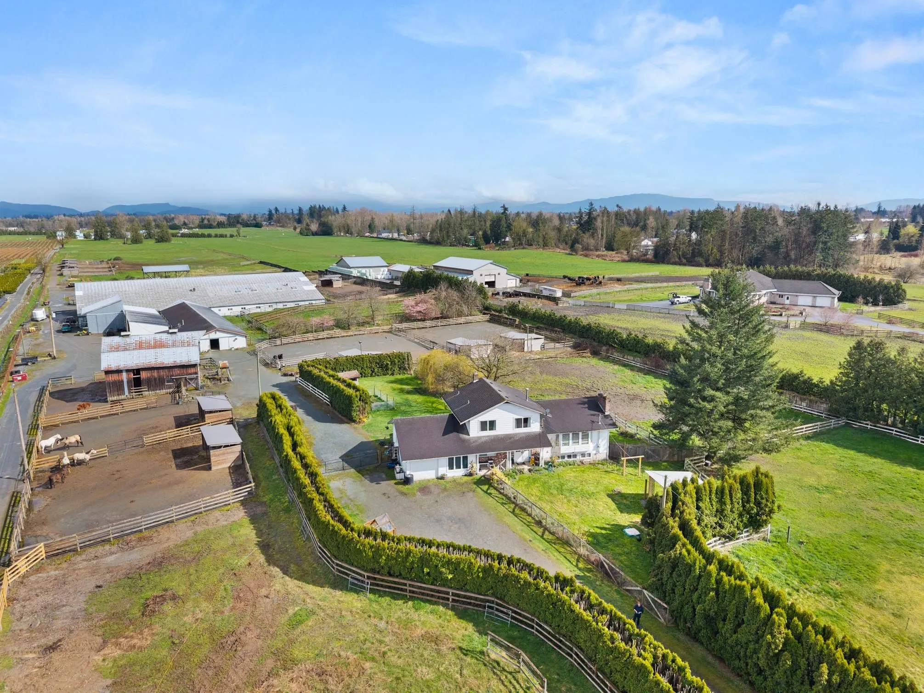
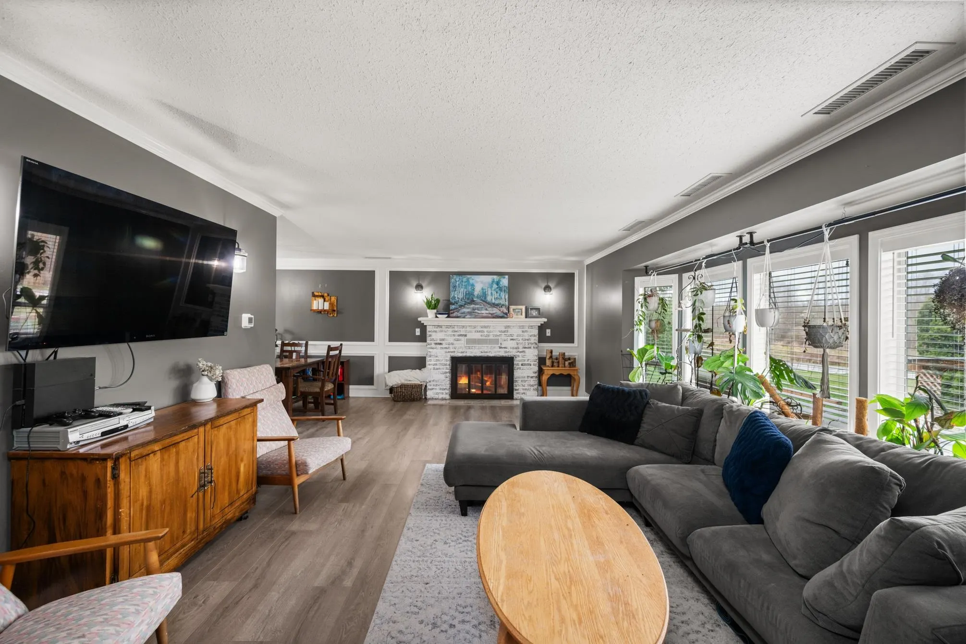
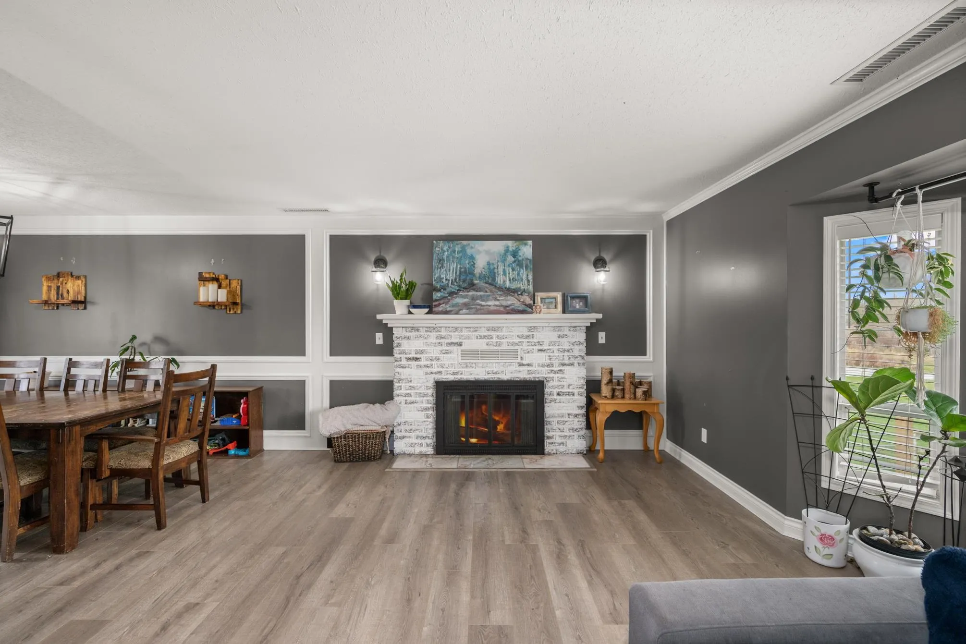
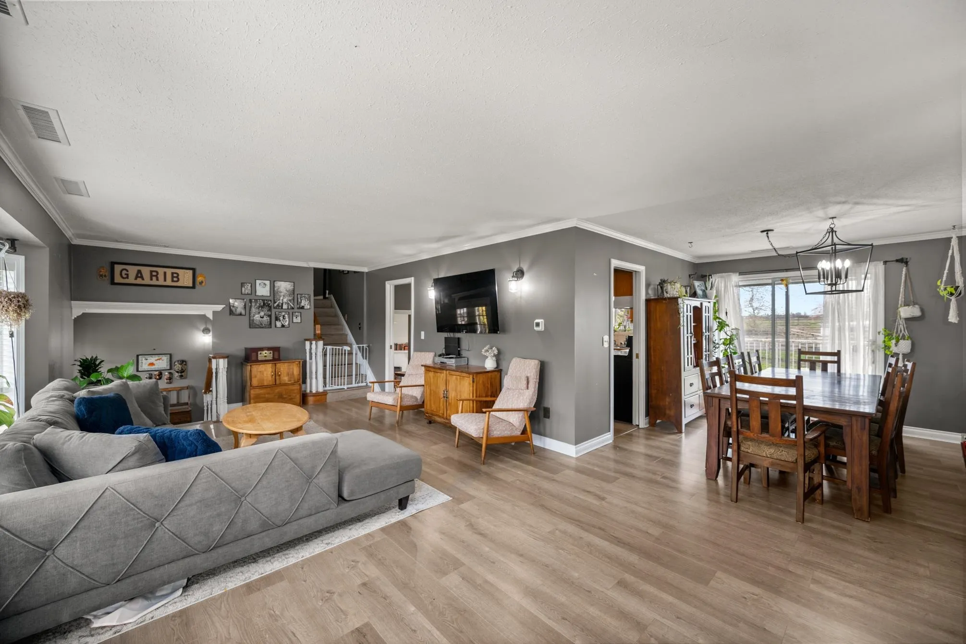
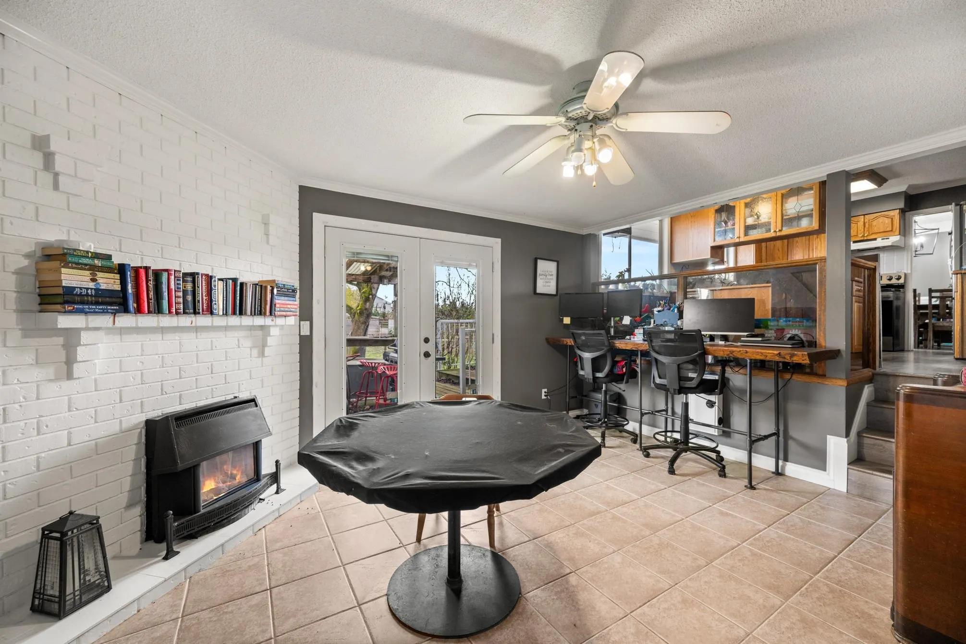
19.73 Acre Opportunity for Multifamily Living, Storage, Equestrian Use & Investment. Prime location minutes to Aldergrove and Highway 1, offering excellent access while maintaining privacy and usable FARMLAND. Over 20,000 sq ft of BUILDINGS create exceptional flexibility for extended family living, rental income, or farming operations. The renovated home features three separate living spaces, additionally accommodations above barn. Equestrian-ready with an impressive 80’ x 200’ indoor arena, 40+ stalls, multiple shop spaces, and productive land for horses or agriculture. Two driveways, CITY WATER, and three-phase power at the road. A rare, income-producing Langley acreage opportunity.

Property Details

Full Property Details

Interior

Bedrooms
5
Washrooms
4
Square Footage
2968 sqft
Basement
None
Heating Type
Forced Air,Natural Gas
Kitchens
3
Den
No

Exterior

Front
327.00
Lot Size (Sq Ft)
859410.00
Waterfront
No
Parking Spaces
1
Total Parking Spaces
-
Garage Spaces
1
Zoning
RU-3
Roof
Asphalt

Building Description

Style
3 Level Split
Property Type
Residential Detached
Home Type
House
Subtype
Single Family Residence
Year Built
1978
Exterior
Brick,Frame Wood,Brick (Exterior),Wood Siding
Water Supply
Public
No. Floor Levels
3

Community

Community
Salmon River
Area Code
Langley

Taxes & Fees

Taxes
$1,876.56 /yr
Tax Year
2025

Other

Virtual Tour Link

Room Types

Room Dimensions Area Description
Living Room 14'6 x 25'8 372.17 sqft -
Dining Room 11'8 x 10' 116.67 sqft -
Kitchen 11'4 x 15'8 177.56 sqft -
Foyer 10'5 x 8'10 92.01 sqft -
Family Room 15'1 x 15'2 228.76 sqft -
Bedroom 10'5 x 14'1 146.7 sqft -
Laundry 10'4 x 7'8 79.22 sqft -
Kitchen 10'4 x 13' 134.33 sqft -
Dining Room 8'5 x 10'7 89.08 sqft -
Great Room 12'4 x 10'7 130.53 sqft -
Laundry 6'4 x 9'7 60.69 sqft -
Primary Bedroom 17' x 11'6 195.5 sqft -
Bedroom 11'9 x 10'11 128.27 sqft -
Bedroom 9' x 10'11 98.25 sqft -
Recreation Room 12'7 x 10' 125.83 sqft -
Kitchen 11'8 x 15'11 185.69 sqft -
Bedroom 9'11 x 12'1 119.83 sqft -
Jess Kuang
Jess Kuang
Sutton Group - 1st West Realty
Listed by Amy Brattebo - PREC
267 days on site
Listing Broker
Royal LePage Little Oak Realty
Courtesy
Royal LePage Little Oak Realty

Similar homes for sale in Langley

Explore Langley

This representation is based in whole or in part on data generated by the Chilliwack & District Real Estate Board, Fraser Valley Real Estate Board or Greater Vancouver REALTORS® which assumes no responsibility for its accuracy. Copyright 2026 by the Greater Vancouver REALTORS®, Fraser Valley Real Estate Board, Chilliwack and District Real Estate Board, and BC Northern Real Estate Board. All Rights Reserved.
Powered by AgentLocator






