
25072 58 Avenue, Langley
1 / 40
For Sale
$2,748,800
4 bd · 3 ba · 3,455 sq ft

25072 58 Avenue, Langley V4W 1T5

MLS®# R3091653

Est. mortgage
$10,428/mo
Property taxes $7,676.15/yr

About This Home

Property Type
House, Single Family Residence
Parking
2 garage, 10 parking
MLS #
R3091653
Size
3455 sqft
Basement
Crawl Space
Lot size
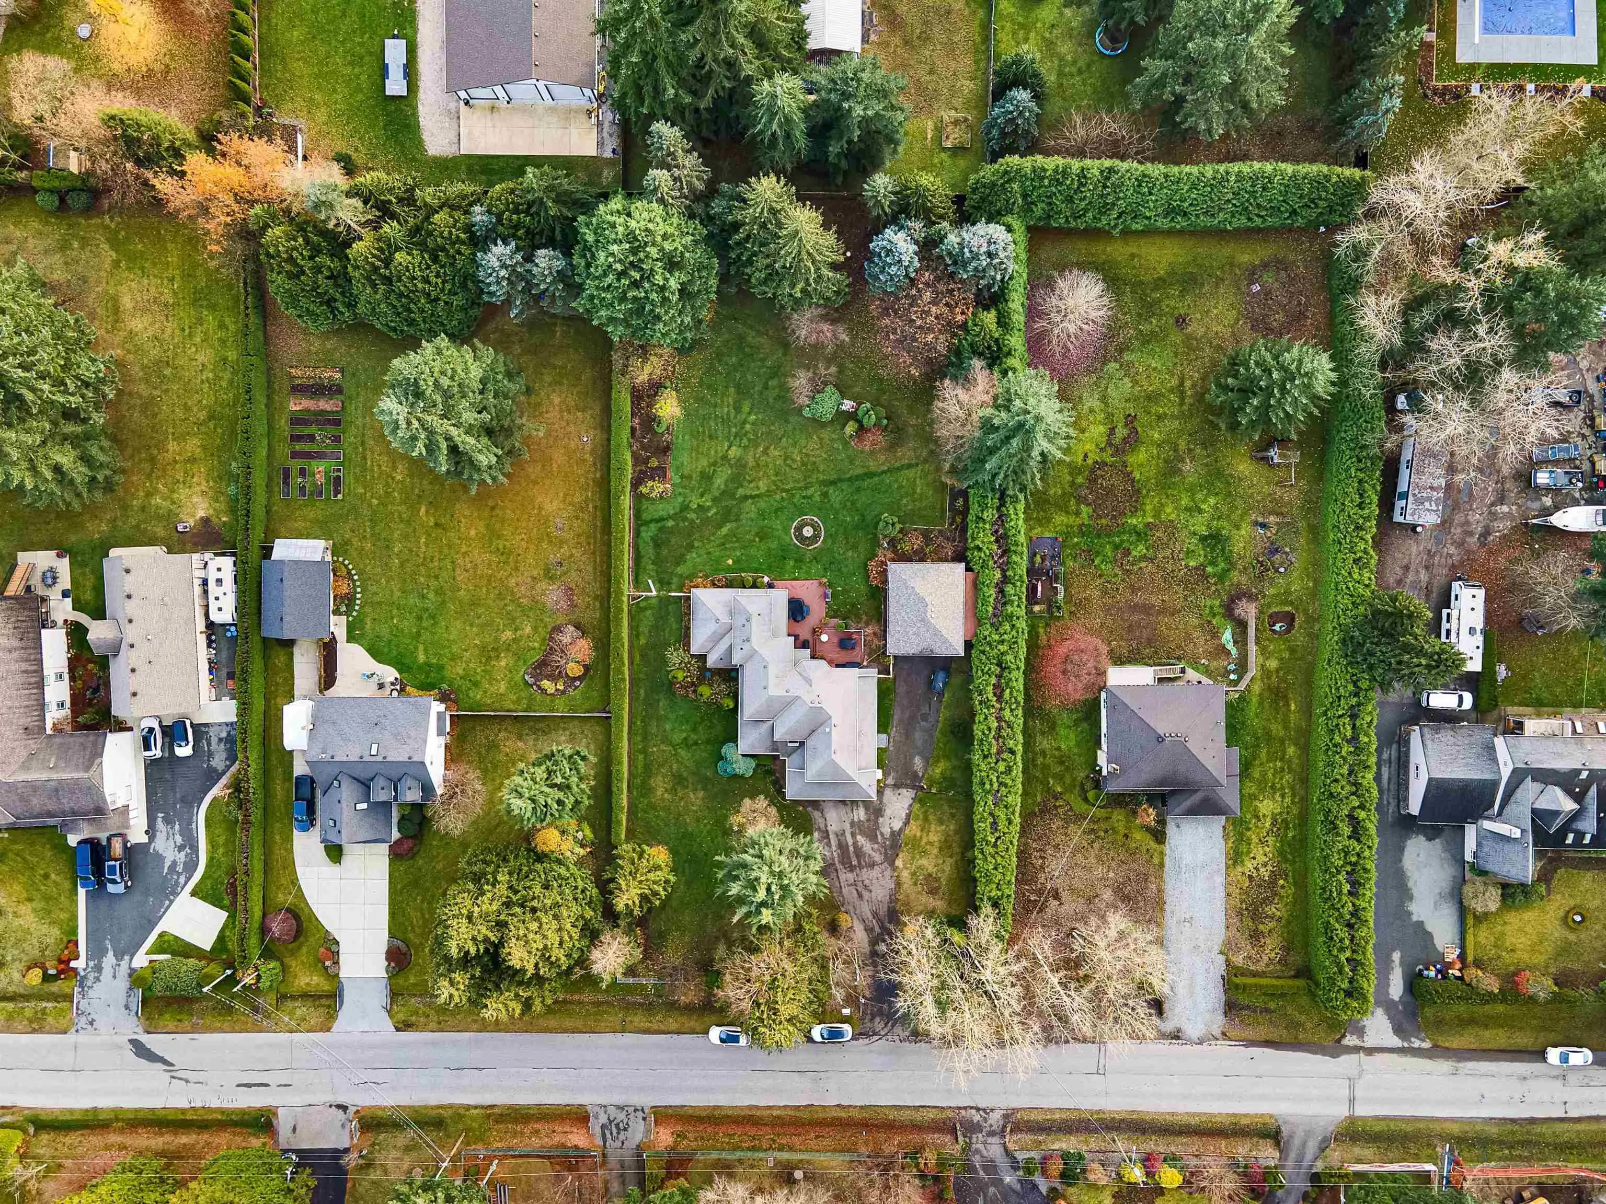
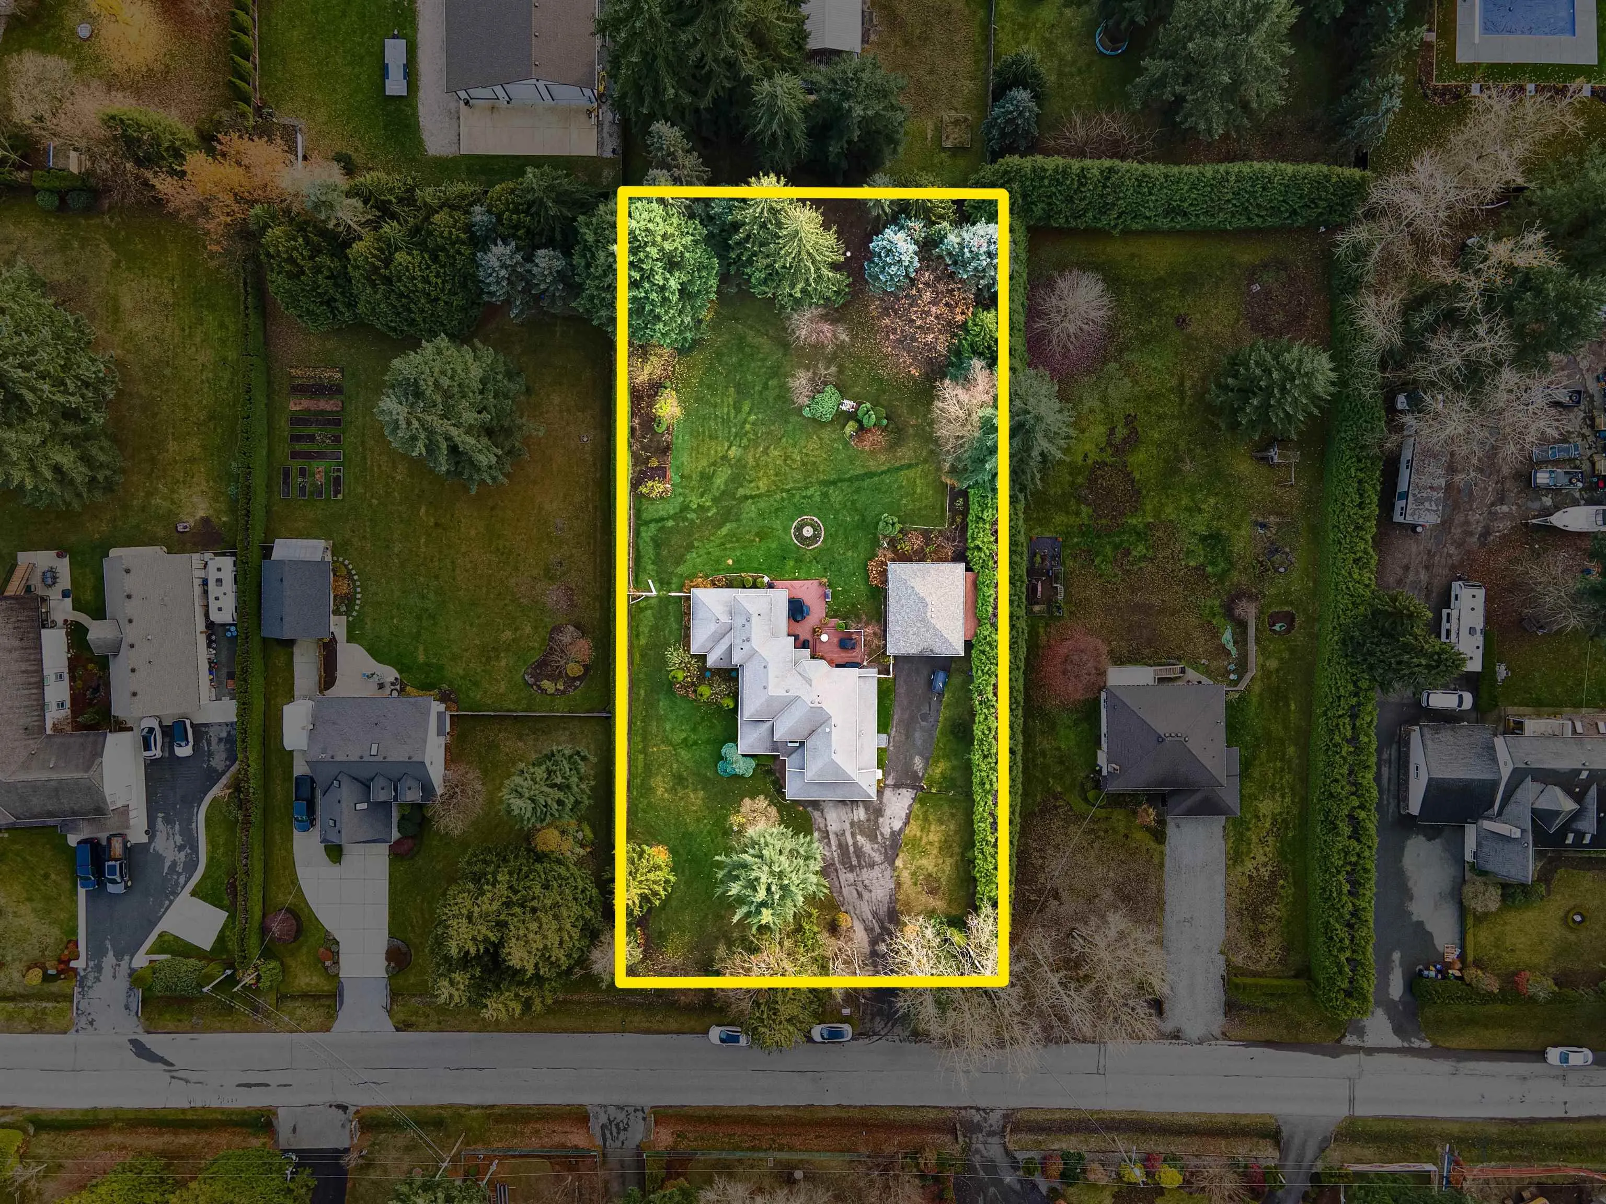
43560.00 sqft
Tax
$7,676.15 /yr
Year Built
1990
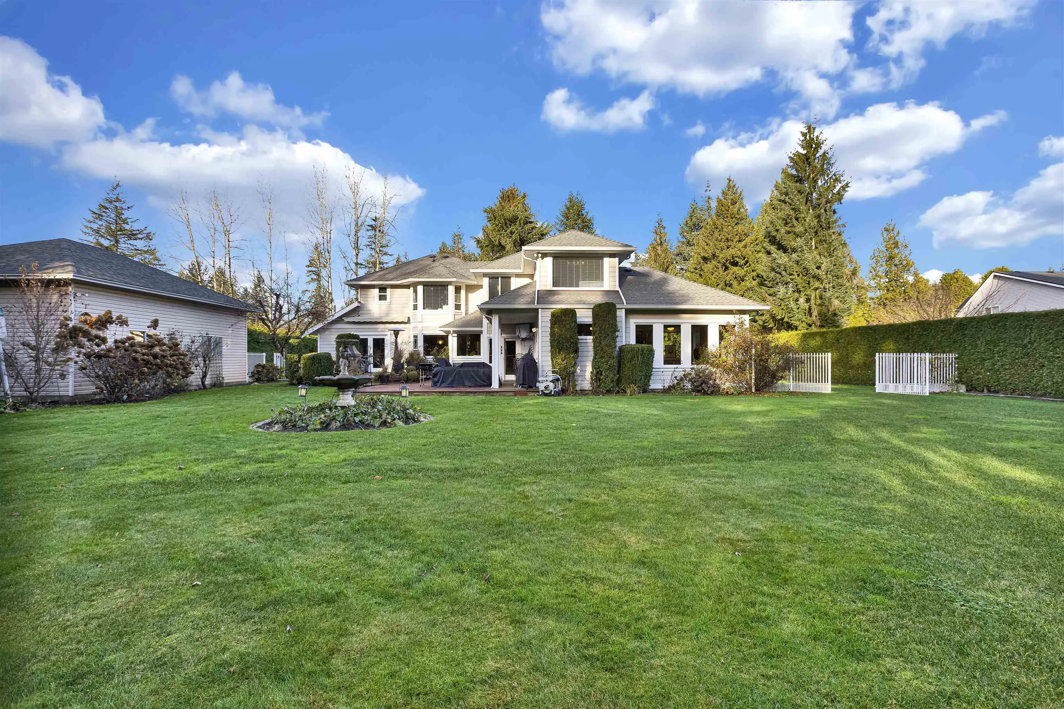
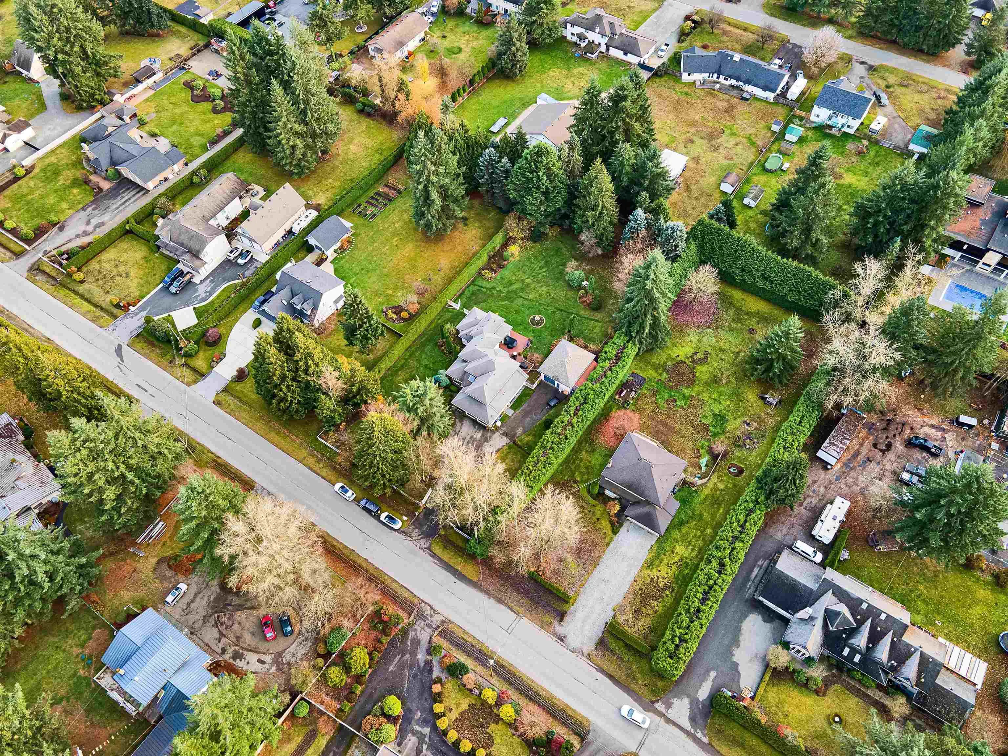
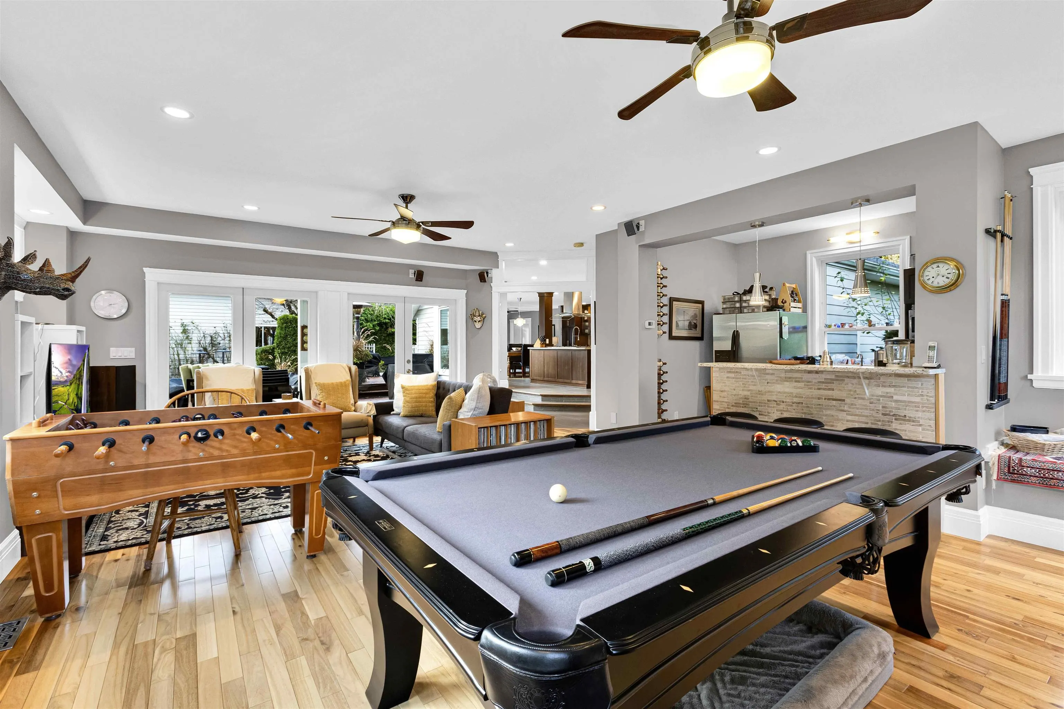
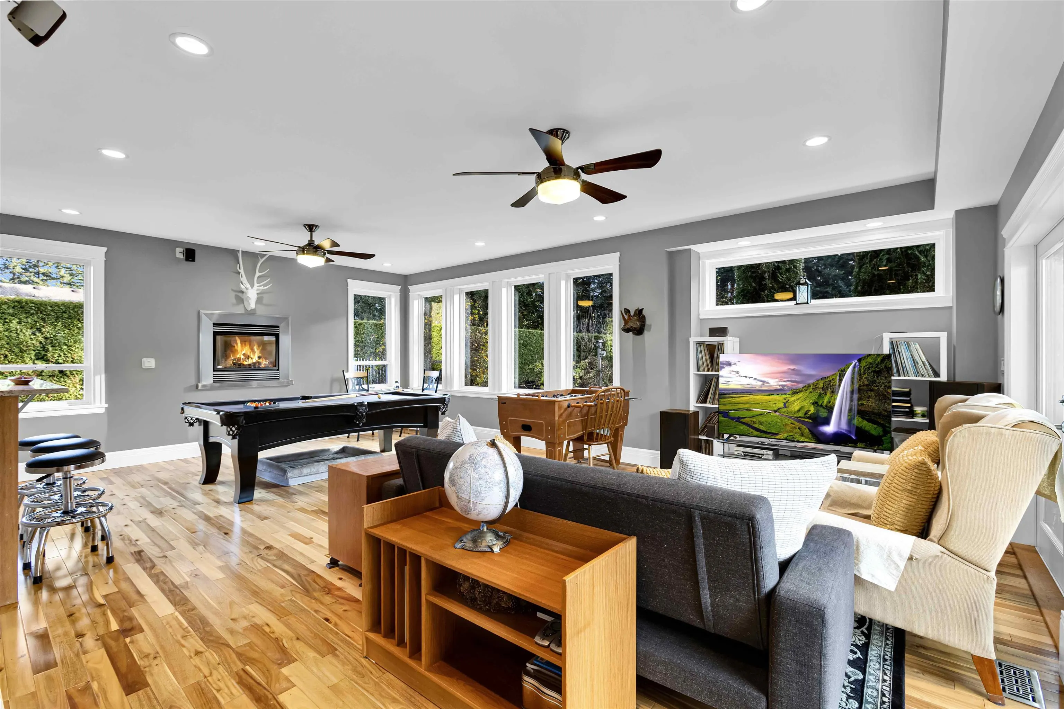
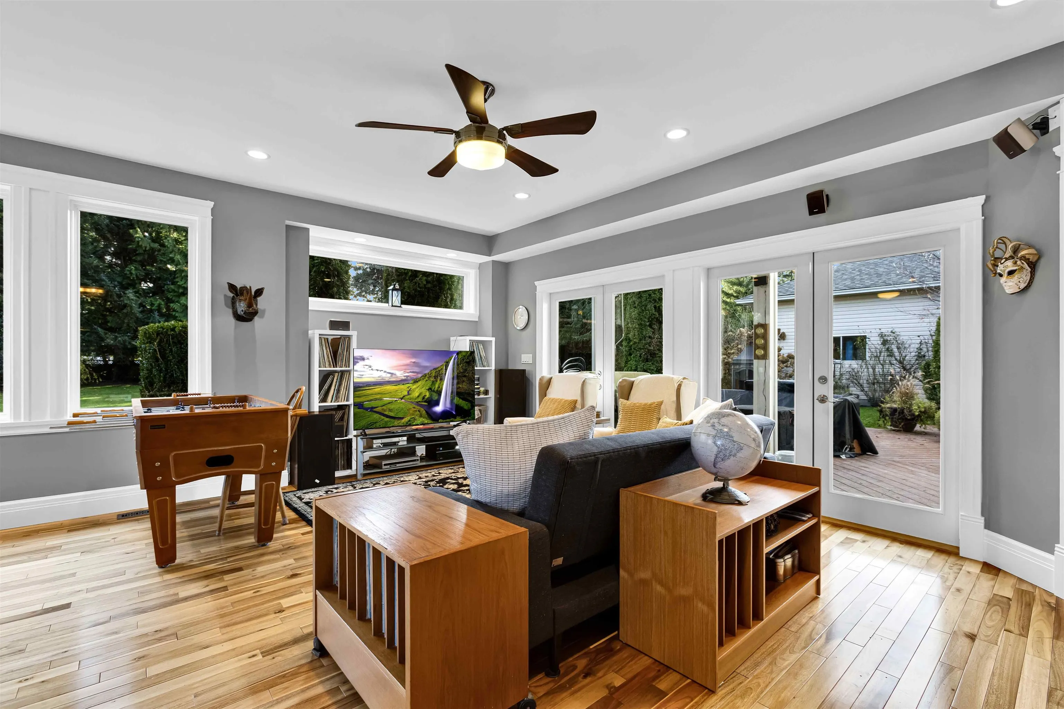
Rare opportunity-PRIVATE GATED ~1 ACRE (NOT IN ALR) on CITY WATER in Langley’s desirable SALMOM RIVER! Craftsmanship & comfort come together to create an exceptional home. BDRM+FULL BATH on MAIN is perfect for ELDERLY. MAIN w/vaulted entrance & living rm, dining w/coffered ceilings, hardwood & chef-inspired kitchen w/GRANITE, S/S appliances, eating area & great room w/ BAR. UPSTAIRS boasts 3 bdrms, primary w/ WIC, 5 pce ENSUITE. Exterior w/perennial gardens, fruit trees, brick-edged landscaping, 900sqft DECK w/ BUILT-IN TV&SPEAKERS &electric awnings. INSULATED 30x24 WORKSHOP w/ a 4 post lift, EV charging, generator, RV parking. NEW HOT WATER tank (2024). All permits, building certs + plans avail. 5 MIN to DW Poppy Sec, North Otter Elem, Krause Berry, Steele Park.OPEN HOUSE SUN NOV 8 1-3 pm

Property Details

Amenities & Utilities

In Unit

Full Property Details

Interior

Bedrooms
4
Washrooms
3
Square Footage
3455 sqft
Basement
Crawl Space
Heating Type
Forced Air,Natural Gas
Kitchens
1
Floor Finish
Hardwood,Tile,Wall/Wall/Mixed
Den
No

Exterior

Front
165.00
Lot Size (Sq Ft)
43560.00
Waterfront
No
Parking Spaces
10
Total Parking Spaces
-
Garage Spaces
2
Zoning
SR-1
Roof
Wood

Building Description

Property Type
Residential Detached
Home Type
House
Subtype
Single Family Residence
Year Built
1990
Exterior
Frame Wood,Fibre Cement (Exterior),Wood Siding
Water Supply
Public
No. Floor Levels
2

Community

Community
Salmon River
Area Code
Langley

Taxes & Fees

Taxes
$7,676.15 /yr
Tax Year
2024

Other

Virtual Tour Link

Room Types

Room Dimensions Area Description
Living Room 12'11 x 15'4 198.06 sqft -
Dining Room 13' x 10'5 135.42 sqft -
Kitchen 10' x 12'11 129.17 sqft -
Eating Area 9'9 x 12' 117 sqft -
Family Room 13' x 16' 208 sqft -
Games Room 30' x 27' 810 sqft -
Bedroom 10'2 x 10'8 108.44 sqft -
Laundry 8' x 4' 32 sqft -
Foyer 8'5 x 12'6 105.21 sqft -
Primary Bedroom 18' x 13' 234 sqft -
Walk-In Closet 13'6 x 7' 94.5 sqft -
Bedroom 16'8 x 13'4 222.22 sqft -
Bedroom 11' x 10' 110 sqft -
Jess Kuang
Jess Kuang
Sutton Group - 1st West Realty
Listed by Gitika Chawla - PREC
268 days on site
Listing Broker
eXp Realty of Canada Inc.
Courtesy
eXp Realty of Canada Inc.

Similar homes for sale in Langley

Explore Langley

This representation is based in whole or in part on data generated by the Chilliwack & District Real Estate Board, Fraser Valley Real Estate Board or Greater Vancouver REALTORS® which assumes no responsibility for its accuracy. Copyright 2026 by the Greater Vancouver REALTORS®, Fraser Valley Real Estate Board, Chilliwack and District Real Estate Board, and BC Northern Real Estate Board. All Rights Reserved.
Powered by AgentLocator






