
6537 138 Street #37, Surrey
1 / 32
For Sale
$579,000
2 bd · 2 ba · 1,530 sq ft

6537 138 Street #37, Surrey V3W 0C4

MLS®# R3087299

Est. mortgage
$2,197/mo
Property taxes $2,384.76/yr

About This Home

Property Type
Townhome, Townhouse
Parking
1 garage, 2 parking
MLS #
R3087299
Size
1530 sqft
Basement
None
Tax
$2,384.76 /yr
Year Built
1988
Maintenance Fee
$556.24 /mo
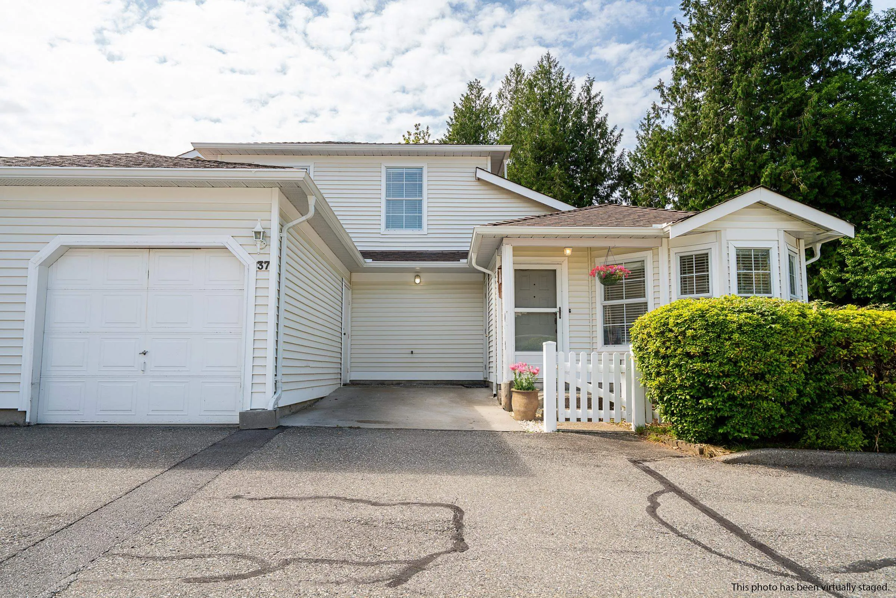
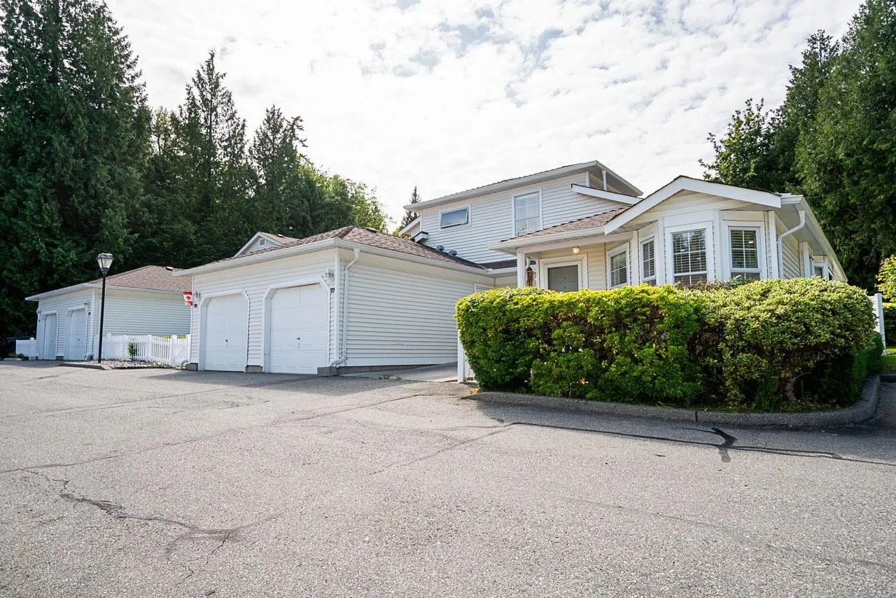
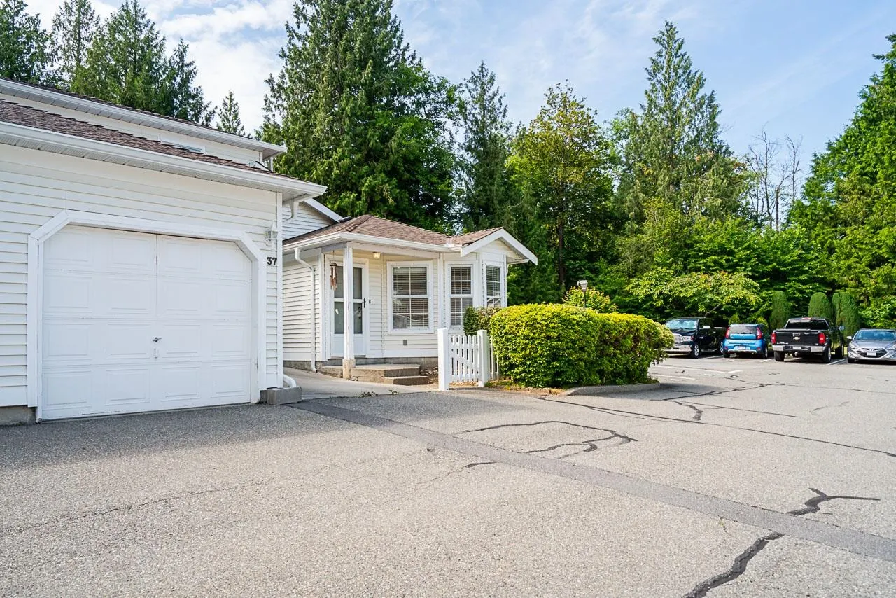
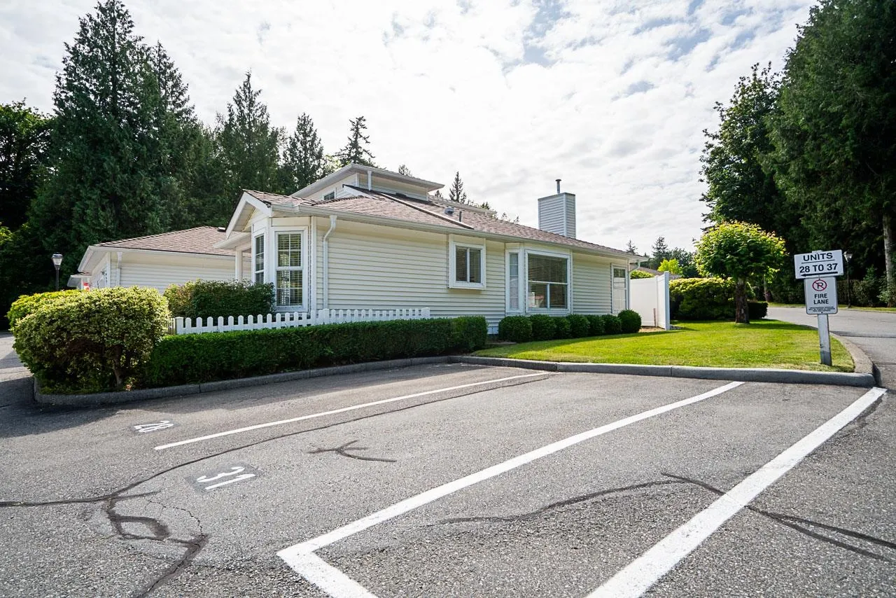
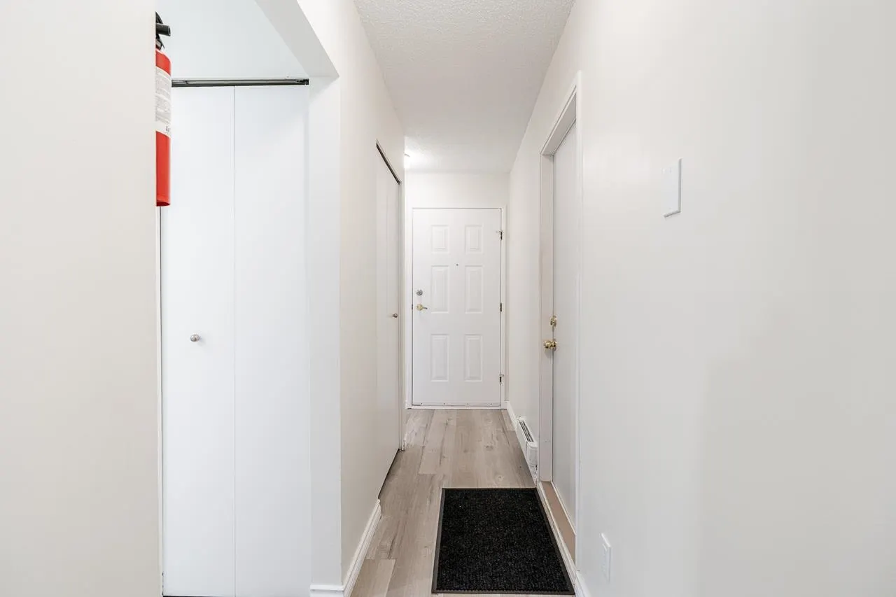
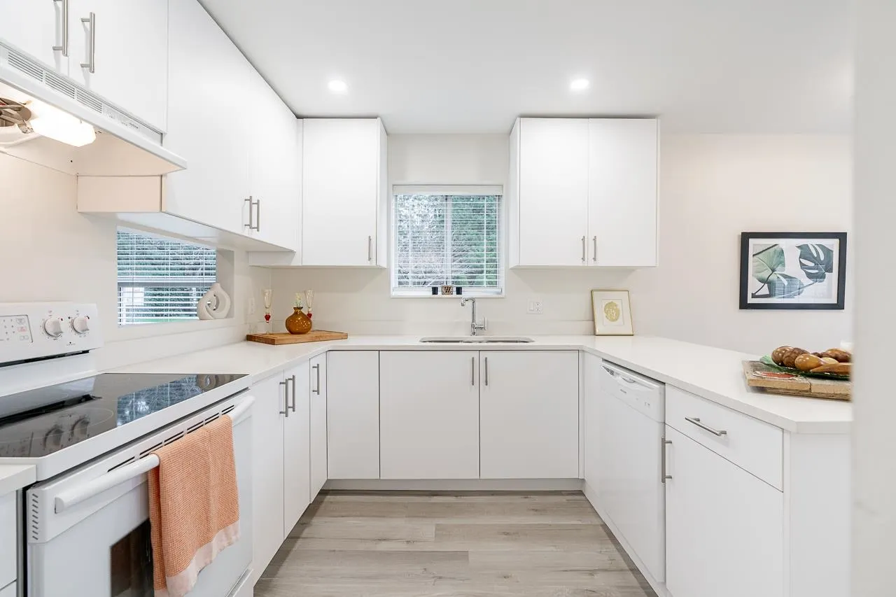
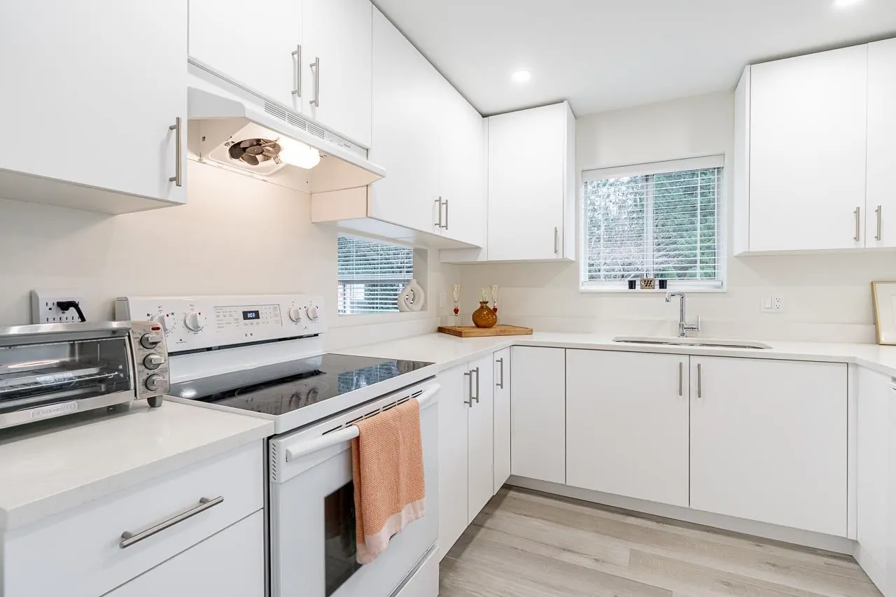
A Rare & unique Find! This immaculate end unit townhouse in the gated 55+ Charleston Green community is the largest in the complex and features a second private driveway right at your door beside the single car garage - feels like a detached home. Quiet, private and safe, this lovely home features the Master Bedroom on the main level (with a full ensuite and a walk in jetted tub). With an open concept this home has large windows making it very bright. 40k in Renos include new kitchen, vinyl flooring throughout, freshly painted, new blinds & new baseboard heaters. The spacious Dining & Living Room (with gas fireplace) open onto a private patio with a little garden area. Central Location Close to Costco, shopping, parks etc. Private and quiet The best location in Surrey, local traffic only.

Property Details

Amenities & Utilities

In Unit

Full Property Details

Interior

Bedrooms
2
Washrooms
2
Square Footage
1530 sqft
Basement
None
Heating Type
Baseboard,Electric,Natural Gas
Kitchens
1
Floor Finish
Tile,Vinyl
Den
No

Exterior

Waterfront
No
Parking Spaces
2
Total Parking Spaces
-
Garage Spaces
1
Zoning
RM-15
Roof
Asphalt

Building Description

Property Type
Residential Attached
Home Type
Townhome
Subtype
Townhouse
Year Built
1988
Exterior
Frame Wood,Vinyl Siding
Water Supply
Public
No. Floor Levels
2
Pets Allowed
Cats OK,Dogs OK,Number Limit (Two),Yes With Restrictions

Community

Community
East Newton
Area Code
Surrey

Taxes & Fees

Taxes
$2,384.76 /yr
Tax Year
2024
Maintenance Fee
$556.24 /mo

Other

Pets
Cats OK,Dogs OK,Number Limit (Two),Yes With Restrictions

Room Types

Room Dimensions Area Description
Foyer 3'0 x 8'9 26.25 sqft -
Eating Area 7'6 x 9'11 74.38 sqft -
Kitchen 9'4 x 11'10 110.44 sqft -
Living Room 12'3 x 20'1 246.02 sqft -
Dining Room 9'4 x 16'6 154 sqft -
Primary Bedroom 13'1 x 13'2 172.26 sqft -
Laundry 4'11 x 8'2 40.15 sqft -
Storage 3'1 x 8'8 26.72 sqft -
Bedroom 13'2 x 14'11 196.4 sqft -
Storage 4'1 x 4'11 20.08 sqft -
Jess Kuang
Jess Kuang
Sutton Group - 1st West Realty
Listed by Adrienne Barnes PREC*
281 days on site
Listing Broker
eXp Realty
Courtesy
eXp Realty

Similar homes for sale in Surrey

Explore Surrey

This representation is based in whole or in part on data generated by the Chilliwack & District Real Estate Board, Fraser Valley Real Estate Board or Greater Vancouver REALTORS® which assumes no responsibility for its accuracy. Copyright 2026 by the Greater Vancouver REALTORS®, Fraser Valley Real Estate Board, Chilliwack and District Real Estate Board, and BC Northern Real Estate Board. All Rights Reserved.
Powered by AgentLocator







