
21218 93 Avenue, Langley
1 / 34
For Sale
$1,399,000
6 bd · 3 ba · 2,110 sq ft

21218 93 Avenue, Langley V1M 1K3

MLS®# R3086638

Est. mortgage
$5,307/mo
Property taxes $4,323.70/yr

About This Home

Property Type
House, Single Family Residence
Parking
1 garage, 5 parking
MLS #
R3086638
Size
2110 sqft
Basement
None
Lot size
5941.00 sqft
Tax
$4,323.70 /yr
Year Built
1983
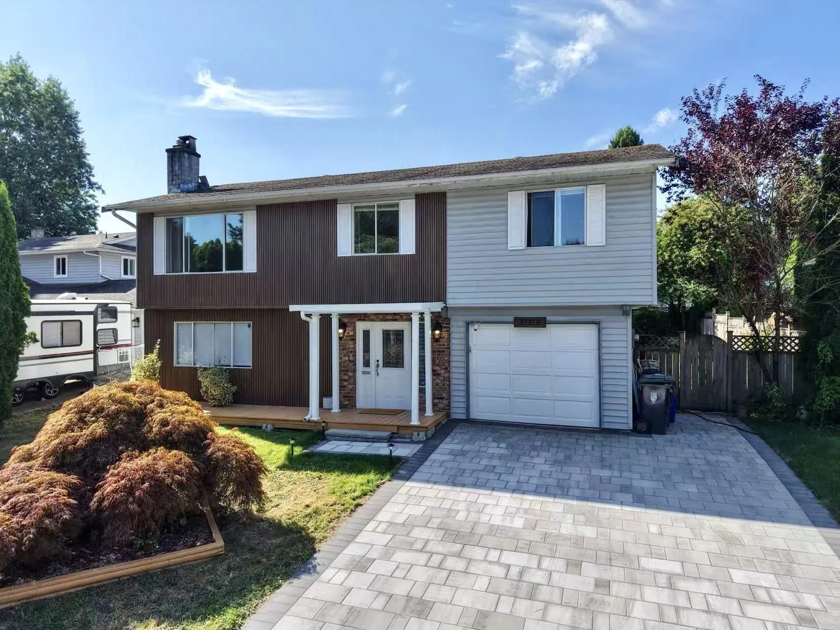
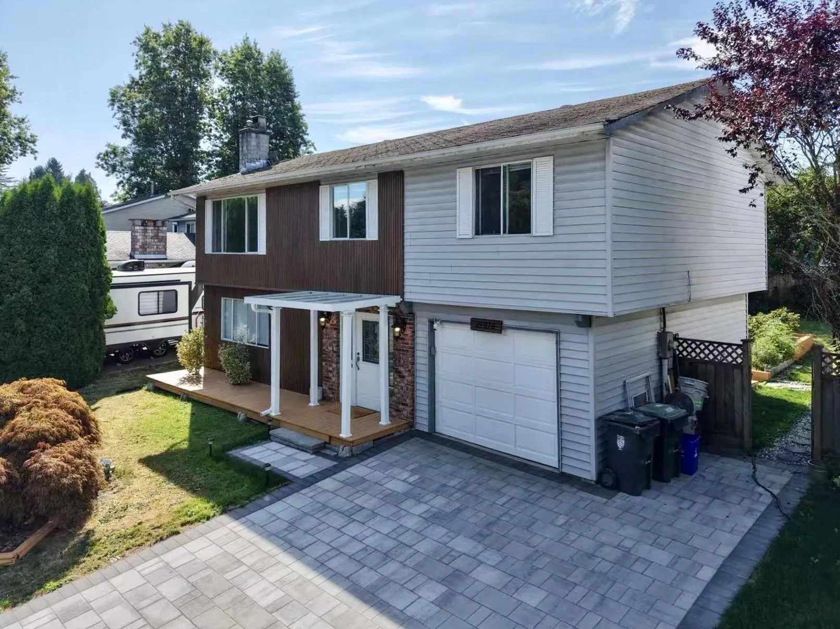
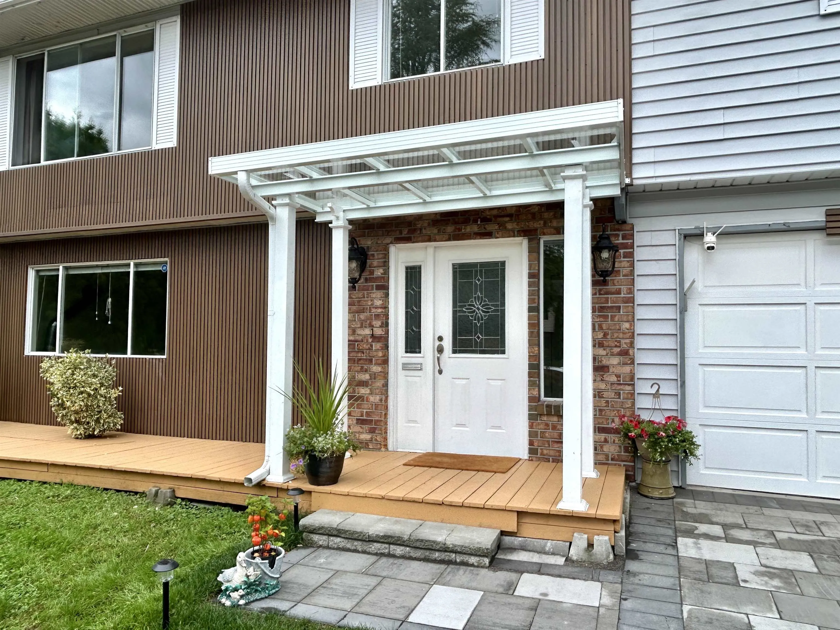
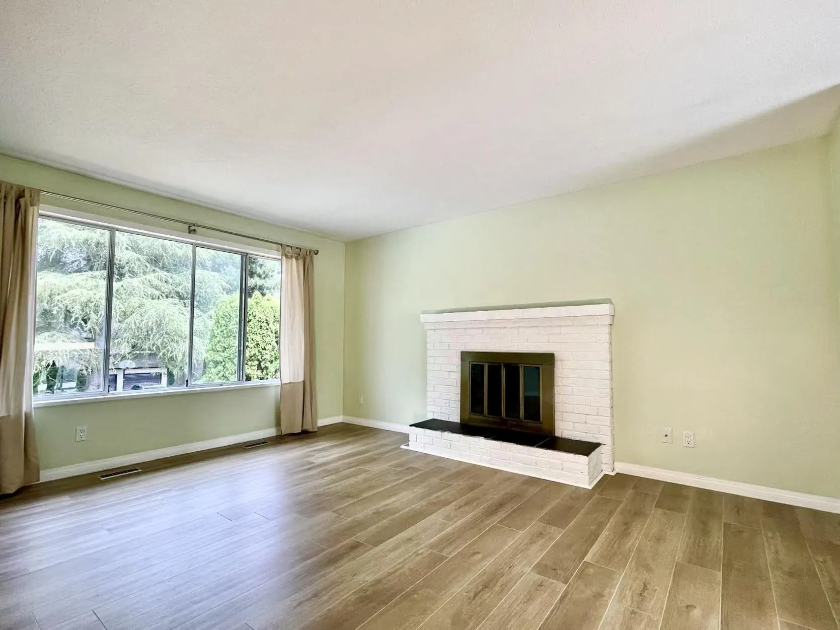
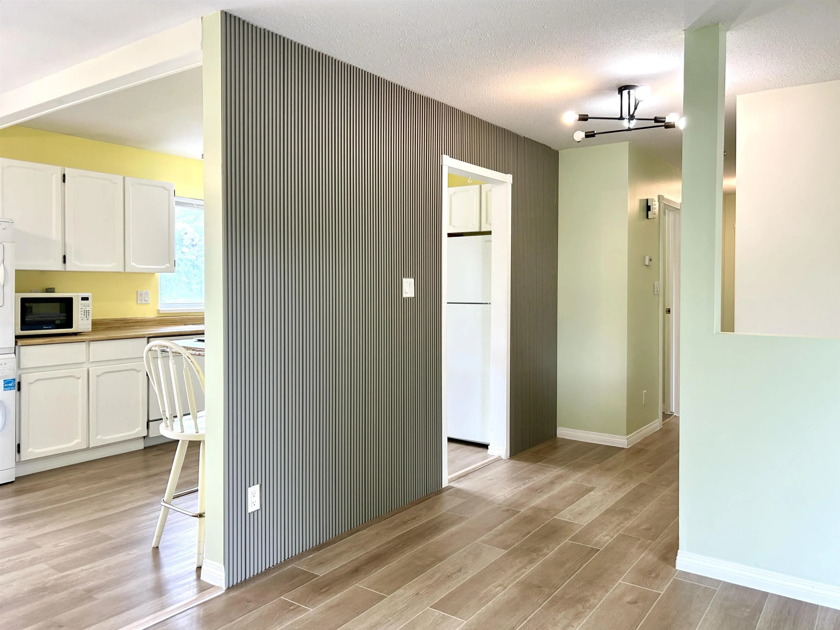
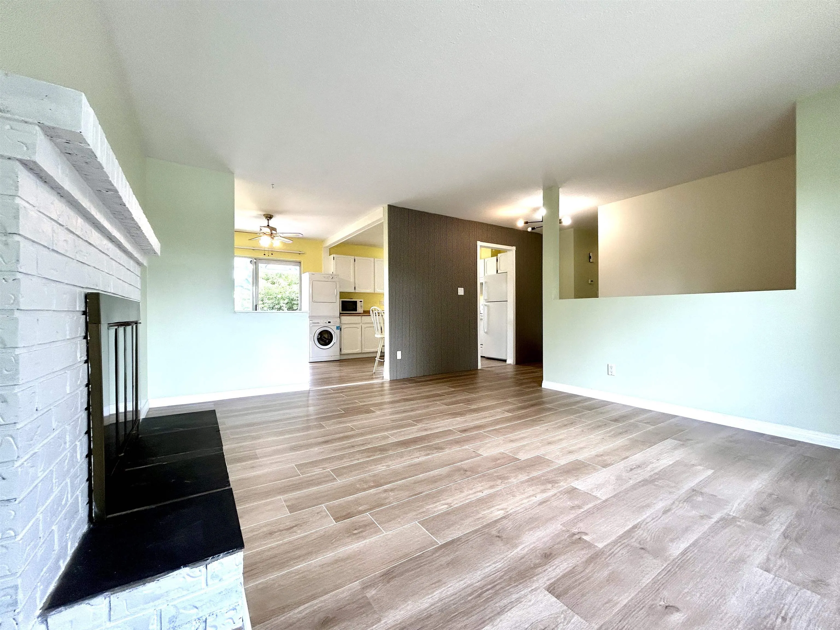
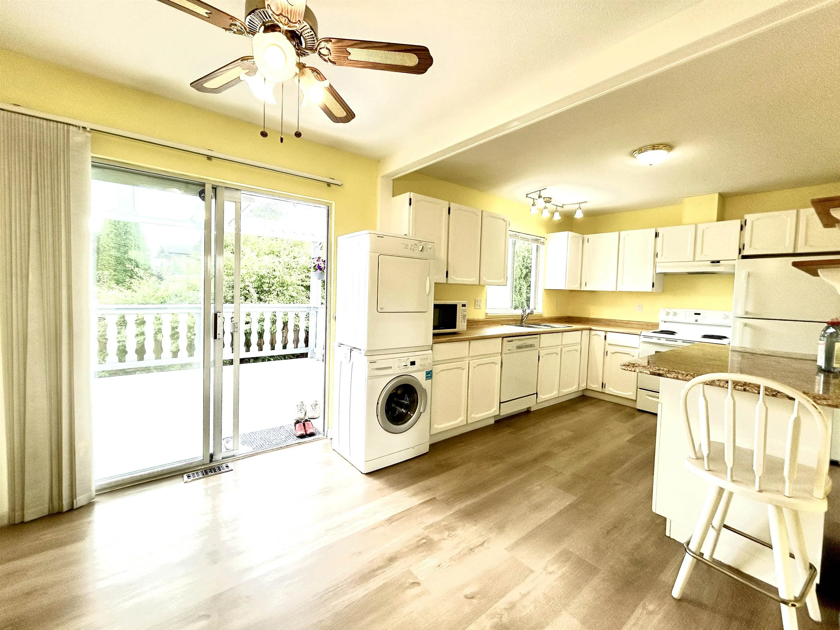
Central Walnut Grove! This cozy home offering 2100 sf, 6 bdrms + 3 full baths sits on a bright southern exposure lot with large deck and patio to soak in the sun. 3 bdrms + 2 baths on the main floor, below 3 bdrms + 1 bath + 1 kitchen with separate entrance can be used as rental unit for mortgage help or accommodate an extended family. Enjoy some recently updated flooring, paint, awning and appliances. Located across the street from a Telegraph Trail, walking distance to James Kennedy /Walnut Grove Secondary (Ranked #41/252 in BC which offers English, French Immersion & Spanish programs). Minutes to Hwy 1, Fort Langley, Walnut Grove Community Centre (with Olympic-sized swimming pool, fitness gym and skate park). Close to dining & shopping. 40 mins driving to DT Vancouver. A Must See!

Property Details

Amenities & Utilities

In Unit

Full Property Details

Interior

Bedrooms
6
Washrooms
3
Square Footage
2110 sqft
Basement
None
Heating Type
Forced Air
Kitchens
2
Floor Finish
Laminate,Mixed,Vinyl
Den
No

Exterior

Front
66.00
Lot Size (Sq Ft)
5941.00
Waterfront
No
Parking Spaces
5
Total Parking Spaces
-
Garage Spaces
1
Zoning
R-1B
Roof
Asphalt

Building Description

Property Type
Residential Detached
Home Type
House
Subtype
Single Family Residence
Year Built
1983
Exterior
Frame Wood,Mixed (Exterior)
Water Supply
Public
No. Floor Levels
2

Community

Community
Walnut Grove
Area Code
Langley

Taxes & Fees

Taxes
$4,323.70 /yr
Tax Year
2025

Room Types

Room Dimensions Area Description
Living Room 15'9 x 13'1 206.06 sqft -
Dining Room 9'3 x 10'9 99.44 sqft -
Kitchen 9'3 x 10'9 99.44 sqft -
Primary Bedroom 11'3 x 13'5 150.94 sqft -
Bedroom 10'3 x 11'5 117.02 sqft -
Bedroom 10'3 x 8'11 91.4 sqft -
Bedroom 14'11 x 13'2 196.4 sqft -
Kitchen 10'9 x 9'5 101.23 sqft -
Eating Area 6'4 x 11'11 75.47 sqft -
Bedroom 8'11 x 11'0 98.08 sqft -
Bedroom 11'10 x 16'1 190.32 sqft -
Foyer 7'5 x 9'3 68.6 sqft -
Jess Kuang
Jess Kuang
Sutton Group - 1st West Realty
Listed by Vivia Yao
283 days on site
Listing Broker
Interlink Realty
Courtesy
Interlink Realty

Similar homes for sale in Langley

Explore Langley

This representation is based in whole or in part on data generated by the Chilliwack & District Real Estate Board, Fraser Valley Real Estate Board or Greater Vancouver REALTORS® which assumes no responsibility for its accuracy. Copyright 2026 by the Greater Vancouver REALTORS®, Fraser Valley Real Estate Board, Chilliwack and District Real Estate Board, and BC Northern Real Estate Board. All Rights Reserved.
Powered by AgentLocator






