
21113 16 Avenue, Langley
1 / 40
For Sale
$7,888,800
4 bd · 4 ba · 4,523 sq ft

21113 16 Avenue, Langley V2Z 1K3

MLS®# R3085241

Est. mortgage
$29,928/mo
Property taxes $1,746.31/yr

About This Home

Property Type
House, Single Family Residence
Parking
2 garage, 15 parking
MLS #
R3085241
Size
4523 sqft
Basement
Finished
Lot size
207781.00 sqft
Tax
$1,746.31 /yr
Year Built
1979
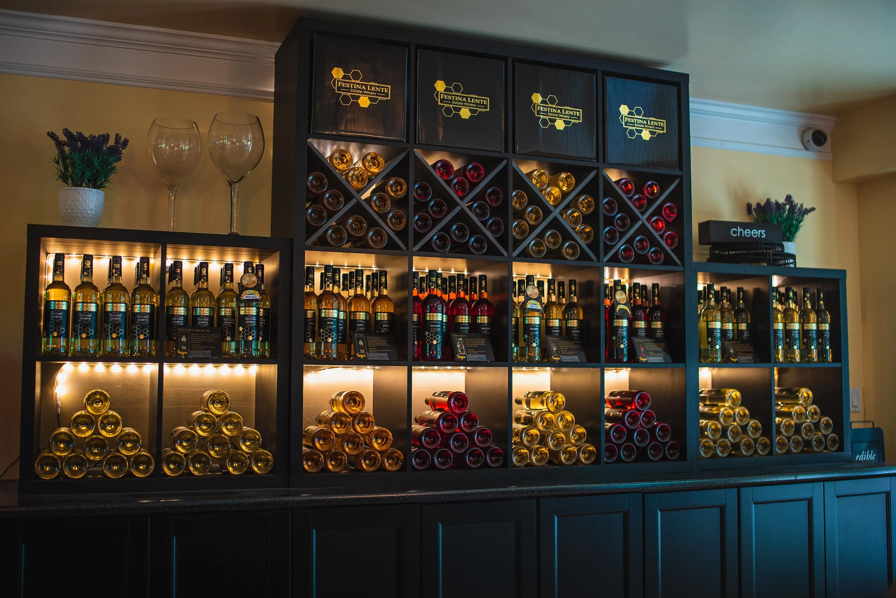
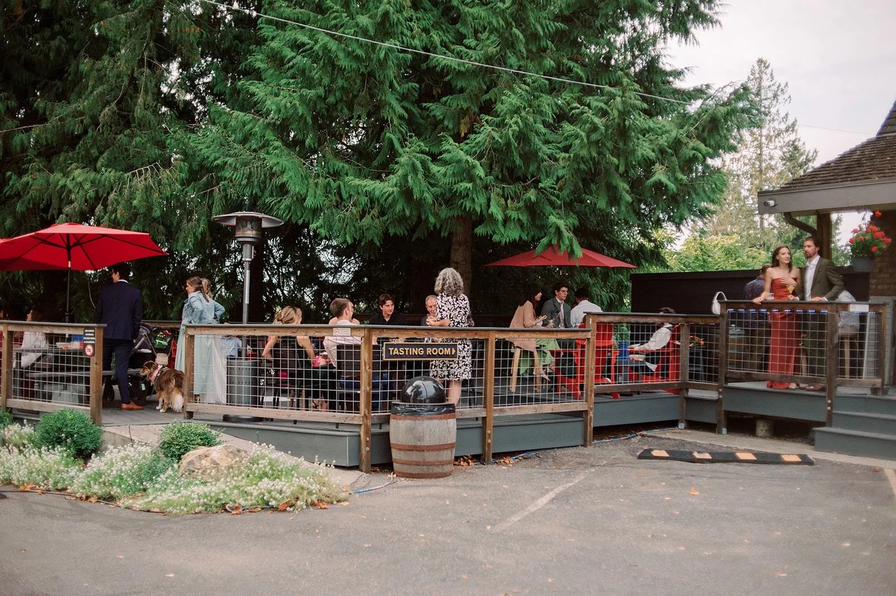
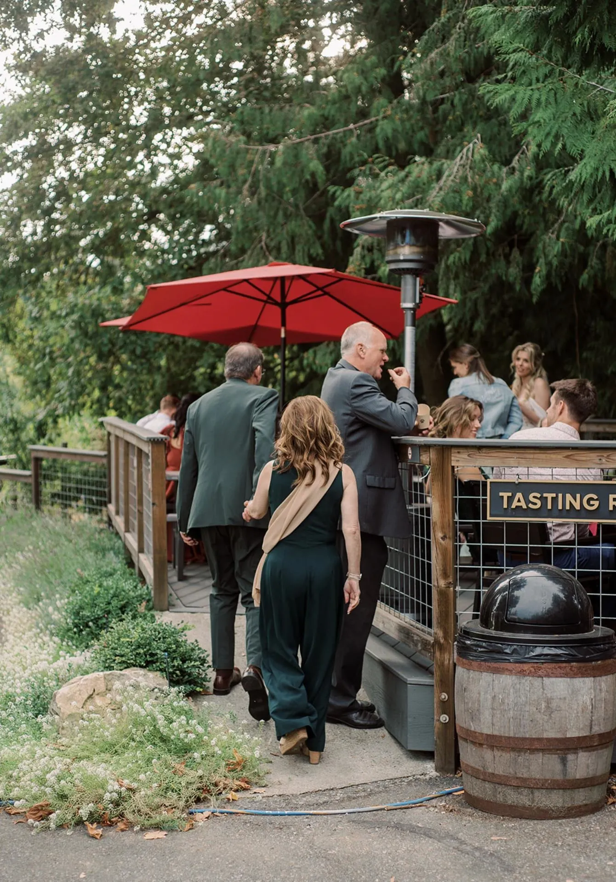
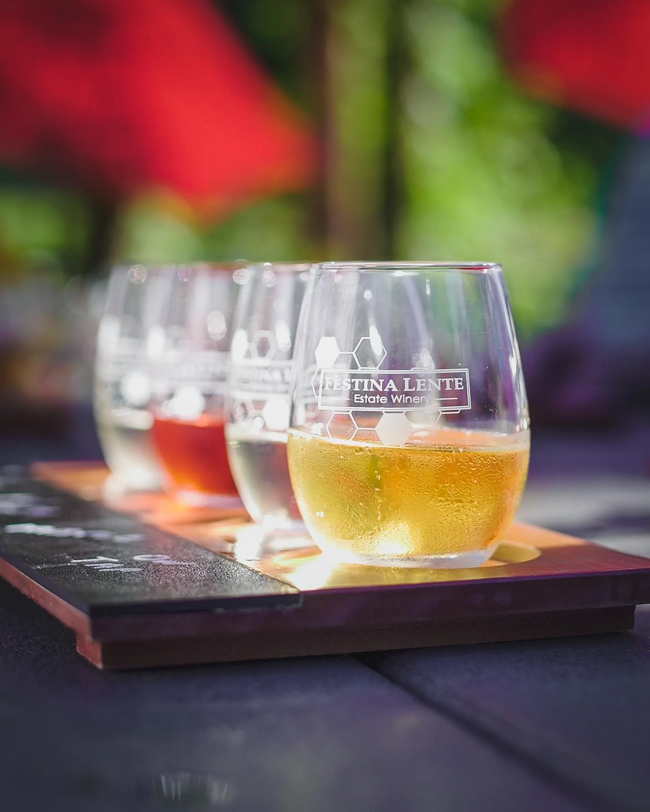
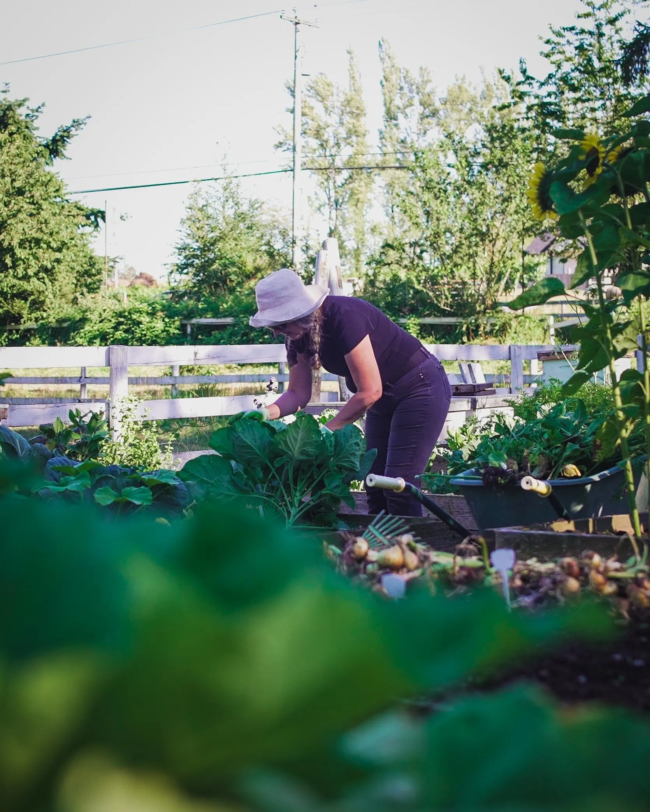
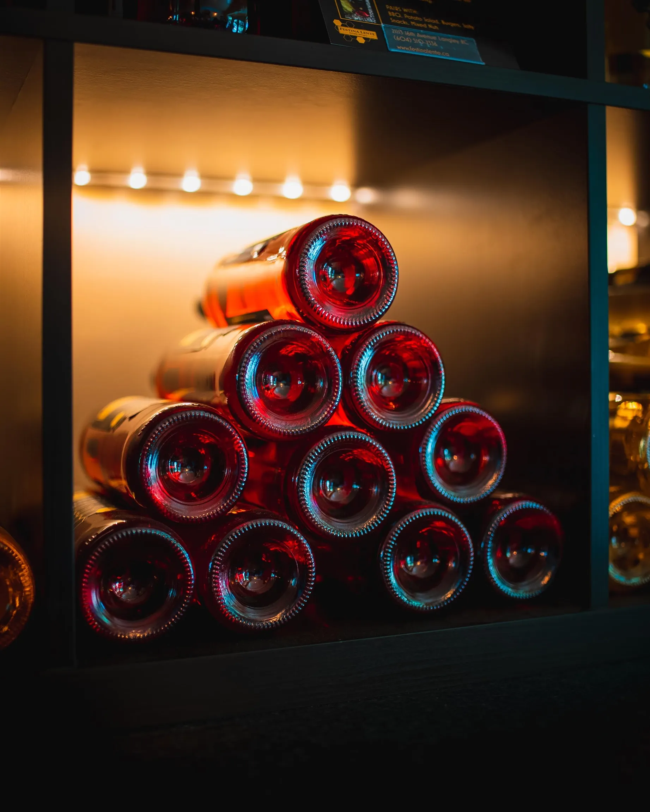
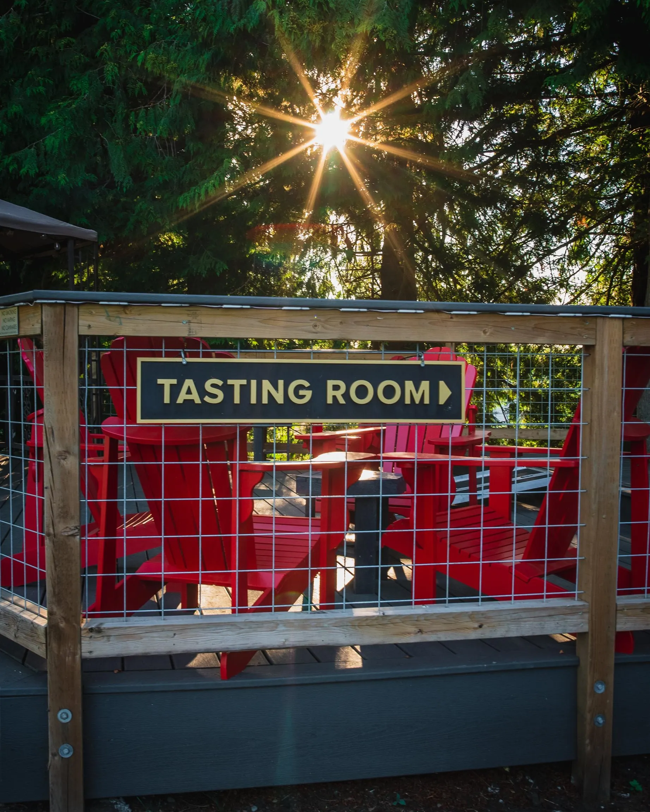
Festina Lente Winery is a PROFITABLE, TURNKEY MEAD WINERY & EVENTS BUSINESS located in highly sought-after CAMPBELL VALLEY agri-tourism corridor. Est. in 2016, this mead wine producer operates in a resilient niche w/~84% GROSS MARGINS ON WINE & reduced exposure to grape shortages, climate volatility & traditional market saturation. Revenue diversified across HIGH-MARGIN WINE SALES, WEDDINGS, private events & tastings. Operation is fully staffed w/proven systems, disciplined growth & strong brand recognition. RECTANGULAR~5 ACRES w/ZONING FLEXIBILITY, parking & NOT IN A FLOOD PLAIN. NO EASEMENT or RIGHT OF WAYS. Property includes 4 BED/4 BATH ~4,500 SQ FT home w/large living spaces, Master w/ensuite & attached tasting room/reception desk - a rare LIVE-IN BUSINESS OPPORTUNITY!

Property Details

Amenities & Utilities

In Unit

Full Property Details

Interior

Bedrooms
4
Washrooms
4
Square Footage
4523 sqft
Basement
Finished
Heating Type
Natural Gas
Kitchens
2
Floor Finish
Wall/Wall/Mixed
Den
No

Exterior

Front
335.09
Lot Size (Sq Ft)
207781.00
Waterfront
No
Parking Spaces
15
Total Parking Spaces
-
Garage Spaces
2
Zoning
RU-1
Roof
Wood

Building Description

Property Type
Residential Detached
Home Type
House
Subtype
Single Family Residence
Year Built
1979
Exterior
Frame Wood,Brick (Exterior),Mixed (Exterior),Wood Siding
Water Supply
Well Drilled
No. Floor Levels
2

Community

Community
Campbell Valley
Area Code
Langley

Taxes & Fees

Taxes
$1,746.31 /yr
Tax Year
2025

Other

Virtual Tour Link

Room Types

Room Dimensions Area Description
Foyer 9'5 x 13'0 122.42 sqft -
Office 10'1 x 11'10 119.32 sqft -
Laundry 8'6 x 11'11 101.29 sqft -
Kitchen 11'10 x 14'9 174.54 sqft -
Living Room 12'10 x 17'3 221.37 sqft -
Storage 12'1 x 5'9 69.48 sqft -
Eating Area 13'3 x 10'10 143.54 sqft -
Family Room 22'3 x 23'5 521.02 sqft -
Primary Bedroom 15'2 x 13'4 202.22 sqft -
Bedroom 14'5 x 13'4 192.22 sqft -
Bedroom 11'0 x 11'4 124.67 sqft -
Bedroom 15'0 x 9'3 138.75 sqft -
Recreation Room 11'5 x 18'0 205.5 sqft -
Storage 18'2 x 11'11 216.49 sqft -
Storage 9'0 x 8'6 76.5 sqft -
Kitchen 20'8 x 14'5 297.94 sqft -
Wine Room 24'5 x 13'4 325.56 sqft -
Foyer 8'1 x 15'11 128.66 sqft -
Jess Kuang
Jess Kuang
Sutton Group - 1st West Realty
Listed by Gitika Chawla - PREC
285 days on site
Listing Broker
eXp Realty of Canada Inc.
Courtesy
eXp Realty of Canada Inc.

Similar homes for sale in Langley

Explore Langley

This representation is based in whole or in part on data generated by the Chilliwack & District Real Estate Board, Fraser Valley Real Estate Board or Greater Vancouver REALTORS® which assumes no responsibility for its accuracy. Copyright 2026 by the Greater Vancouver REALTORS®, Fraser Valley Real Estate Board, Chilliwack and District Real Estate Board, and BC Northern Real Estate Board. All Rights Reserved.
Powered by AgentLocator






