
5820 232 Street, Langley
1 / 40
For Sale
$10,500,000
6 bd · 7 ba · 9,887 sq ft

5820 232 Street, Langley V2Z 2R4

MLS®# R3084380

Est. mortgage
$39,834/mo
Property taxes $11,103.55/yr

About This Home

Property Type
House, Single Family Residence
Parking
4 garage, 4 parking
MLS #
R3084380
Size
9887 sqft
Basement
Crawl Space
Lot size
542757.60 sqft
Tax
$11,103.55 /yr
Year Built
2021
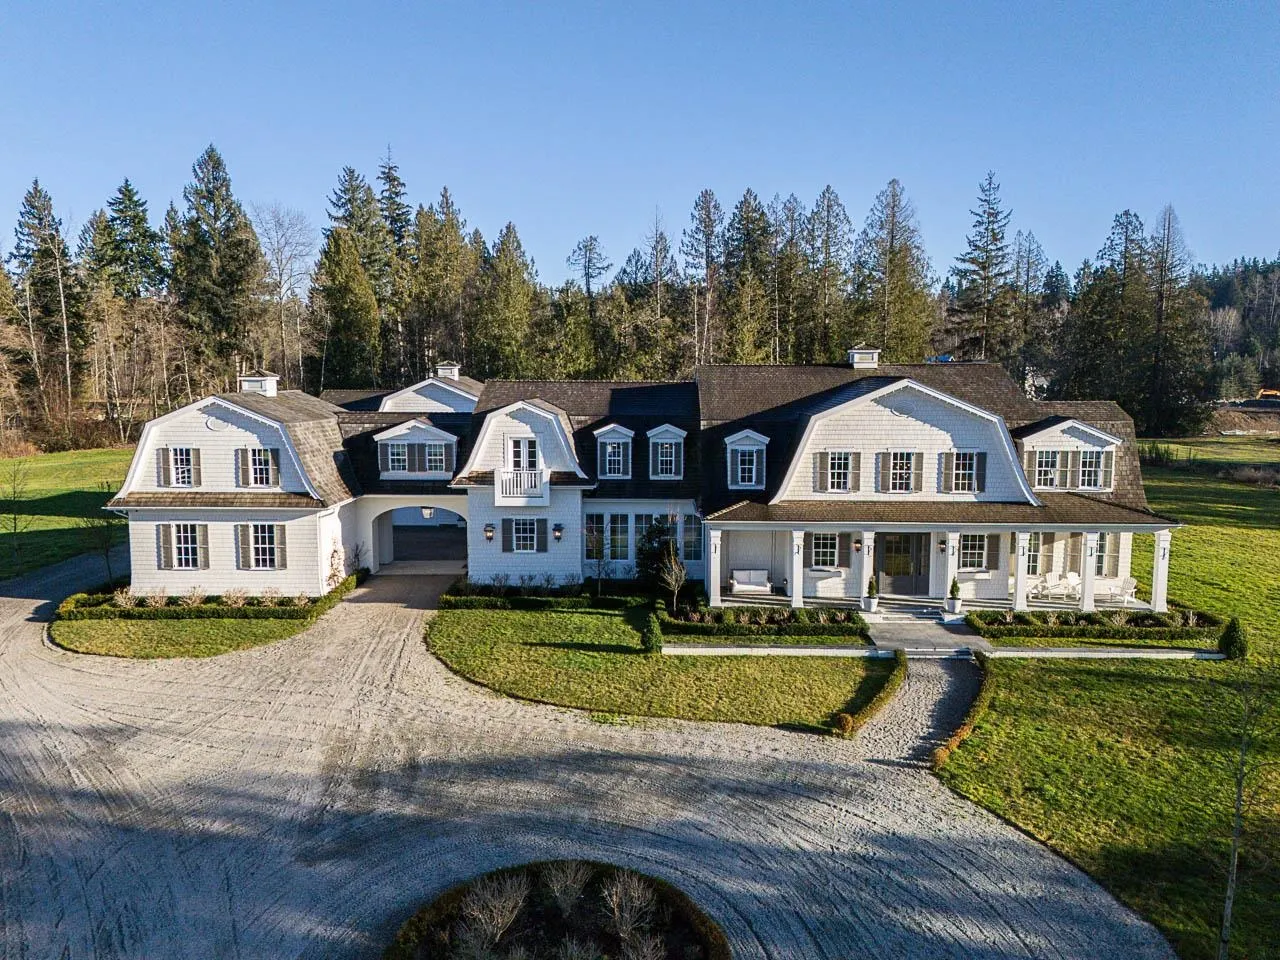
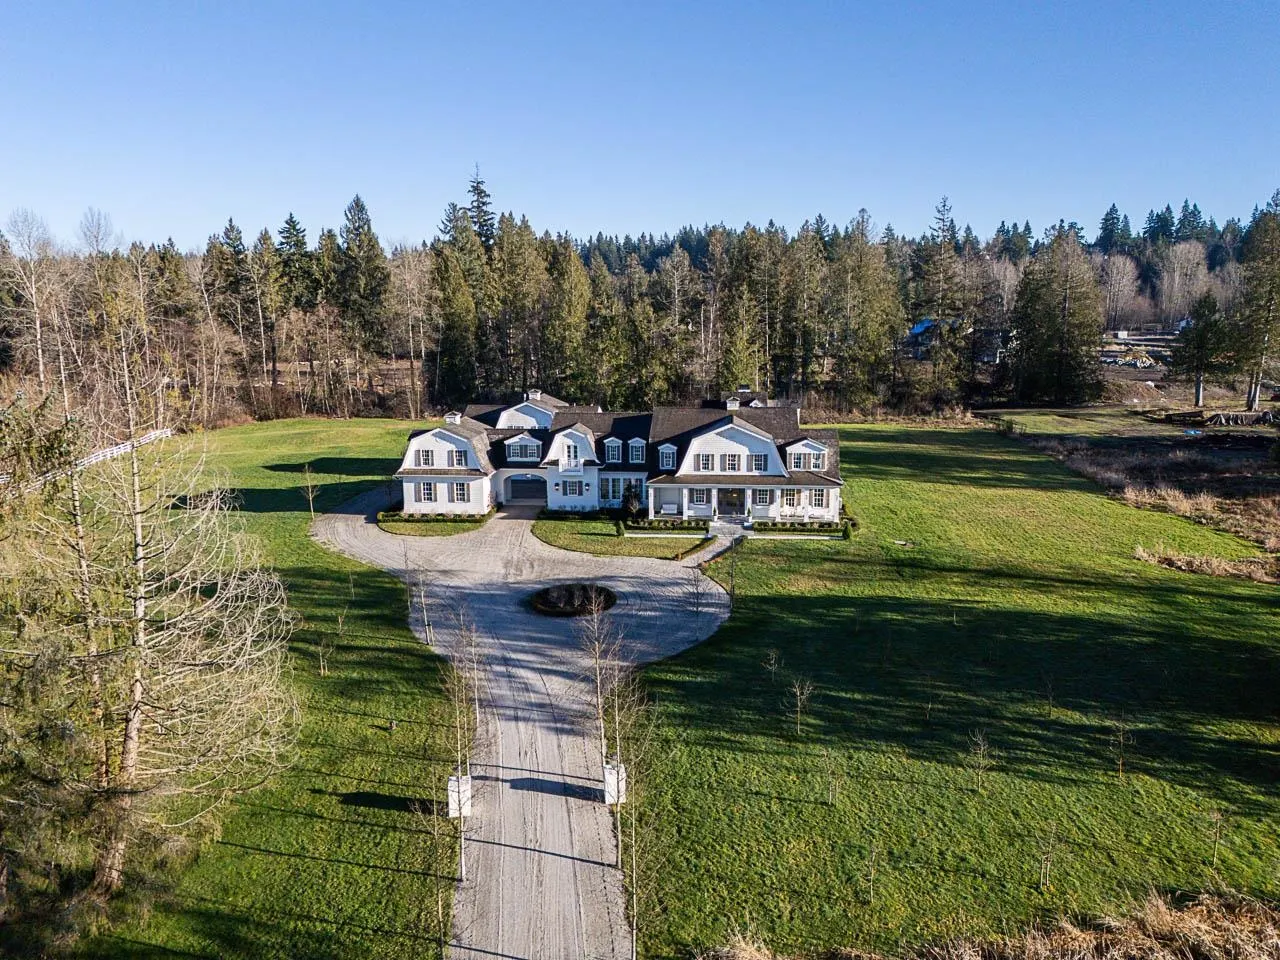
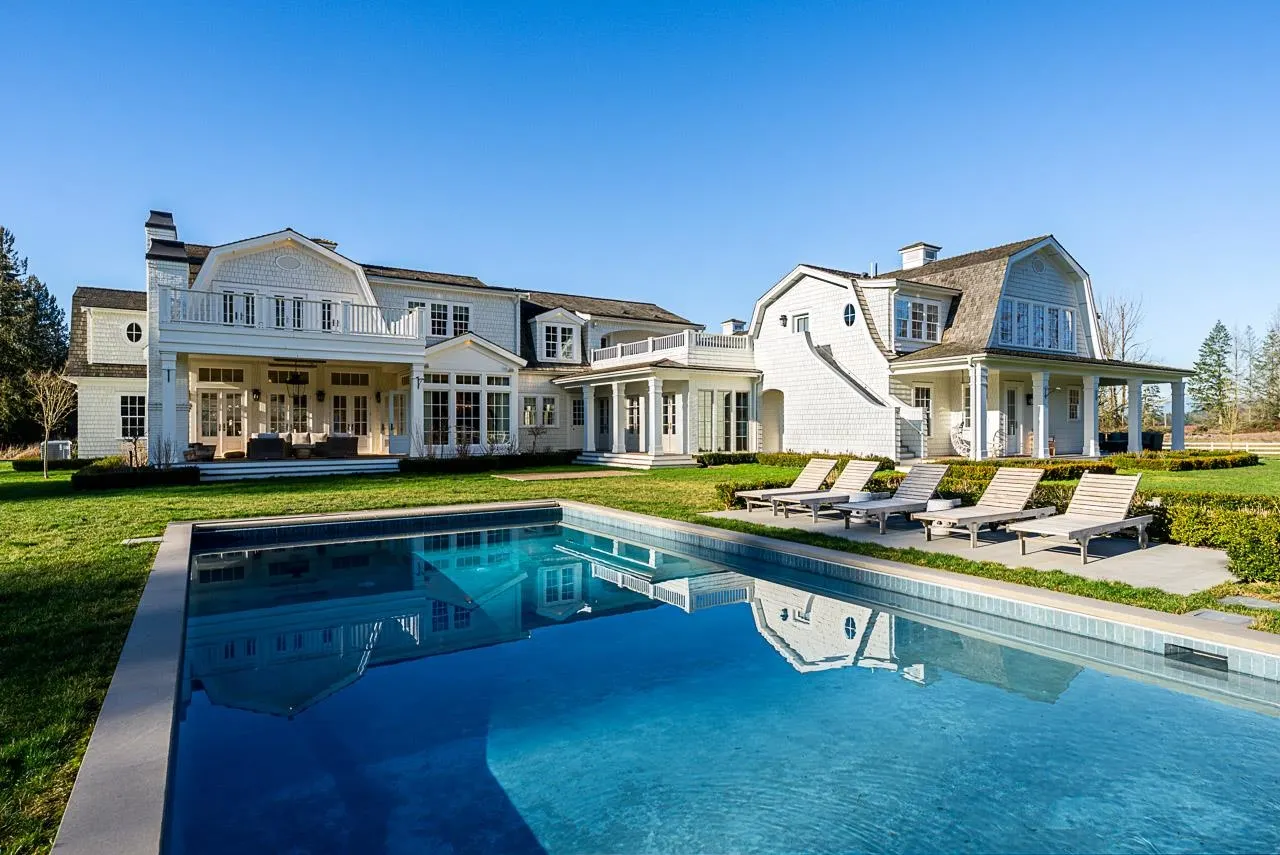
Grace Acres Estate returns to market, offering a rare second chance to own one of the Fraser Valley’s most extraordinary private country estates. Set behind secure gates on 12.5 manicured acres with stunning mountain views, this architecturally significant residence offers nearly 9,000 sqft over two levels w/ 7 beds, 7 baths & a lavish secondary suite ideal for guests or extended family. Resort-style amenities include a spectacular 20’x40’ pool, custom hot tub & a 1,250 sqft pool house w/ gym, sauna, lounge & bar. A remarkable 6,200+ sqft barn w/ loft & in-floor heating suits equestrians, car collectors, entertaining or large-scale private events. Impeccable craftsmanship, timeless design, rare privacy & singular architectural integrity define this iconic acreage offering.

Property Details

Full Property Details

Interior

Bedrooms
6
Washrooms
7
Square Footage
9887 sqft
Basement
Crawl Space
Heating Type
Heat Pump,Radiant
Kitchens
2
Floor Finish
Hardwood,Tile,Carpet
Den
No

Exterior

Lot Size (Sq Ft)
542757.60
Waterfront
No
Parking Spaces
4
Total Parking Spaces
-
Garage Spaces
4
Zoning
RU-10
Roof
Wood

Building Description

Property Type
Residential Detached
Home Type
House
Subtype
Single Family Residence
Year Built
2021
Exterior
Frame Wood,Log,Wood Siding
Water Supply
Well Drilled
No. Floor Levels
2

Community

Community
Salmon River
Area Code
Langley

Taxes & Fees

Taxes
$11,103.55 /yr
Tax Year
2025

Other

Virtual Tour Link

Room Types

Room Dimensions Area Description
Foyer 20' x 13'4 266.67 sqft -
Library 16'11 x 15'1 255.16 sqft -
Playroom 14'6 x 10' 145 sqft -
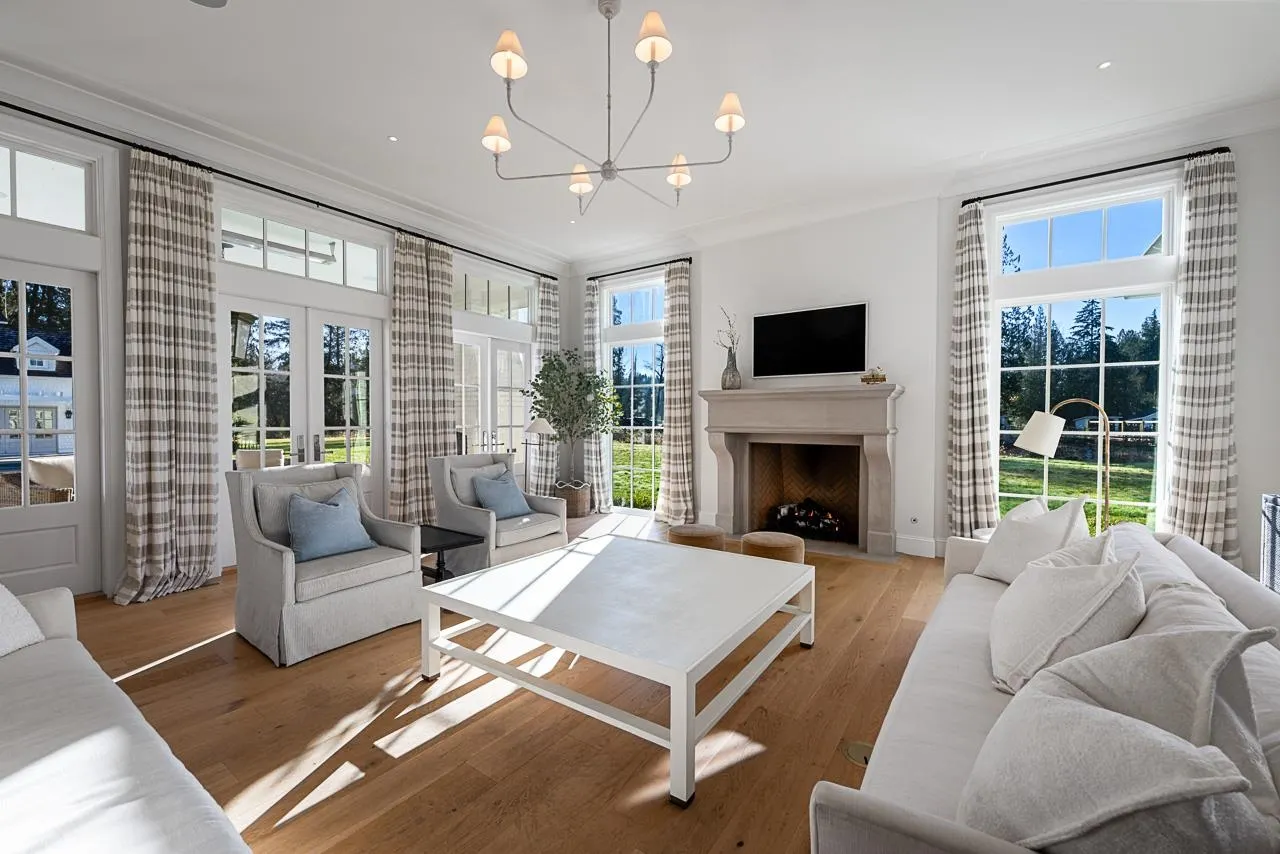
Living Room 23'5 x 22'9 532.73 sqft -
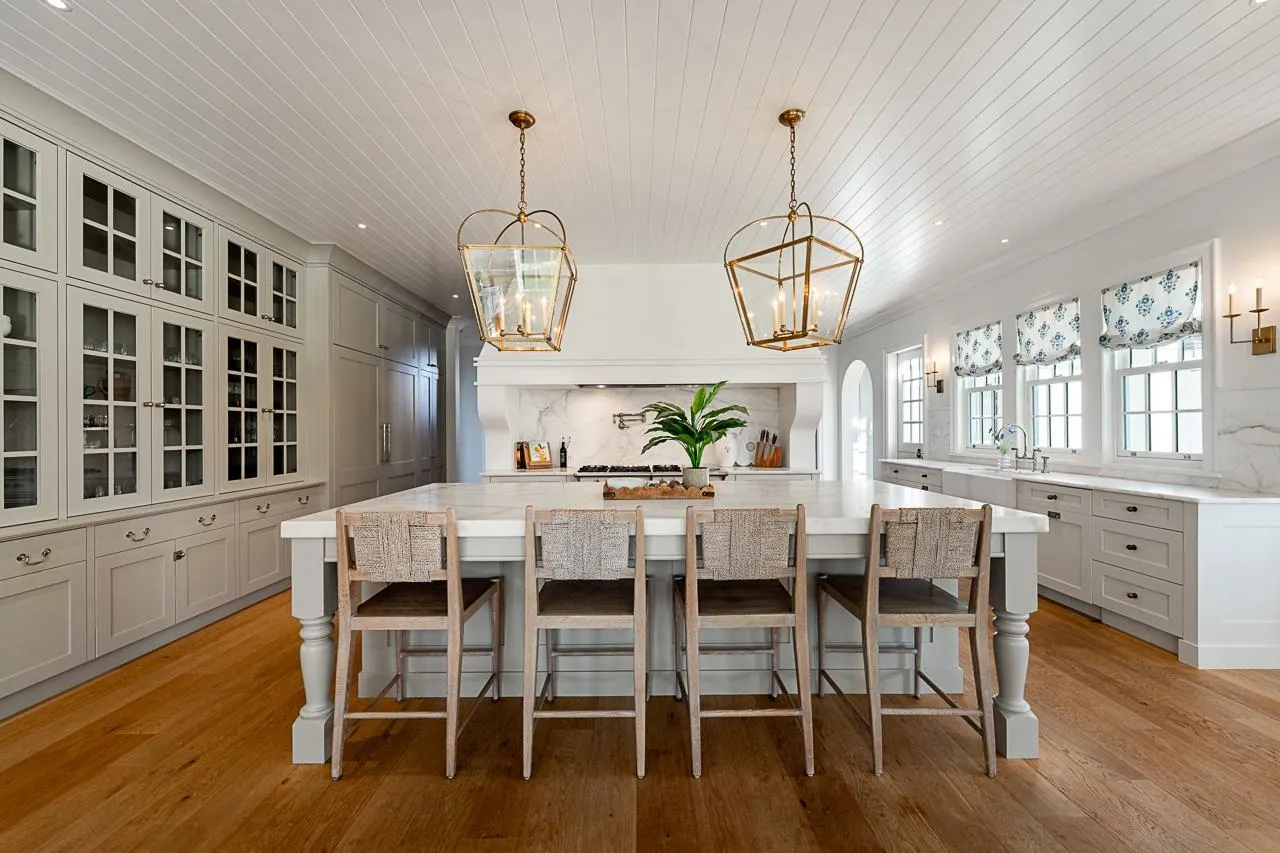
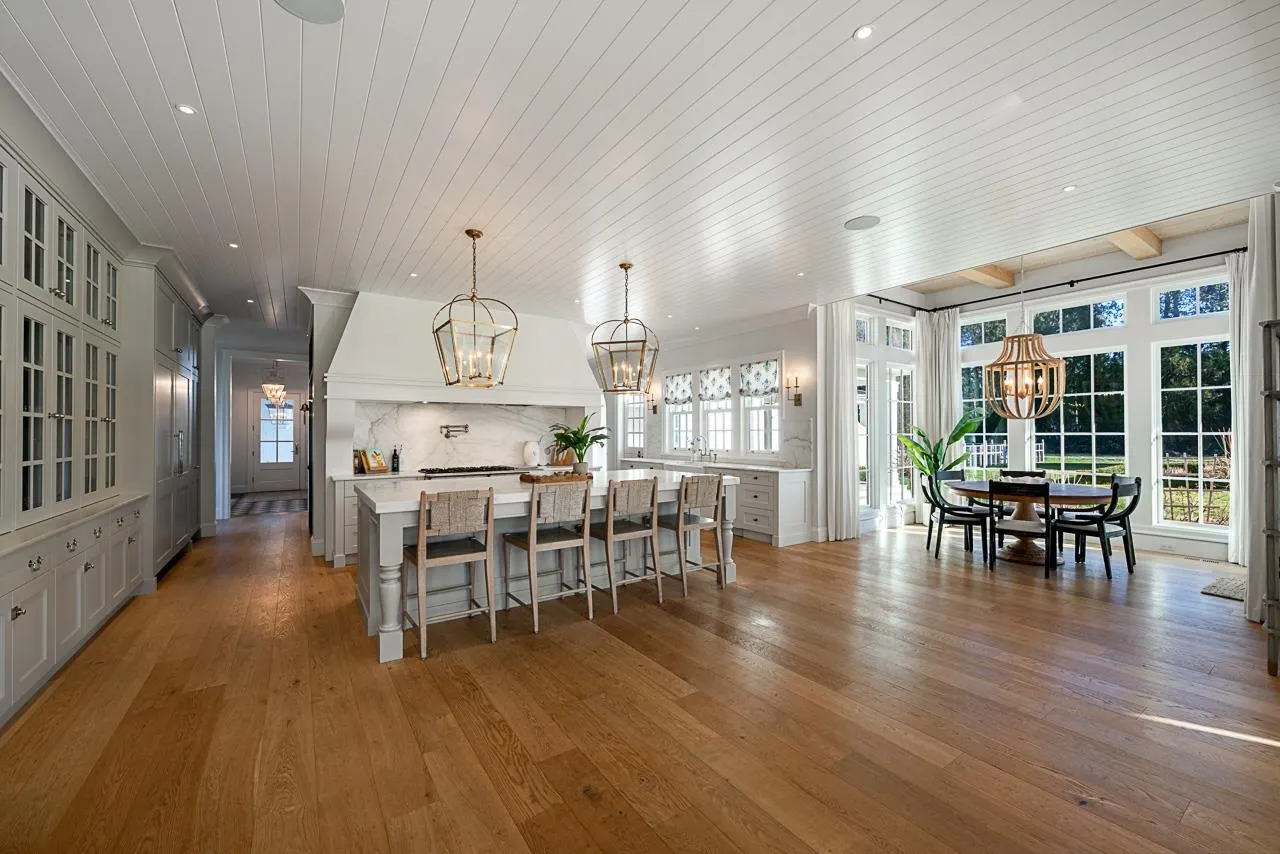
Kitchen 23'5 x 22'3 521.02 sqft -
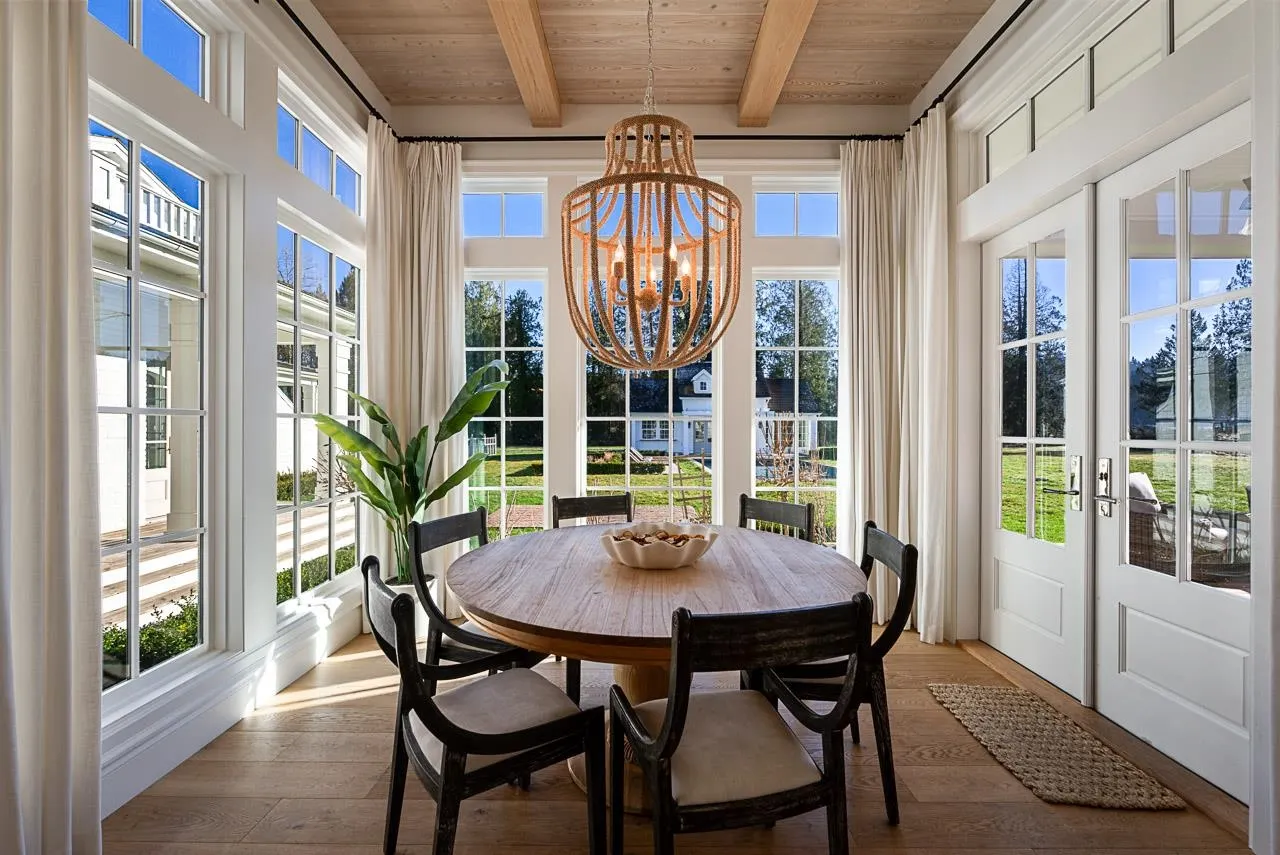
Eating Area 8'9 x 11'11 104.27 sqft -
Dining Room 24'11 x 19'5 483.8 sqft -
Butlers Pantry 9' x 14'2 127.5 sqft -
Pantry 11' x 6'6 71.5 sqft -
Mud Room 8'10 x 13'10 122.19 sqft -
Laundry 10'6 x 13'11 146.12 sqft -
Wine Room 3'7 x 5'5 19.41 sqft -
Office 9'11 x 11' 109.08 sqft -
Laundry 7' x 12' 84 sqft -
Primary Bedroom 17'3 x 21'11 378.06 sqft -
Walk-In Closet 9'4 x 14'10 138.44 sqft -
Walk-In Closet 5'11 x 14'10 87.76 sqft -
Bedroom 11'7 x 15'7 180.51 sqft -
Bedroom 11'6 x 12' 138 sqft -
Bedroom 13'8 x 11'10 161.72 sqft -
Bedroom 14'1 x 12'10 180.74 sqft -
Bedroom 11'7 x 12'3 141.9 sqft -
Games Room 24'11 x 13'11 346.76 sqft -
Living Room 16'2 x 12'2 196.69 sqft -
Eating Area 7'4 x 16'9 122.83 sqft -
Kitchen 9'7 x 15'7 149.34 sqft -
Jess Kuang
Jess Kuang
Sutton Group - 1st West Realty
Listed by Donavon Ash
288 days on site
Listing Broker
RE/MAX Treeland Realty
Courtesy
RE/MAX Treeland Realty

Similar homes for sale in Langley

Explore Langley

This representation is based in whole or in part on data generated by the Chilliwack & District Real Estate Board, Fraser Valley Real Estate Board or Greater Vancouver REALTORS® which assumes no responsibility for its accuracy. Copyright 2026 by the Greater Vancouver REALTORS®, Fraser Valley Real Estate Board, Chilliwack and District Real Estate Board, and BC Northern Real Estate Board. All Rights Reserved.
Powered by AgentLocator






