
2620 270b Street, Langley
1 / 40
For Sale
$1,999,988
10 bd · 9 ba · 5,584 sq ft

2620 270b Street, Langley V4W 3V5

MLS®# R3080481

Est. mortgage
$7,587/mo
Property taxes $6,135.60/yr

About This Home

Property Type
House, Single Family Residence
Parking
1 garage, 8 parking
MLS #
R3080481
Size
5584 sqft
Basement
Finished,Exterior Entry
Lot size
8277.00 sqft
Tax
$6,135.60 /yr
Year Built
2011
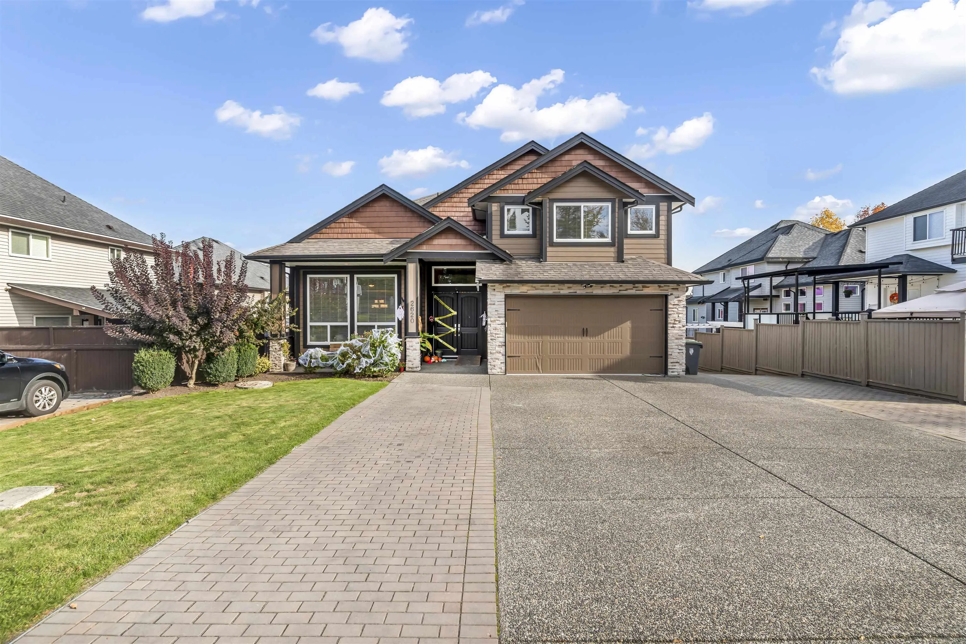
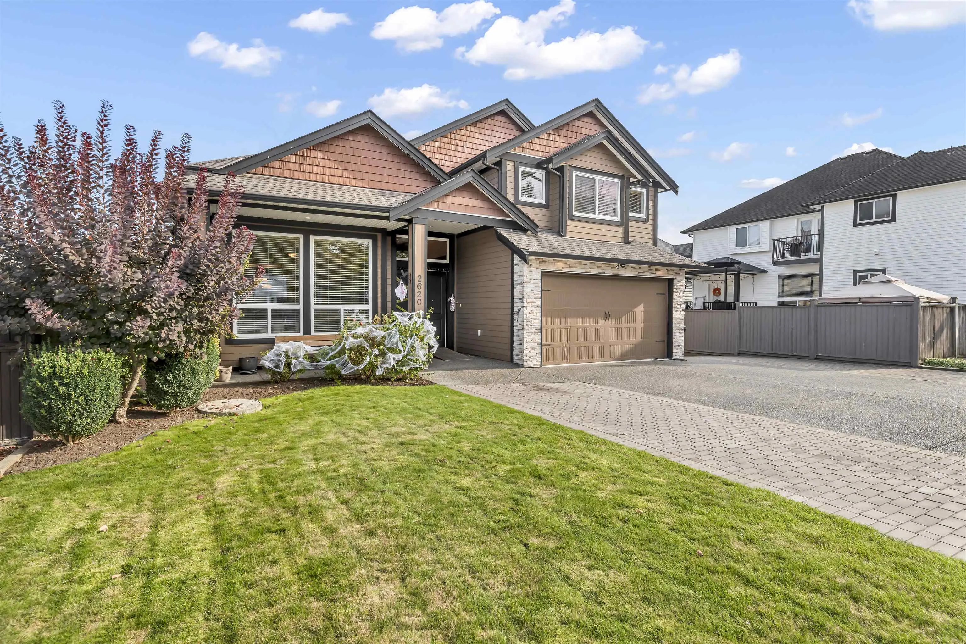
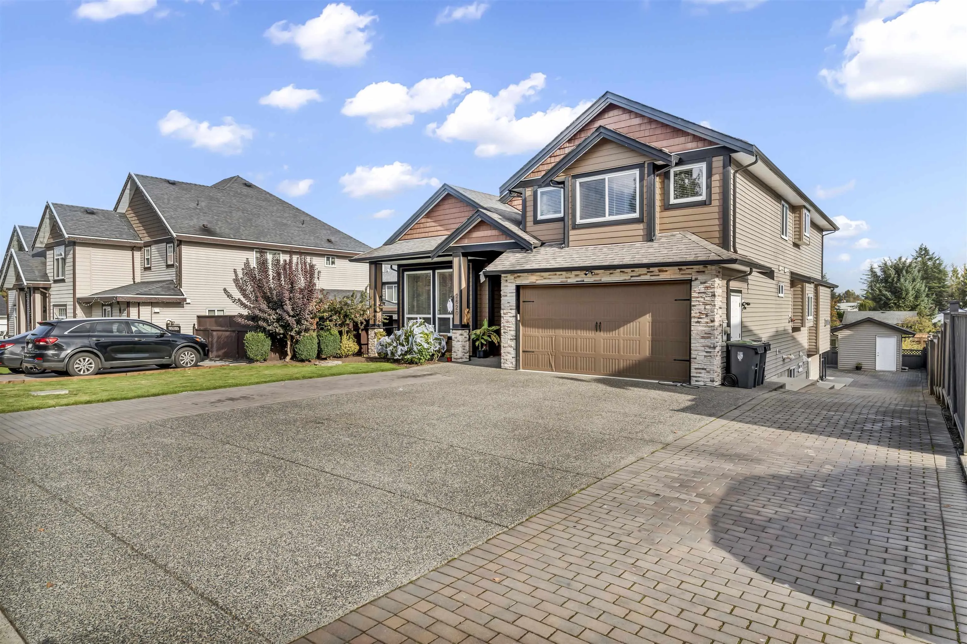
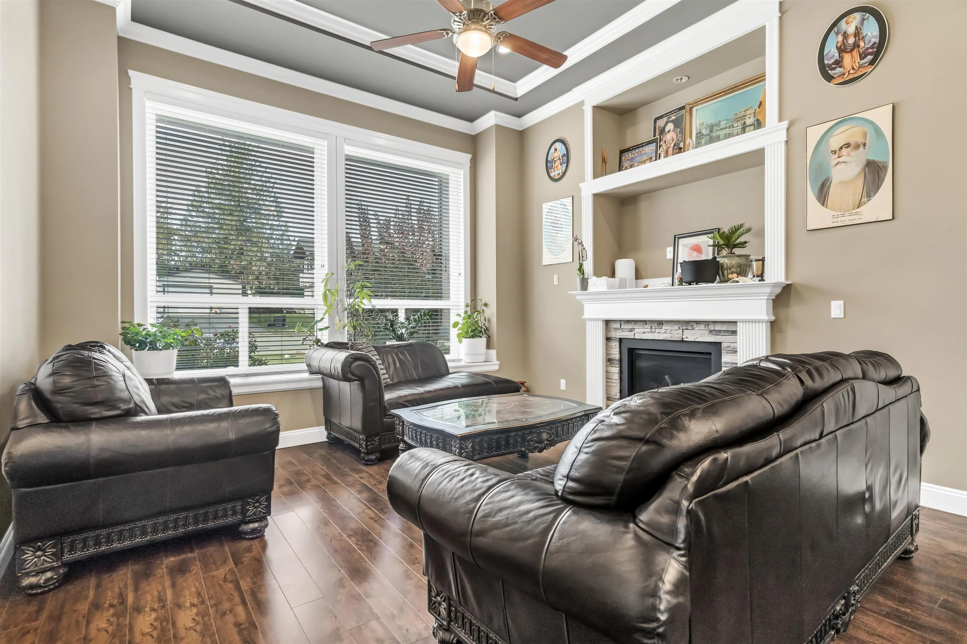
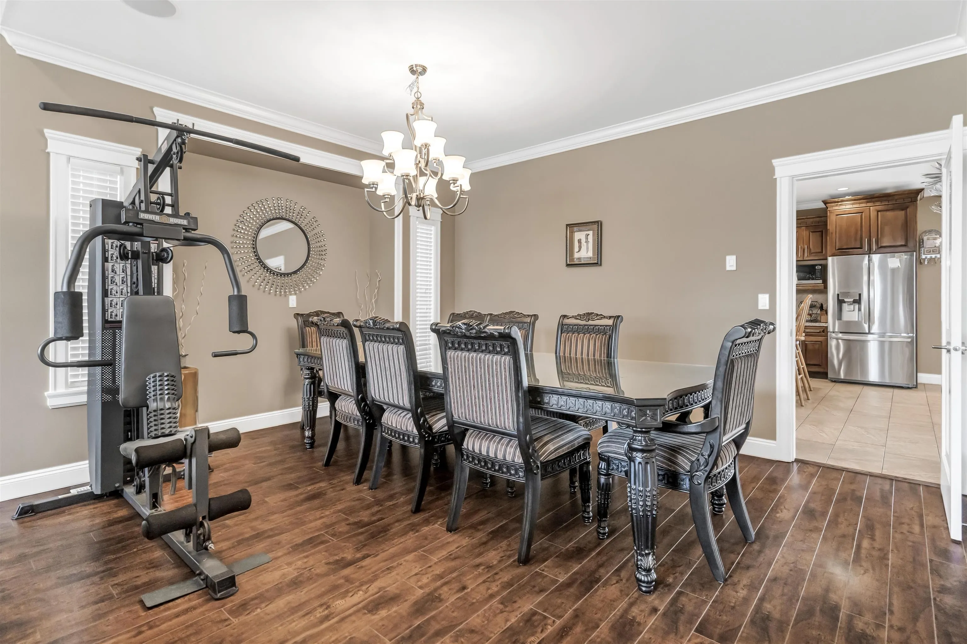
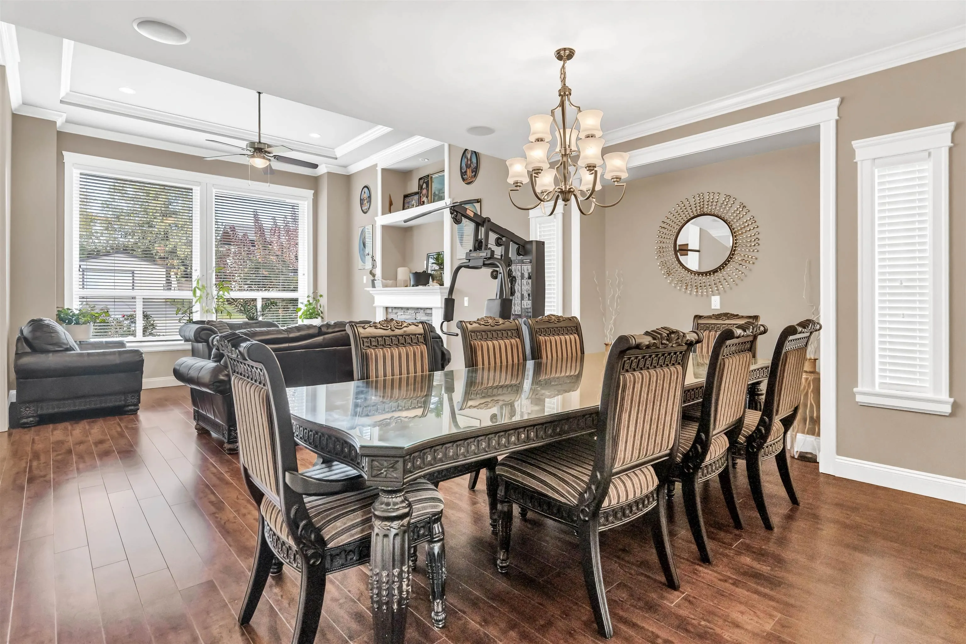
Welcome to the ideal family home you've been seeking in the heart of Aldergrove. This beautifully maintained residence boasts a partially renovated upper floor, offering expansive rooms and abundant space for growing families. Additionally, the property presents an added advantage: featuring a two-bedroom suite and an unauthorized one-bedroom suite, these versatile spaces can be used to serve as mortgage helpers or accommodate extended families. Conveniently located just minutes away from all levels of schools, Aldergrove Community Centre, and a selection of local restaurants. The property showcases charming hand-placed brickwork, gracefully extending along both sides of the driveway and onto one side of the house towards the backyard, adding a touch of character to the exterior.

Property Details

Amenities & Utilities

Common Area

Full Property Details

Interior

Bedrooms
10
Washrooms
9
Square Footage
5584 sqft
Basement
Finished,Exterior Entry
Heating Type
Electric,Forced Air
Kitchens
3
Floor Finish
Laminate,Tile,Carpet
Den
No

Exterior

Front
59.70
Lot Size (Sq Ft)
8277.00
Waterfront
No
Parking Spaces
8
Total Parking Spaces
-
Garage Spaces
1
Zoning
R-1D
Roof
Asphalt

Building Description

Property Type
Residential Detached
Home Type
House
Subtype
Single Family Residence
Year Built
2011
Exterior
Frame Wood,Mixed (Exterior)
Water Supply
Public
No. Floor Levels
2

Community

Community
Aldergrove Langley
Area Code
Langley

Taxes & Fees

Taxes
$6,135.60 /yr
Tax Year
2025

Room Types

Room Dimensions Area Description
Primary Bedroom 17'3 x 17'6 301.88 sqft -
Walk-In Closet 10'3 x 4'7 46.98 sqft -
Primary Bedroom 22'1 x 13'9 303.65 sqft -
Walk-In Closet 4'10 x 4'5 21.35 sqft -
Walk-In Closet 7'3 x 5'7 40.48 sqft -
Bedroom 12'6 x 13'10 172.92 sqft -
Bedroom 12'9 x 9'9 124.31 sqft -
Bedroom 12'9 x 10'9 137.06 sqft -
Bedroom 9'7 x 15' 143.75 sqft -
Bedroom 13'5 x 11'4 152.06 sqft -
Family Room 15'1 x 16'6 248.87 sqft -
Dining Room 10' x 15'7 155.83 sqft -
Living Room 15'5 x 13'10 213.26 sqft -
Kitchen 16'8 x 14'2 236.11 sqft -
Wok Kitchen 13'1 x 7'7 99.22 sqft -
Nook 19'4 x 12' 232 sqft -
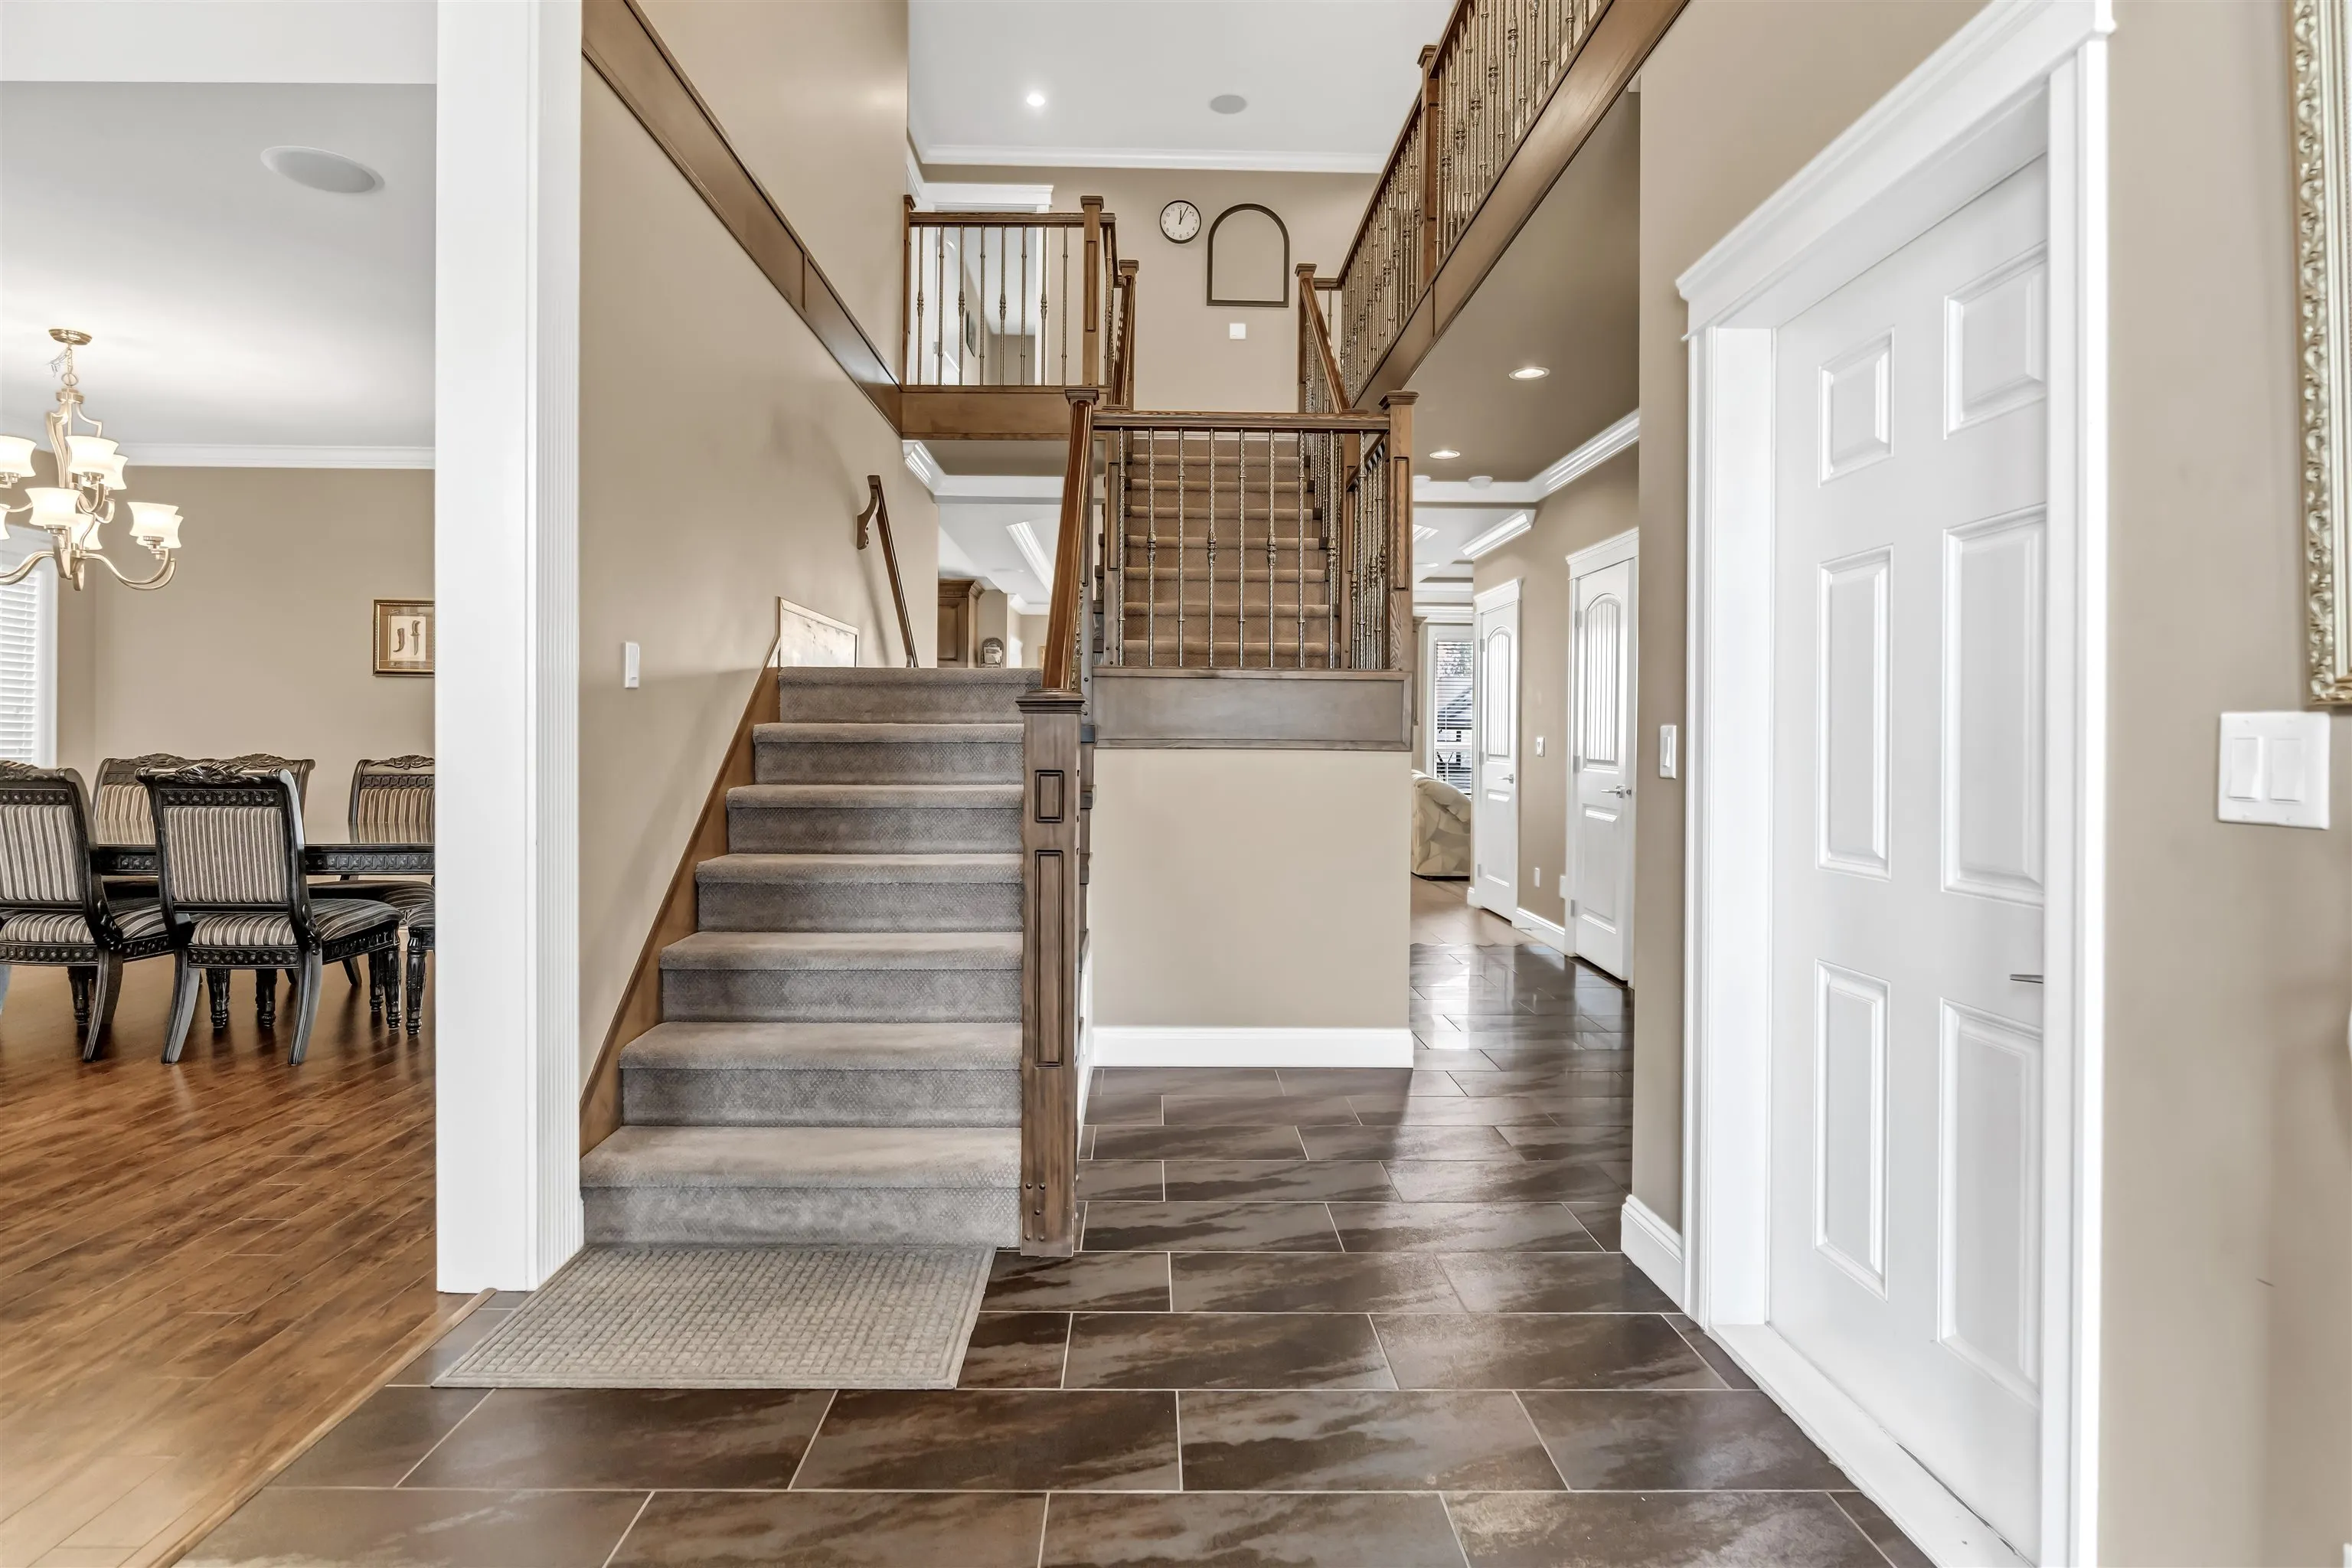
Foyer 13'7 x 8'7 116.59 sqft -
Patio 13'3 x 14'8 194.33 sqft -
Laundry 13'1 x 5'11 77.41 sqft -
Media Room 19'4 x 12'6 241.67 sqft -
Utility 6'6 x 13'3 86.12 sqft -
Living Room 15'2 x 6'4 96.06 sqft -
Kitchen 15'2 x 7'5 112.49 sqft -
Bedroom 11'11 x 10'10 129.1 sqft -
Bedroom 10'8 x 10'5 111.11 sqft -
Bedroom 13'2 x 10'5 137.15 sqft -
Jess Kuang
Jess Kuang
Sutton Group - 1st West Realty
Listed by Mantej Sidhu
299 days on site
Listing Broker
Nationwide Realty Corp.
Courtesy
Nationwide Realty Corp.

Similar homes for sale in Langley

Explore Langley

This representation is based in whole or in part on data generated by the Chilliwack & District Real Estate Board, Fraser Valley Real Estate Board or Greater Vancouver REALTORS® which assumes no responsibility for its accuracy. Copyright 2026 by the Greater Vancouver REALTORS®, Fraser Valley Real Estate Board, Chilliwack and District Real Estate Board, and BC Northern Real Estate Board. All Rights Reserved.
Powered by AgentLocator






