
16433 19 Avenue #152, Surrey
1 / 27
For Sale
$778,000
2 bd · 3 ba · 1,274 sq ft

16433 19 Avenue #152, Surrey V3Z 0Z1

MLS®# R3079396

Est. mortgage
$2,951/mo
Property taxes $3,039.85/yr

About This Home

Property Type
Townhome, Townhouse, 3 Storey
Parking
2 garage, 2 parking
MLS #
R3079396
Size
1274 sqft
Basement
None
Tax
$3,039.85 /yr
Year Built
2019
Maintenance Fee
$344.79 /mo
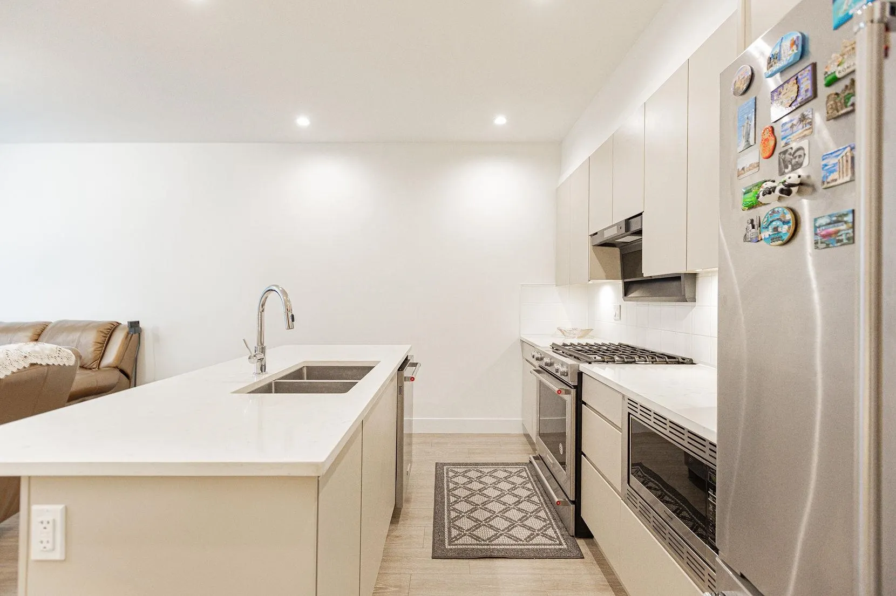
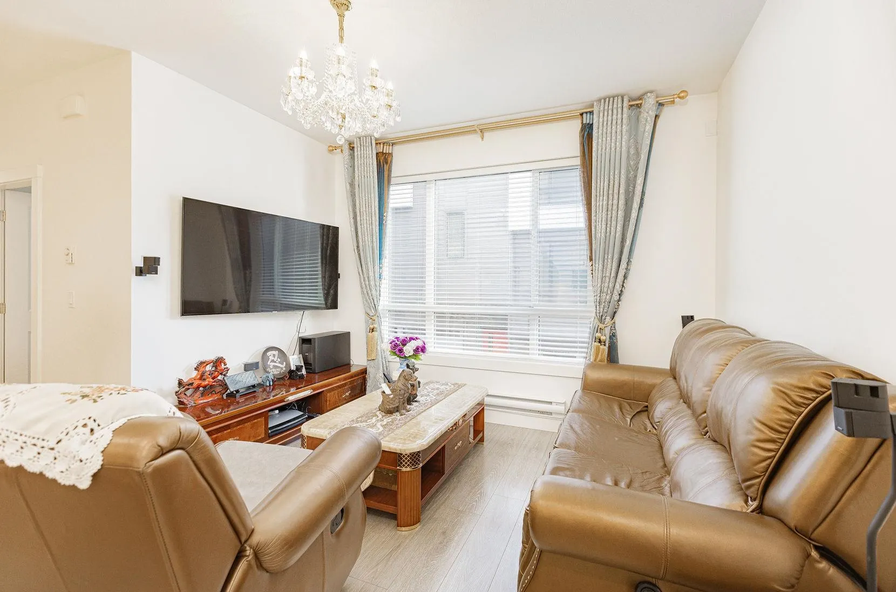
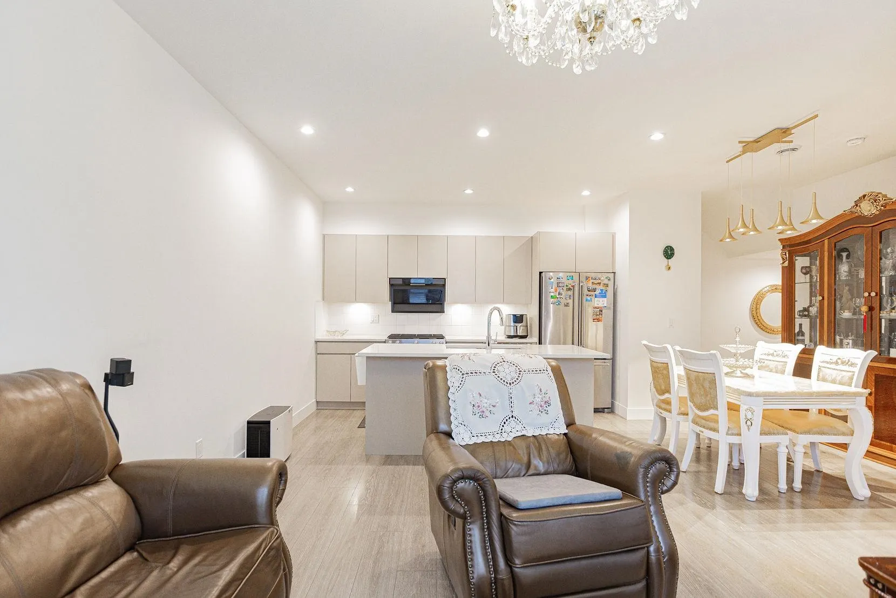
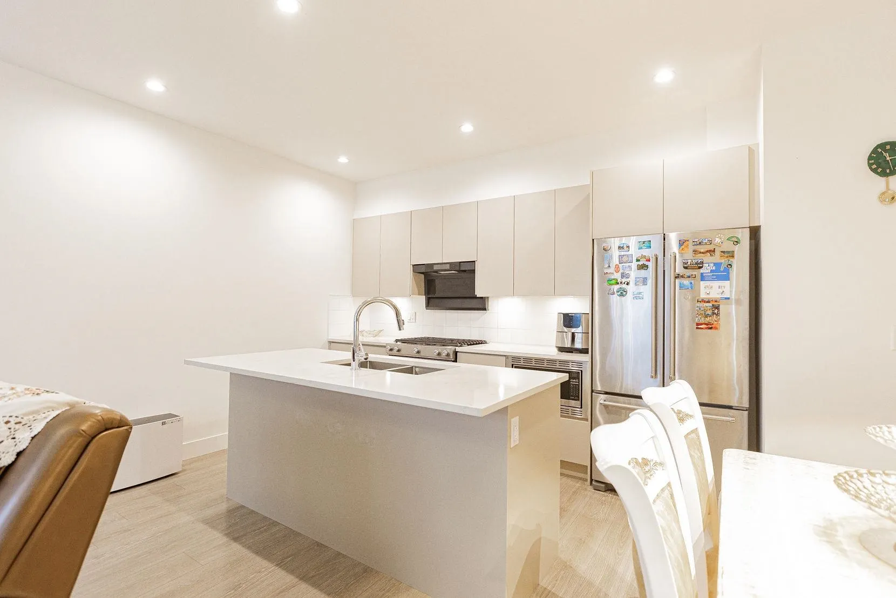
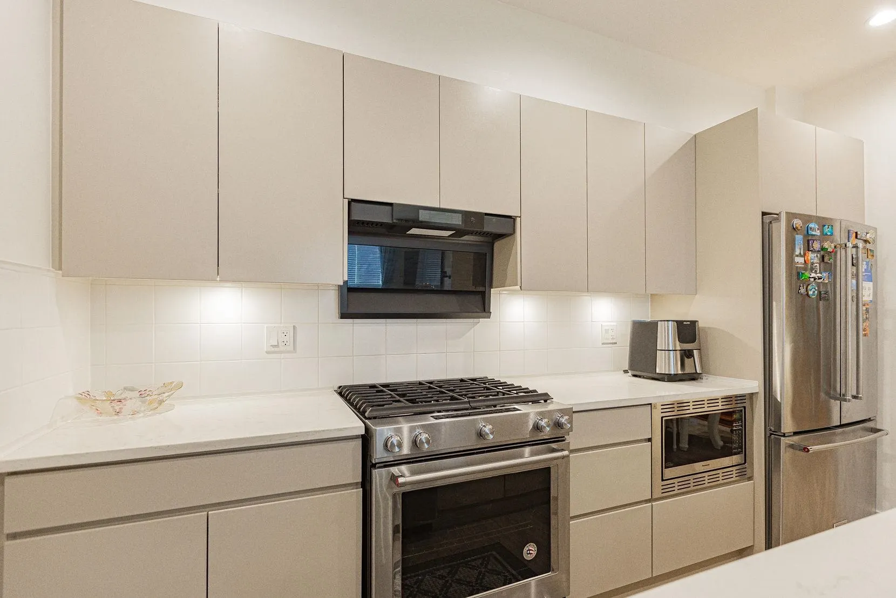
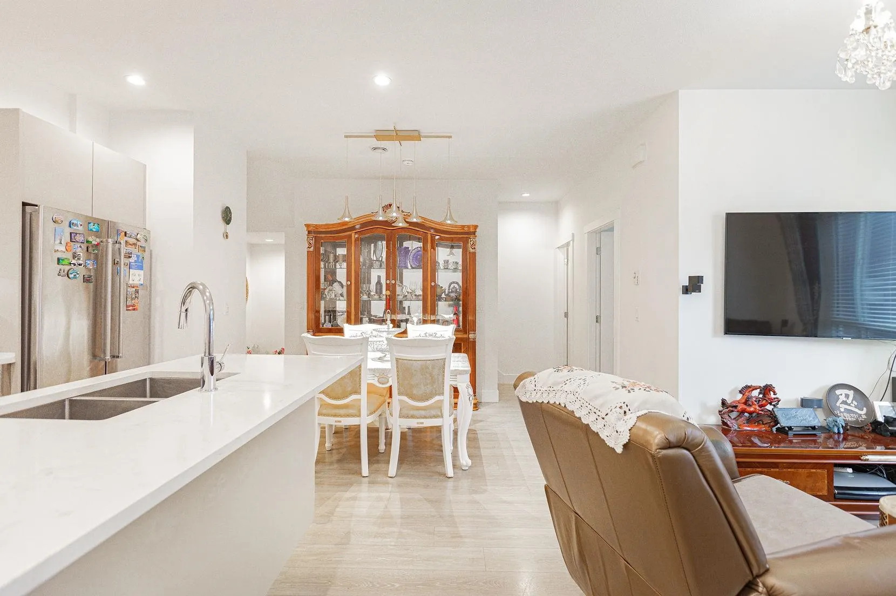
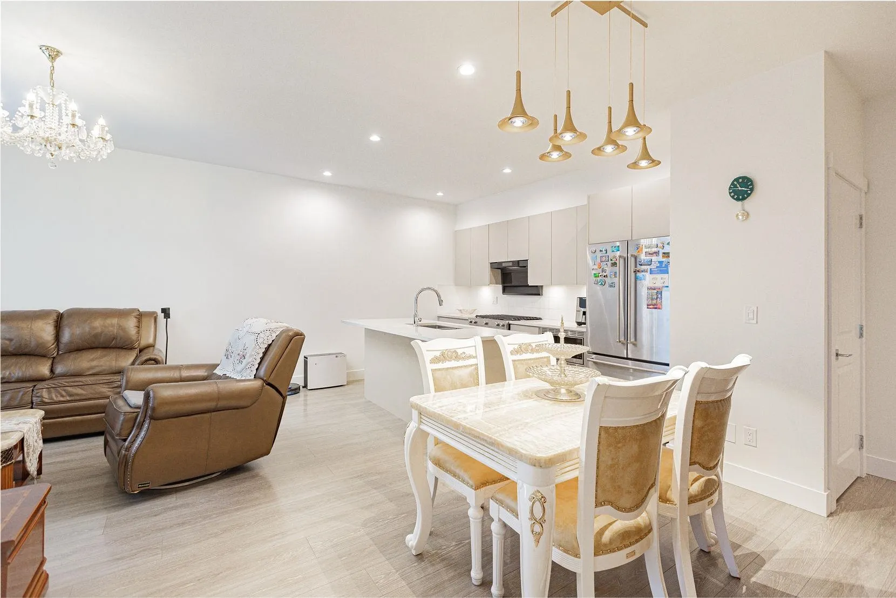
Discover elevated living at Berkeley Village in the heart of South Surrey. This modern 2 bedroom + den, 2.5 bathroom home offers a bright, open main level with 9’ ceilings, expansive windows, and a contemporary kitchen featuring stainless steel appliances, gas range, and an ungraded hoodfan. Upstairs, two well-sized bedrooms include a peaceful primary suite with walk-in closet and spa-style ensuite. Take living outdoors on your private 500 sq. ft. rooftop terrace. Additional highlights include a side-by-side double garage with epoxy flooring, flexible den, and main-floor powder room. Enjoy 6,000+ sq. ft. of resident amenities including gym, lounge, guest suite, and playground. Steps to Ta’talu Elementary, Grandview shops, Aquatic Centre, White Rock Beach, easy access to Hwy99.

Property Details

Full Property Details

Interior

Bedrooms
2
Washrooms
3
Square Footage
1274 sqft
Basement
None
Heating Type
Baseboard,Electric
Kitchens
1
Floor Finish
Laminate,Carpet
Den
Yes

Exterior

Waterfront
No
Parking Spaces
2
Total Parking Spaces
-
Garage Spaces
2
Zoning
CD
Roof
Asphalt

Building Description

Style
3 Storey
Property Type
Residential Attached
Home Type
Townhome
Subtype
Townhouse
Year Built
2019
Exterior
Frame Wood,Fibre Cement (Exterior)
Water Supply
Public
No. Floor Levels
3
Pets Allowed
Yes With Restrictions

Community

Community
Pacific Douglas
Area Code
South Surrey White Rock

Taxes & Fees

Taxes
$3,039.85 /yr
Tax Year
2025
Maintenance Fee
$344.79 /mo

Other

Pets
Yes With Restrictions

Room Types

Room Dimensions Area Description
Kitchen 8'4 x 12'7 104.86 sqft -
Living Room 13'3 x 11'6 152.38 sqft -
Dining Room 6'9 x 7'58 79.88 sqft -
Den 7'6 x 6'4 47.5 sqft -
Primary Bedroom 13'8 x 11'0 150.33 sqft -
Bedroom 11'3 x 11'7 130.31 sqft -
Walk-In Closet 5'0 x 4'0 20 sqft -
Patio 8'4 x 8'5 70.14 sqft -
Jess Kuang
Jess Kuang
Sutton Group - 1st West Realty
Listed by Emily Shi
304 days on site
Listing Broker
Team 3000 Realty Ltd.
Courtesy
Team 3000 Realty Ltd.

Similar homes for sale in Surrey

Explore Surrey

This representation is based in whole or in part on data generated by the Chilliwack & District Real Estate Board, Fraser Valley Real Estate Board or Greater Vancouver REALTORS® which assumes no responsibility for its accuracy. Copyright 2026 by the Greater Vancouver REALTORS®, Fraser Valley Real Estate Board, Chilliwack and District Real Estate Board, and BC Northern Real Estate Board. All Rights Reserved.
Powered by AgentLocator







