
3870 216 Street, Langley
1 / 40
For Sale
$3,333,300
3 bd · 3 ba · 2,542 sq ft

3870 216 Street, Langley V3A 8P2

MLS®# R3076985

Est. mortgage
$12,646/mo
Property taxes $1,551.18/yr

About This Home

Property Type
House, Single Family Residence, Rancher/Bungalow with Basement
Parking
1 garage, 12 parking
MLS #
R3076985
Size
2542 sqft
Basement
Full,Finished,Exterior Entry
Lot size
708721.20 sqft
Tax
$1,551.18 /yr
Year Built
1966
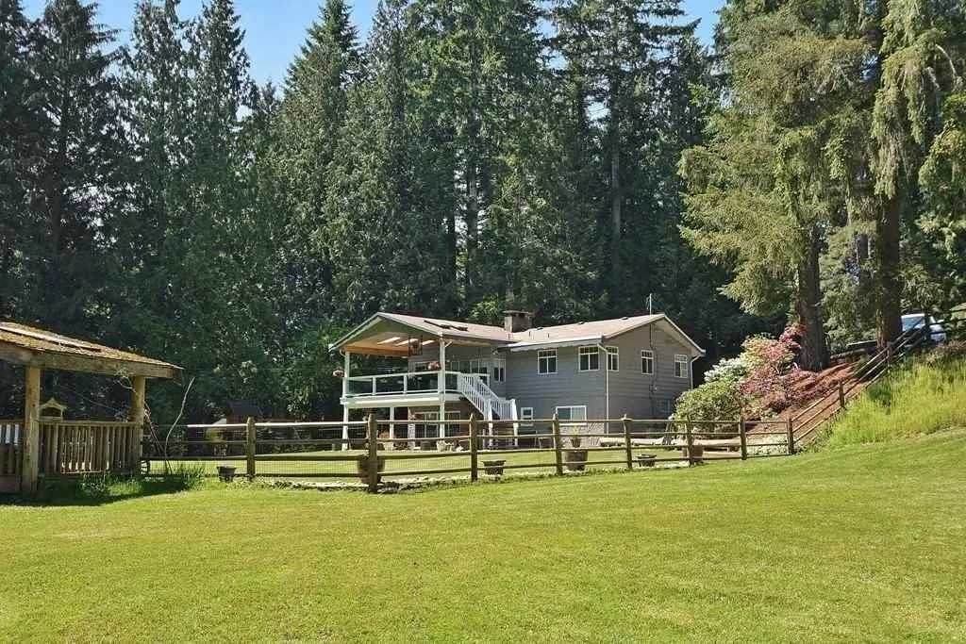
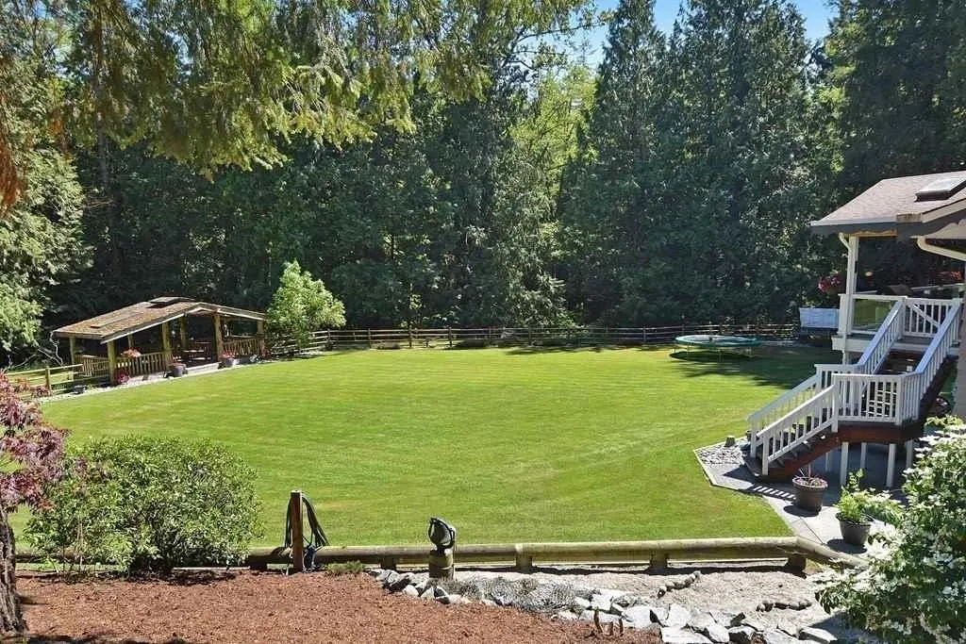
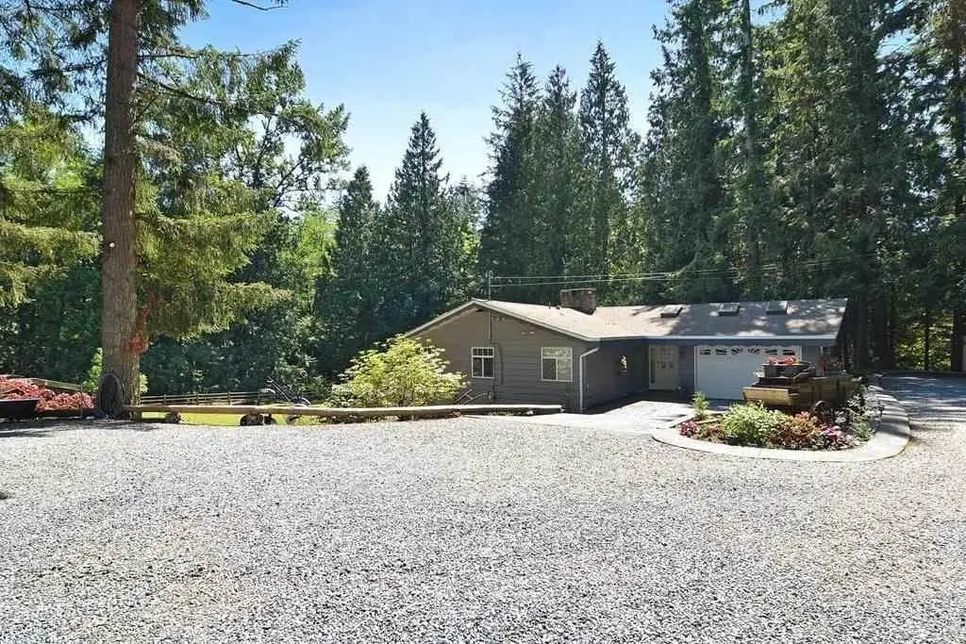
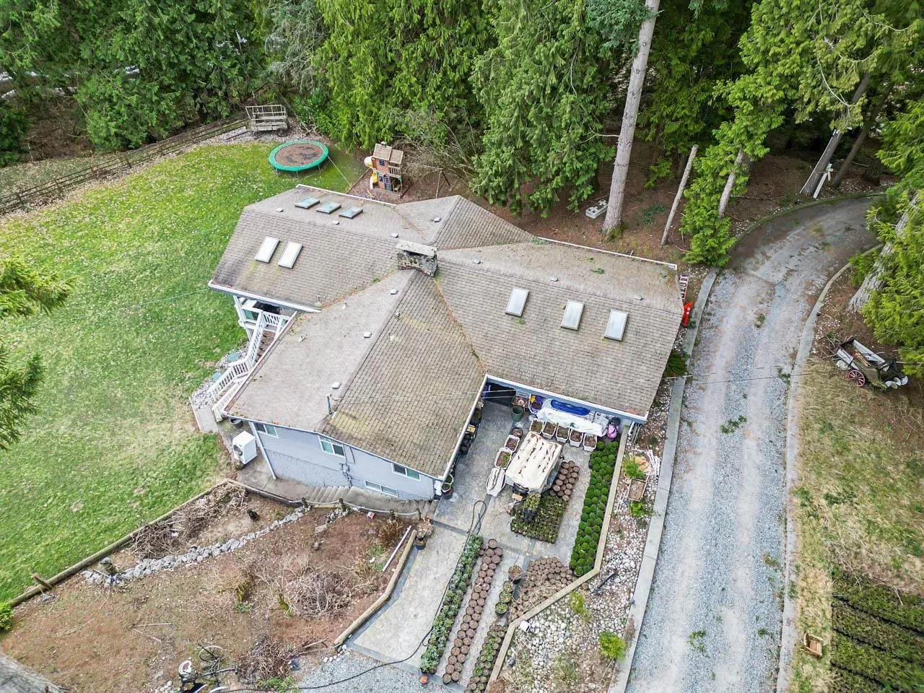
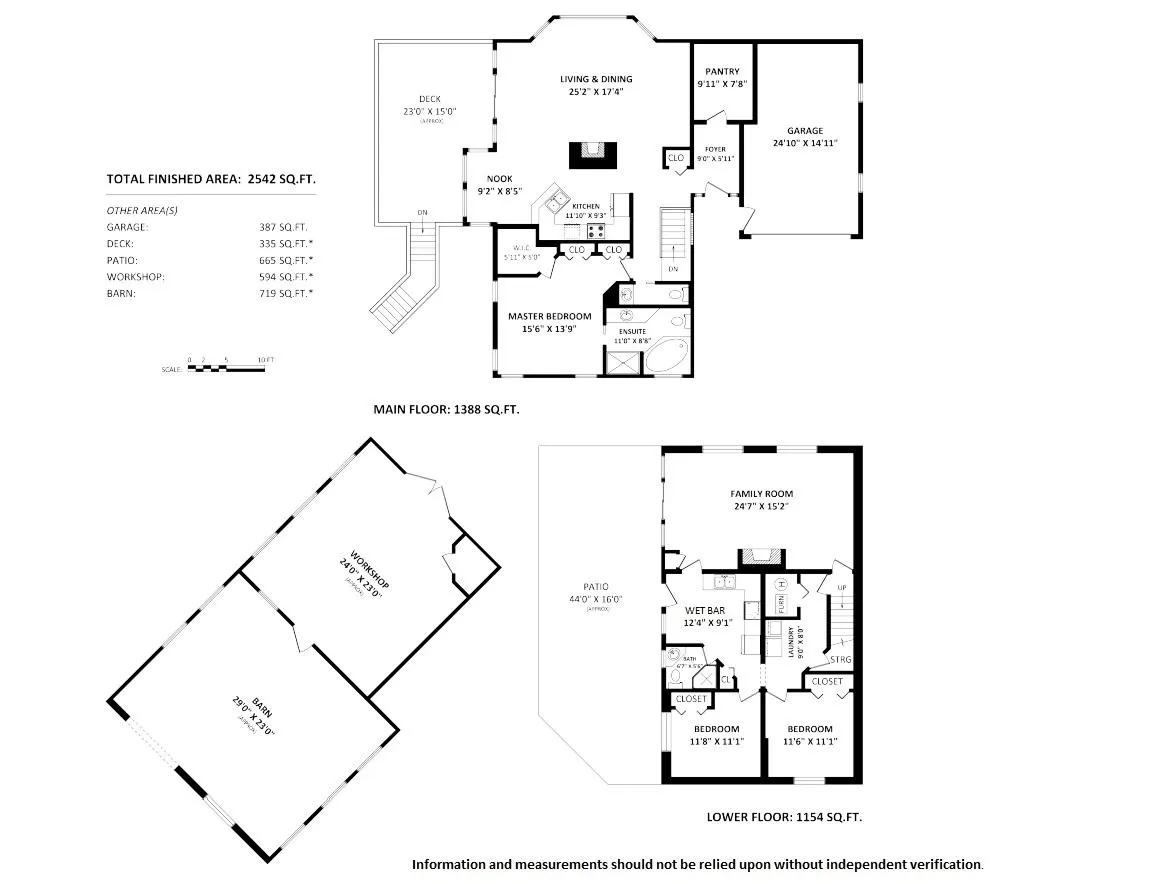
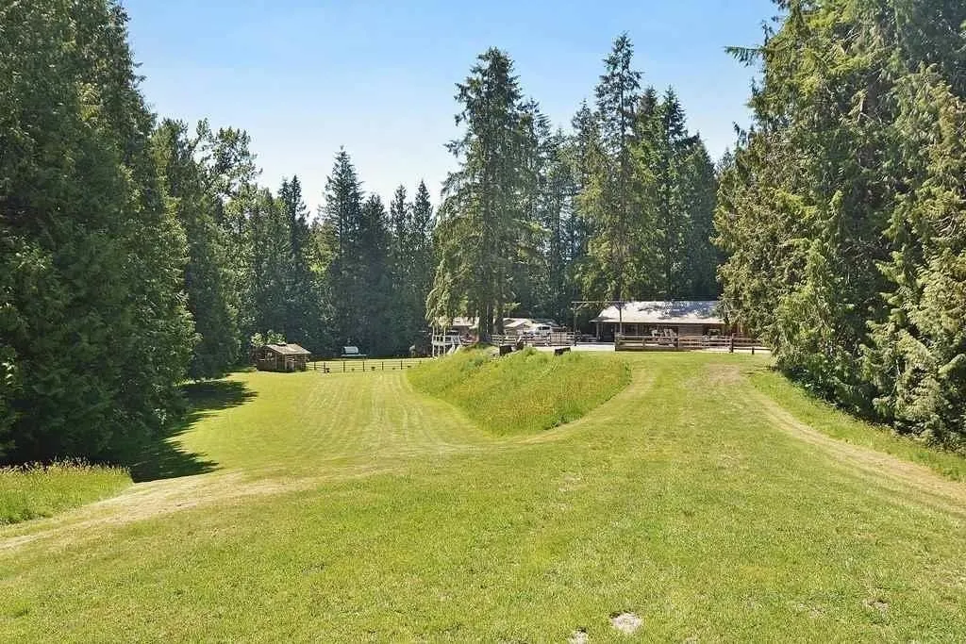
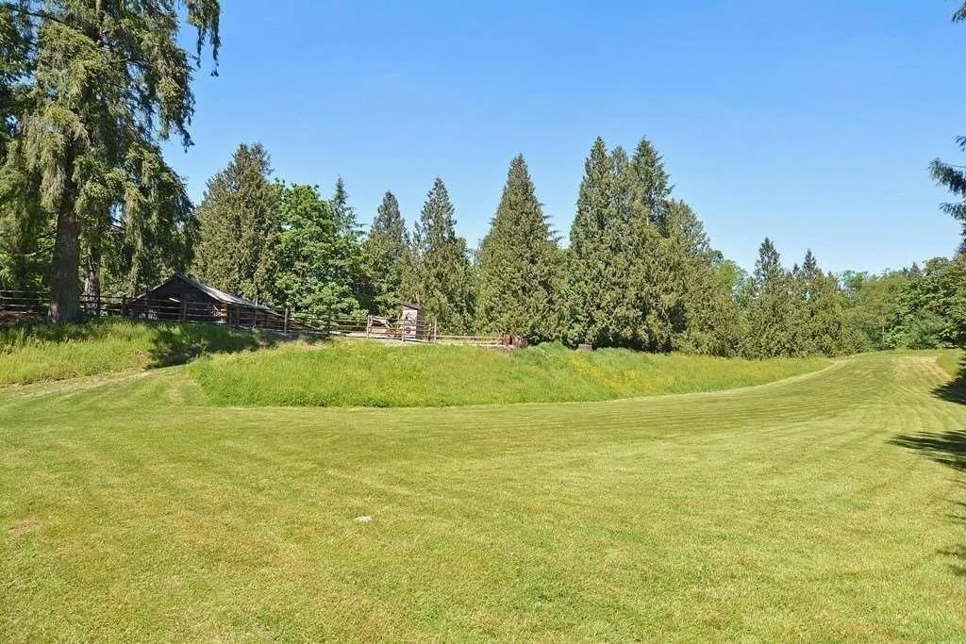
UNIQUE OPPORTUNITY w/revenue potential. Extremely rare offering of privacy & solitude on 16.3 acres in prime Murrayville, mins to schools, shopping, golf & city amenities. Long gated driveway leads to parklike country estate w/rolling pastures, mature cedars & stunning ravine where Murray & Best Creeks flow—watch salmon spawn in your own backyard. Level-entry main floor living w/open plan design & huge covered outdoor living area w/gas heater, plus walk-out bsmt w/bright 2-bed suite. Excellent multi-gen potential w/never-lived-in 1,400 SF MH (2 beds + den, 2 baths) in its own private setting. 29’x23’ barn, 24’x23’ heated shop, fenced garden w/irrigation, ample parking & room for pool, riding ring or hobby farm. Rhonda has sole conduct of sale & highly motivated. A true Murrayville Unicorn.

Property Details

Full Property Details

Interior

Bedrooms
3
Washrooms
3
Square Footage
2542 sqft
Basement
Full,Finished,Exterior Entry
Heating Type
Forced Air,Natural Gas
Kitchens
1
Floor Finish
Wall/Wall/Mixed
Den
No

Exterior

Front
595.80
Lot Size (Sq Ft)
708721.20
Waterfront
No
Parking Spaces
12
Total Parking Spaces
-
Garage Spaces
1
Zoning
RU-3
Roof
Asphalt

Building Description

Style
Rancher/Bungalow with Basement
Property Type
Residential Detached
Home Type
House
Subtype
Single Family Residence
Year Built
1966
Exterior
Frame Wood,Mixed (Exterior)
Water Supply
Well Drilled
No. Floor Levels
2

Community

Community
Campbell Valley
Area Code
Langley

Taxes & Fees

Taxes
$1,551.18 /yr
Tax Year
2026

Room Types

Room Dimensions Area Description
Living Room 17'4 x 25'2 436.22 sqft -
Kitchen 9'3 x 11'10 109.46 sqft -
Eating Area 8'5 x 9'2 77.15 sqft -
Pantry 7'8 x 9'11 76.03 sqft -
Primary Bedroom 13'9 x 15'6 213.12 sqft -
Walk-In Closet 5' x 5'11 29.58 sqft -
Foyer 5'11 x 9' 53.25 sqft -
Family Room 15'2 x 24'7 372.85 sqft -
Bar Room 9'1 x 12'4 112.03 sqft -
Bedroom 11'1 x 11'8 129.31 sqft -
Bedroom 11'1 x 11'6 127.46 sqft -
Laundry 8' x 9' 72 sqft -
Jess Kuang
Jess Kuang
Sutton Group - 1st West Realty
Listed by Tracey Bosch - PREC
309 days on site
Listing Broker
Royal LePage - Wolstencroft
Courtesy
Royal LePage - Wolstencroft

Similar homes for sale in Langley

Explore Langley

This representation is based in whole or in part on data generated by the Chilliwack & District Real Estate Board, Fraser Valley Real Estate Board or Greater Vancouver REALTORS® which assumes no responsibility for its accuracy. Copyright 2026 by the Greater Vancouver REALTORS®, Fraser Valley Real Estate Board, Chilliwack and District Real Estate Board, and BC Northern Real Estate Board. All Rights Reserved.
Powered by AgentLocator






