
32970 Tunbridge Avenue #27, Mission
1 / 38
For Sale
$729,000
4 bd · 4 ba · 1,894 sq ft

32970 Tunbridge Avenue #27, Mission V2V 0K9

MLS®# R3070536

Est. mortgage
$2,766/mo
Property taxes $3,252.86/yr

About This Home

Property Type
Townhome, Townhouse, 3 Storey
Parking
2 garage, 2 parking
MLS #
R3070536
Size
1894 sqft
Basement
Finished,Partial
Tax
$3,252.86 /yr
Year Built
2023
Maintenance Fee
$289.98 /mo
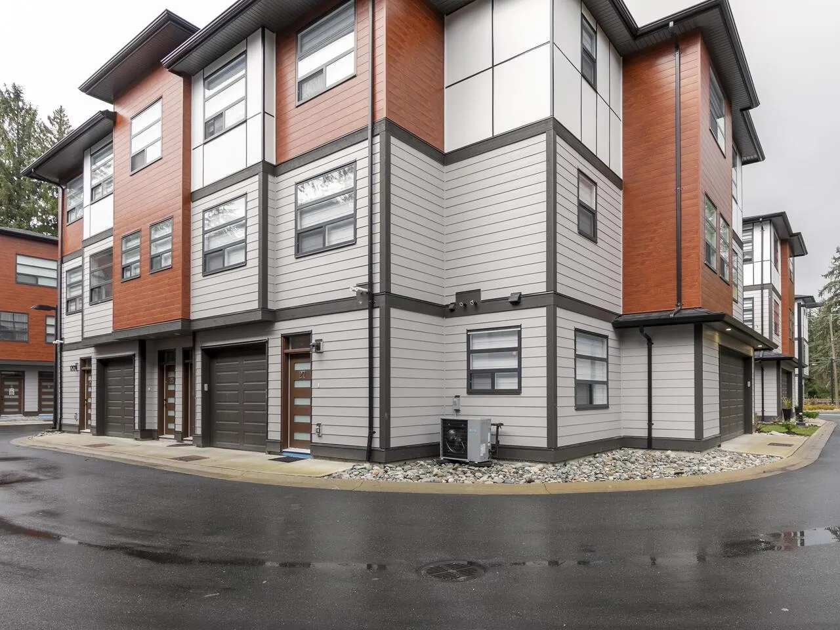
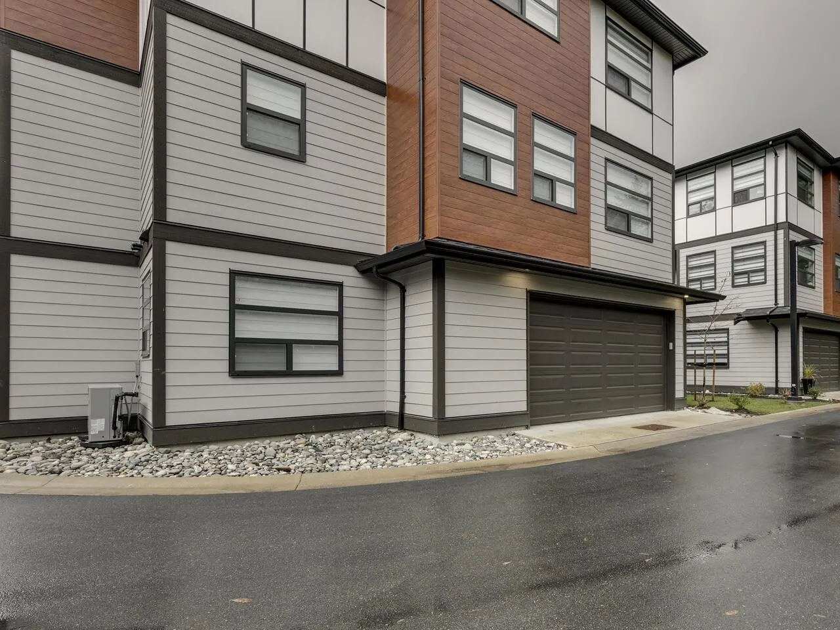
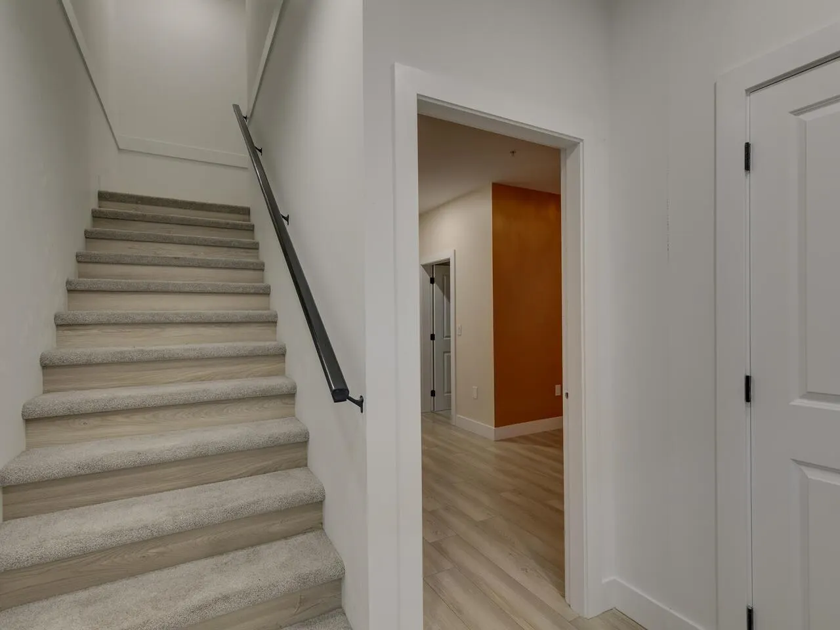
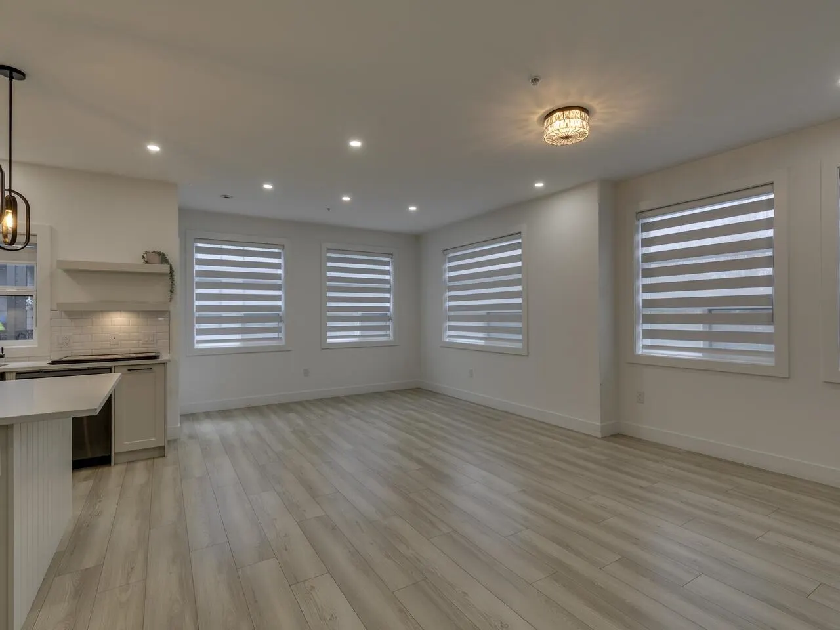
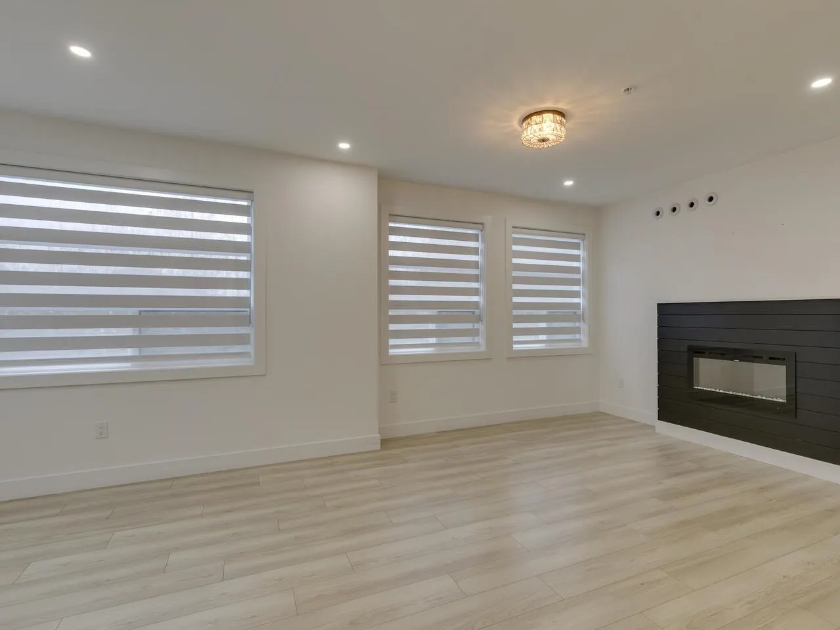
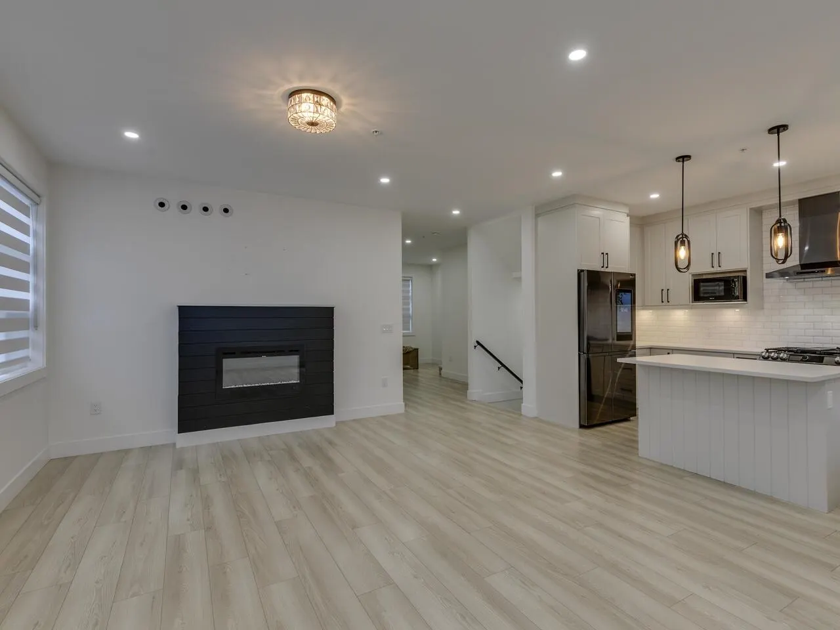
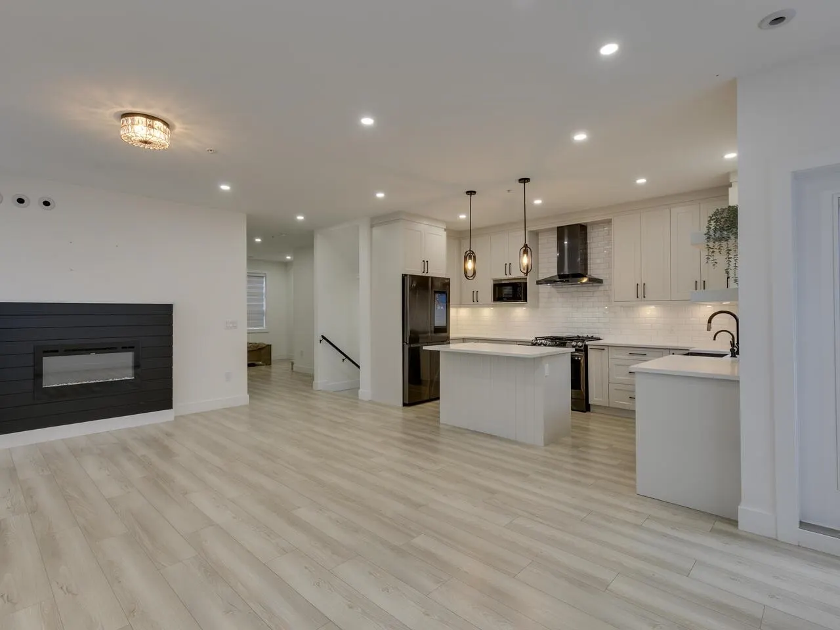
Discover this stunning, bright corner townhome, virtually brand new and filled with custom high-end upgrades throughout. Layout includes 3 bedrooms upstairs plus an additional bedroom and bathroom on the lower level, just under 1,900 sq. ft. of thoughtfully designed living space. This home showcases European tile and maple flooring on every level.The chef’s kitchen is a true highlight, featuring upgraded cabinetry, a farmhouse sink, custom lighting, and premium Samsung appliances. Large windows capture mountain views, creating a peaceful backdrop for everyday living. Additional features include a double garage with an EV charger, a tankless water heater, and central A/C for year-round comfort and efficiency. This home has meticulous finishes and modern luxuries.

Property Details

Amenities & Utilities

In Unit

Full Property Details

Interior

Bedrooms
4
Washrooms
4
Square Footage
1894 sqft
Basement
Finished,Partial
Heating Type
Forced Air,Natural Gas
Kitchens
1
Den
No

Exterior

View
Mountains
Waterfront
No
Parking Spaces
2
Total Parking Spaces
-
Garage Spaces
2
Zoning
MT1
Roof
Asphalt

Building Description

Style
3 Storey
Property Type
Residential Attached
Home Type
Townhome
Subtype
Townhouse
Year Built
2023
Exterior
Frame Wood,Mixed (Exterior)
Water Supply
Public
No. Floor Levels
2
Pets Allowed
Yes With Restrictions

Community

Community
Mission BC
Area Code
Mission

Taxes & Fees

Taxes
$3,252.86 /yr
Tax Year
2025
Maintenance Fee
$289.98 /mo

Other

Virtual Tour Link
Pets
Yes With Restrictions

Room Types

Room Dimensions Area Description
Living Room 12'10 x 13'3 170.04 sqft -
Dining Room 9'6 x 11'2 106.08 sqft -
Kitchen 10'3 x 18'1 185.35 sqft -
Primary Bedroom 15'3 x 16'0 244 sqft -
Walk-In Closet 6'1 x 7'10 47.65 sqft -
Bedroom 10'1 x 12'0 121 sqft -
Bedroom 10'1 x 12'4 124.36 sqft -
Bedroom 13'8 x 14'7 199.31 sqft -
Jess Kuang
Jess Kuang
Sutton Group - 1st West Realty
Listed by Mindy McPherson
352 days on site
Listing Broker
Top Producers Realty Ltd.
Courtesy
Top Producers Realty Ltd.

Similar homes for sale in Mission

Explore Mission

This representation is based in whole or in part on data generated by the Chilliwack & District Real Estate Board, Fraser Valley Real Estate Board or Greater Vancouver REALTORS® which assumes no responsibility for its accuracy. Copyright 2026 by the Greater Vancouver REALTORS®, Fraser Valley Real Estate Board, Chilliwack and District Real Estate Board, and BC Northern Real Estate Board. All Rights Reserved.
Powered by AgentLocator







