
15155 62a Avenue #85, Surrey
1 / 36
For Sale
$749,900
3 bd · 2 ba · 1,381 sq ft

15155 62a Avenue #85, Surrey V3S 8A6

MLS®# R3070240

Est. mortgage
$2,845/mo
Property taxes $3,196.47/yr

About This Home

Property Type
Townhome, Townhouse, 3 Storey
Parking
2 garage, 2 parking
MLS #
R3070240
Size
1381 sqft
Basement
Finished
Tax
$3,196.47 /yr
Year Built
2007
Maintenance Fee
$450 /mo
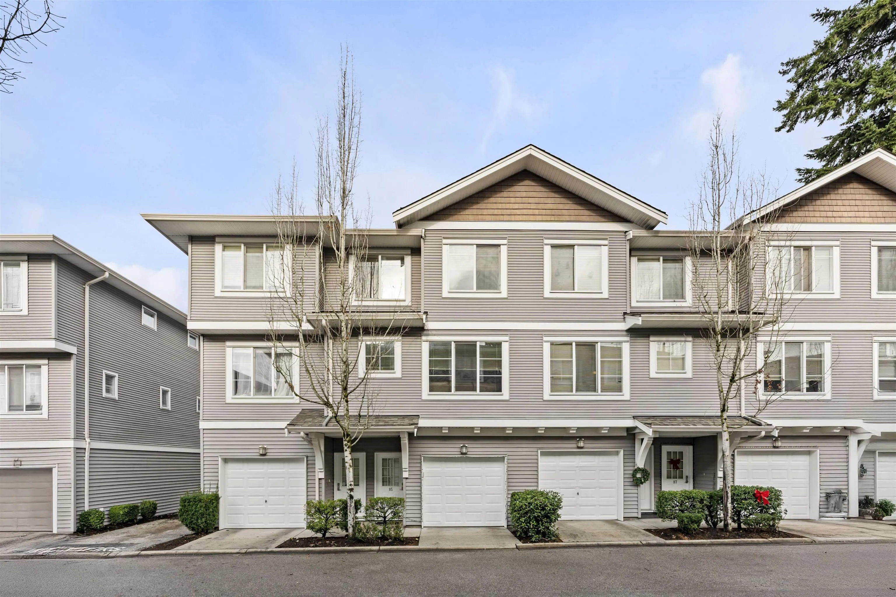
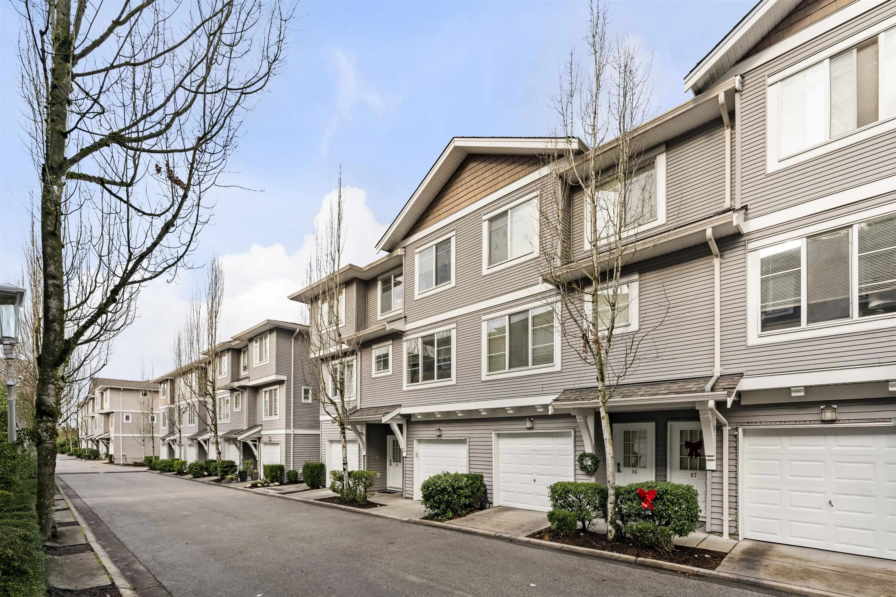
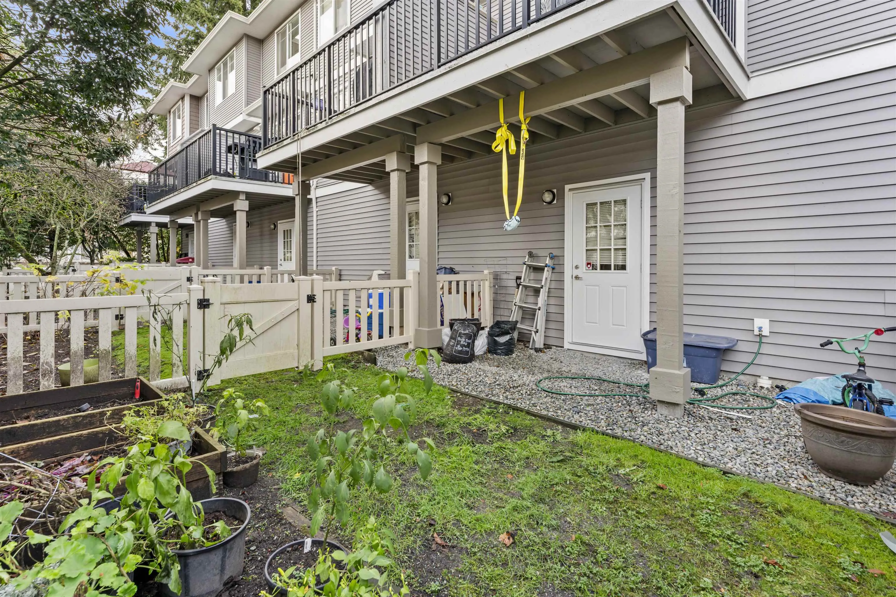
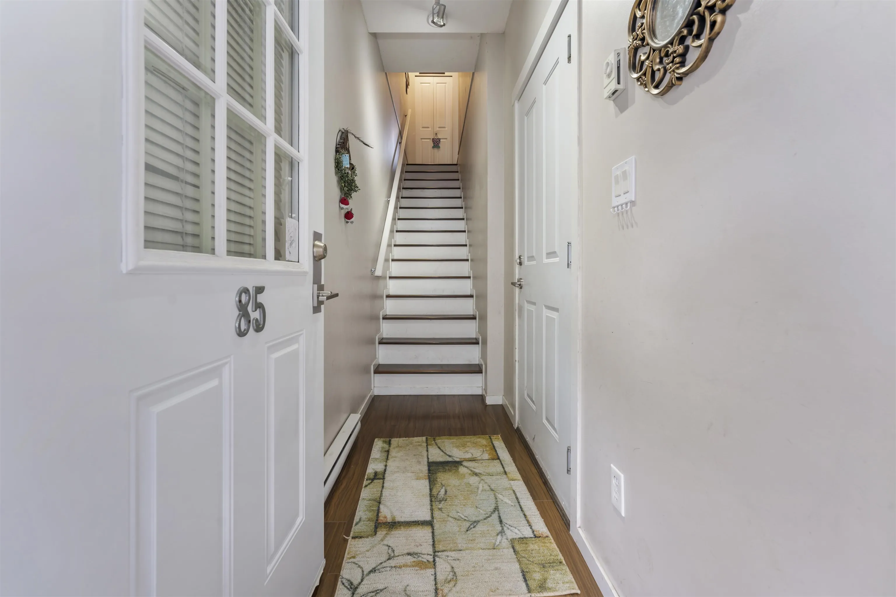
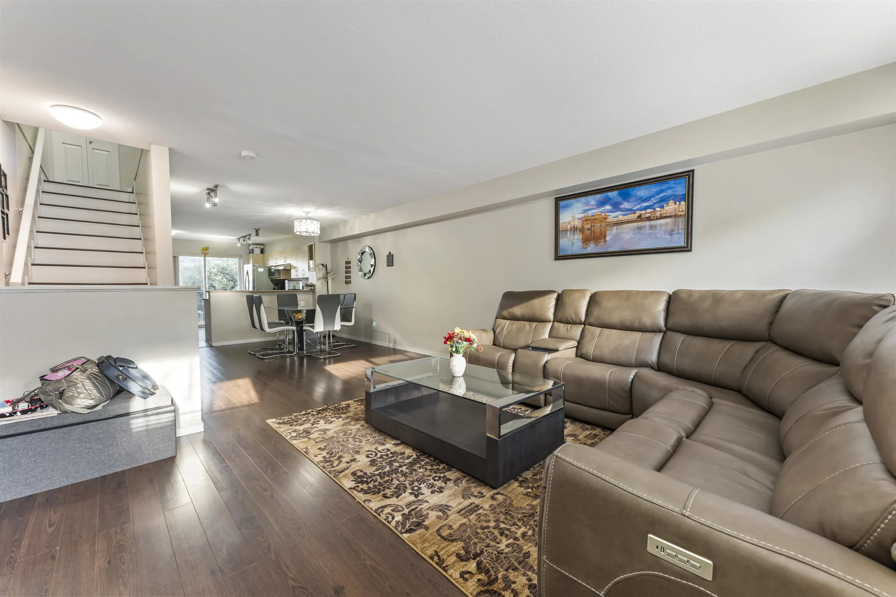
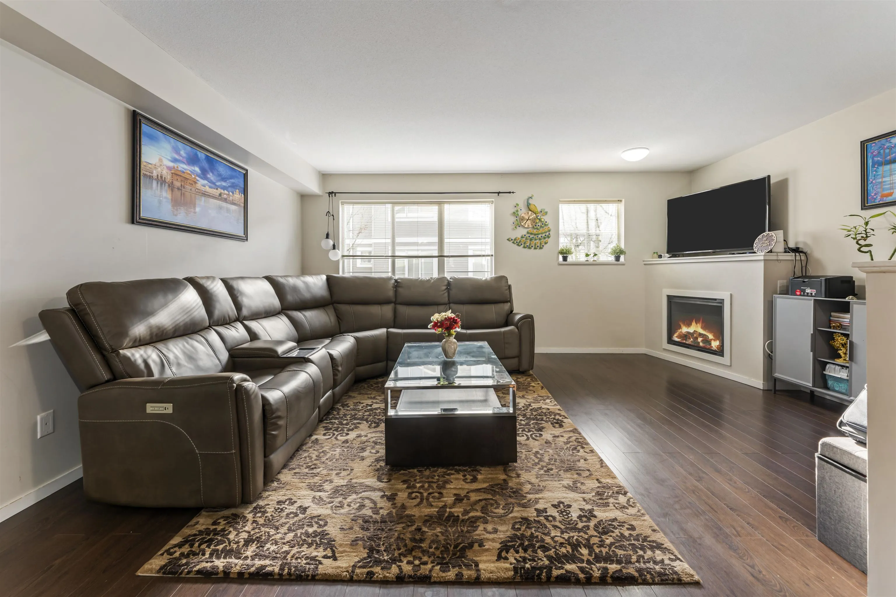
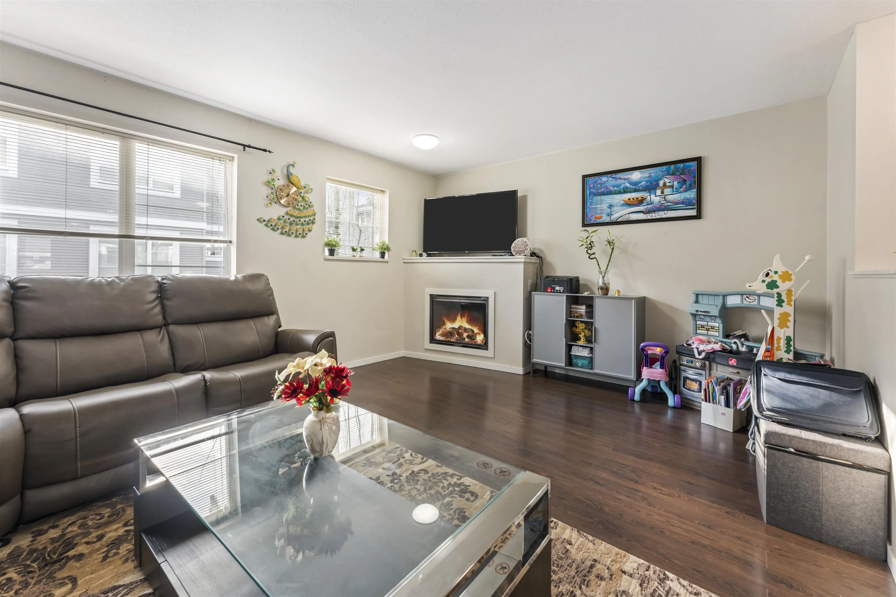
Welcome to the OAKLAND by award-winning Polygon. This beautiful family townhome may just be the one! This unit on a quiet dead-end street offers the highly sought after extra wide living space on the main floor, & lots of privacy in the backside of the home.Updated high-quality laminate throughout and lots of natural light. One of the many highlights is the resort-style 10,000 SF clubhouse which includes loads of amenities containing a large outdoor pool, gym, pool table, playground, hot tub, two lounges, bbq area, spa, theatre, floor hockey rink, and guest suites. Excellent location, few steps to YMCA, restaurants, Cambridge Elementary & Sullivan Park. Pet & family-friendly neighbourhood. Great vibes and value here! Rentals allowed. 2 dogs, or 2 cats, or 1 of each allowed.

Property Details

Amenities & Utilities

In Unit

Full Property Details

Interior

Bedrooms
3
Washrooms
2
Square Footage
1381 sqft
Basement
Finished
Heating Type
Baseboard,Electric
Kitchens
1
Floor Finish
Laminate,Mixed,Tile
Den
No

Exterior

Waterfront
No
Parking Spaces
2
Total Parking Spaces
-
Garage Spaces
2
Zoning
MF
Roof
Asphalt

Building Description

Style
3 Storey
Property Type
Residential Attached
Home Type
Townhome
Subtype
Townhouse
Year Built
2007
Exterior
Frame Wood,Mixed (Exterior),Vinyl Siding
Water Supply
Public
No. Floor Levels
3
Pets Allowed
Cats OK,Dogs OK,Number Limit (Two),Yes With Restrictions

Community

Community
Sullivan Station
Area Code
Surrey

Taxes & Fees

Taxes
$3,196.47 /yr
Tax Year
2025
Maintenance Fee
$450 /mo

Other

Pets
Cats OK,Dogs OK,Number Limit (Two),Yes With Restrictions

Room Types

Room Dimensions Area Description
Living Room 12'7 x 17'3 217.06 sqft -
Dining Room 15'5 x 10'8 164.44 sqft -
Eating Area 3'6 x 12'4 43.17 sqft -
Kitchen 13'5 x 7'8 102.86 sqft -
Patio 7'7 x 11'9 89.1 sqft -
Primary Bedroom 11'6 x 11'2 128.42 sqft -
Bedroom 11'0 x 8'5 92.58 sqft -
Bedroom 8'0 x 8'6 68 sqft -
Foyer 3'7 x 9'5 33.74 sqft -
Jess Kuang
Jess Kuang
Sutton Group - 1st West Realty
Listed by Gurinder Cheema - PREC
353 days on site
Listing Broker
RE/MAX Performance Realty
Courtesy
RE/MAX Performance Realty

Similar homes for sale in Surrey

Explore Surrey

This representation is based in whole or in part on data generated by the Chilliwack & District Real Estate Board, Fraser Valley Real Estate Board or Greater Vancouver REALTORS® which assumes no responsibility for its accuracy. Copyright 2026 by the Greater Vancouver REALTORS®, Fraser Valley Real Estate Board, Chilliwack and District Real Estate Board, and BC Northern Real Estate Board. All Rights Reserved.
Powered by AgentLocator







